Description
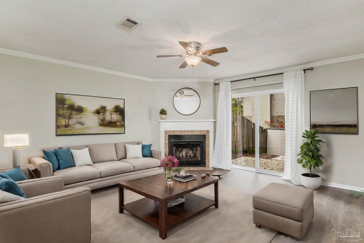
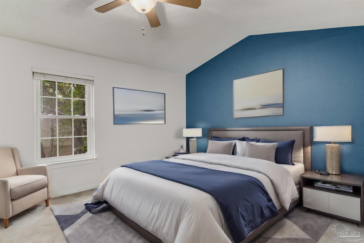
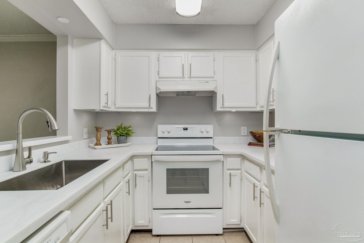
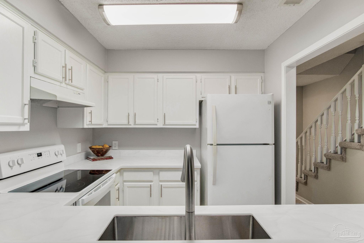
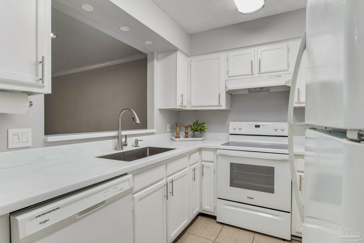
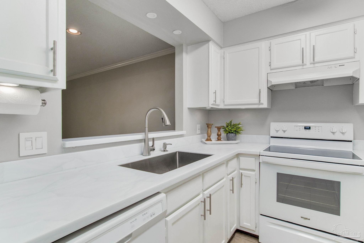
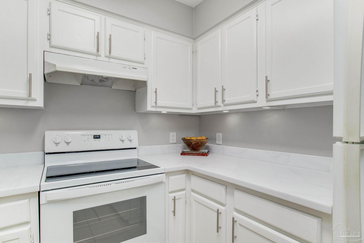
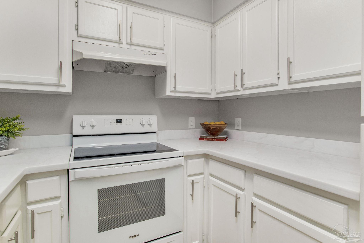
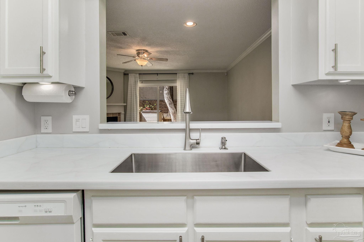
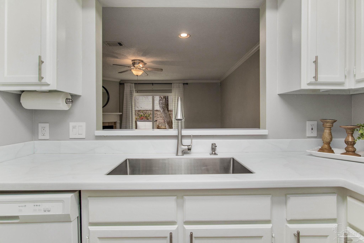
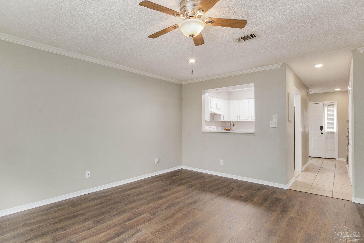
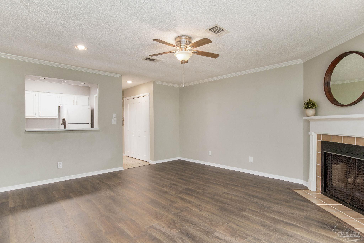
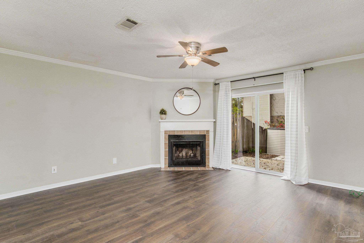
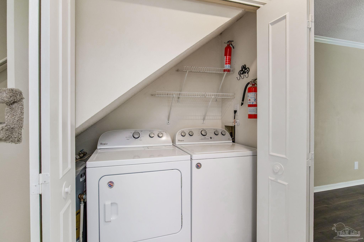
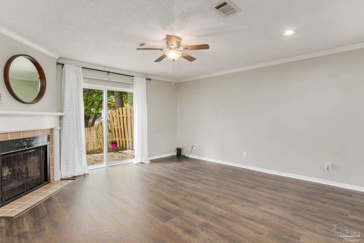
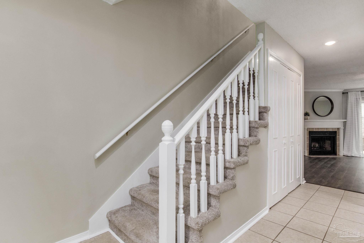
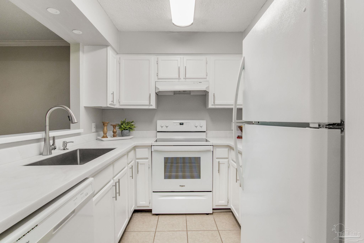
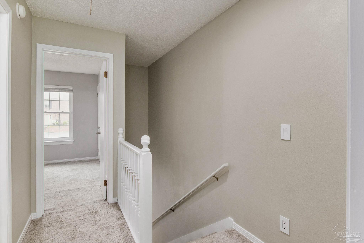
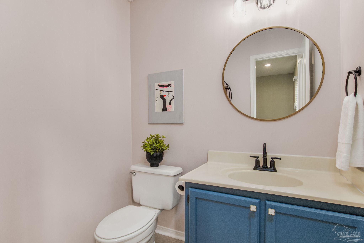
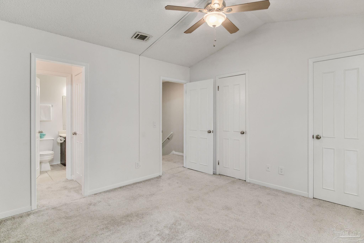
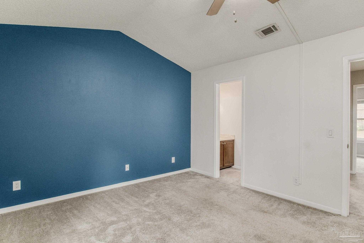
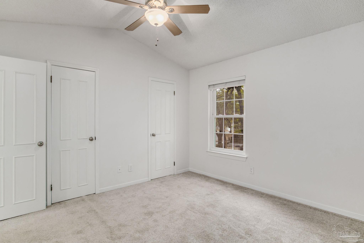
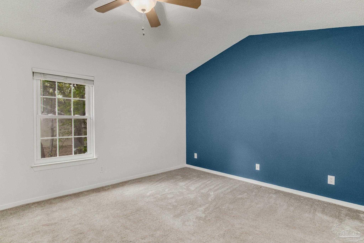
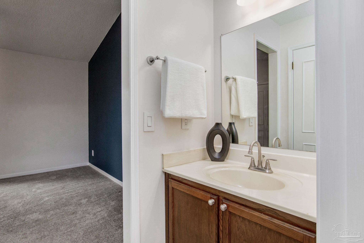
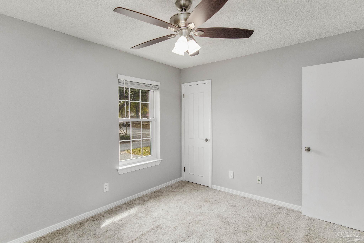
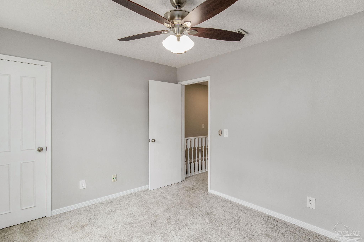
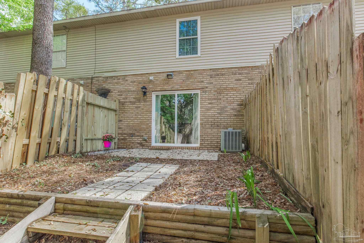
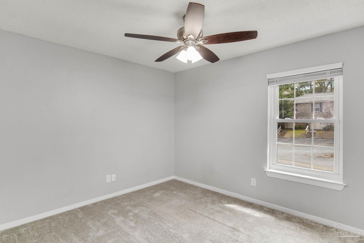
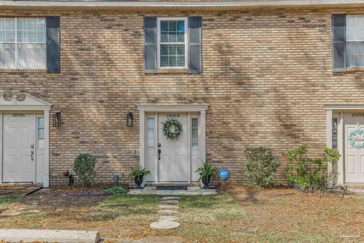
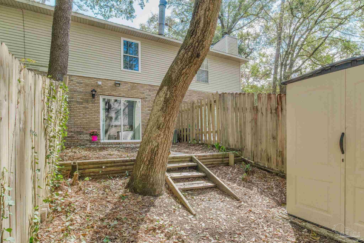
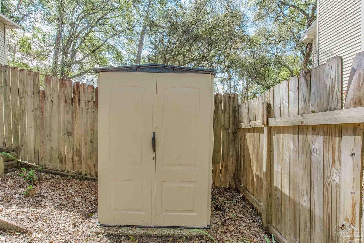
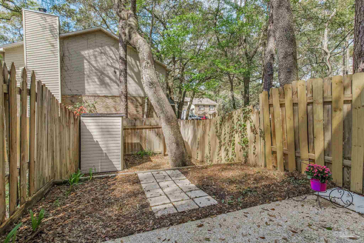
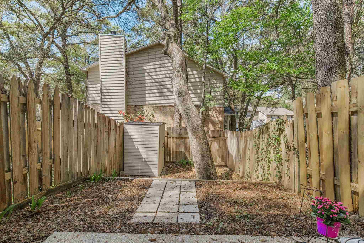
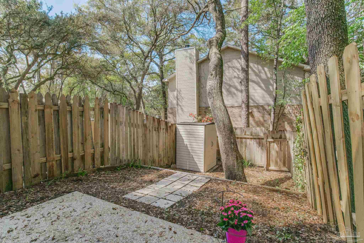
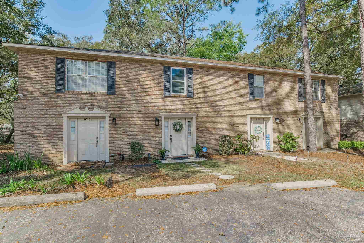
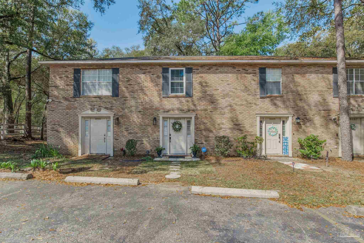
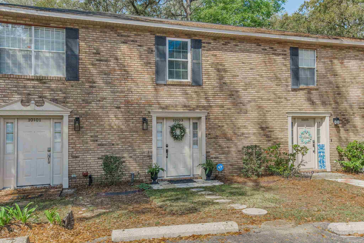
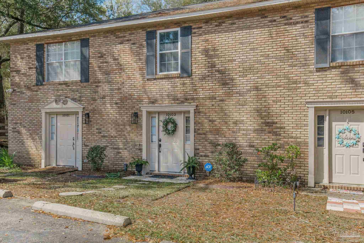
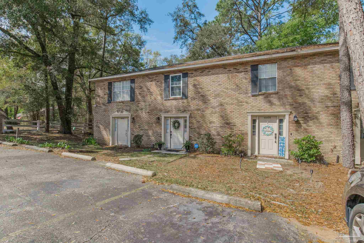
Nestled in the serene Foxborough neighborhood, this stunning two-bedroom all-brick townhome epitomizes modern comfort and convenience. With many desirable features, this meticulously maintained residence offers the perfect blend of functionality and style. As you step inside, you will be pleased with the overall feel of this townhome. The foyer leads straight to the living room and the sliding glass door seamlessly merges indoor and outdoor living spaces, inviting you to enjoy the lush surroundings. LVP flooring graces the spacious living room and laundry area, offering durability and style throughout. The heart of the home, the kitchen, boasts solid surface countertops, complemented by upgraded stainless sink, new faucet, and under cabinet lighting, creating an ambiance of sophistication and practicality. Equipped with new appliances, every culinary endeavor is a joy. Retreat to the cozy living room, adorned with a wood-burning fireplace, perfect for intimate gatherings or quiet evenings in. Upstairs, the primary bedroom awaits, featuring double closets, a cathedral ceiling, and a serene atmosphere for rest and relaxation. Additional highlights include fresh paint throughout, new LED lighting, new water heater, Wi-Fi thermostat, security system, and a new roof installed in 2019, ensuring years of worry-free living. With a fenced backyard, storage shed, and inside laundry, this home offers the ultimate in comfort and convenience. Located within biking distance to UWF, this is an opportunity not to be missed. Convenient to Navy Federal Credit Union, HCA West Florida Hospital with ample shopping and dining experiences on every corner. If convenience is what you are striving for, look no further. Schedule your viewing today and make this fabulous townhome yours.