Multi-unit building with white lattice balconies and a central outdoor staircase
Unit F-8 entrance with a white paneled door, turquoise porch chair, and potted flowers.
Covered home entry with a white paneled door, black lantern, and turquoise chair.
Furnished living area with upholstered seating and a breakfast bar overlooking the kitchen.
Kitchen with wood cabinets, mosaic tile backsplash, black refrigerator, and electric range.
Bathroom vanity with double sinks and wood cabinets beside a mirrored area holding cleaning supplies.
Kitchen with wood cabinets, mosaic tile backsplash, electric range, and adjoining dining area.
Kitchen with brown wood cabinets and a double sink, opening to a dining area and living room.
Open-plan dining and living room with a dark table, white chairs, gray sofa, and dark wood floors.
Open-plan dining and living room with a fireplace, sliding glass door, and adjoining kitchen.
Dining room with a dark table, white chairs, mirrored wall, and hardwood floors.
Open-plan dining area with white chairs, wood-floored kitchen, and mirrored wall panels.
Staged living room with a fireplace, sliding glass doors, hardwood floors, and a ceiling fan.
Furnished living room with a fireplace, balcony doors, and neutral seating.
Living room with a fireplace, large windows, and an open kitchen with a breakfast bar.
Living room with a beige sofa, patterned rug, fireplace, and sliding glass doors.
Open-plan living room and kitchen with a white sofa, patterned rug, and breakfast bar.
Open-plan condo living room, dining area, and kitchen with a breakfast bar and wood cabinets.
Open-plan living room with a breakfast bar, wood-cabinet kitchen, and dining area.
Furnished bedroom with patterned bedding, a cushioned armchair, and a large street-facing window.
Bedroom with geometric bedding, a large window, wooden chest, and ceiling fan; hallway visible through the doorway.
Bedroom with blue-and-white geometric bedding, dark wood furniture, and an open bathroom doorway.
Bedroom with a blue-and-white patterned bedspread, wooden chest of drawers, and adjoining bathroom.
Bedroom with blue geometric bedding, a dark wood headboard, and an open doorway to the bathroom.
Bathroom with granite vanity, oval sink, large mirrors, and a tub-shower with patterned curtain.
Bathroom vanity with dark wood cabinets and a speckled countertop beside a tub and patterned shower curtain.
Bathroom with a white tub and patterned shower curtain beside a toilet.
Bathroom with a patterned shower curtain, dark towel, and wipes on the toilet tank.
Bathroom vanity with granite countertop and large mirror, overlooking a furnished bedroom through the doorway.
Walk-in closet with white shelving, hanging clothes, a shoe rack, and a large drawer unit.
Bathroom vanity with a speckled stone countertop and wood cabinets beside an open bedroom doorway.
Bathroom vanity with brown wood cabinets, speckled stone countertop, and bright lights above a large mirror.
Bathroom with a white bathtub, leaf-patterned shower curtain, and toilet.
Bathroom with a patterned shower curtain, bathtub, and toilet.
Bedroom with two dark wood beds, striped bedding, and a ceiling fan.
Bedroom with two twin beds, striped bedding, dark wood furniture, and a large window.
Bedroom with two striped twin beds, mirrored closet doors, and a ceiling fan.
Bedroom with two dark wood twin beds, striped bedding, and large windows overlooking trees.
Furnished room with a brown sectional sofa, mirrored closet doors, and patterned carpet.
Furnished room with patterned rug, brown sofa, mirrored closet doors, and open French doors.
Laundry room with two white appliances and cleaning tools hanging on the wall.
Laundry area with washer and dryer, wall-mounted cleaning tools, and a step stool.
Covered porch with a white entry door, sliding glass door, and weathered wooden decking.
Utility storage closet with plywood shelves, an electrical panel, and stored household items.
Covered balcony with weathered wood decking, white lattice railings, and leafy trees beyond.
Covered balcony with white lattice railing overlooking trees and a neighboring building.
Multi-unit building with white lattice balconies and exterior stairs beside a tree-lined parking lot.
Two-story condominium exterior with light siding, mature trees, and a small landscaped lawn.
Porch overlooks a parking lot with parked cars, leafy trees, and a wooden fence.
Gray two-story residential building beside a tree-lined parking lot with parked cars.
White-sided home with a covered porch and lattice fencing, seen beside a palm tree and sidewalk.
Light-sided gabled structure beside a grassy, lattice-fenced yard beneath large shade trees.
Apartment community entrance with mature trees, landscaped island, and The Hamptons sign.
The Hamptons apartment community with two-story buildings, mature trees, and a sign by the road.
VIEW PHOTOS
$185,000

601 E Burgess Rd # F8

2 Beds 2 Baths 1,172 Sq.Ft. 4.45 Acres

Description

Welcome to this well-maintained second-floor condominium in The Hamptons, offering 1,172 square feet with 2 bedrooms, 2 full baths, and a versatile bonus room. Vaulted ceilings and an open living and dining area create a bright, spacious feel, complemented by wood-look flooring and neutral finishes throughout the main living areas. The living room features a fireplace and sliding glass doors leading to a private balcony, extending the living space outdoors. The adjoining dining area flows easily into the kitchen, where a breakfast bar provides additional seating and serving space. The kitchen offers ample cabinetry and counter space, with the laundry conveniently located nearby. The split-bedroom floor plan provides separation between the bedrooms. The primary bedroom features a vaulted ceiling, large window, and private bath. A flexible bonus room with French doors is well suited for an office, den, hobby room, workout space, or additional storage. The community features mature landscaping and a swimming pool. Conveniently located near shopping, dining, medical facilities, major roadways, and other Pensacola amenities.

Share Property

Location

601 E Burgess Rd # F8, Pensacola, FL 32504

Status

For Sale
Will Maybin

Will Maybin

TITLE

REALTOR®

Property Amenities

Interior
Laundry room Inside, W/D Hookups
Appliances Electric Water Heater, Dryer, Washer, Built In Microwave, Dishwasher, Disposal, Refrigerator, Self Cleaning Oven, ENERGY STAR Qualified Dishwasher, ENERGY STAR Qualified Dryer, ENERGY STAR Qualified Refrigerator, ENERGY STAR Qualified Appliances, ENERGY STAR Qualified Washer, ENERGY STAR Qualified Water Heater
Flooring Tile
Total Bedrooms: 2
Full Bathrooms: 2
Other Interior Features Storage, Ceiling Fan(s), Bonus Room
Area & Lot
Total area 1,172 Sq.Ft.
Lot Area 4.45 Acres
Living area 1,172 Sq.Ft.
MLS® ID 687694
Year Built 1985
High School Washington
Middle School FERRY PASS
Elementary School Holm
Architecture Styles Country
Type Condo
Status For Sale
Exterior
Stories 1
Pool None
Air conditioning Central Air, Ceiling Fan(s), ENERGY STAR Qualified Equipment
Heat type Central
Water Source Public
Security Features Smoke Detector(s)
Sewer Public Sewer
Other Exterior Features Balcony
Parking 2 Space/Unit
Lot Features Central Access
Roof Shingle
Finance
Sales Price $185,000
HOA Fees $4,800 yearly
Unit F-8 entrance with a white paneled door, turquoise porch chair, and potted flowers.

Schedule a Showing

I would love to show you my beautiful property. Please select your preferred date and time below. I will be in touch shortly to confirm your appointment.

Schedule a Showing

I would love to show you my beautiful property. Please select your preferred date and time below. I will be in touch shortly to confirm your appointment.

Thank you for your interest in 601 E Burgess Rd # F8, Pensacola, FL 32504. We are reviewing your request and will be in touch shortly!

Mortgage Calculator

Estimate your monthly mortgage payment, including the principal and interest, property taxes, and HOA. Adjust the values to generate a more accurate rate.

All estimates are provided for informational purposes only. Actual amounts may vary.
$0,000 Your Payment 20 15 65
$0,000 Your Payment

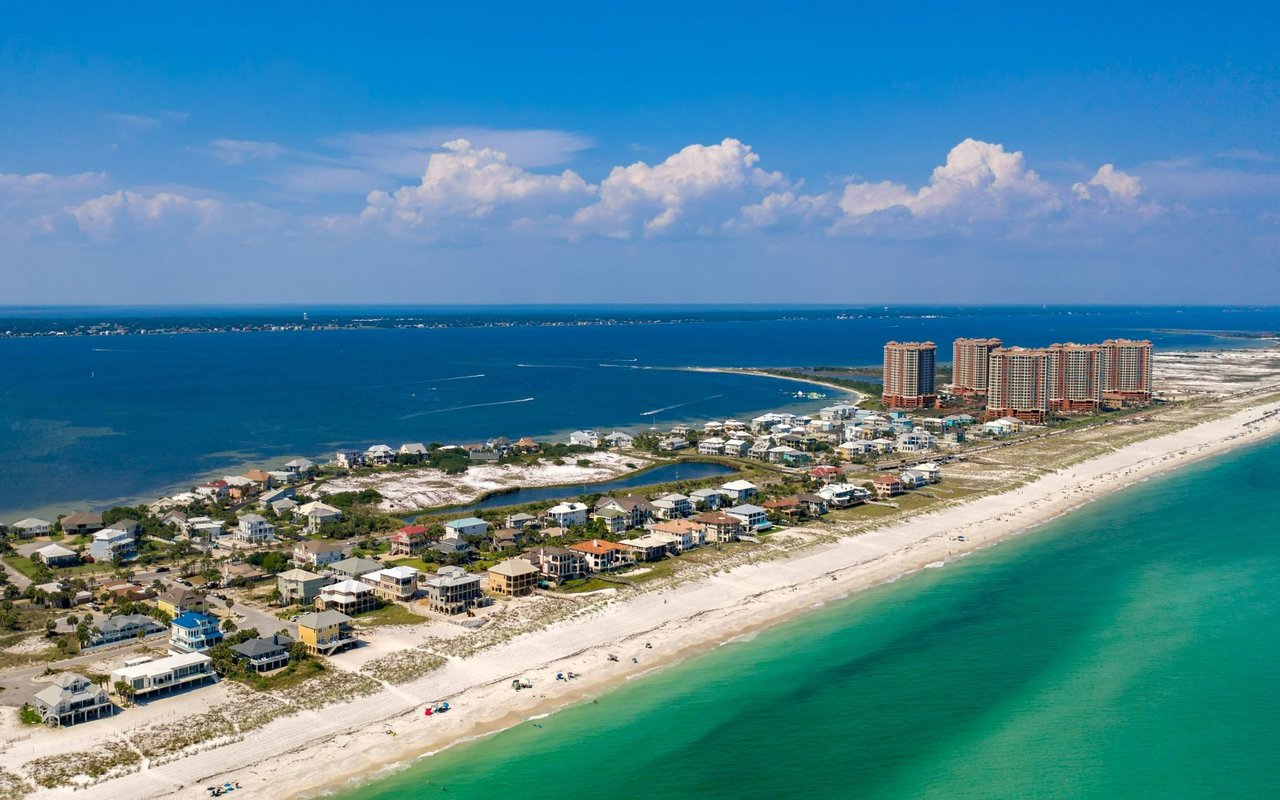
Pensacola

Work with Will

Whether you're searching for your dream home, looking to sell, or seeking valuable advice, I'm here to guide you through every step. Let's turn your real estate dreams into reality!