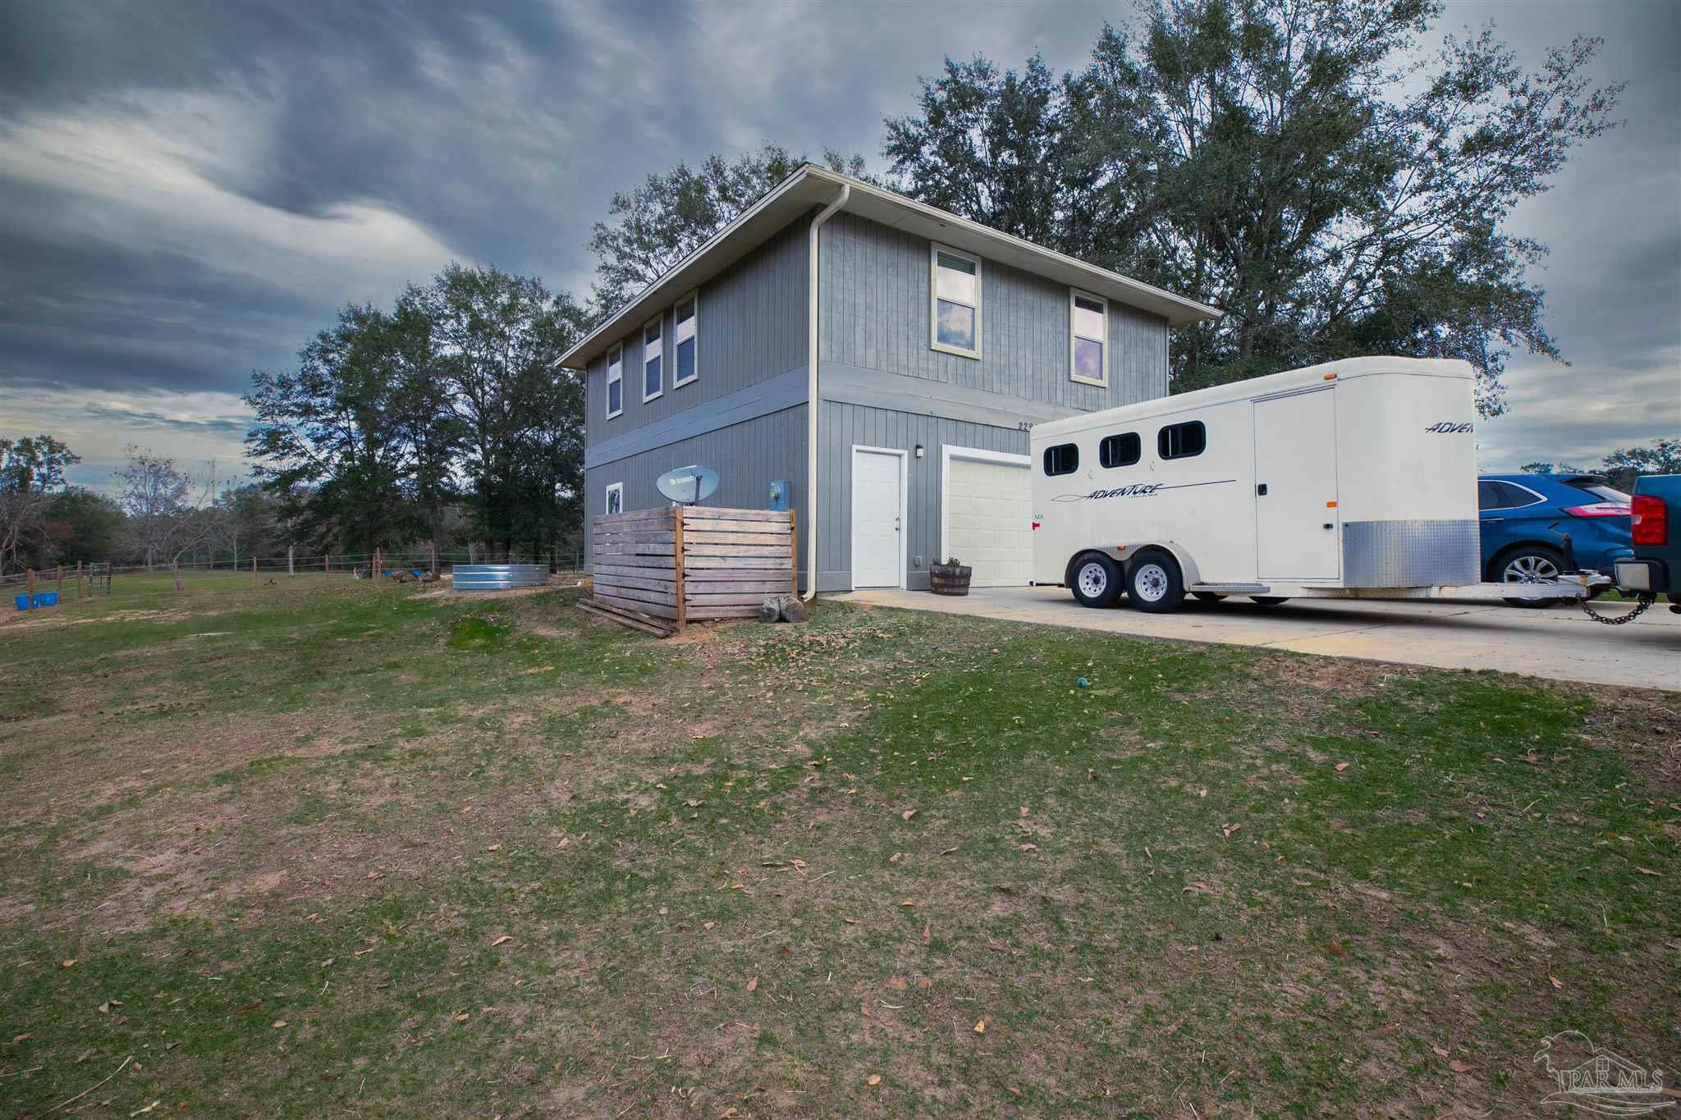
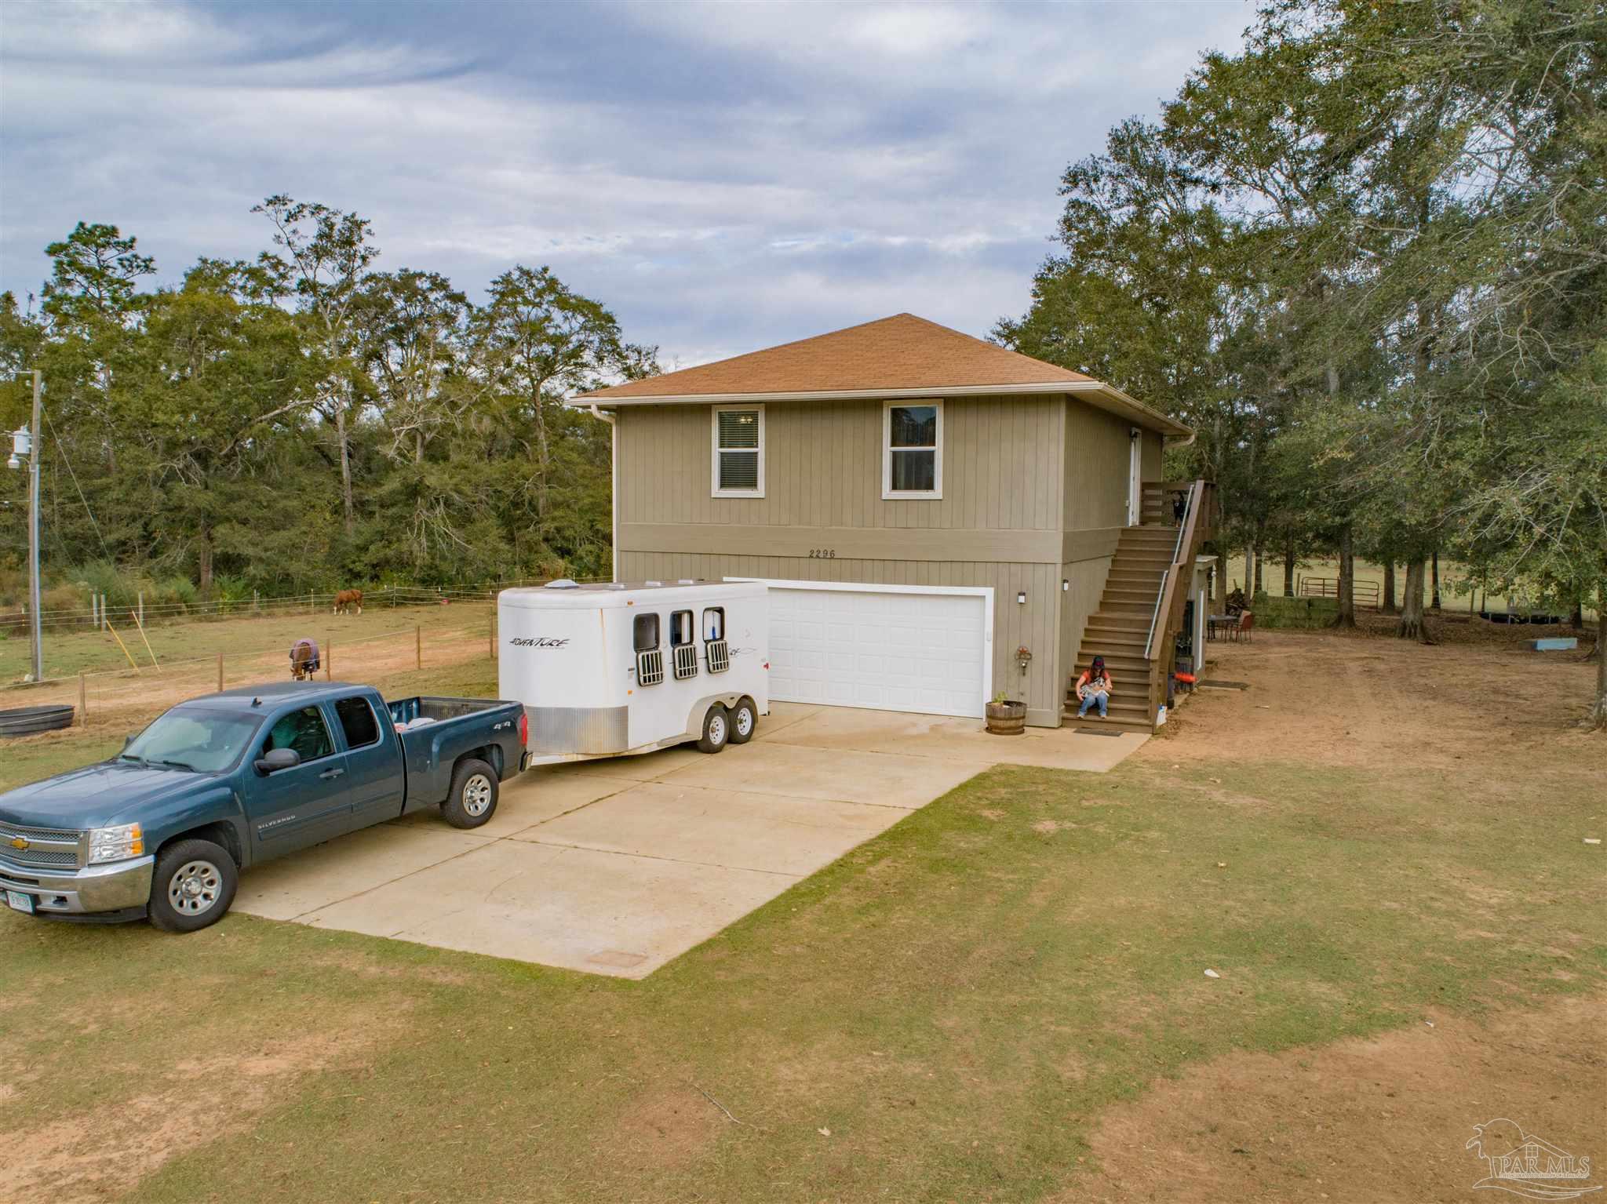
Two-story gray house with a broad grassy yard and a white horse trailer parked beside it.
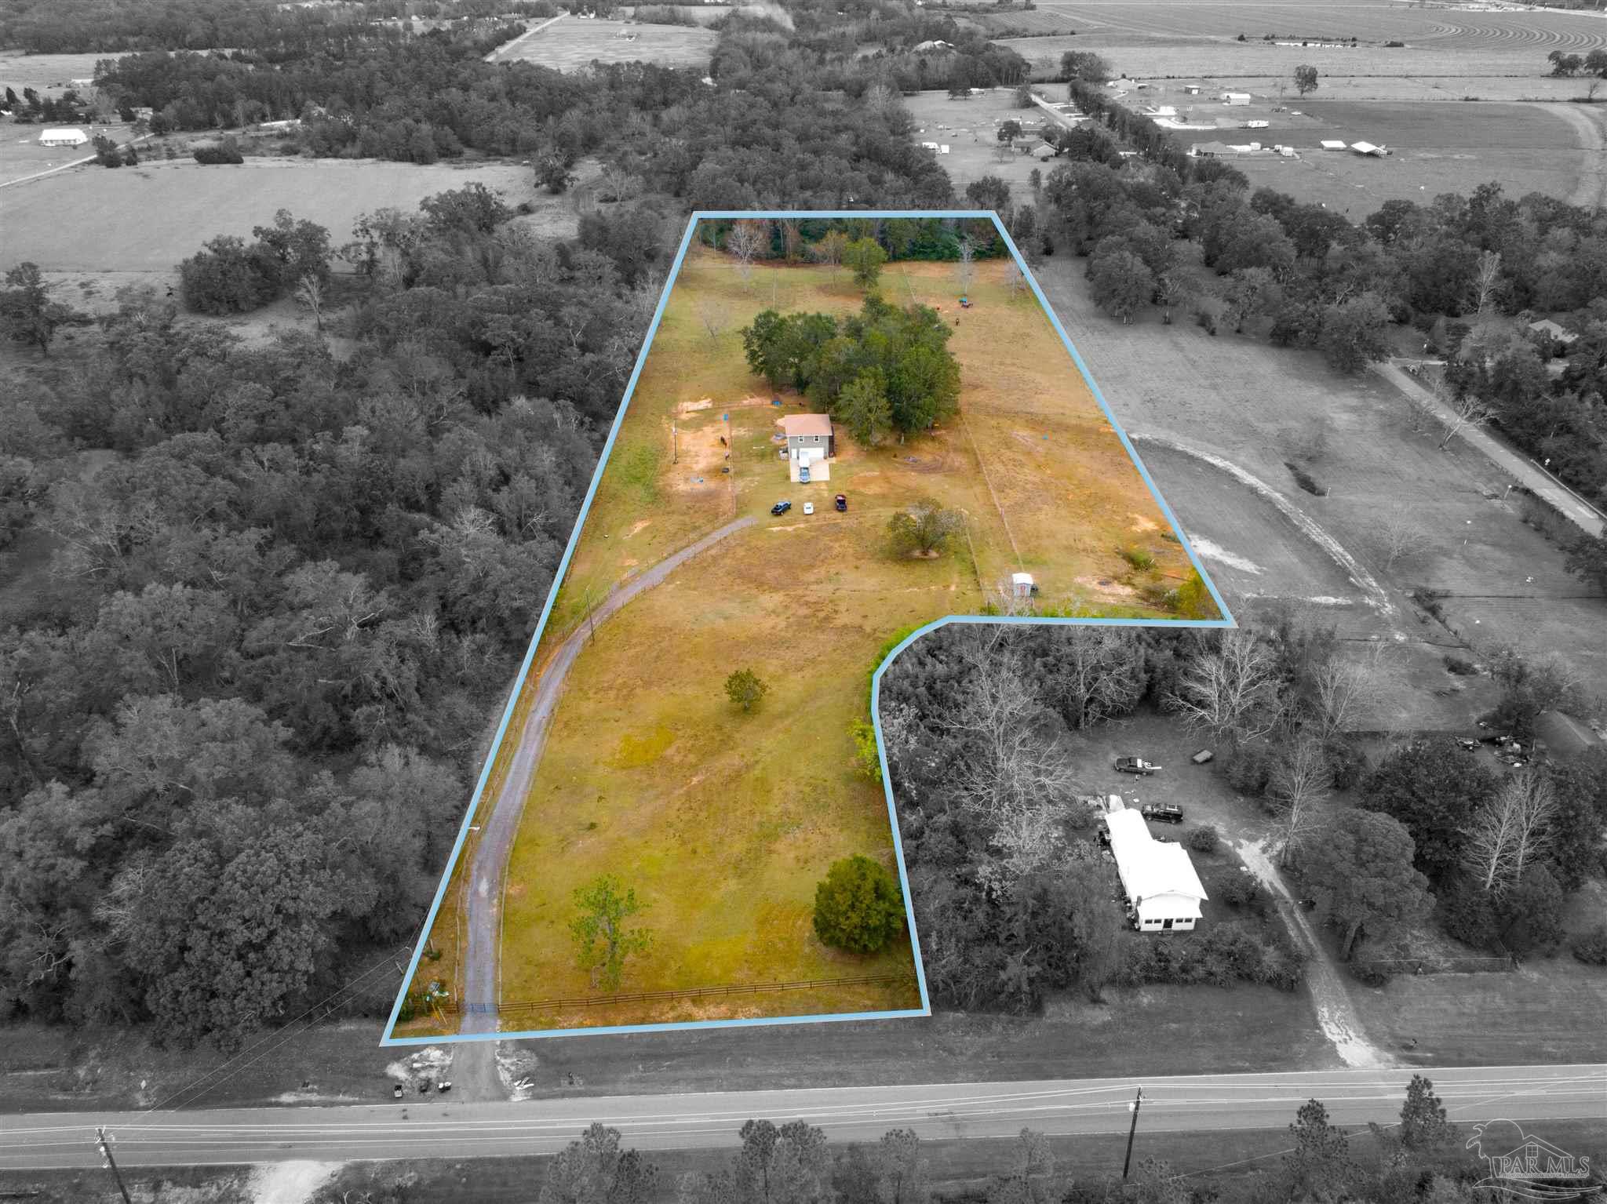
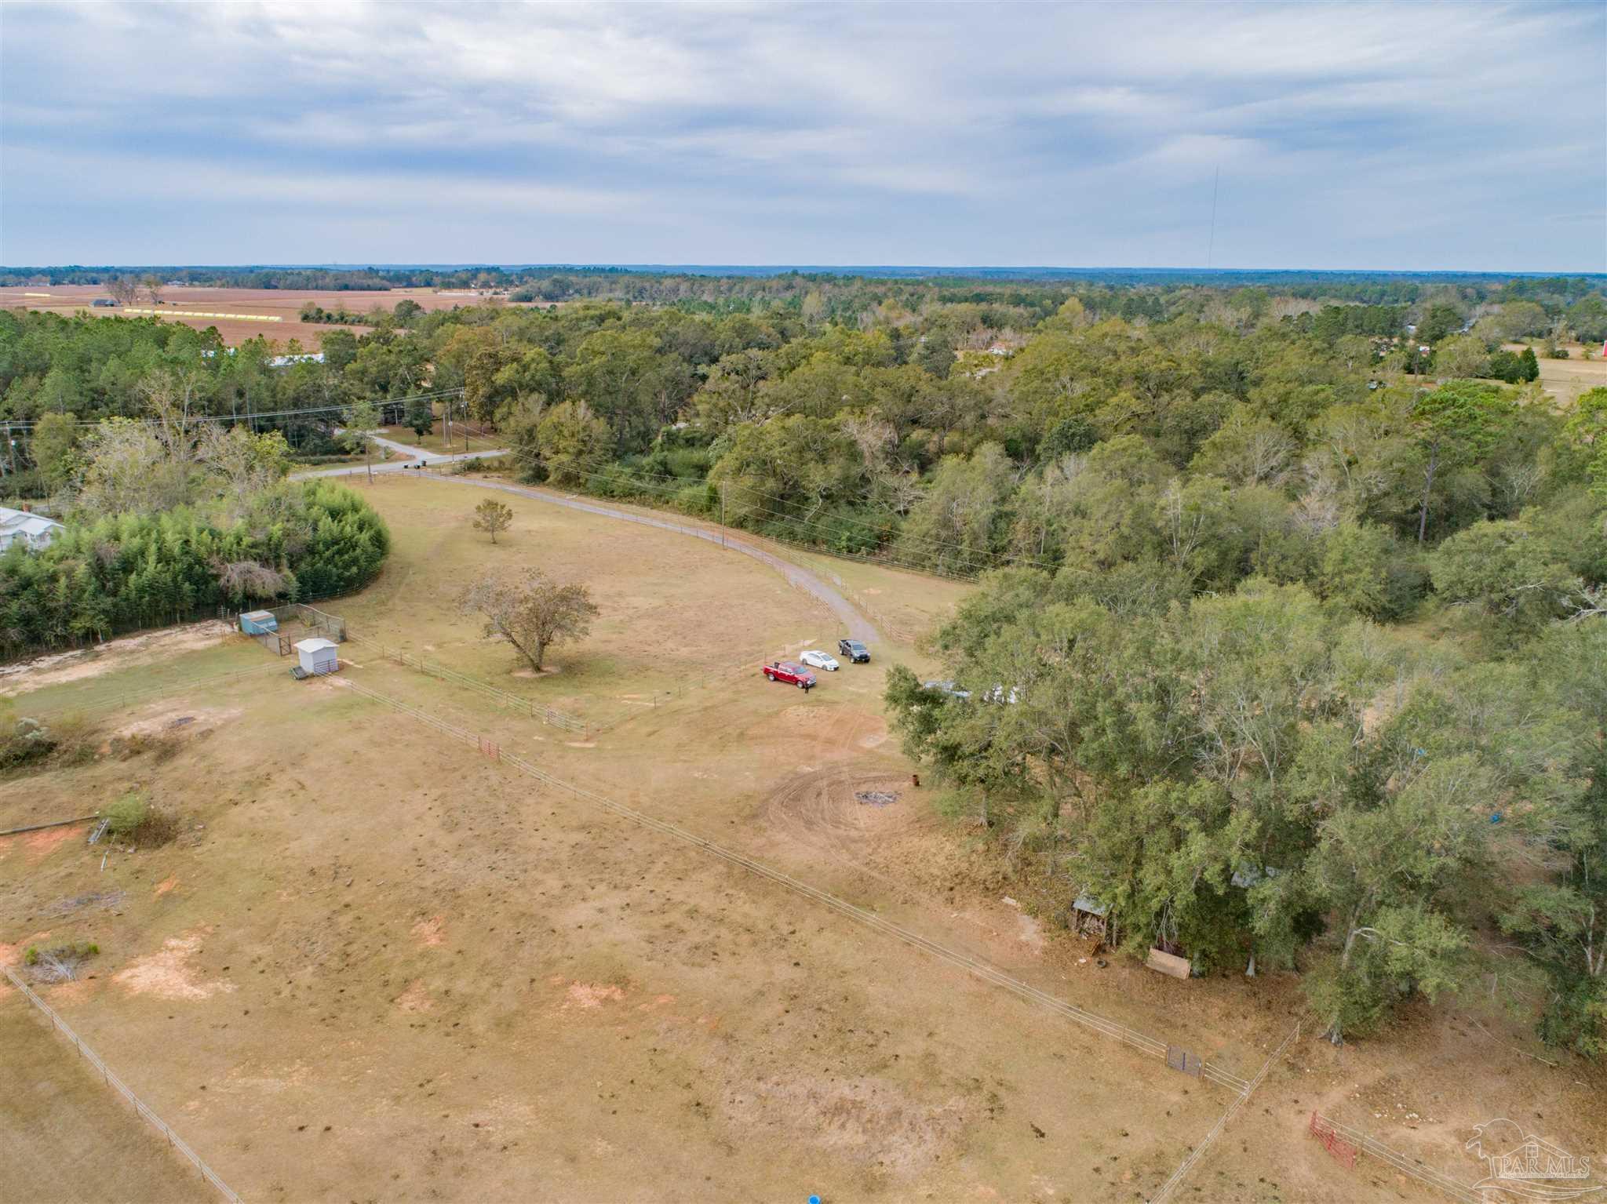
Aerial view of a rural property outlined in blue, with a small house, curving driveway, and open acreage.
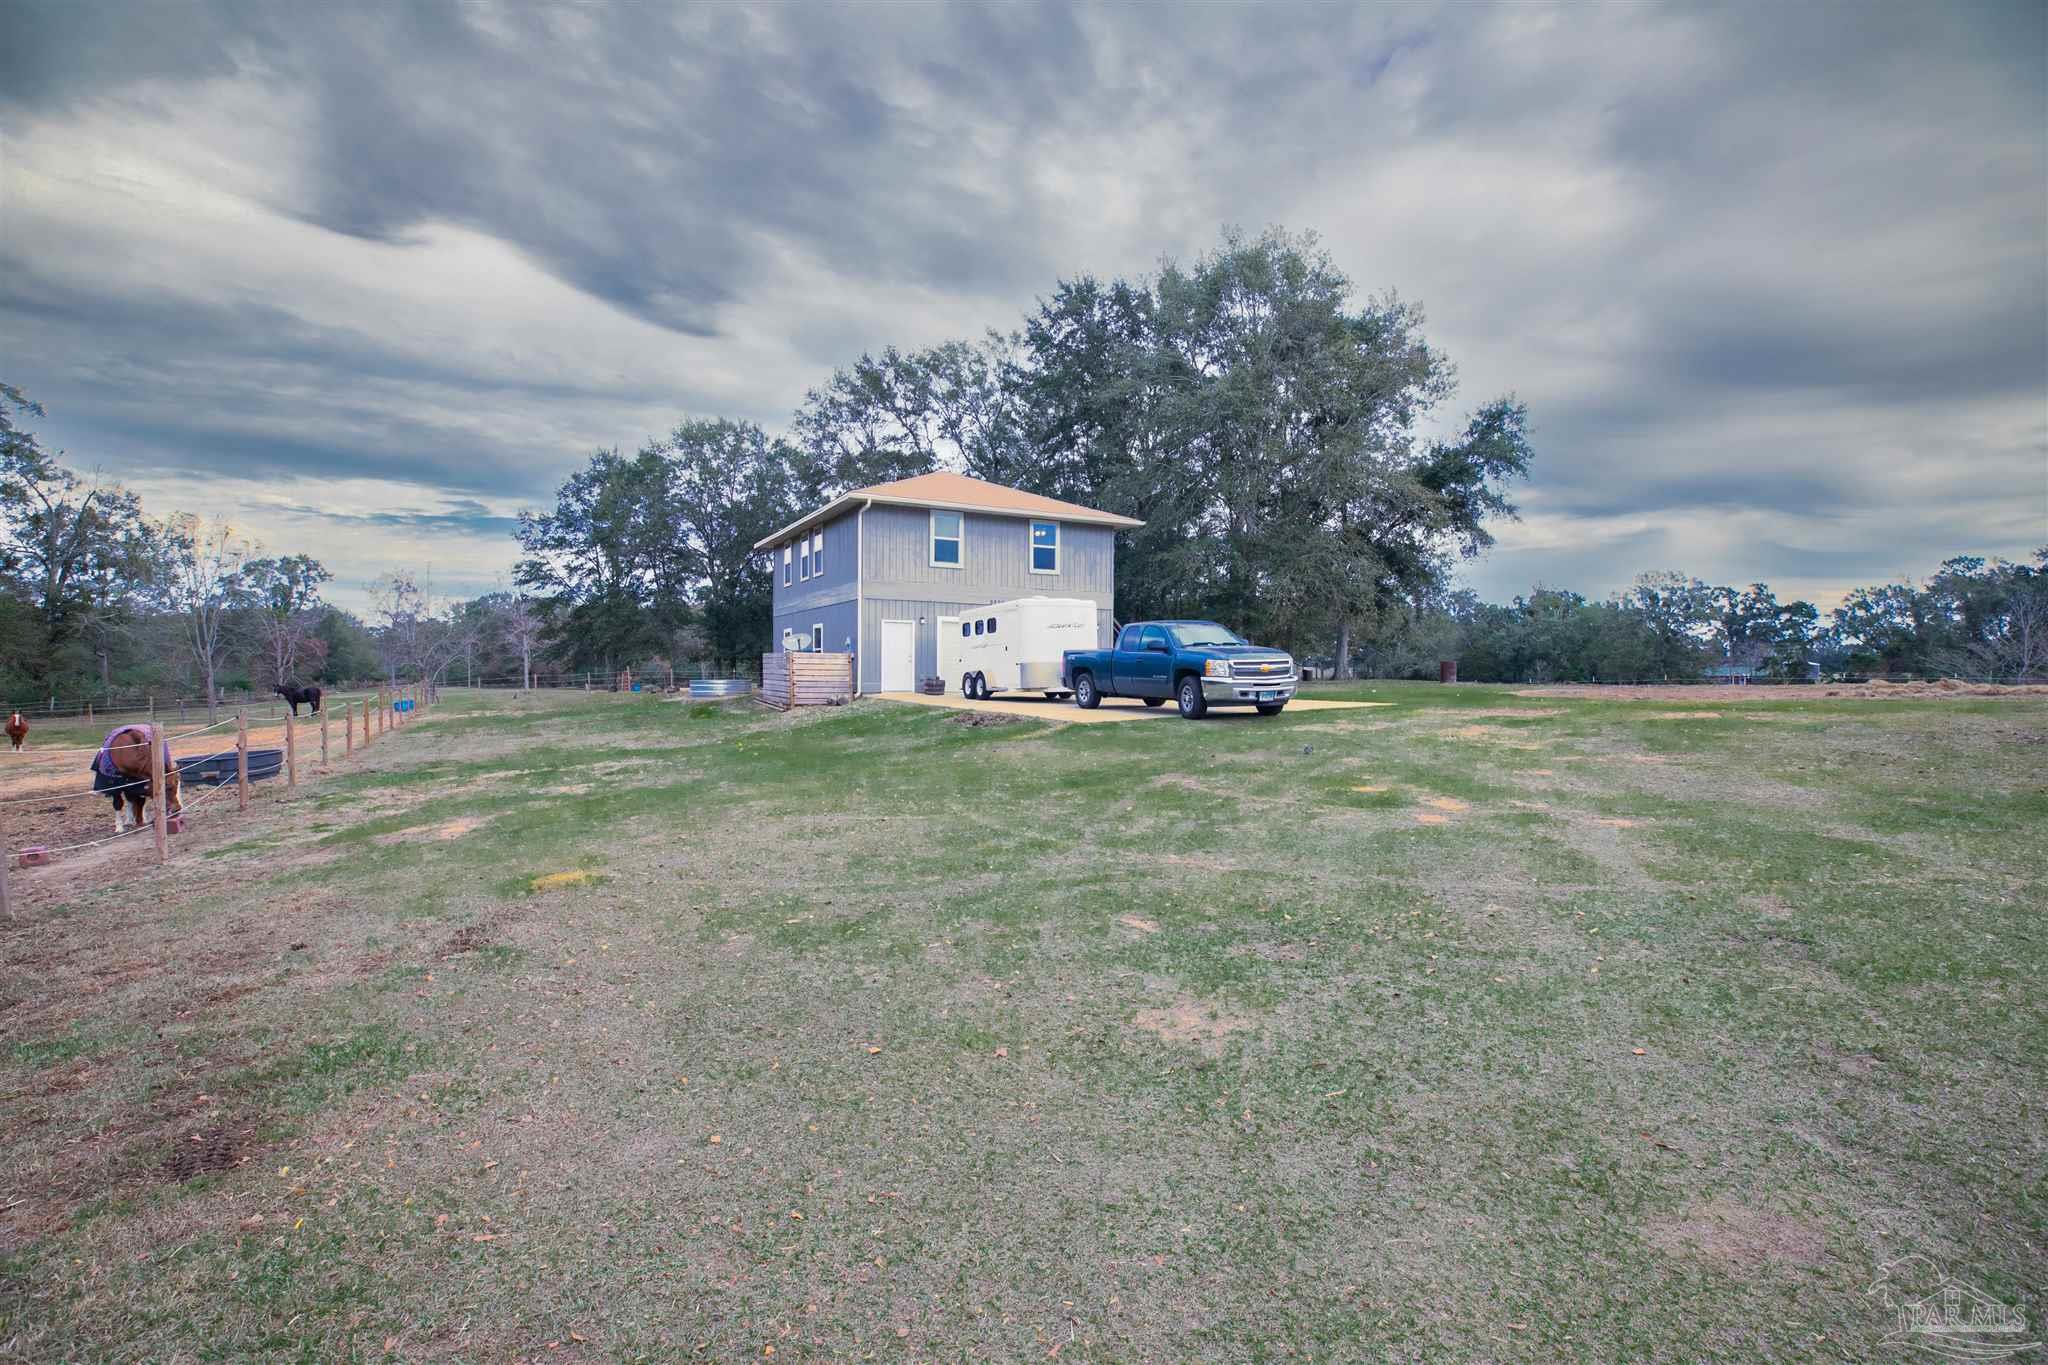
Rural property with a two-story outbuilding, blue pickup and trailer, fenced paddock, and open grassy yard.
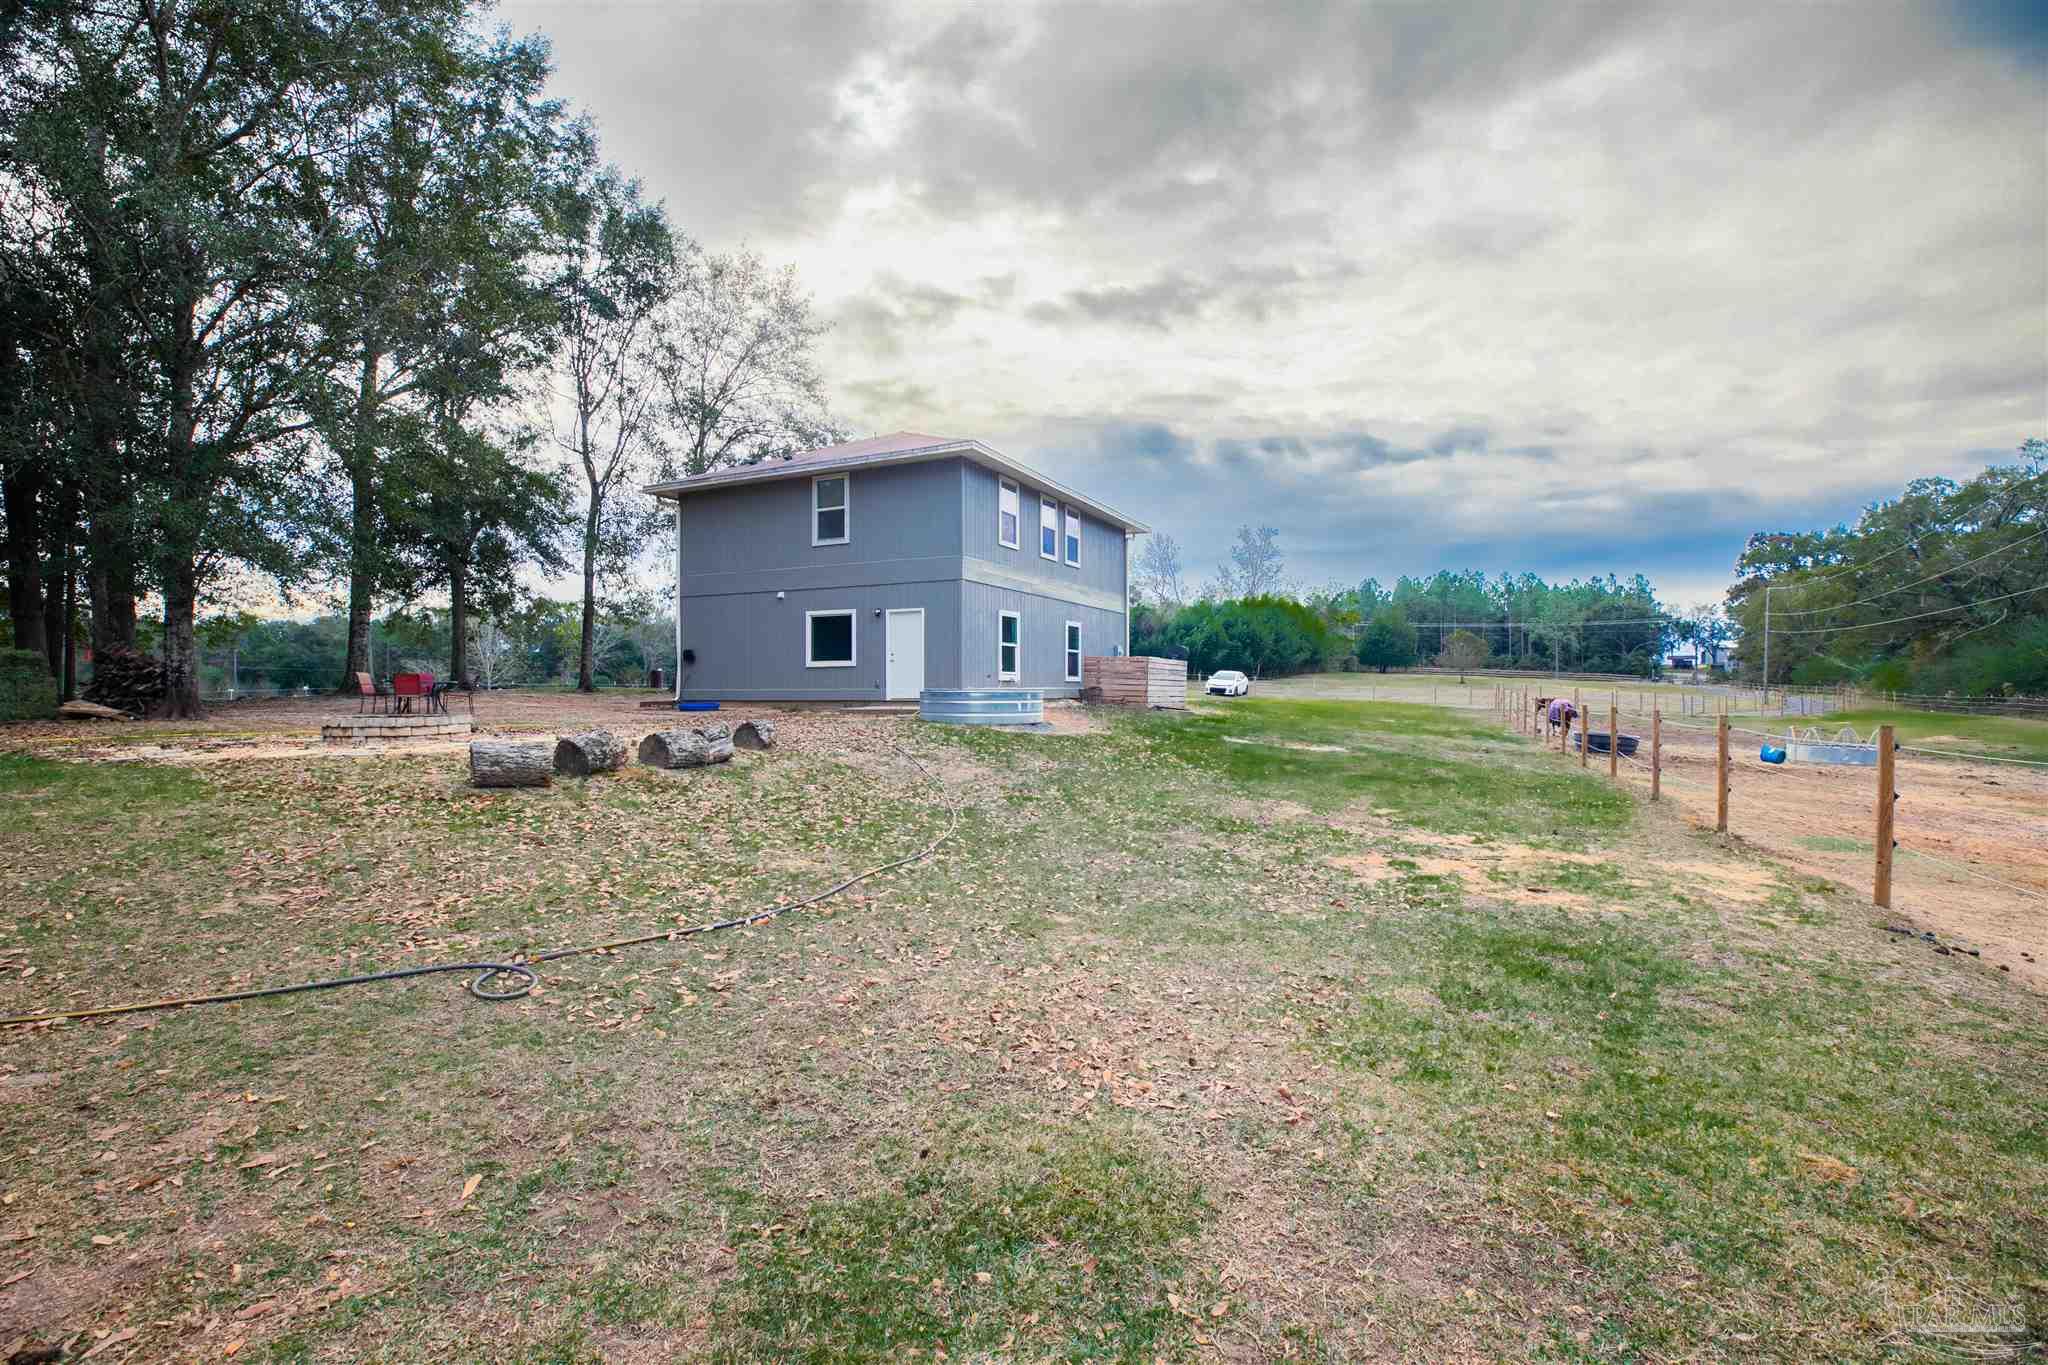
Two-story gray home with a fenced yard, outdoor seating, and a round metal stock tank.
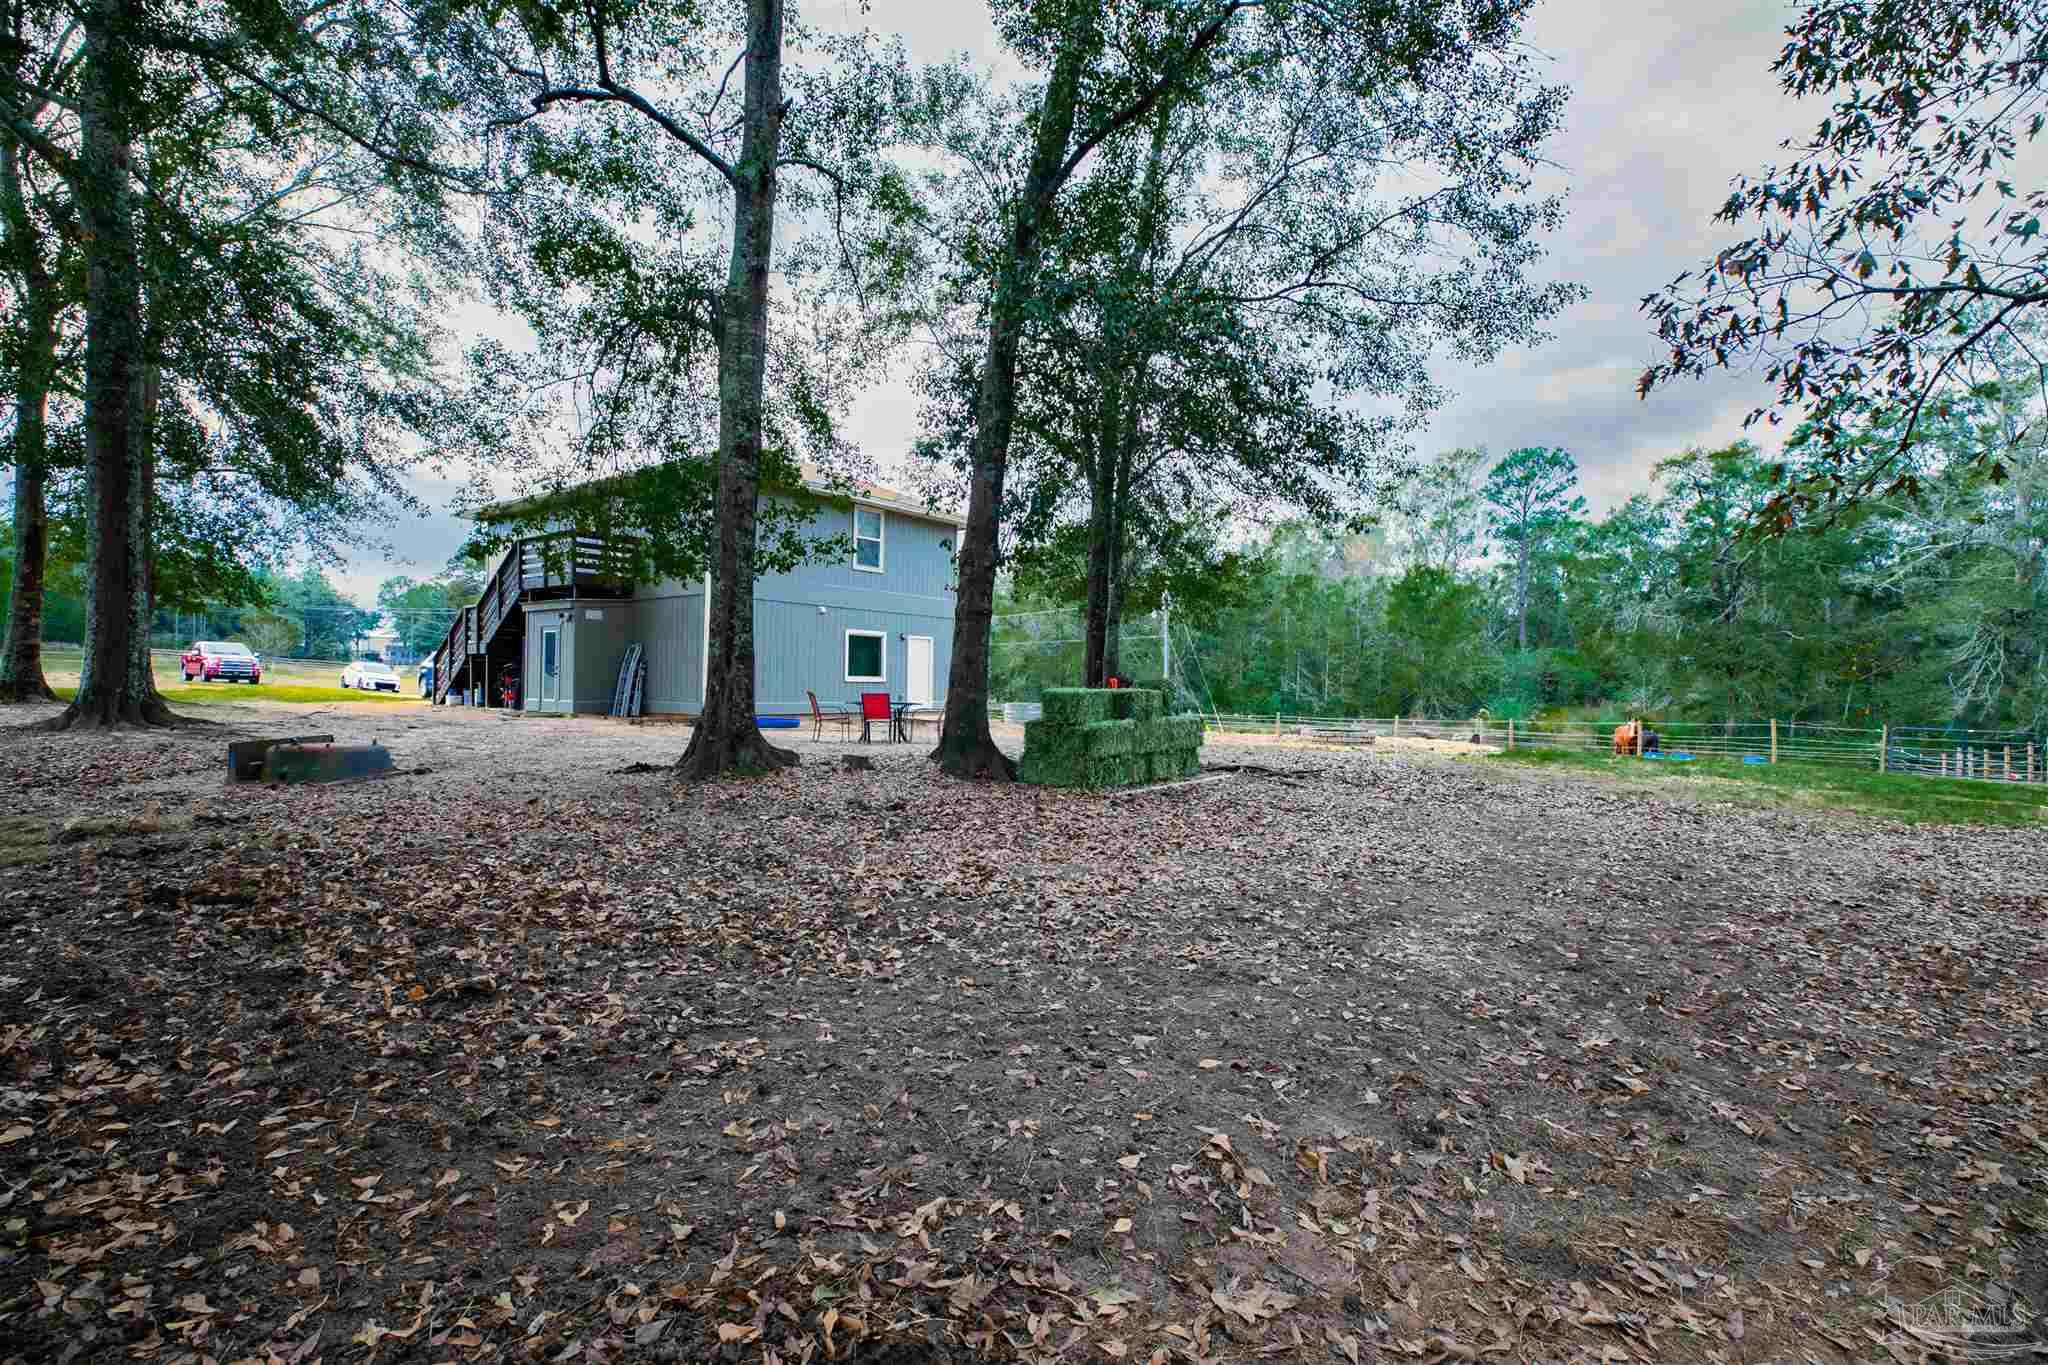
Gray two-story home beneath mature trees, with an exterior staircase and leaf-covered yard.
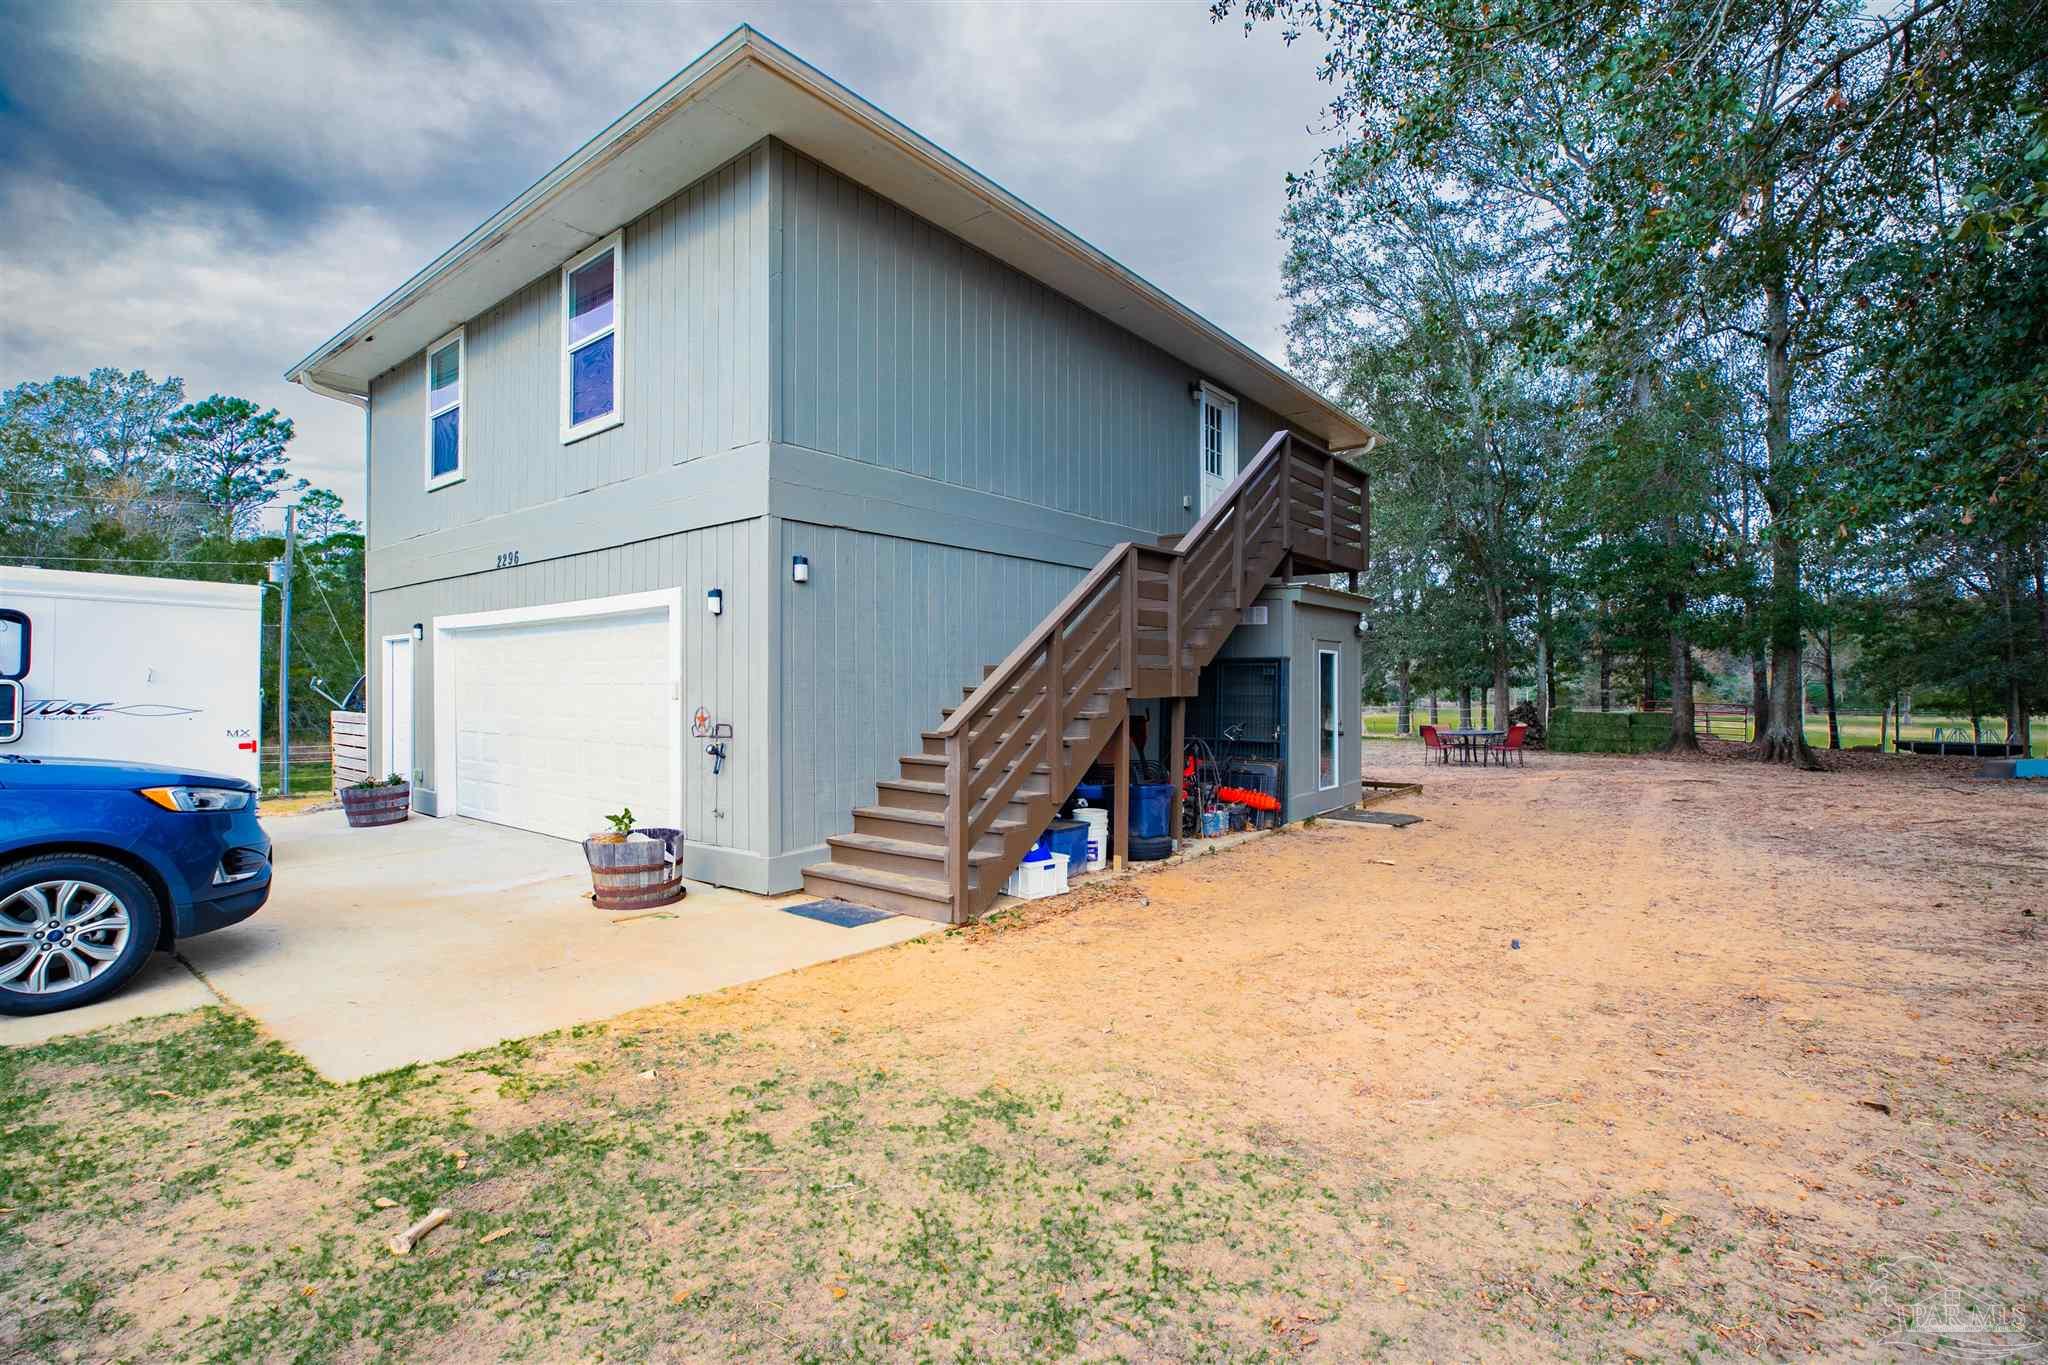
Gray two-story home with a garage, exterior staircase, sandy yard, and mature trees.
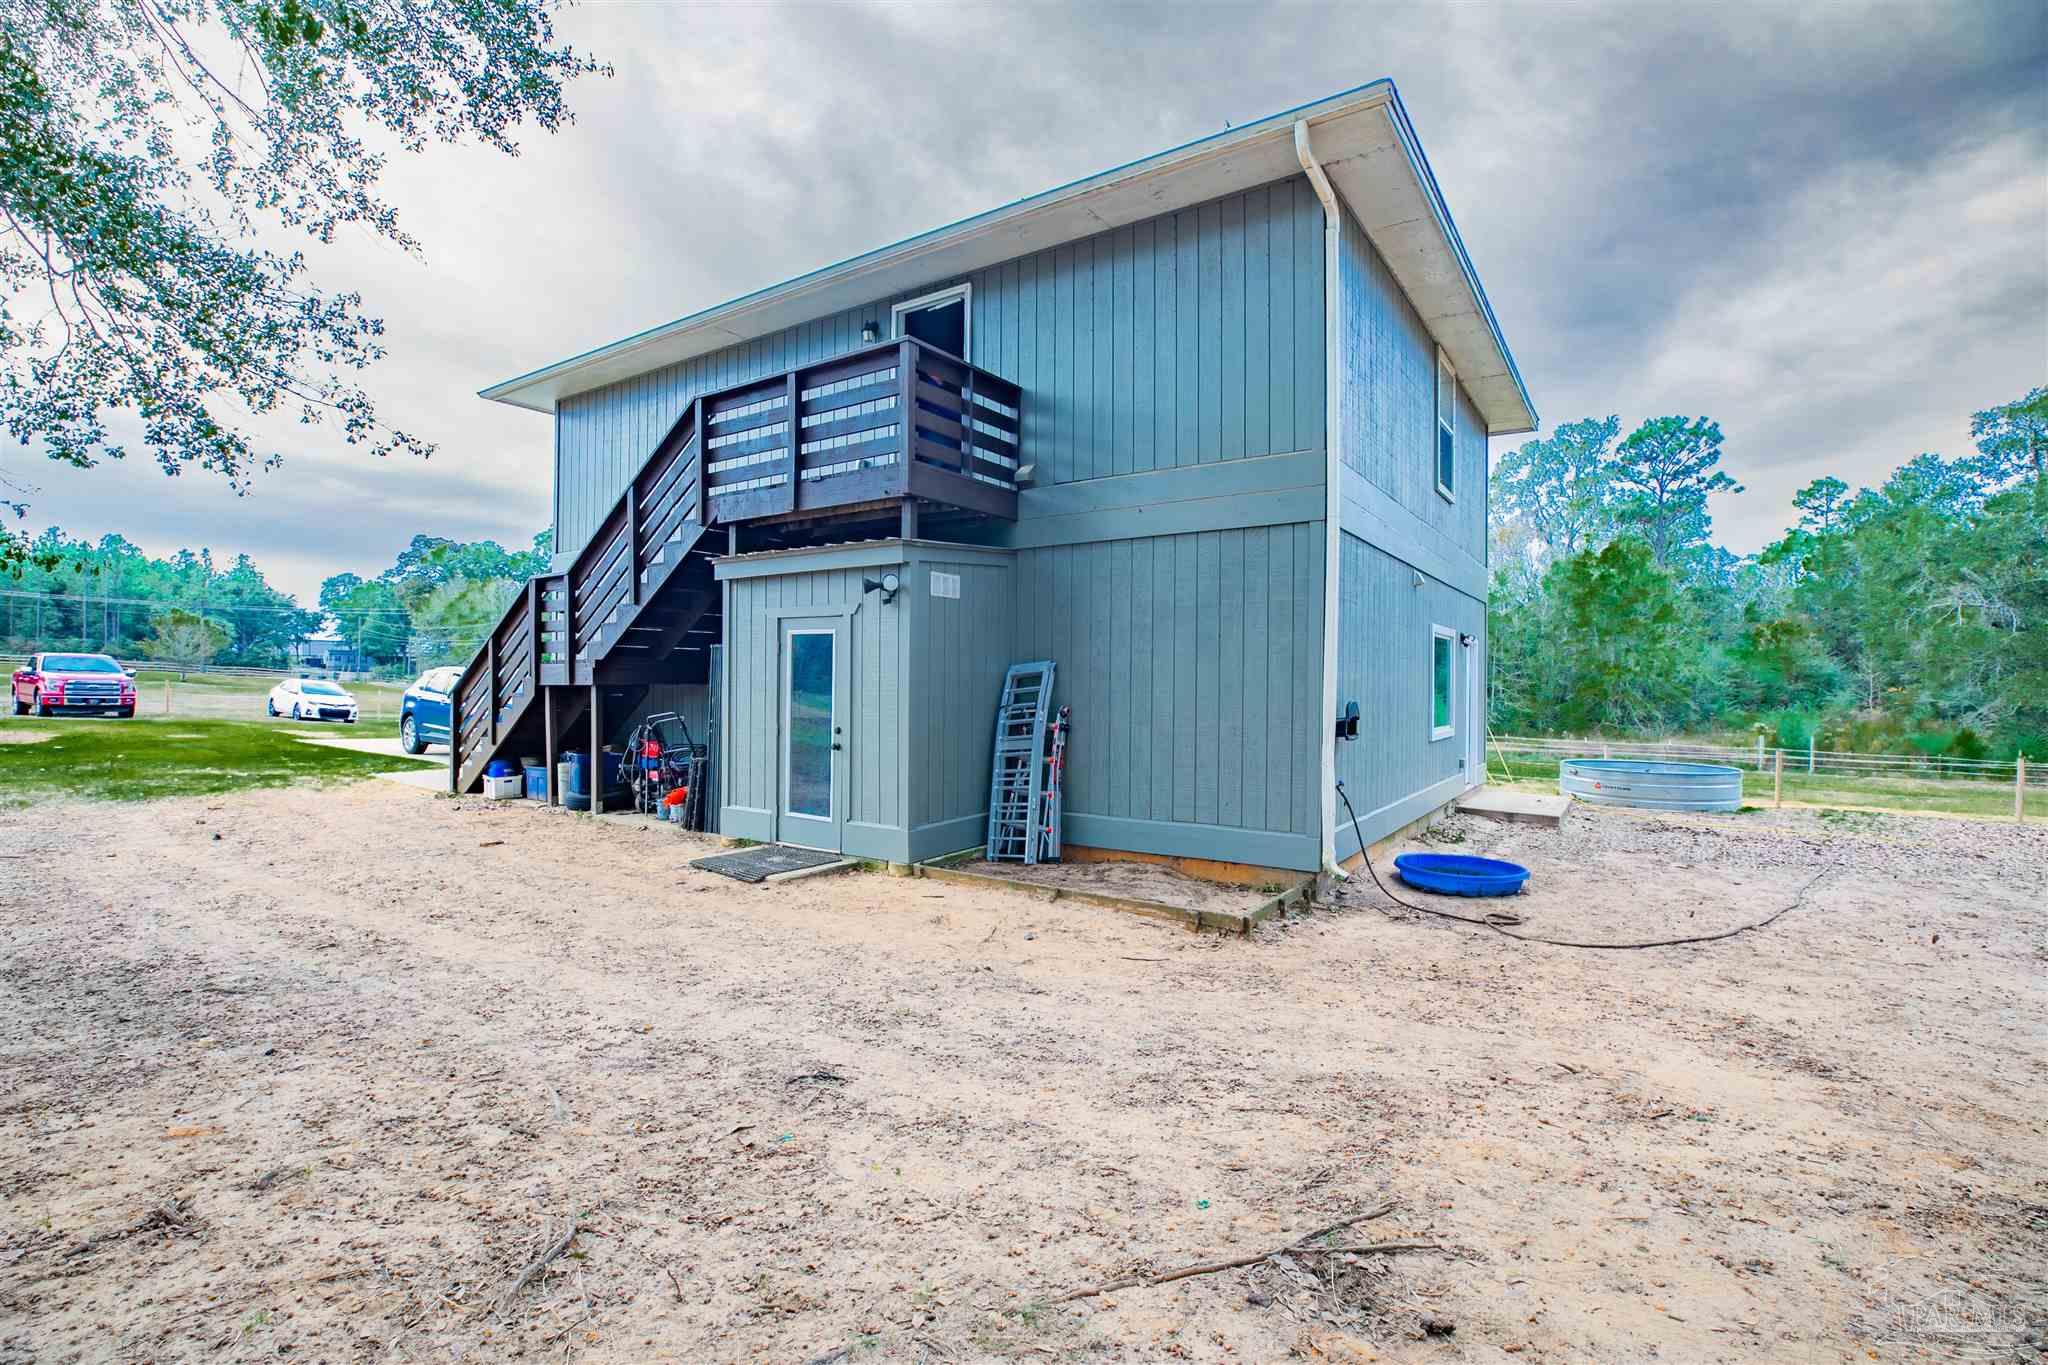
Gray two-story home with a raised balcony and exterior stairs beside a sandy yard and stock-tank pool.
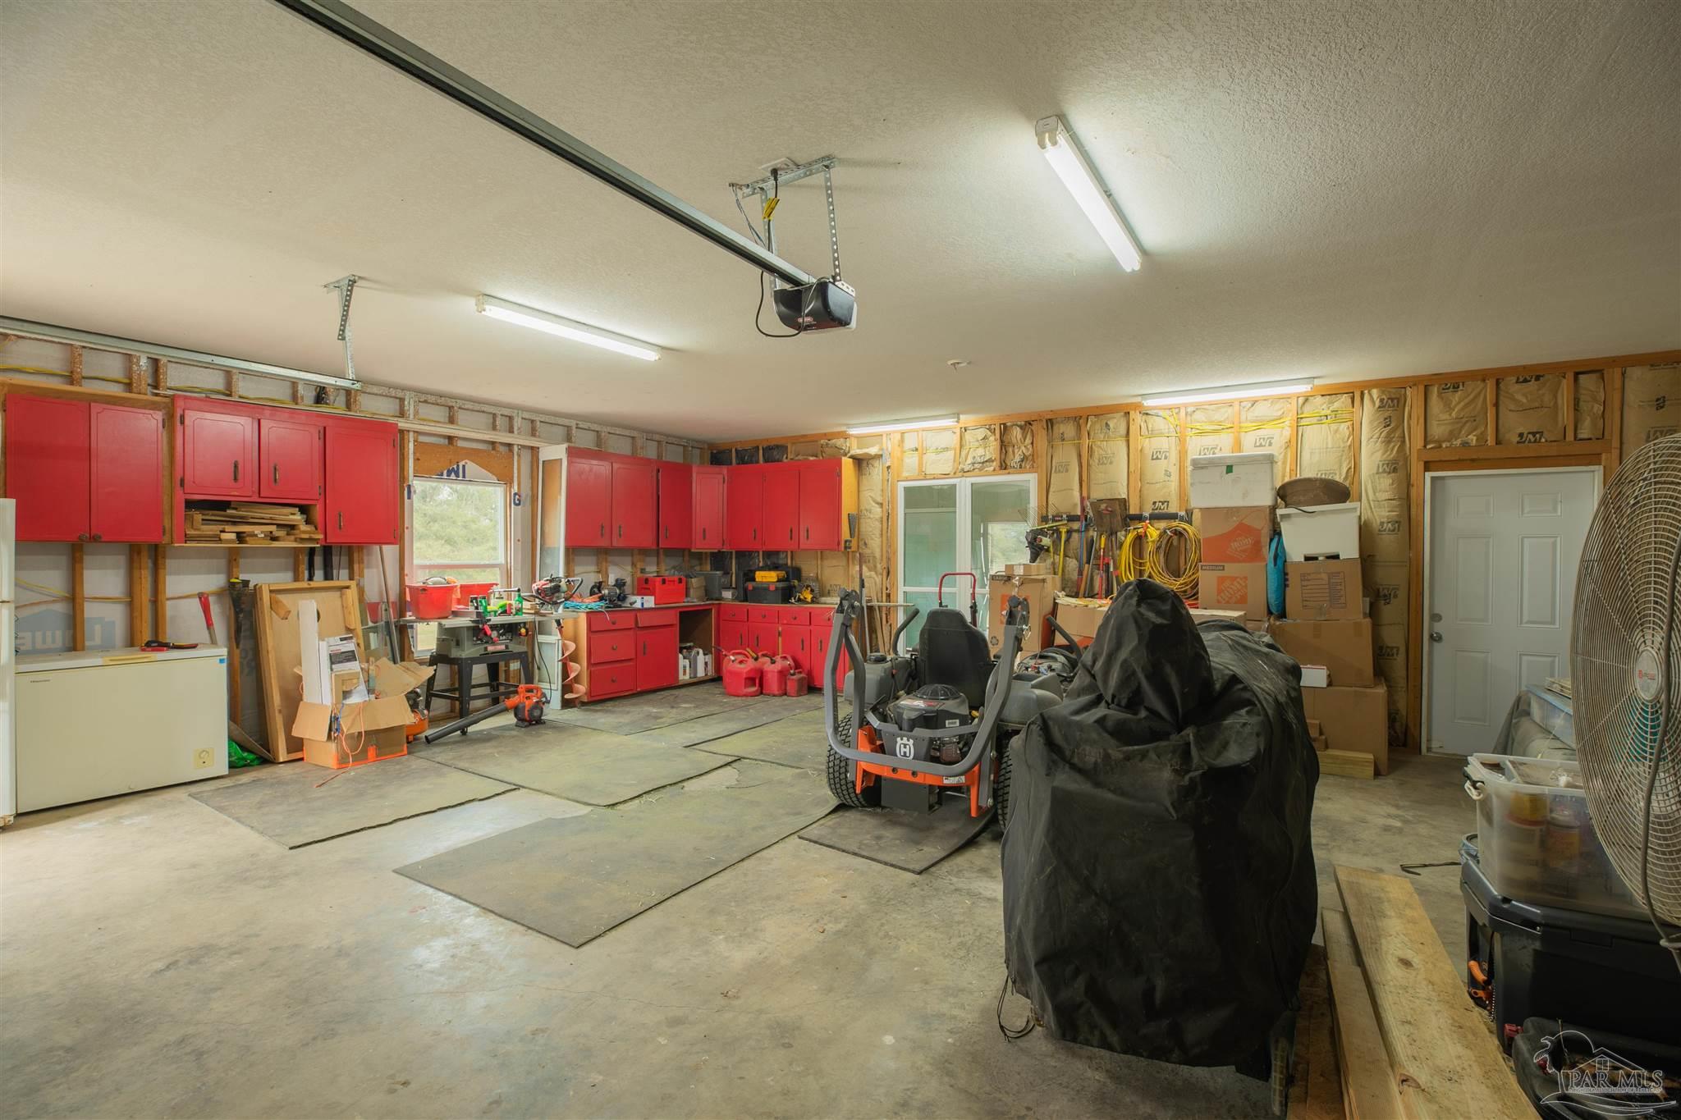
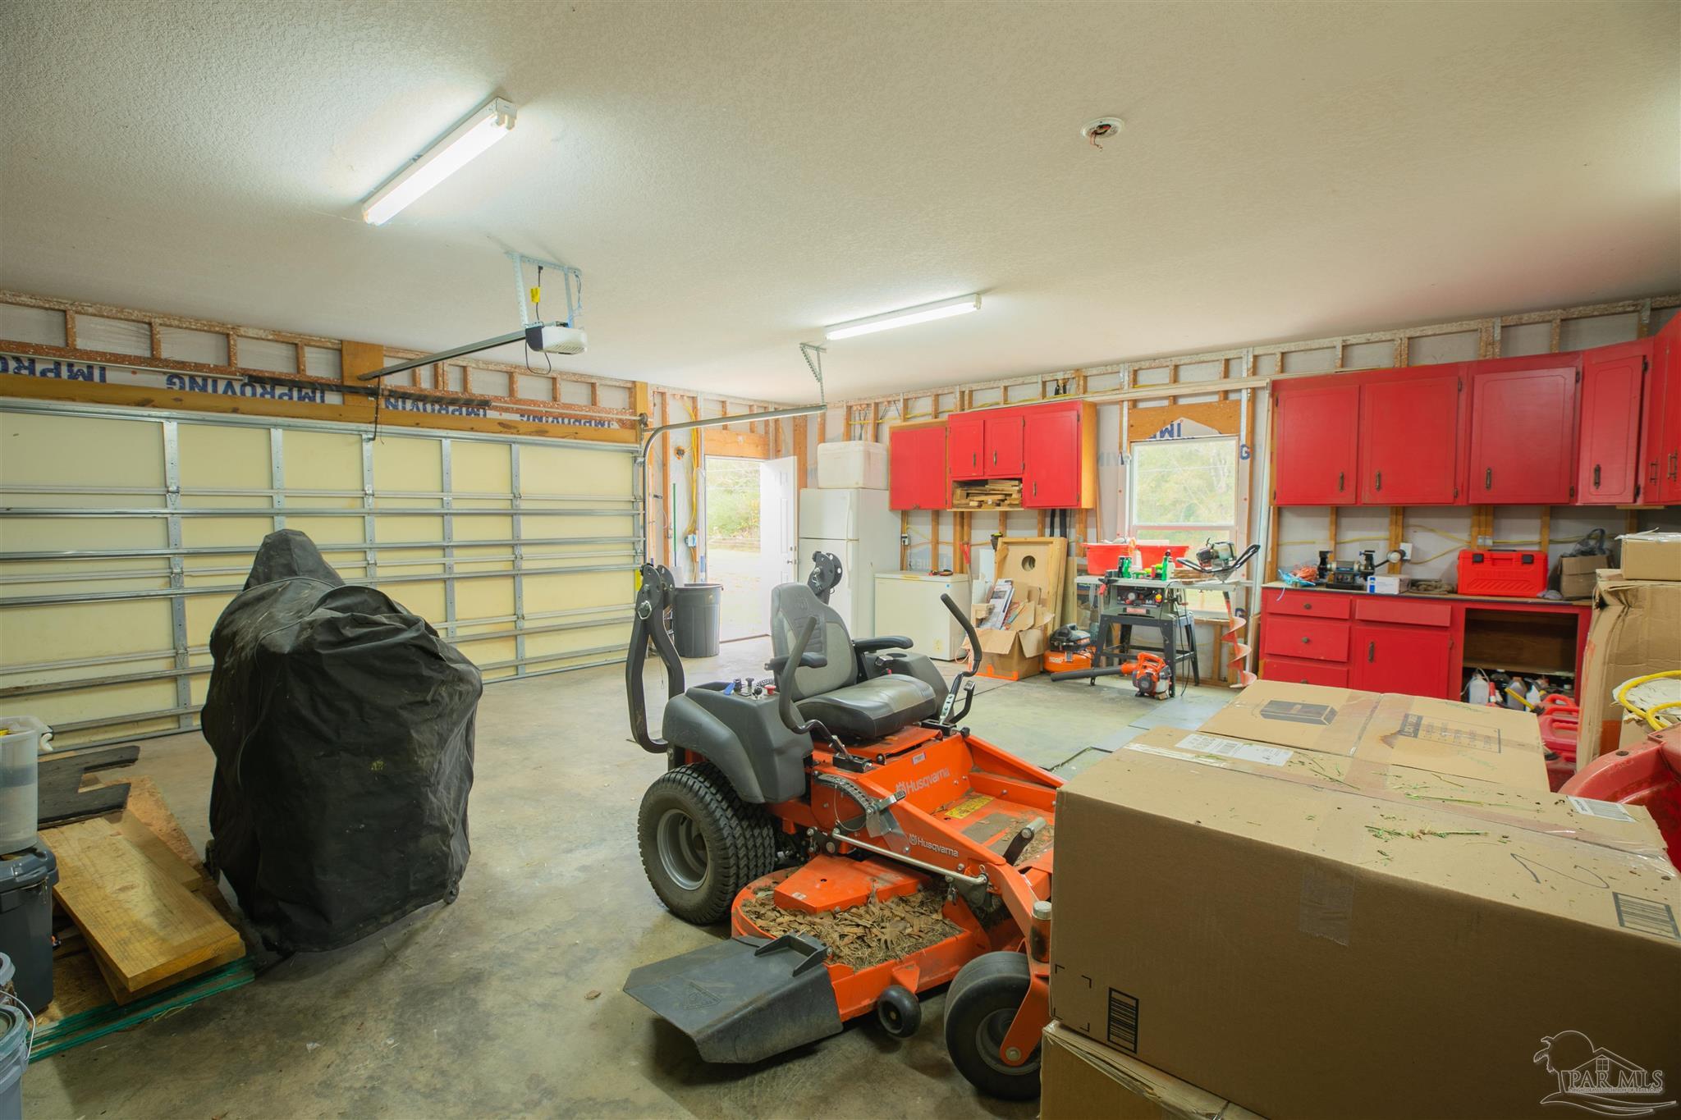
Garage workshop with red cabinets, workbenches, and a riding mower.
Garage workshop with red cabinets, tools, boxes, and an orange riding mower.
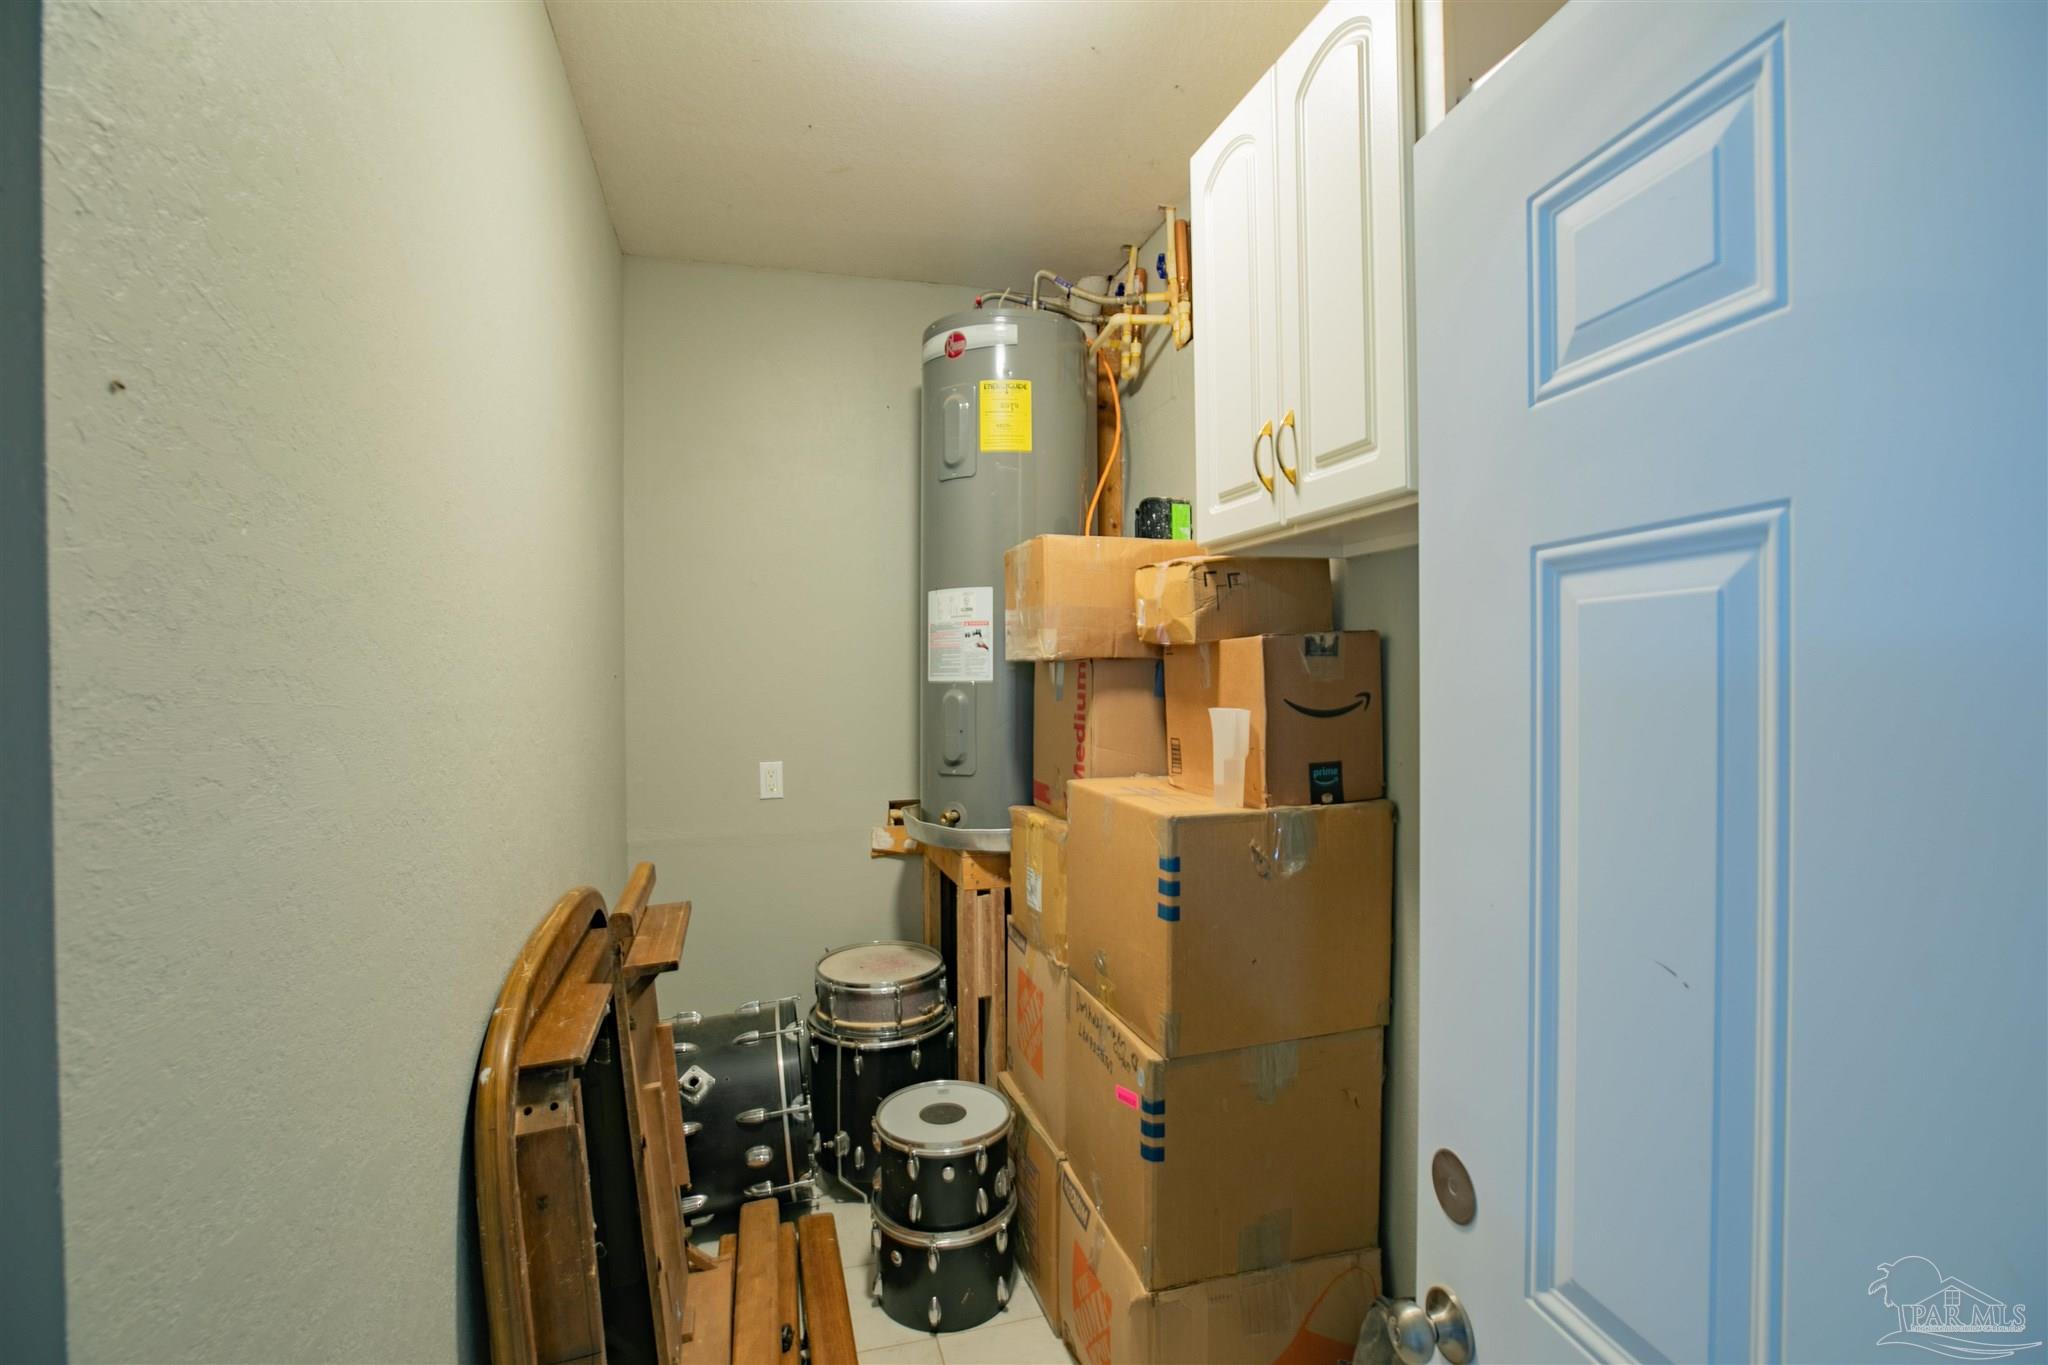
Utility room with a water heater, stacked boxes, and a stored drum set.
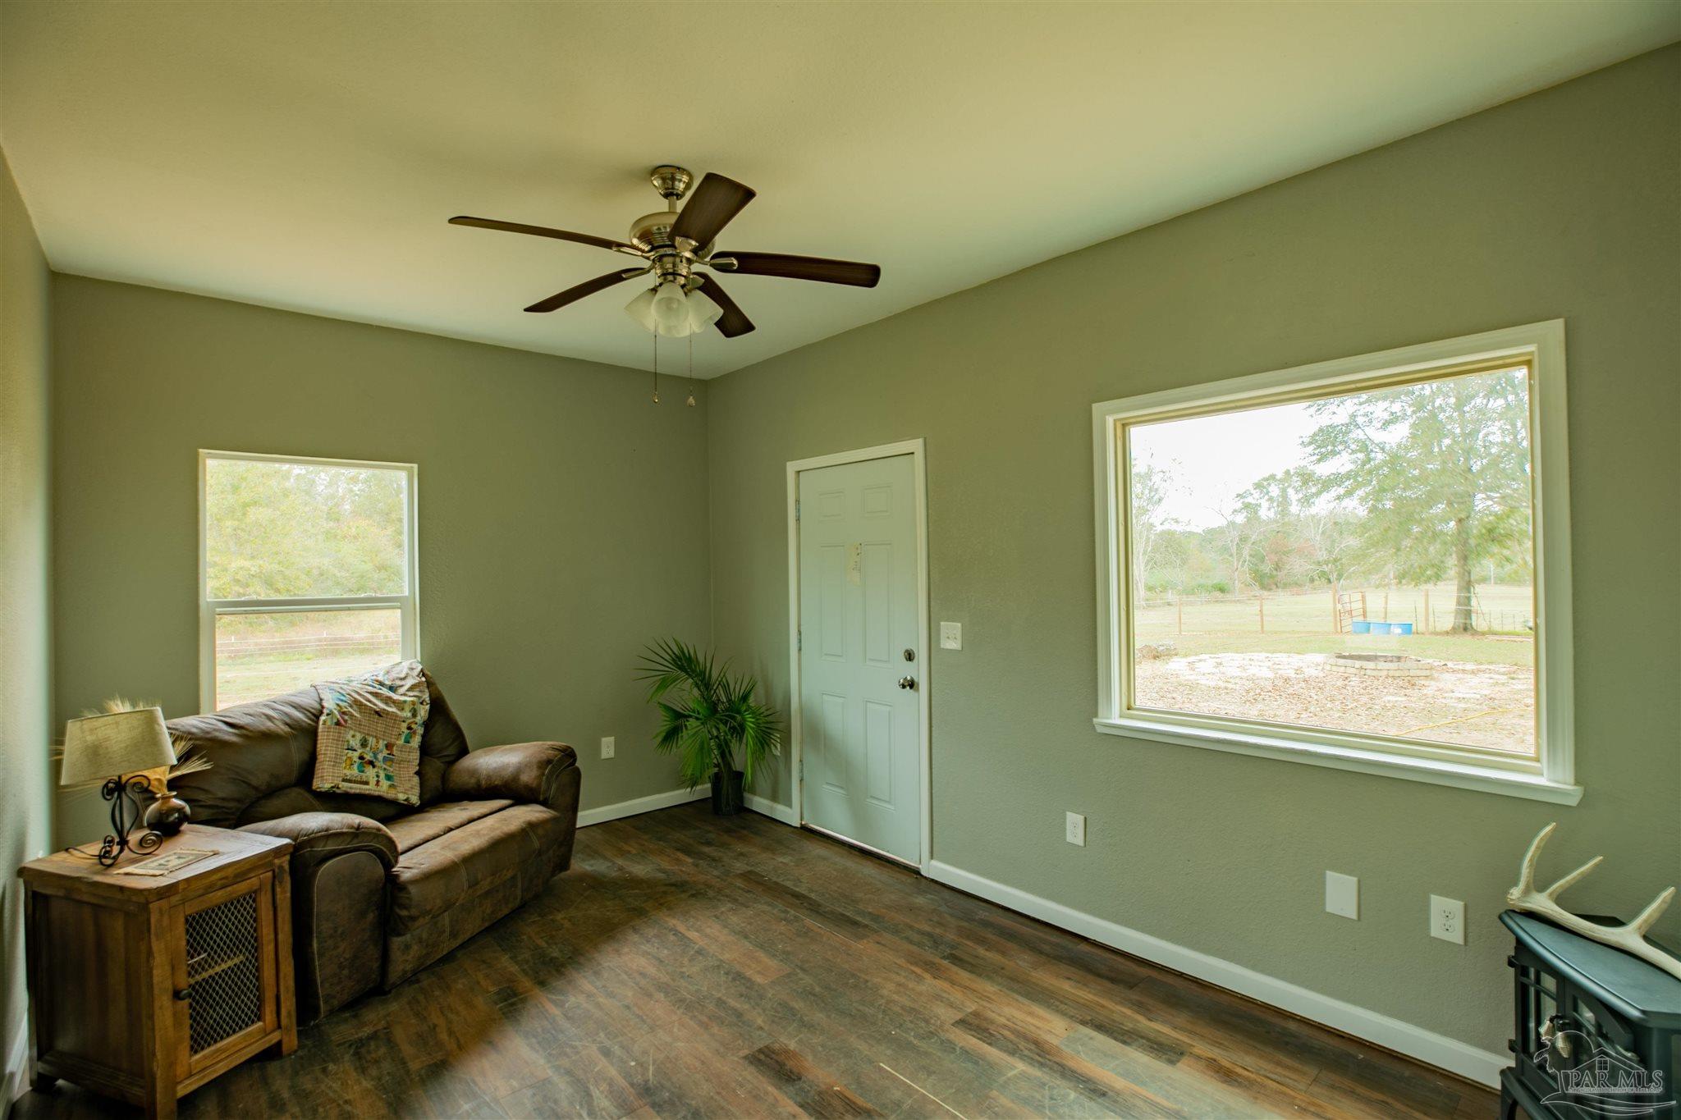
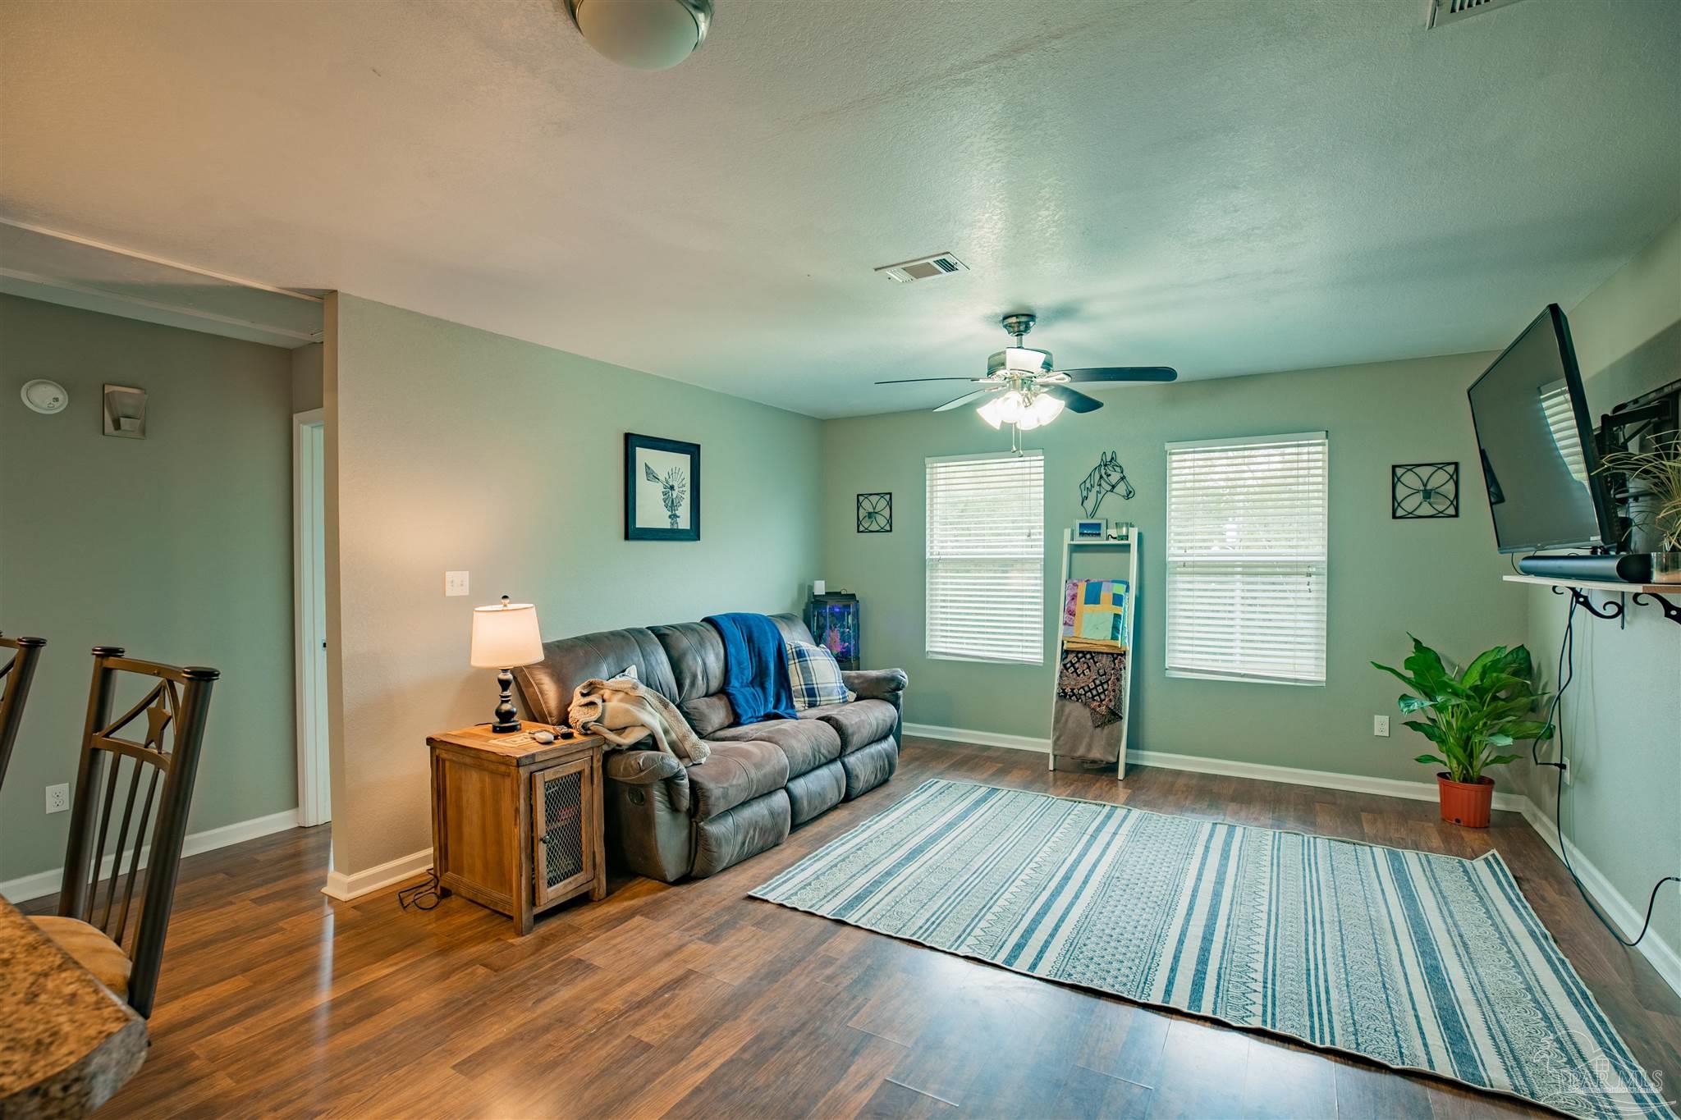
Living room with a brown sofa, ceiling fan, and large window overlooking a fenced yard.
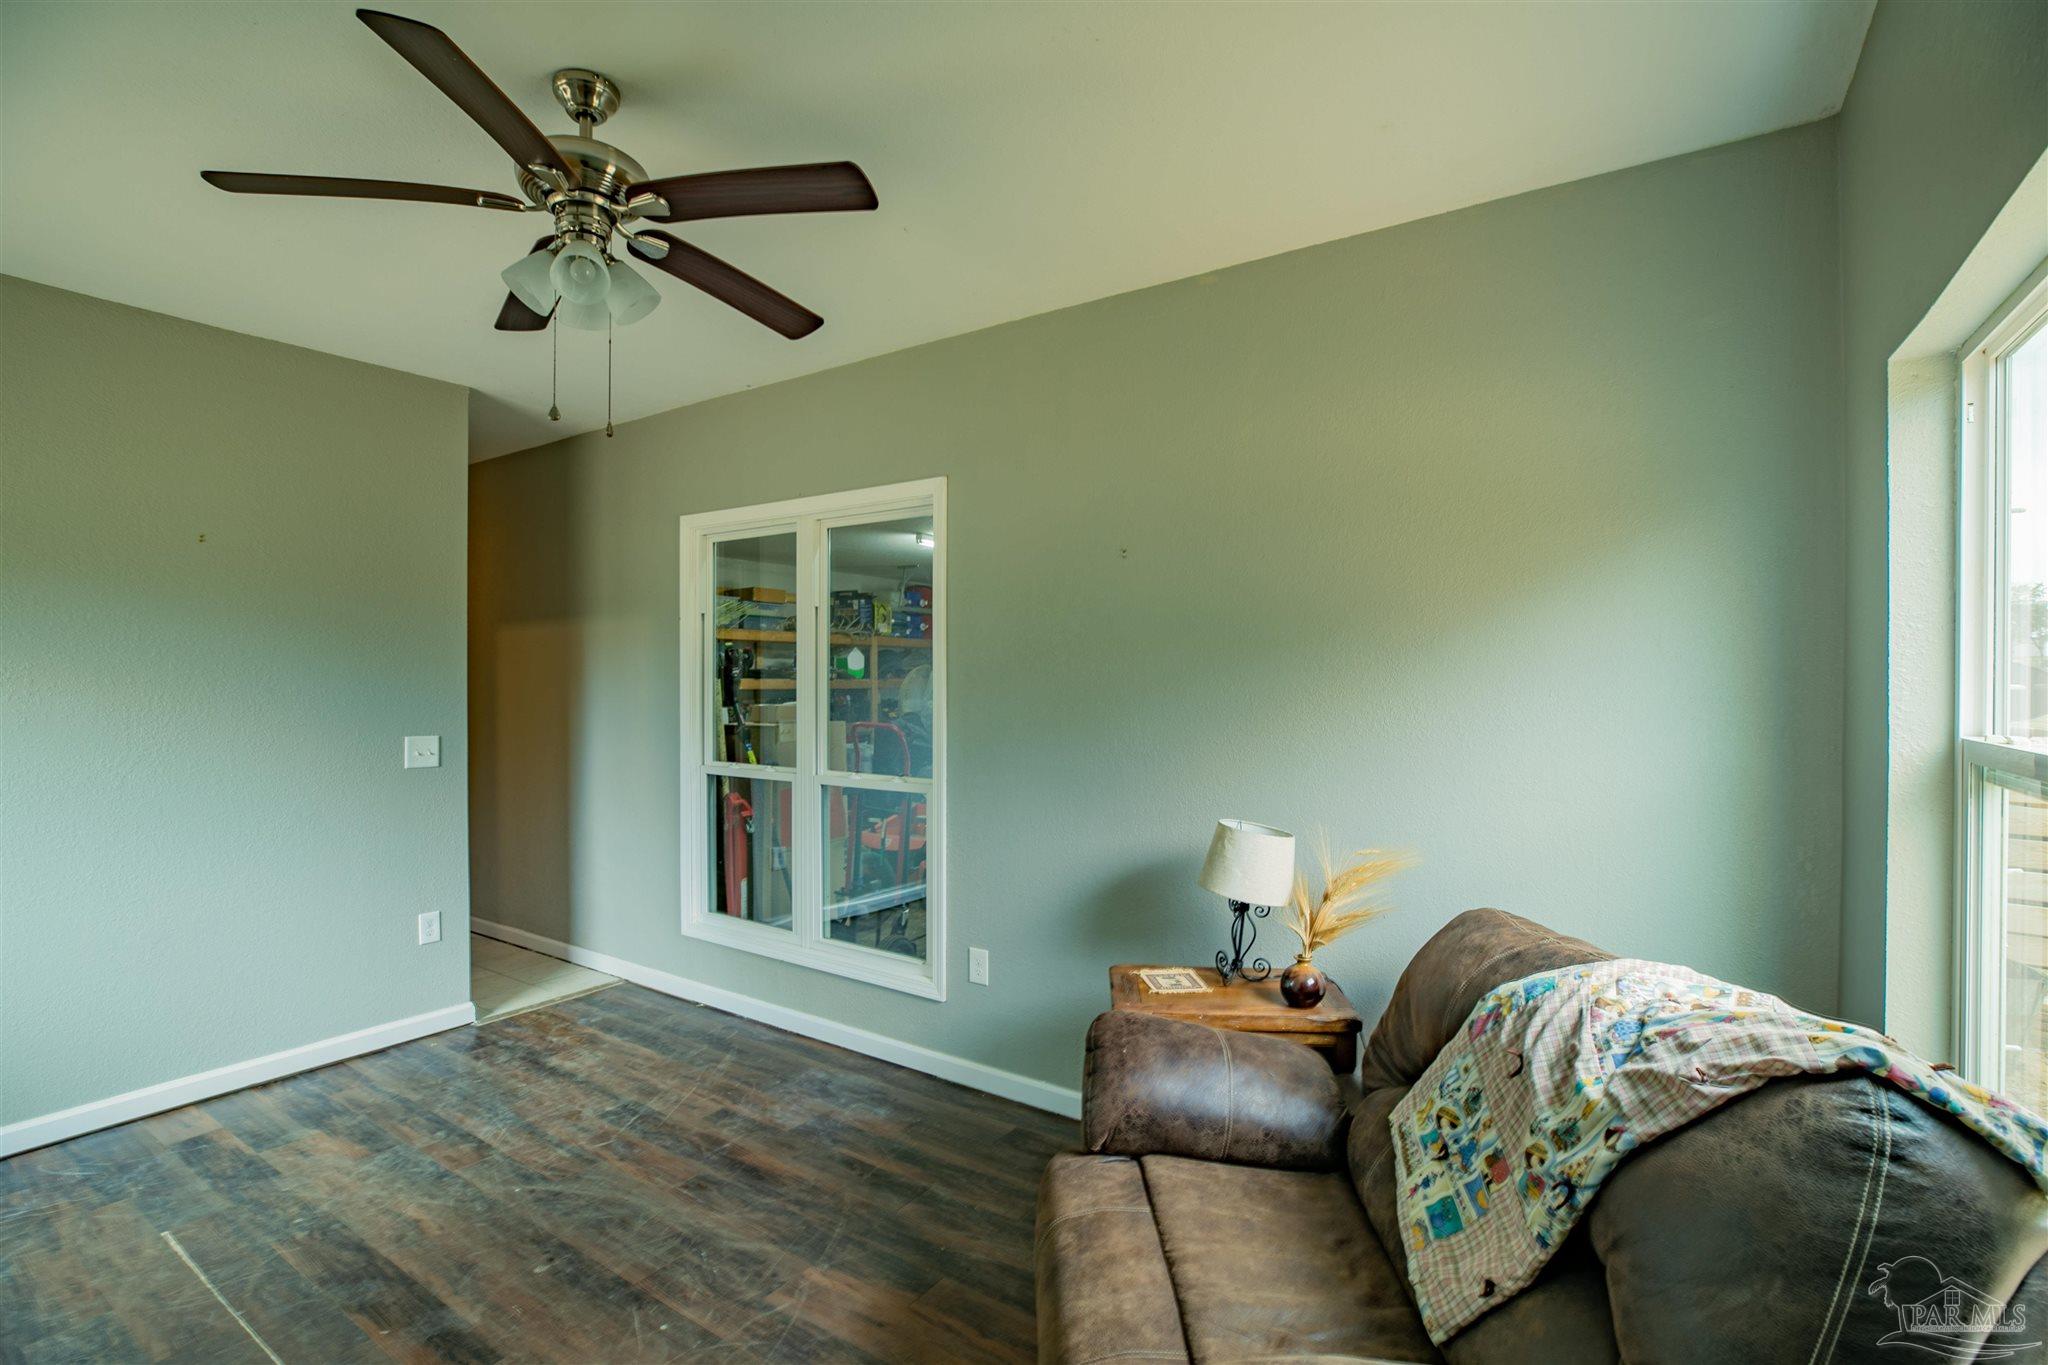
Bedroom with green walls, ceiling fan, dark flooring, and a brown sofa beside a tall window.
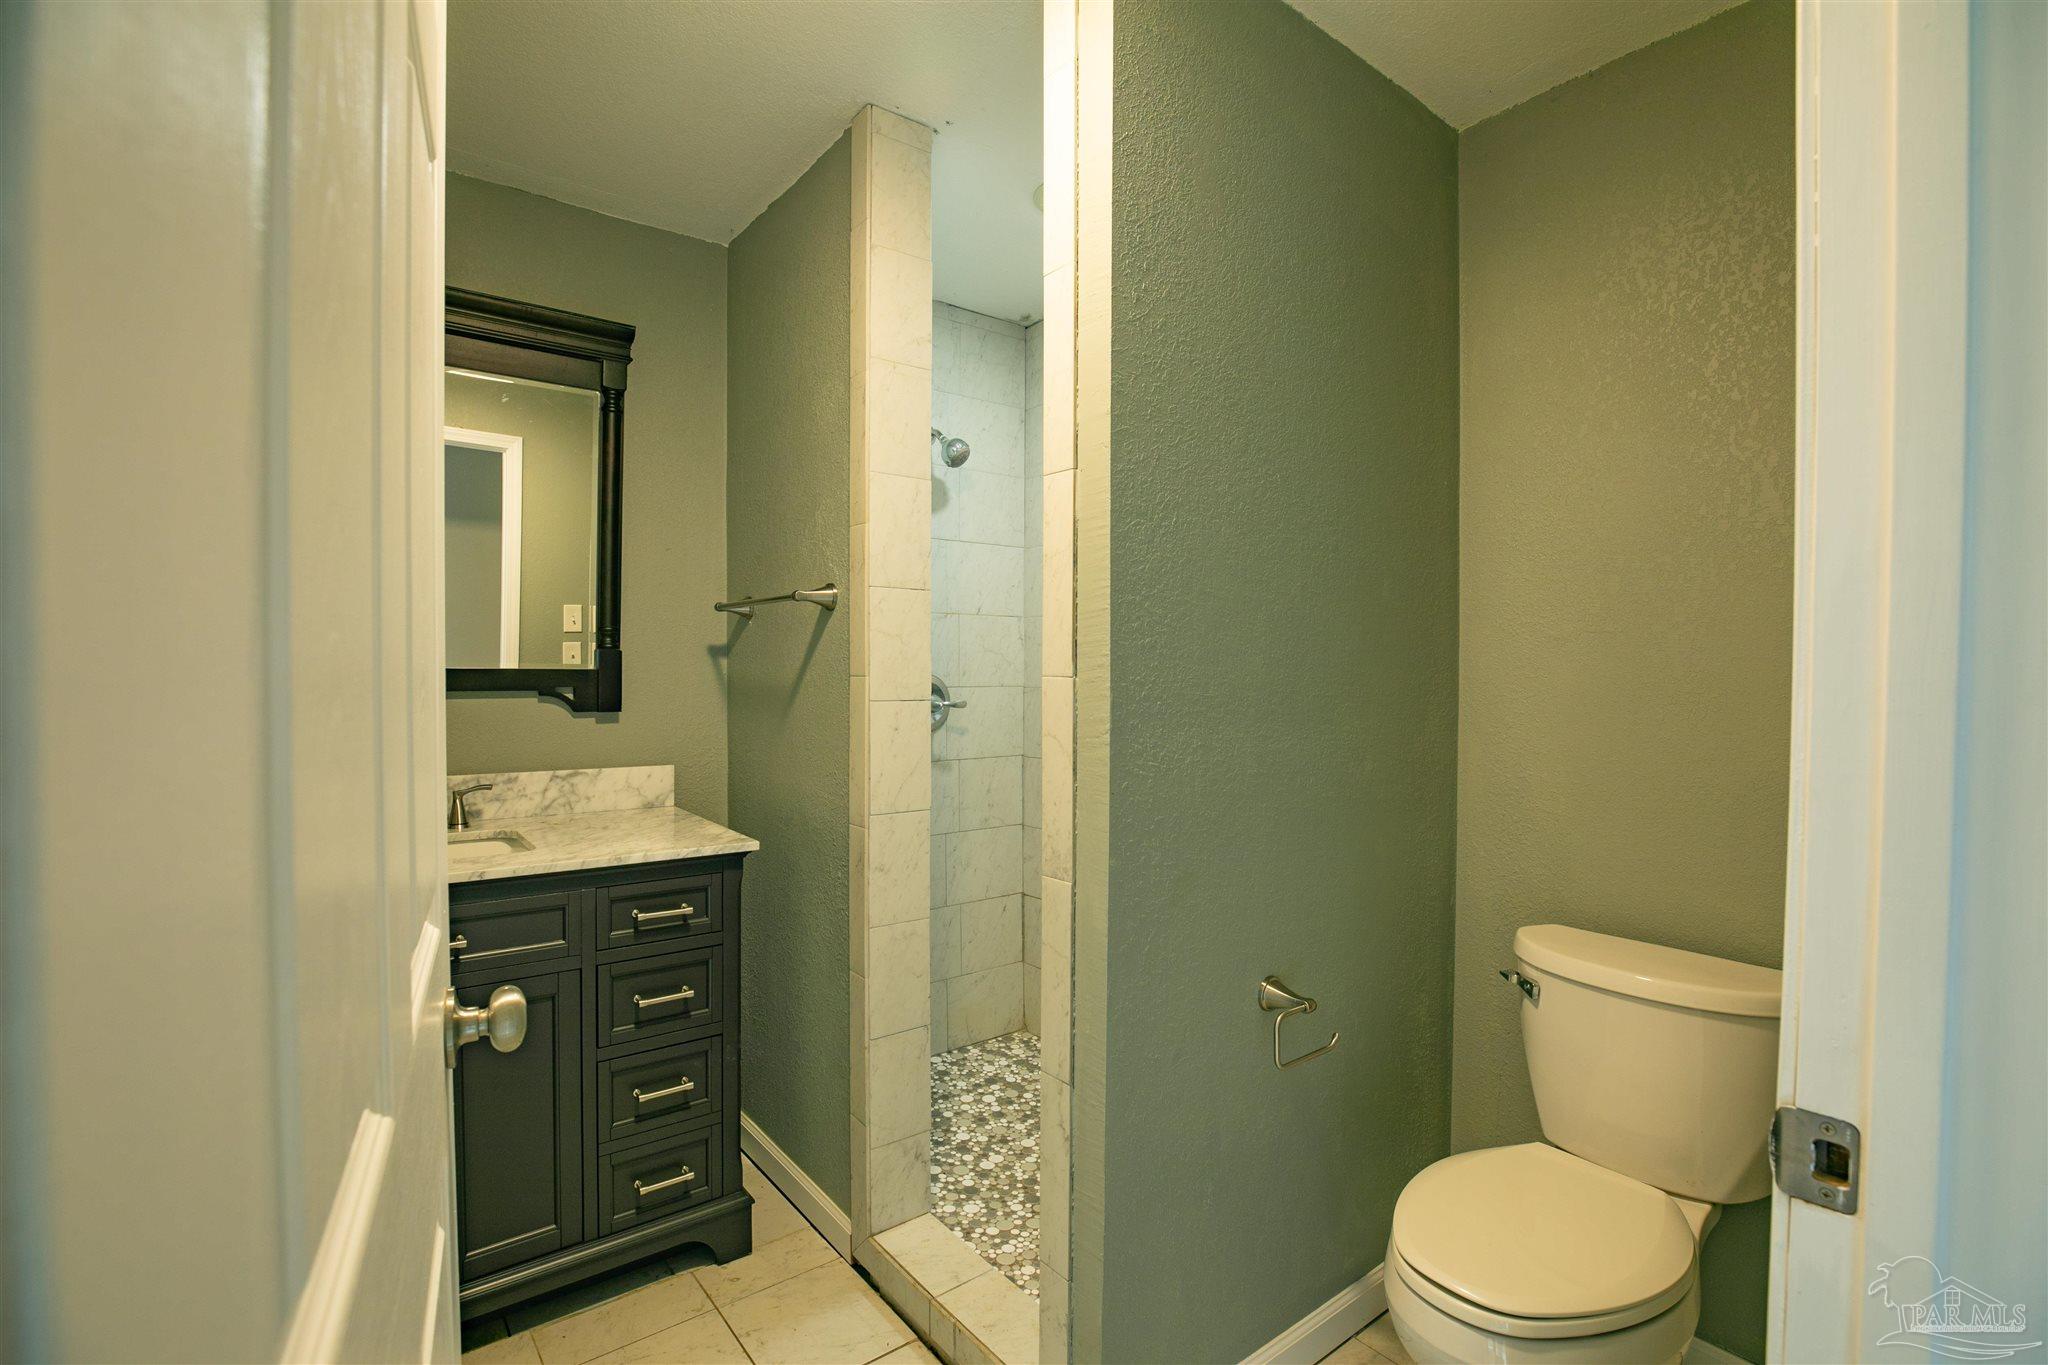
Bathroom with a dark vanity, marble countertop, and tiled walk-in shower beside the toilet.
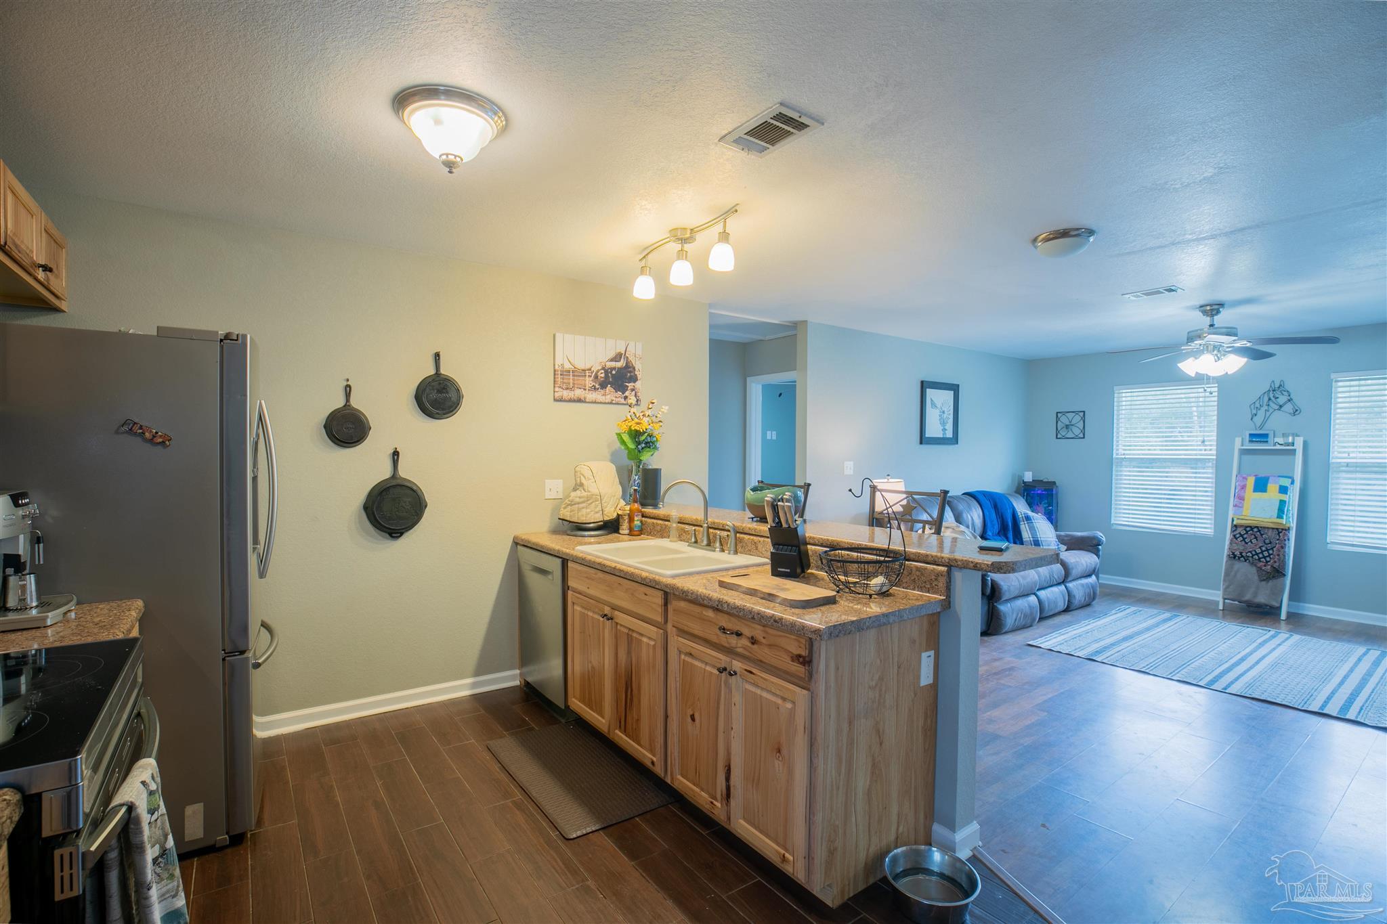
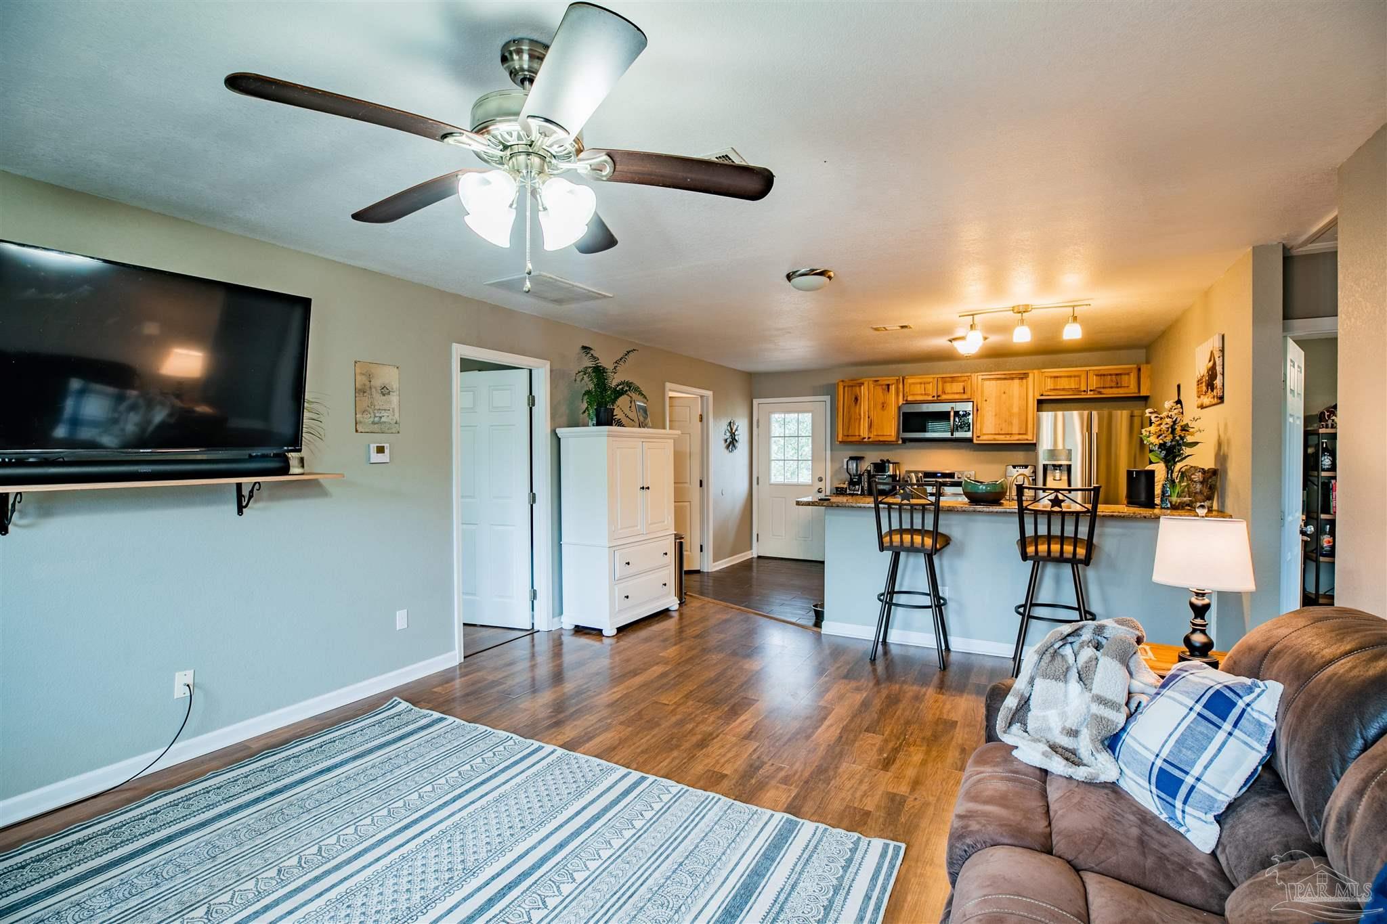
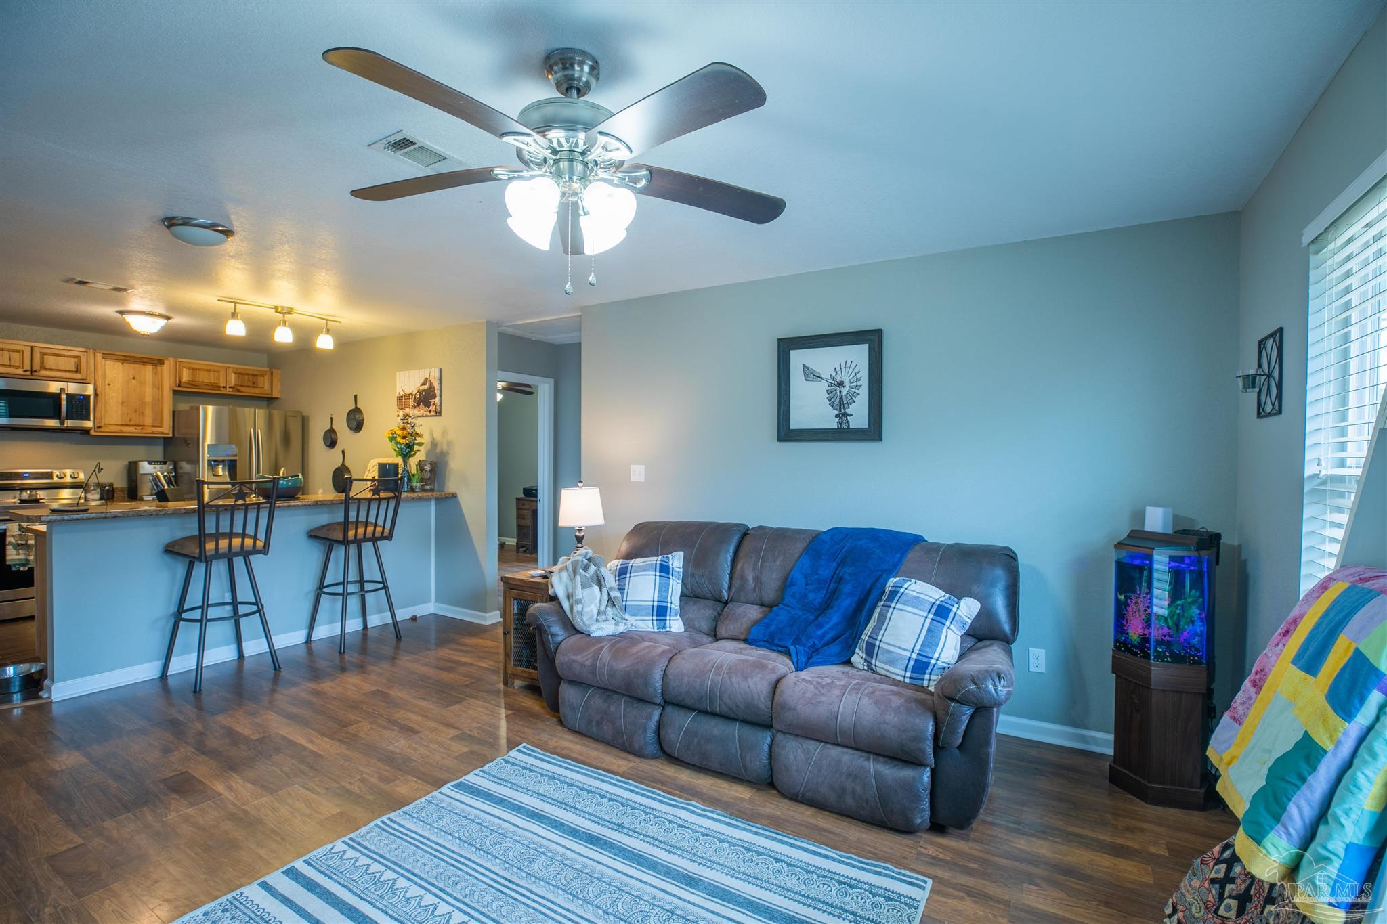
Kitchen with wood cabinets and granite counters opening into a living room with a blue sofa.
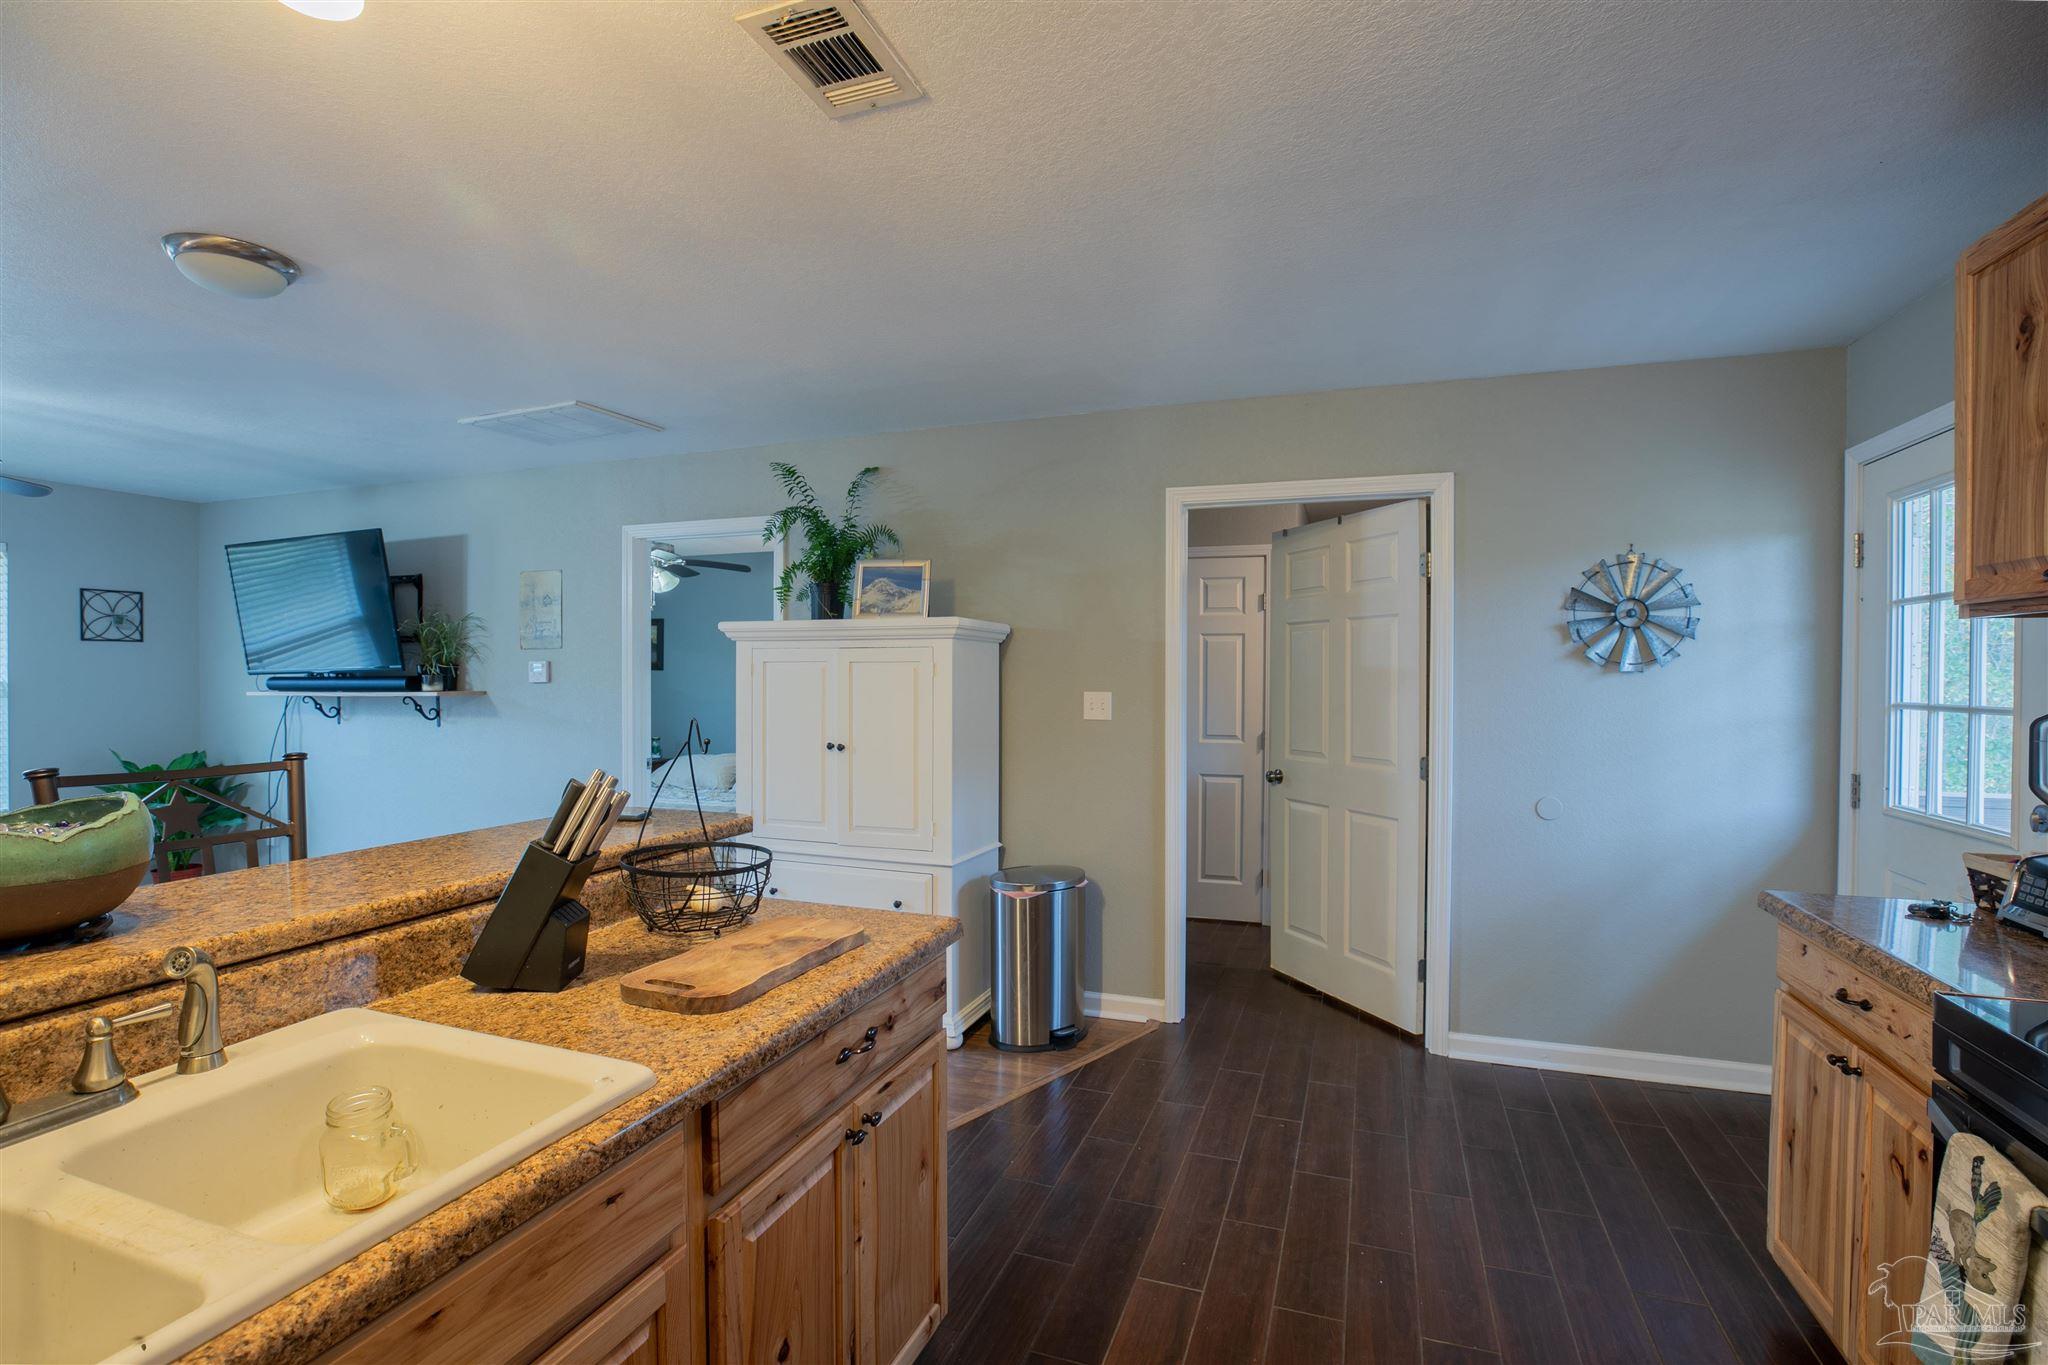
Kitchen with granite countertops, wood cabinetry, a double sink, and dark plank flooring.
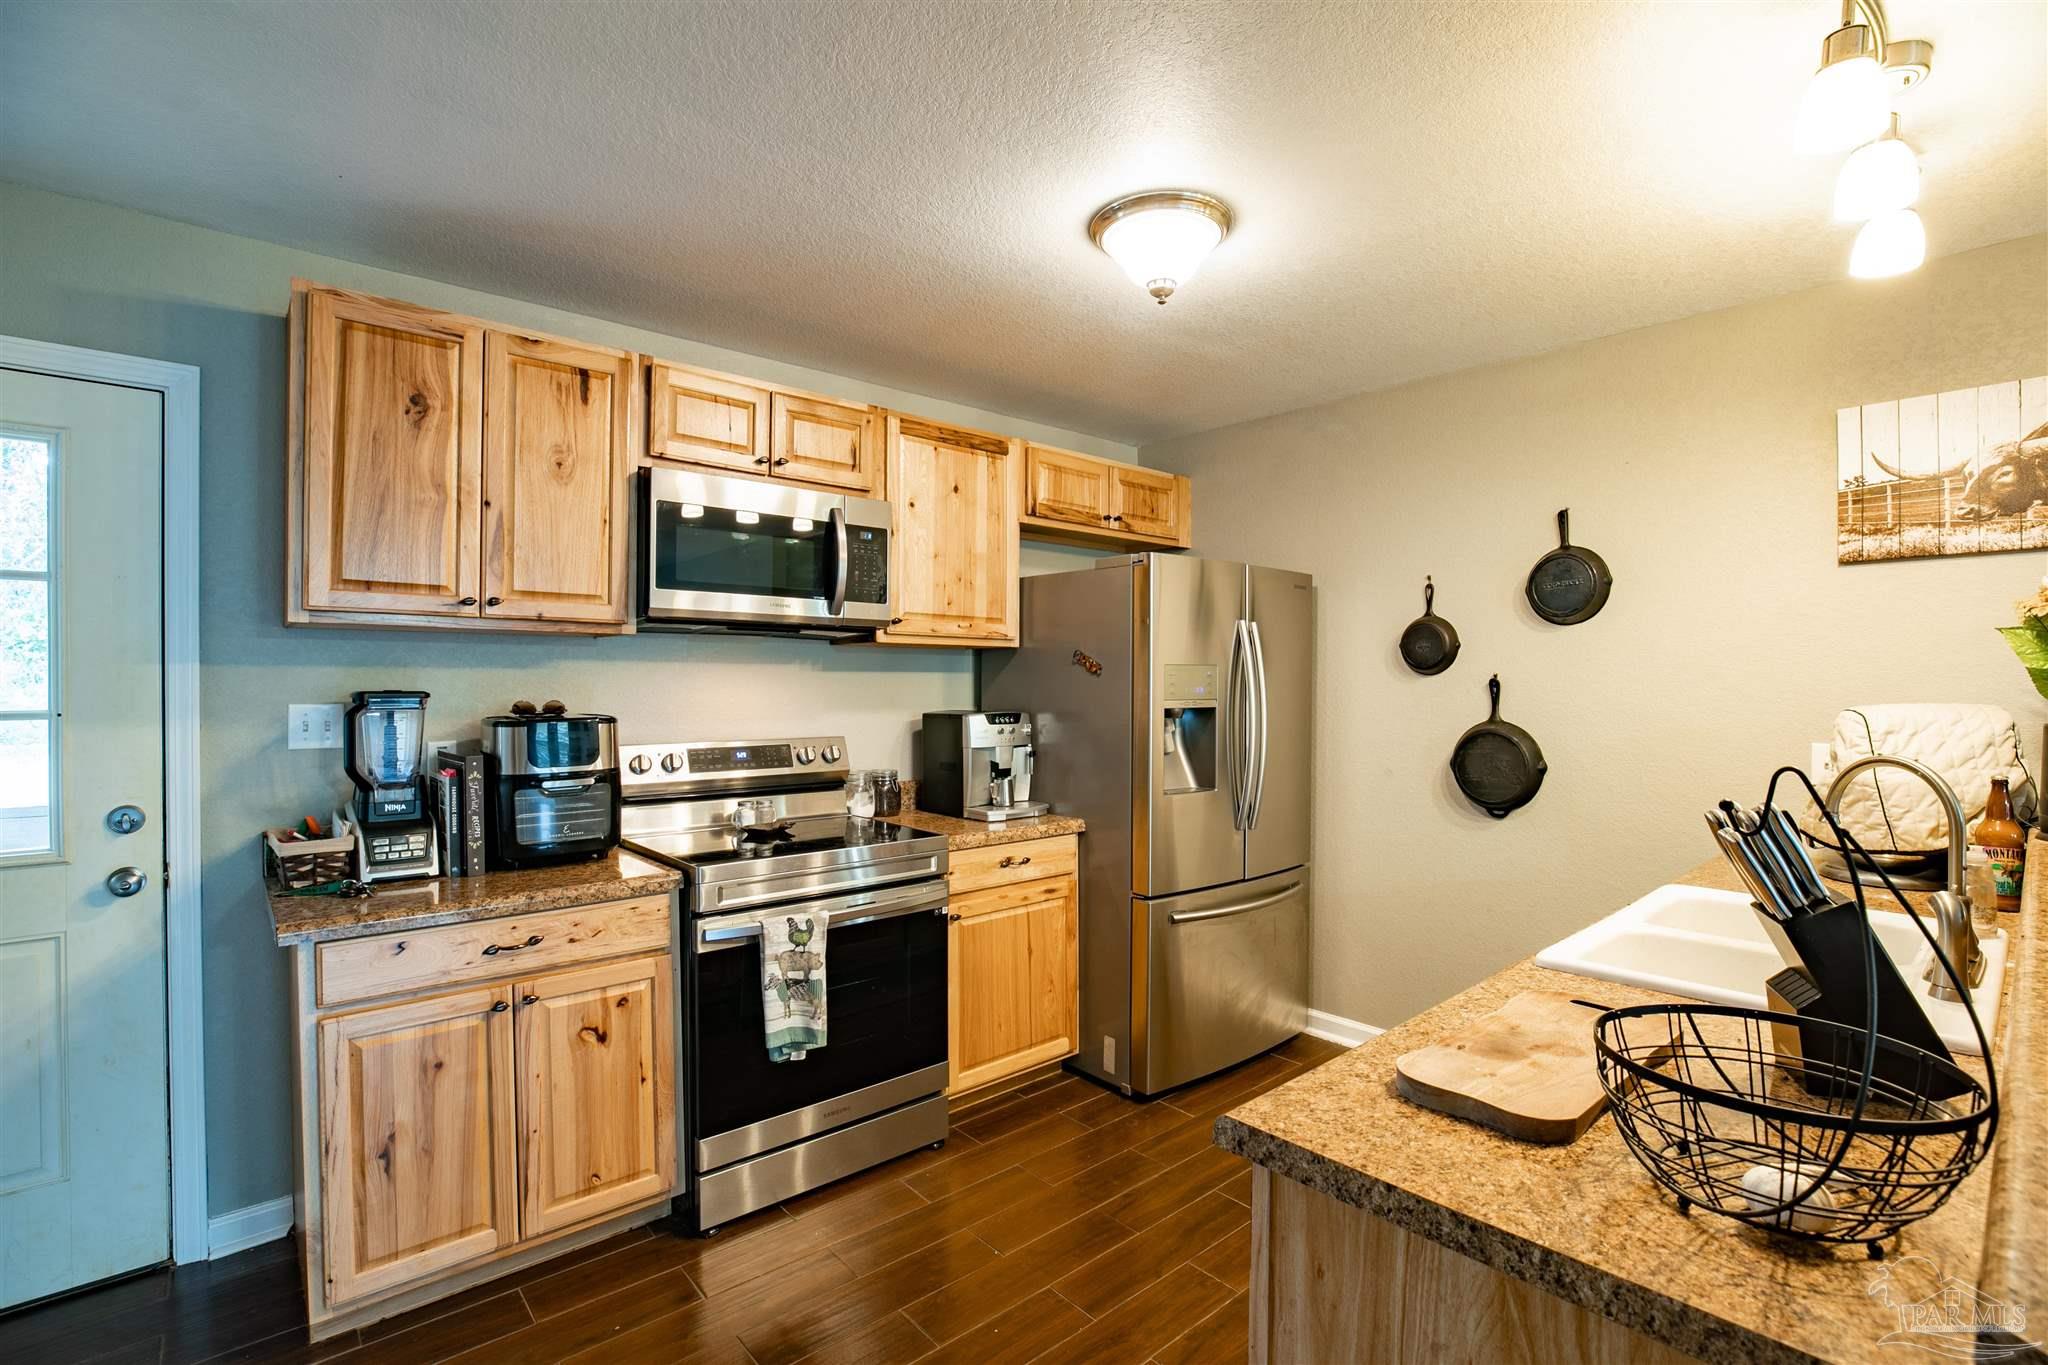
Kitchen with natural-wood cabinets, stainless appliances, granite counters, and a peninsula sink.
Living room with a gray sofa, ceiling fan, and blue-and-white rug on wood flooring.
Open-plan living room and kitchen with a patterned rug, sofa, breakfast bar, and honey-colored cabinets.
Living room with gray reclining sofa and ceiling fan, open to a kitchen with a breakfast bar.
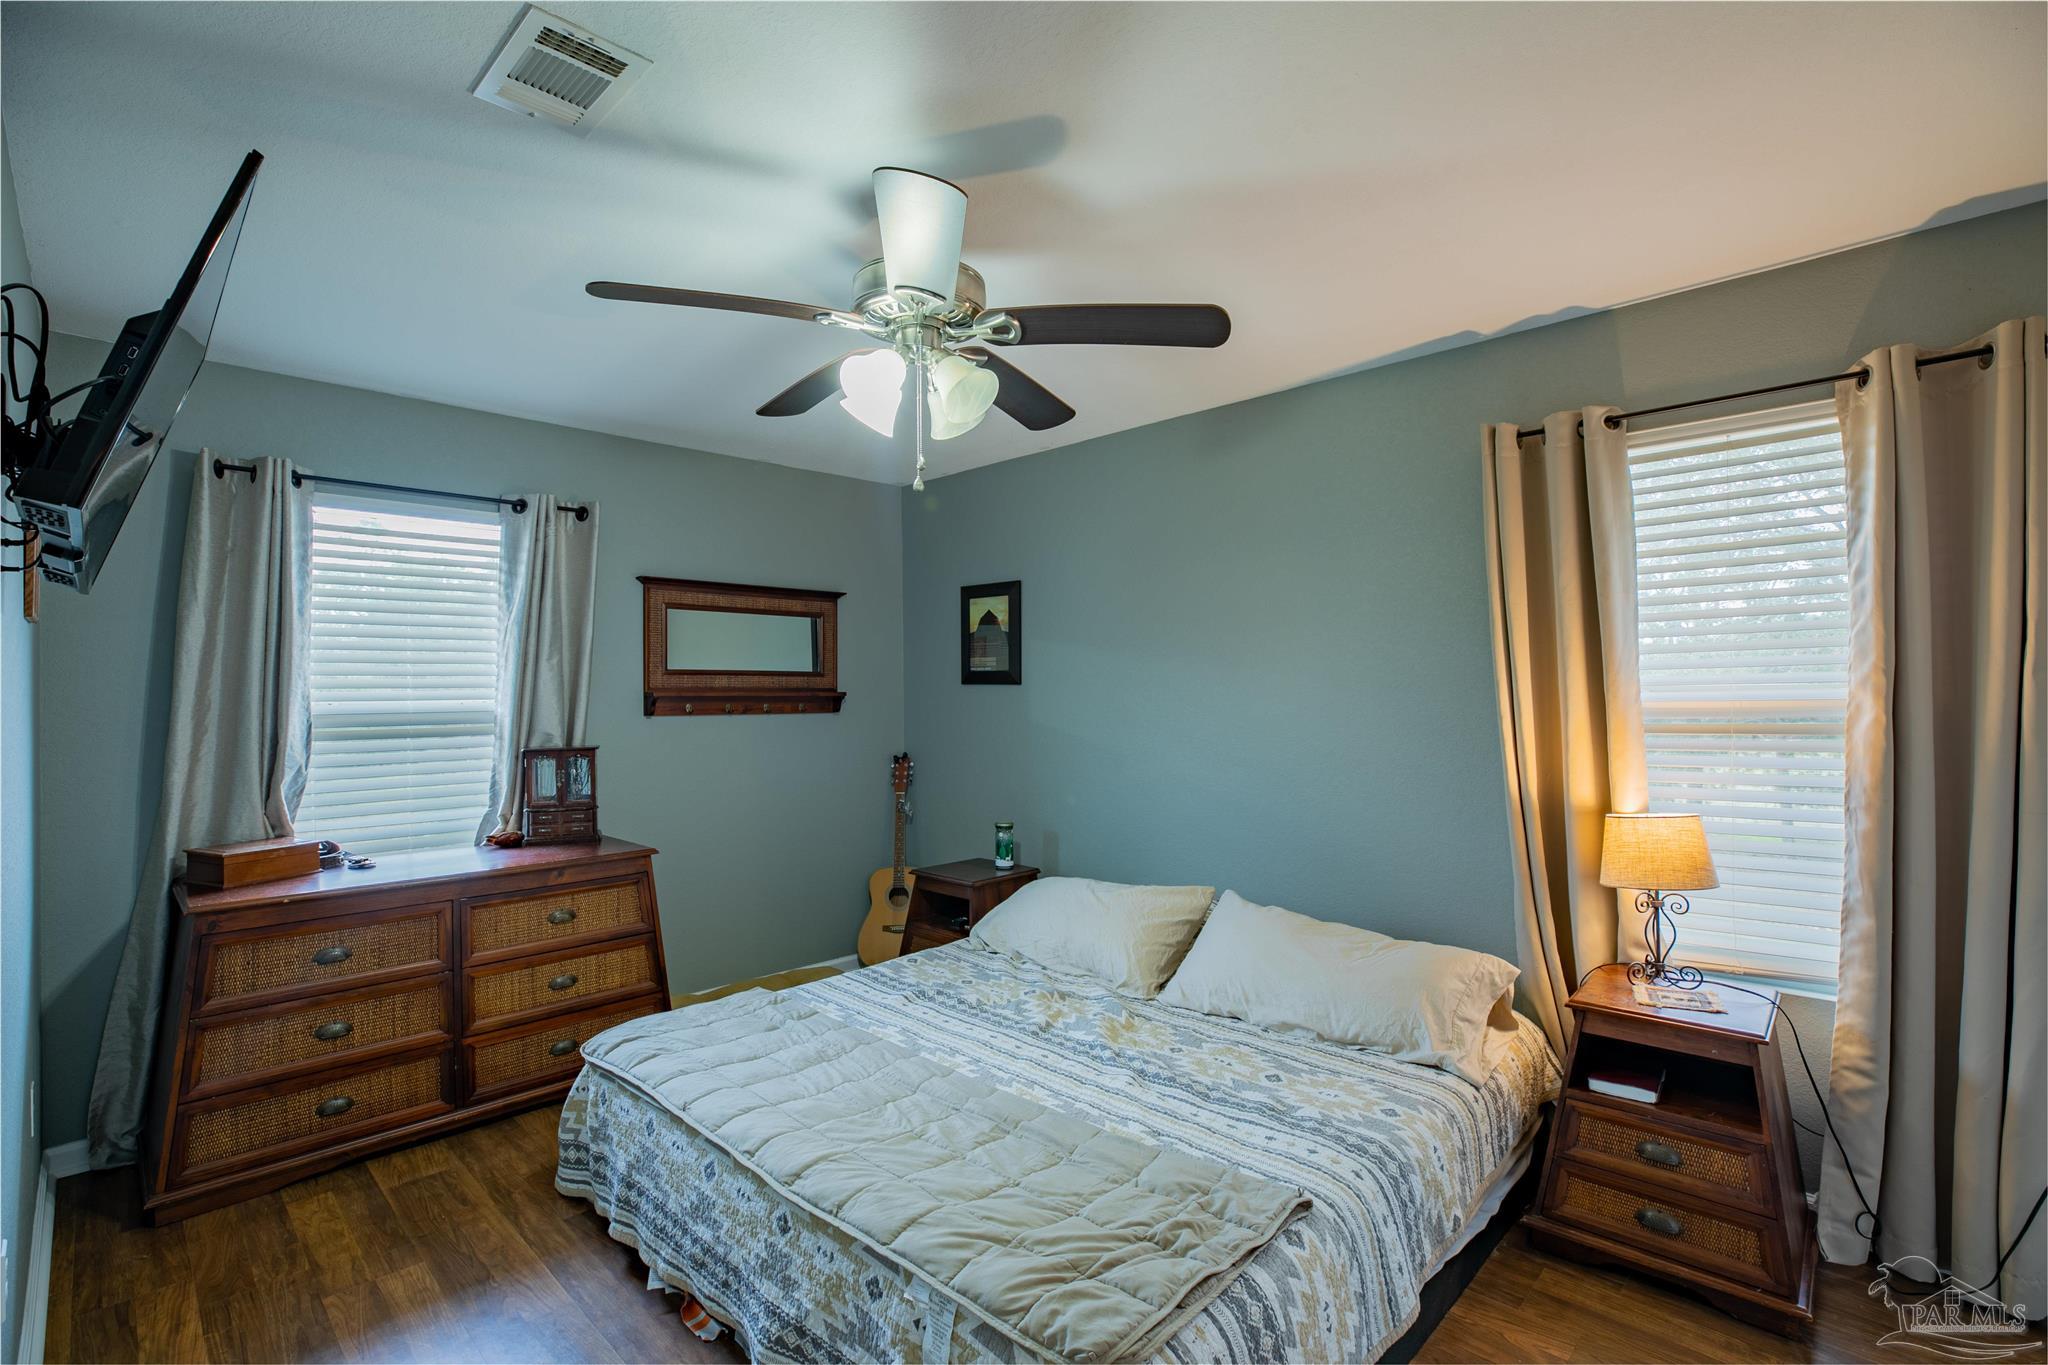
Furnished bedroom with a patterned bedspread, dark wood furniture, two curtained windows, and a ceiling fan.
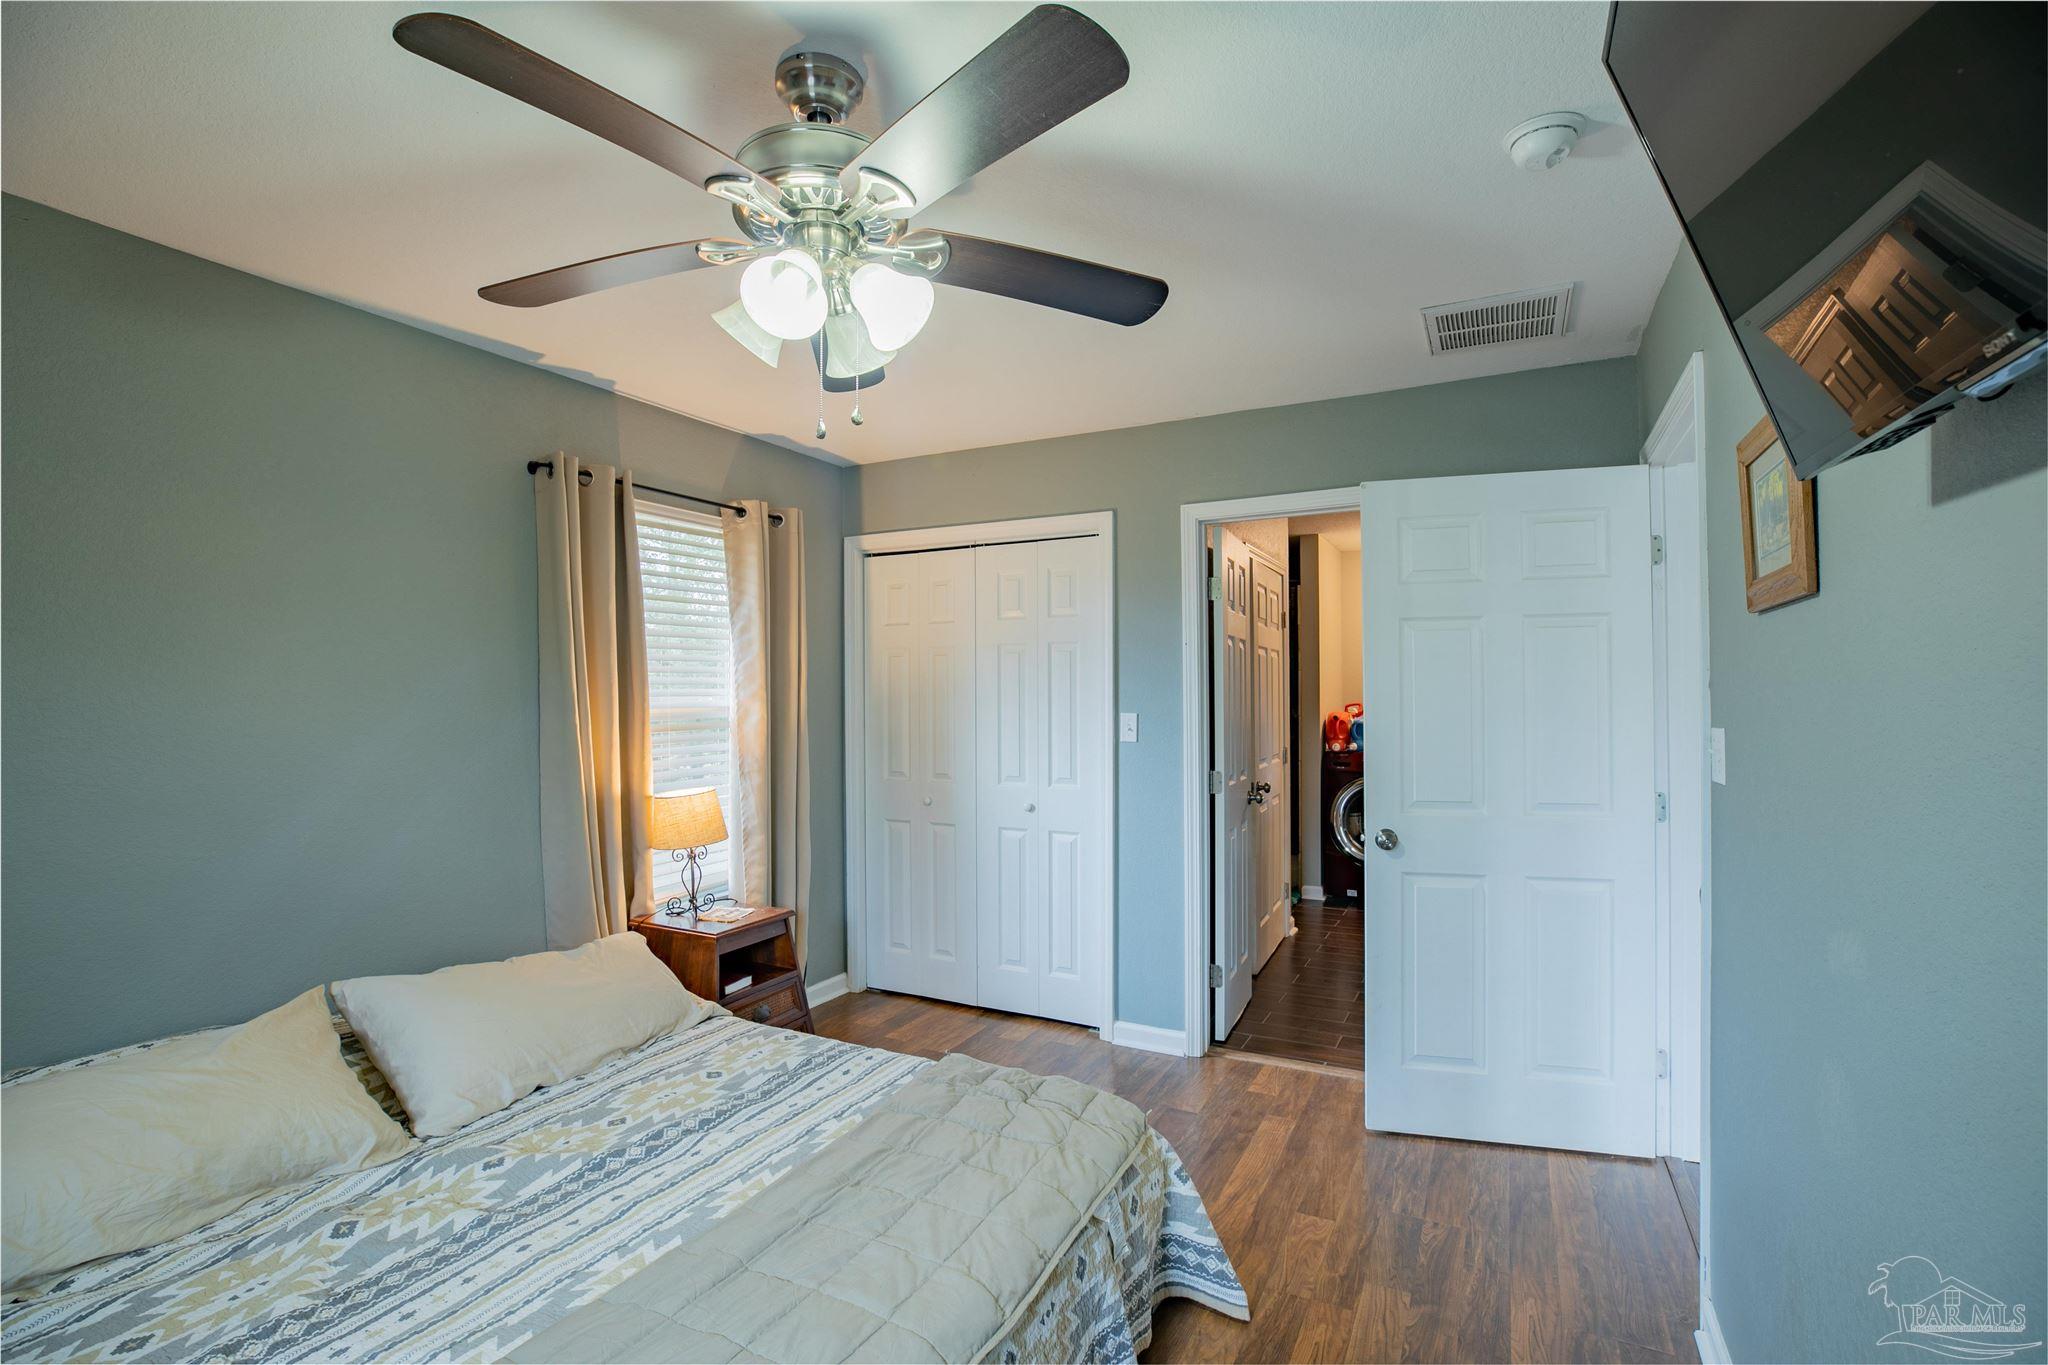
Furnished bedroom with a ceiling fan, wood-look floor, and open doorway to a laundry area.
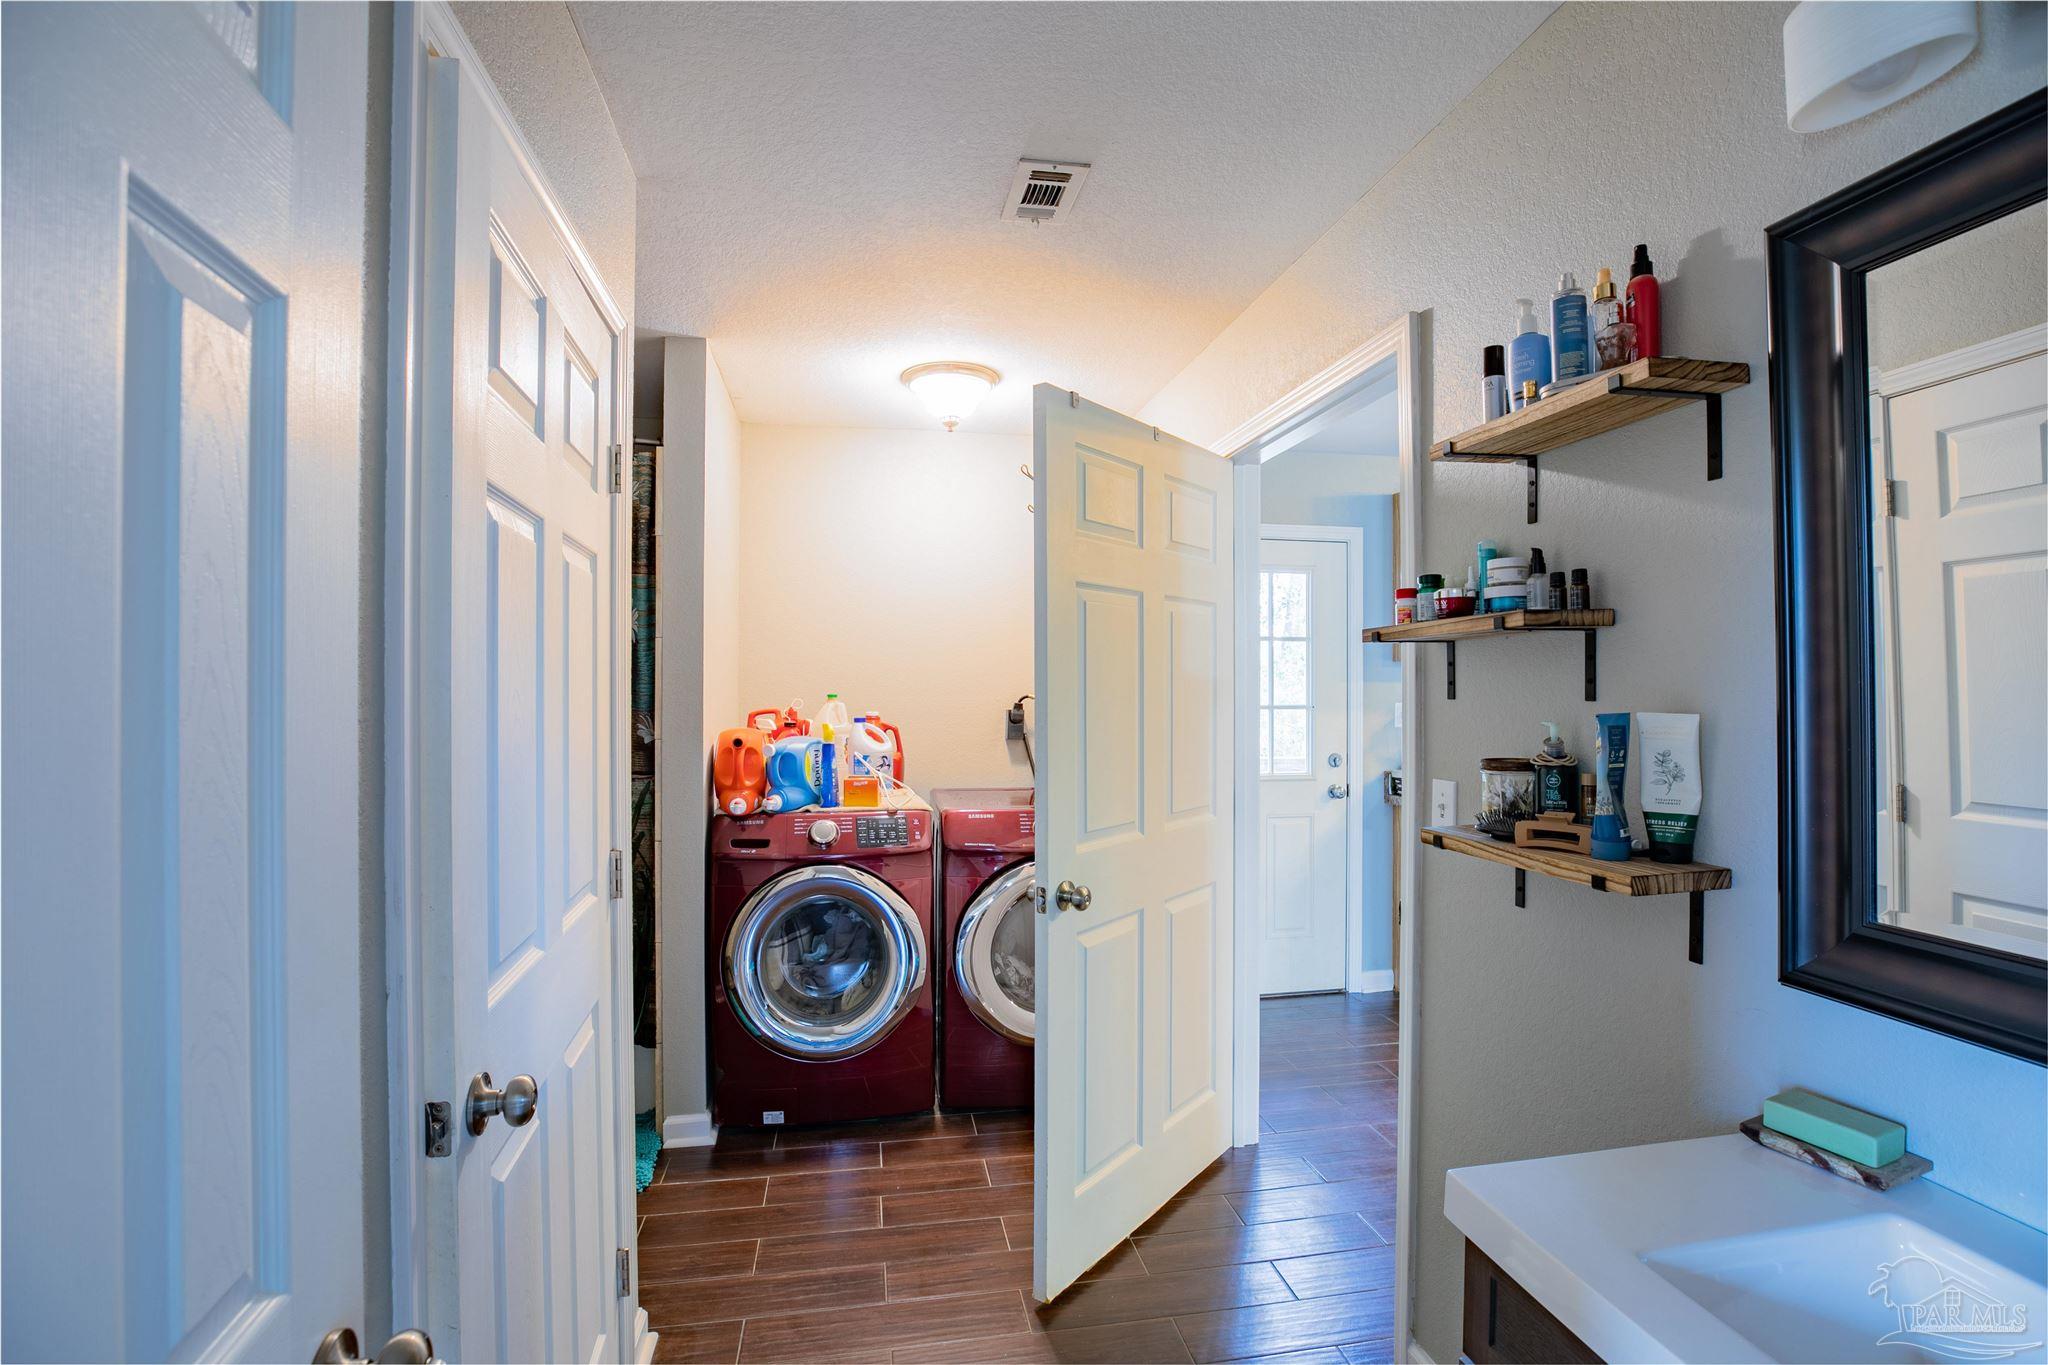
Laundry area with red front-loading washer and dryer beside a bathroom vanity.
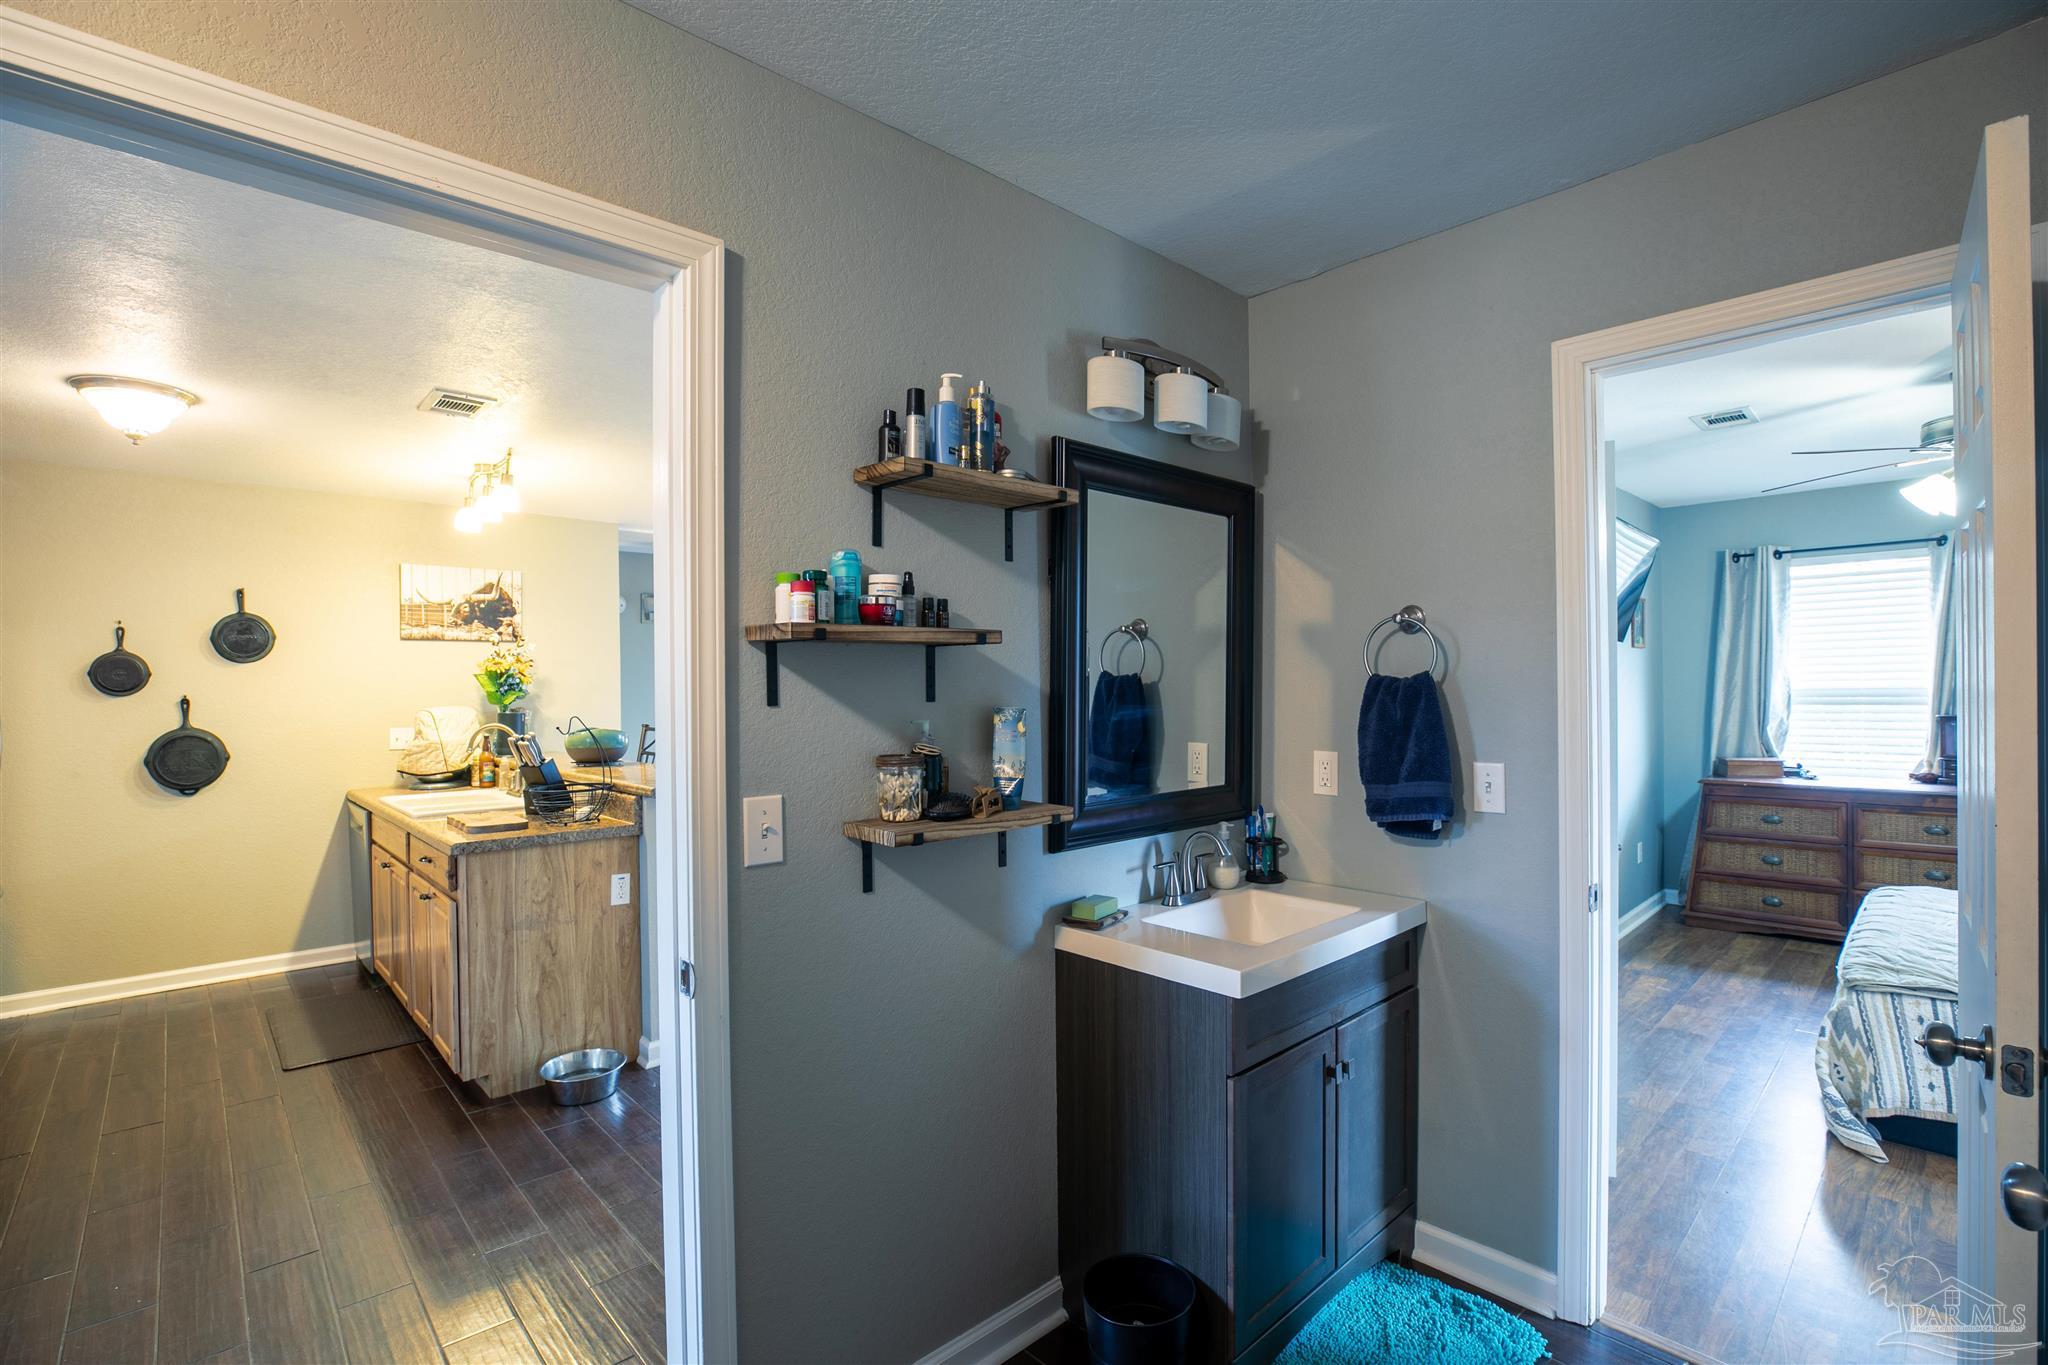
Bathroom vanity with white sink, dark cabinetry, wall mirror, and open shelves beside a bedroom doorway.
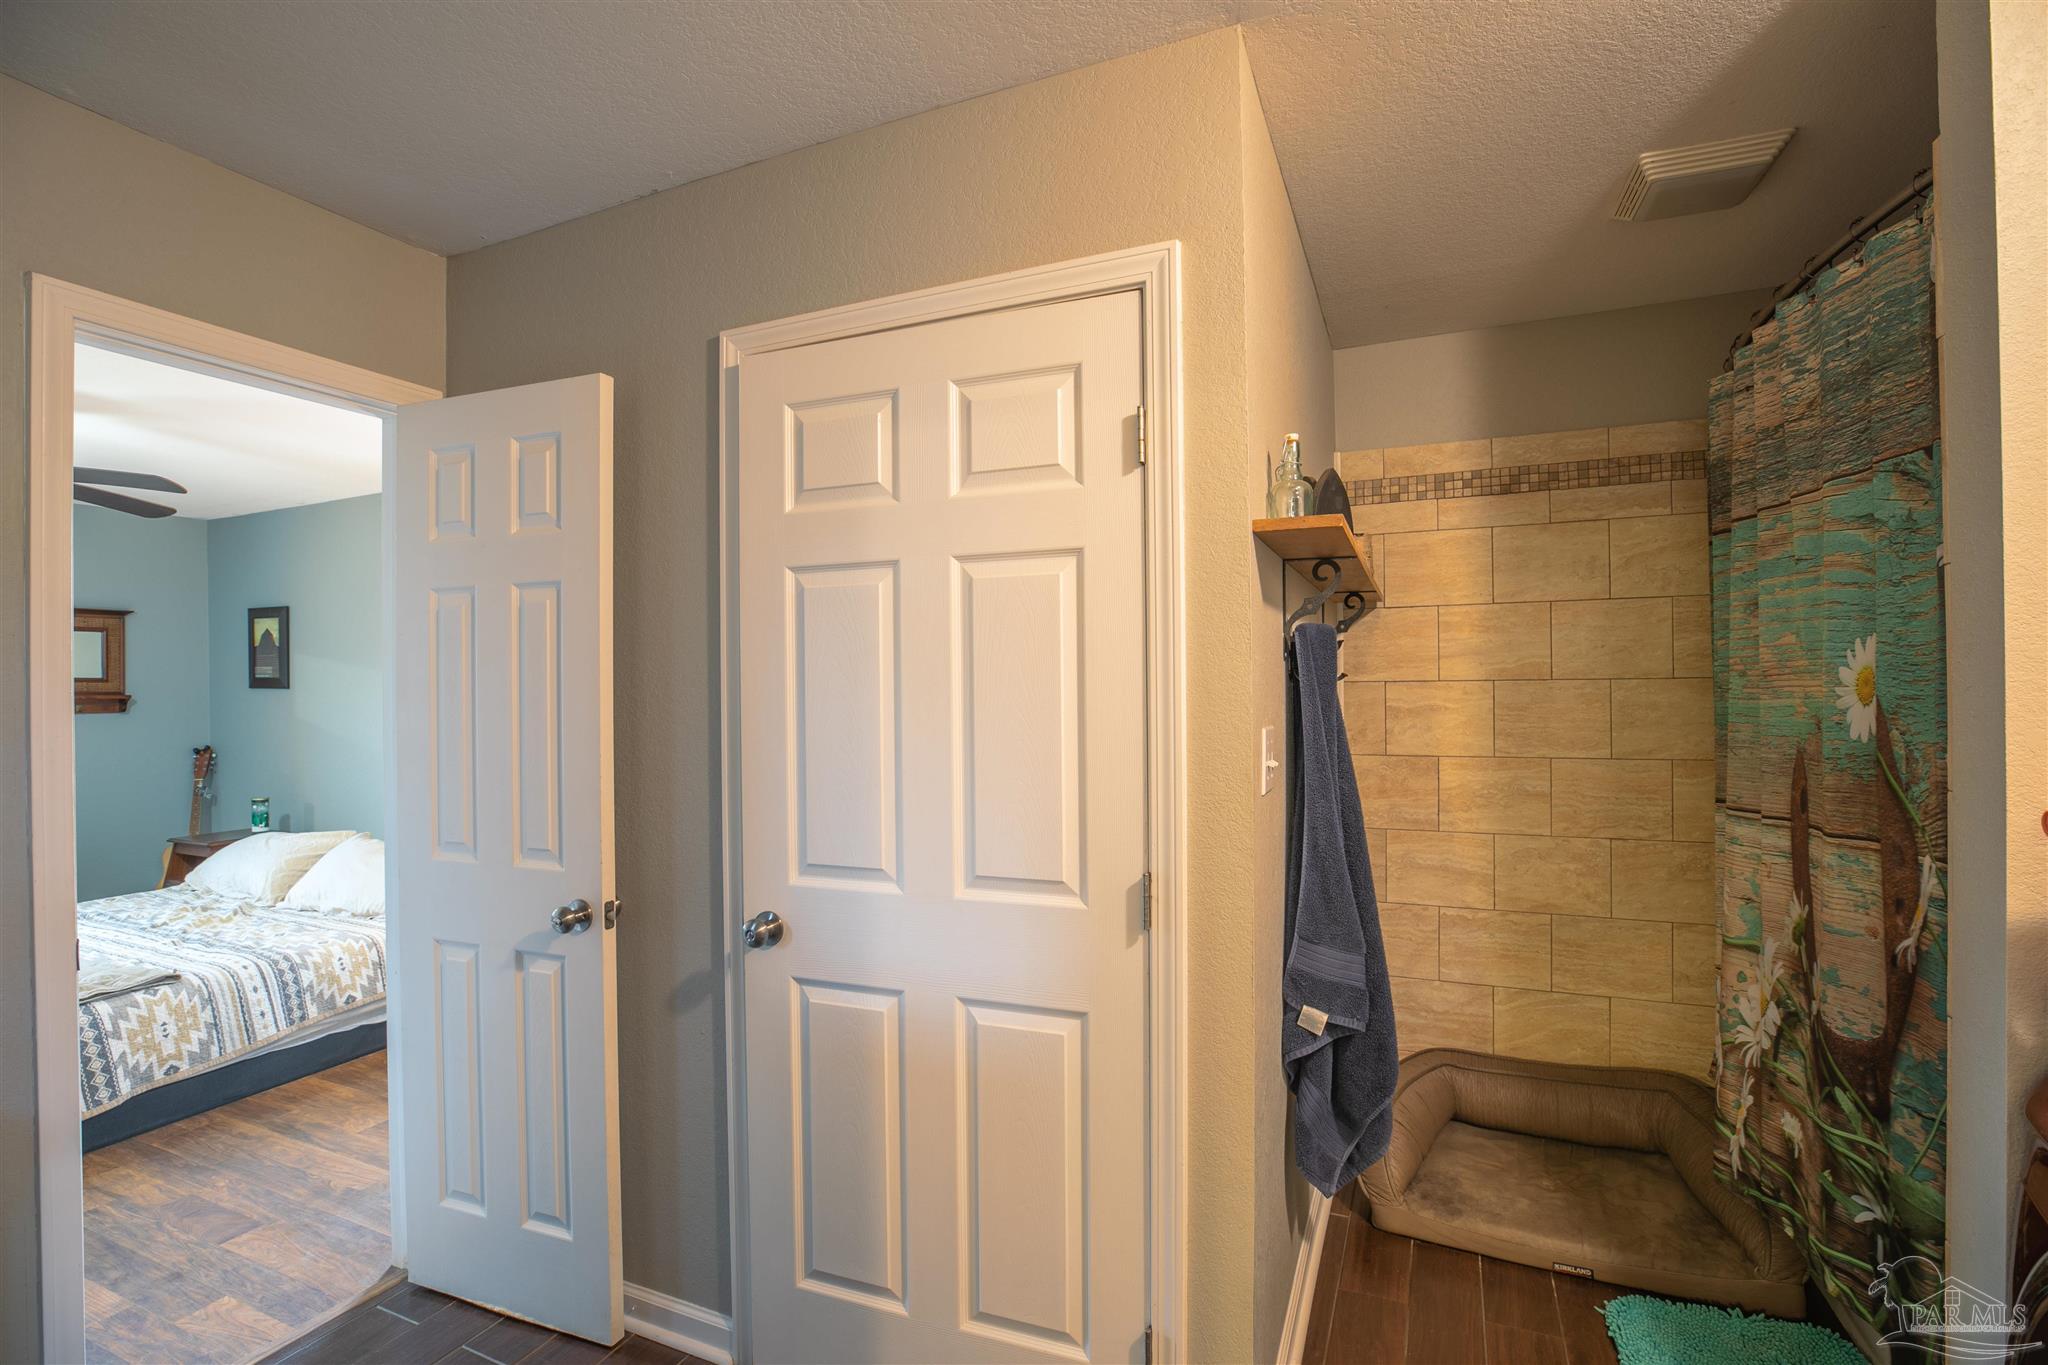
Bathroom with a tan tile shower and low wash basin beside an open bedroom doorway.
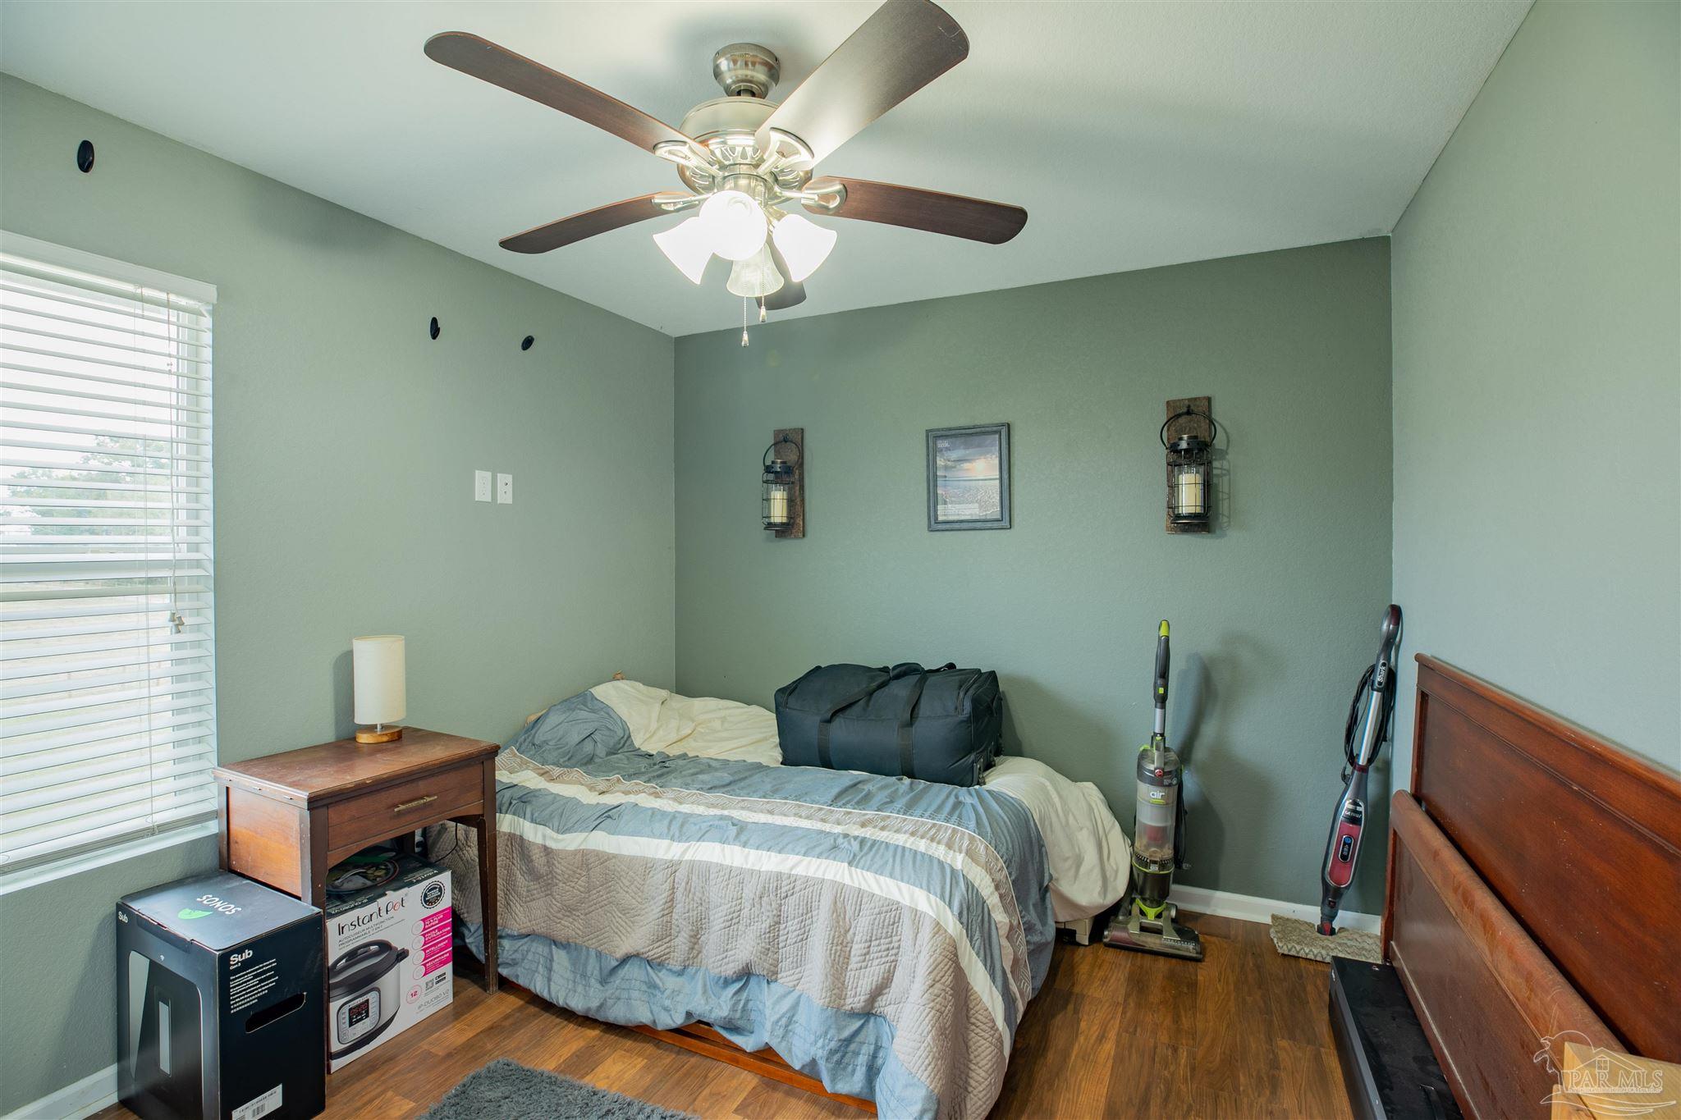
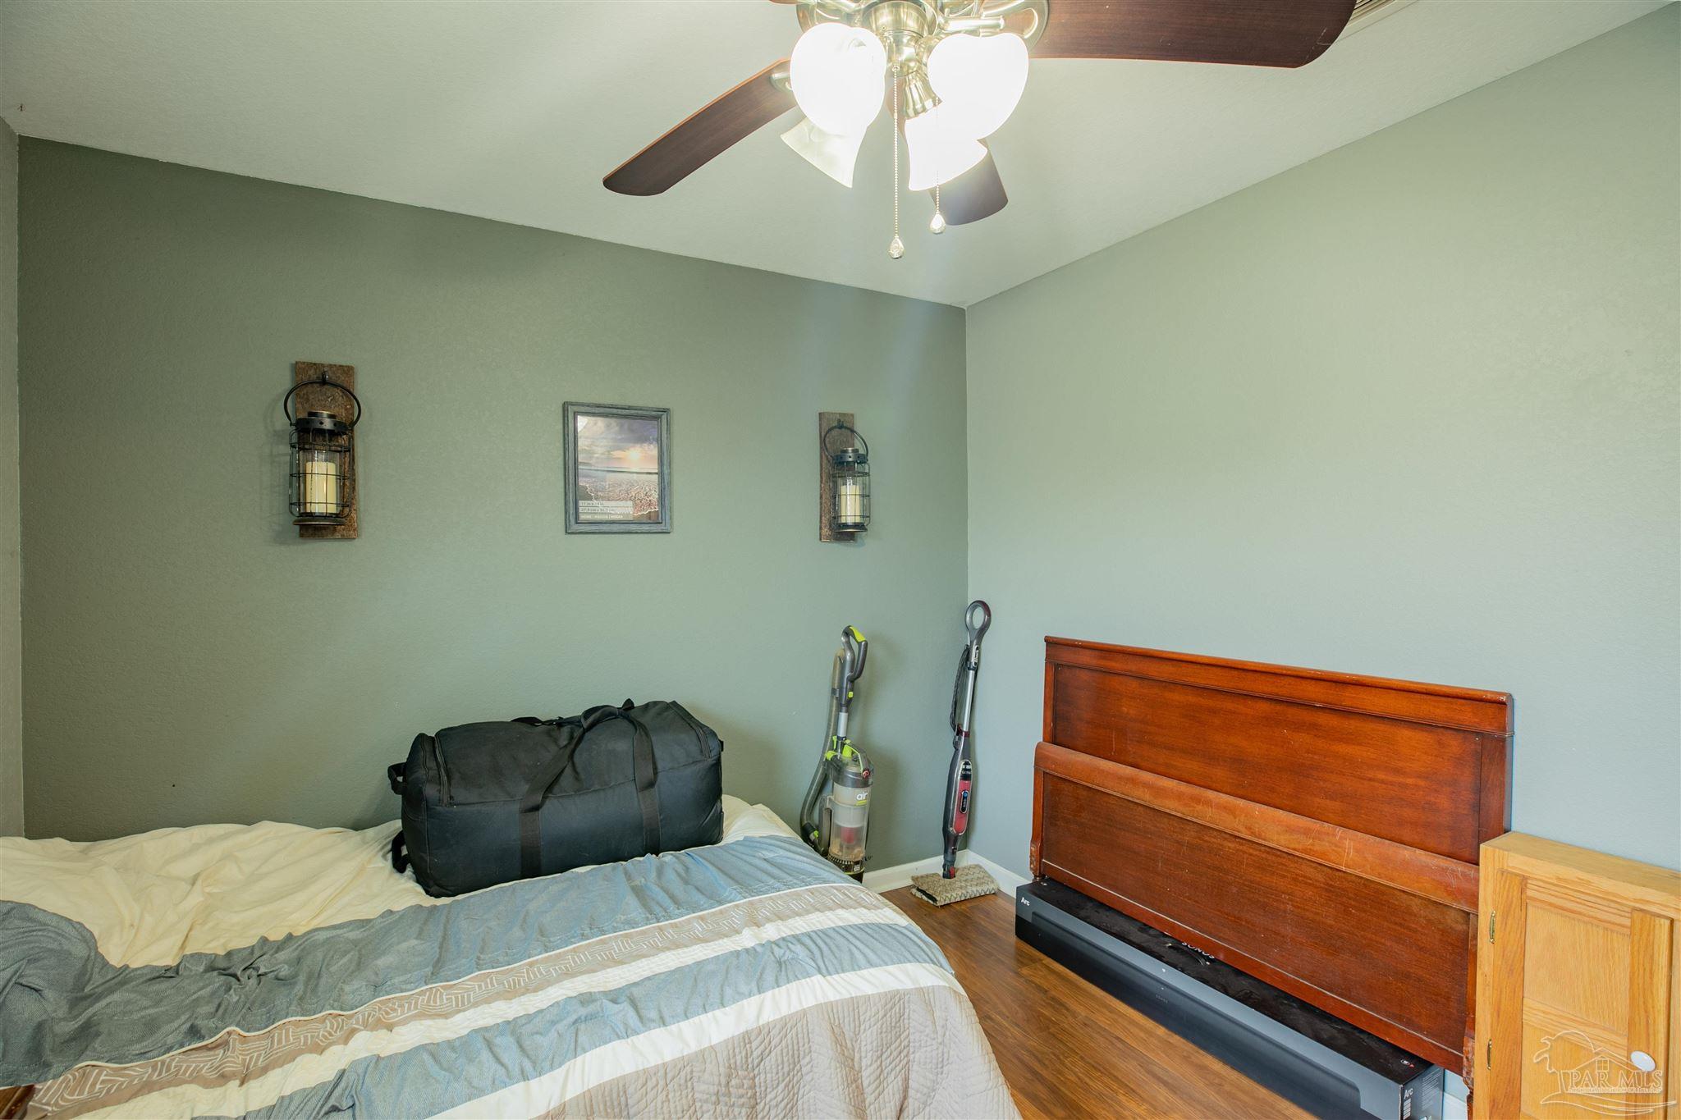
Bedroom with blue-and-cream bedding, green walls, hardwood floors, and vacuums beside the bed.
Bedroom with a wooden headboard, blue-and-cream bedding, and vacuums beside the bed.
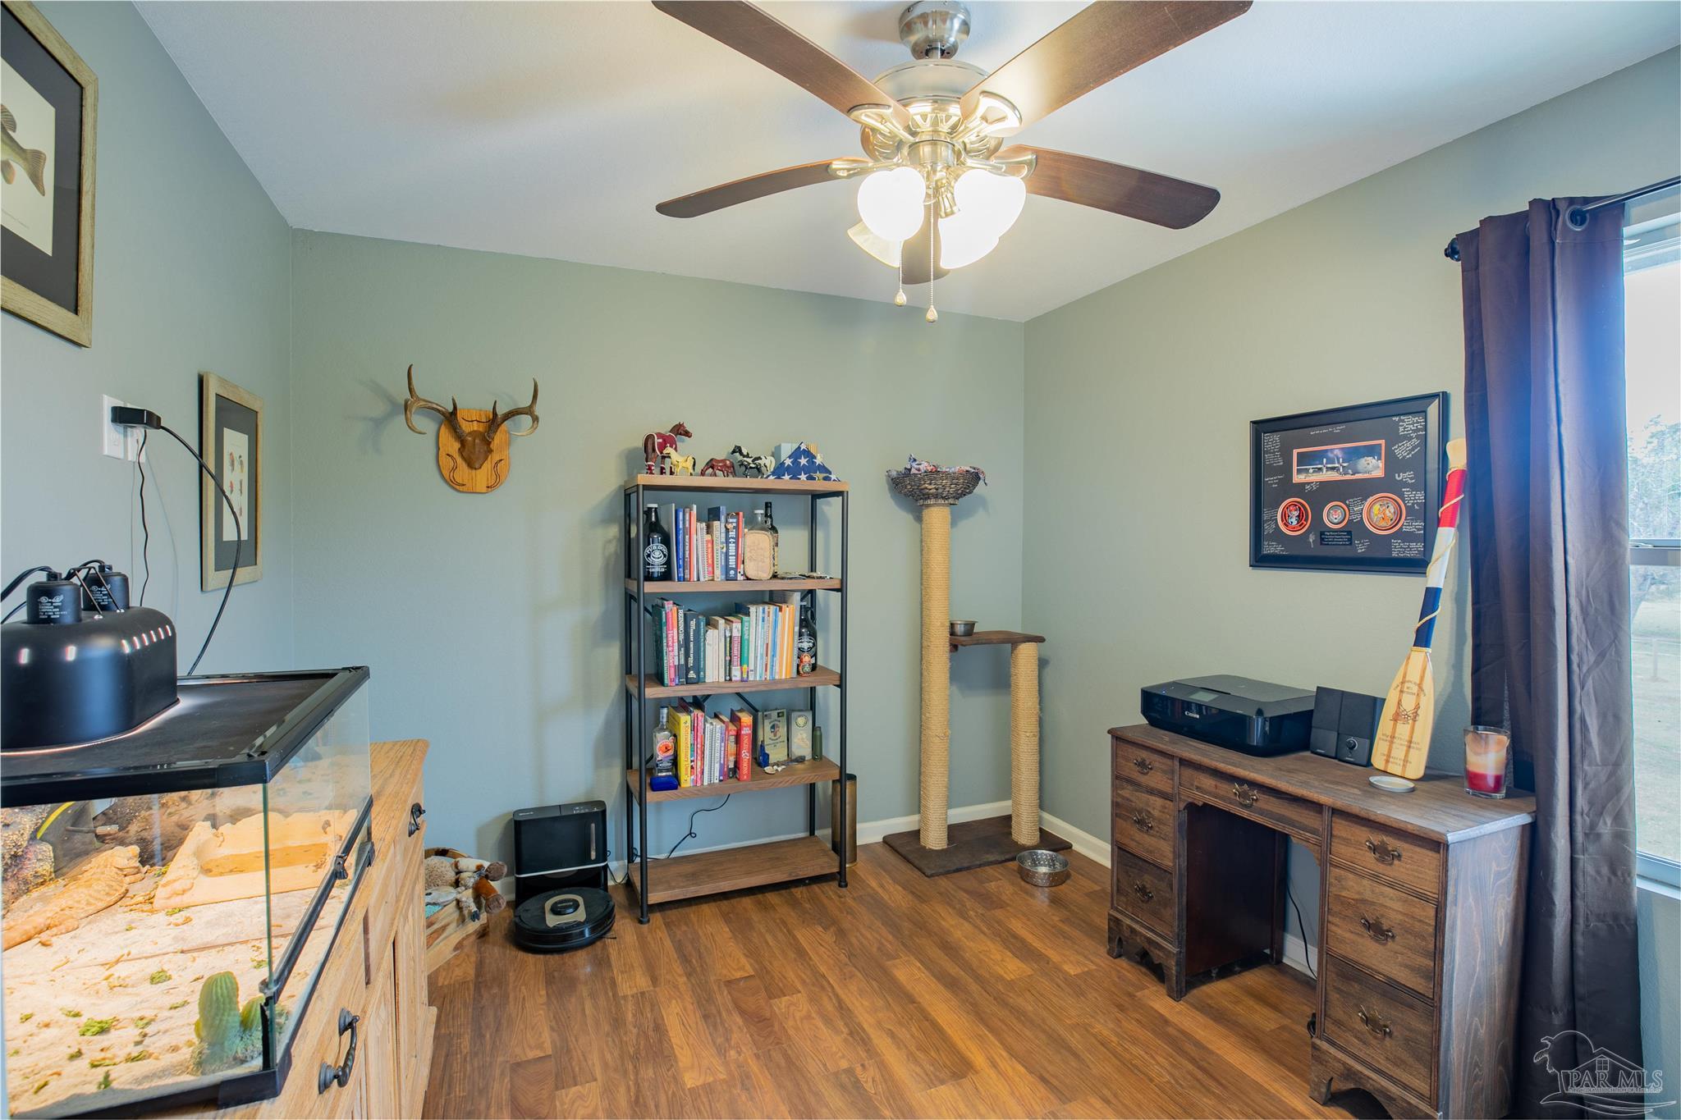
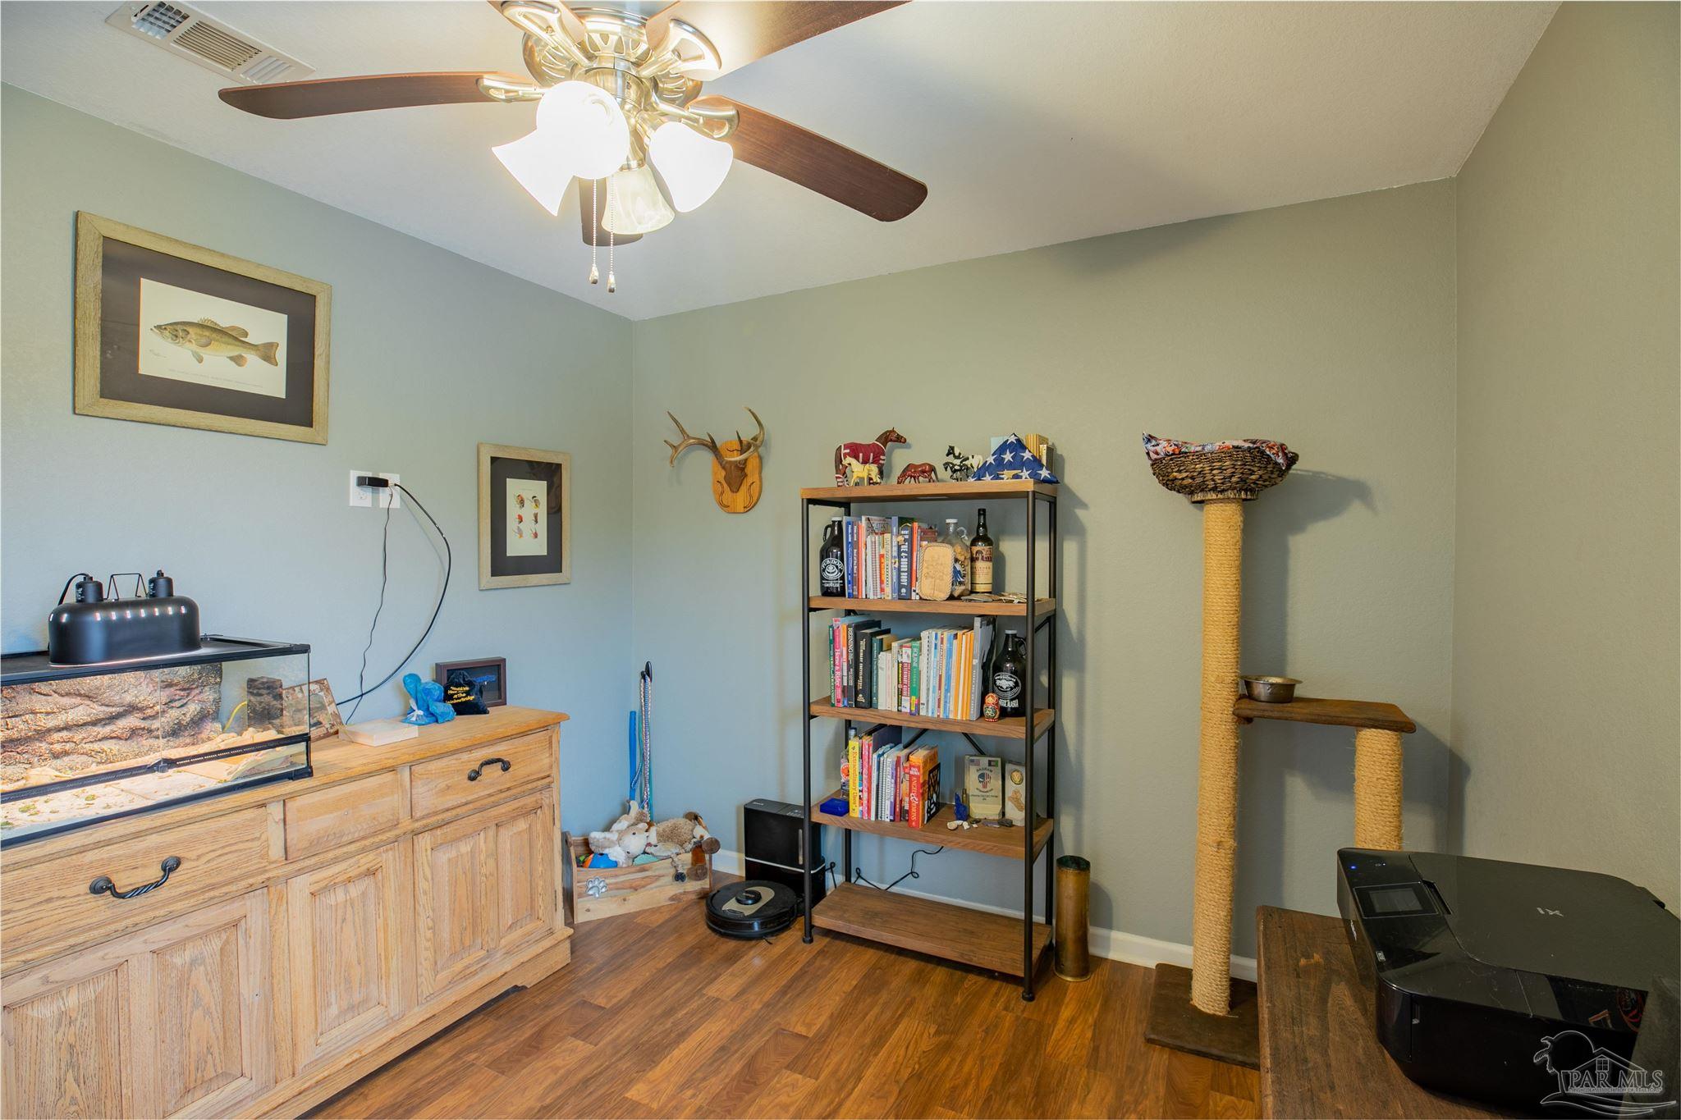
Furnished home office with a bookcase, aquarium, cat tower, and wooden desk.
Furnished room with an aquarium cabinet, bookcase, cat tree, and wood flooring.
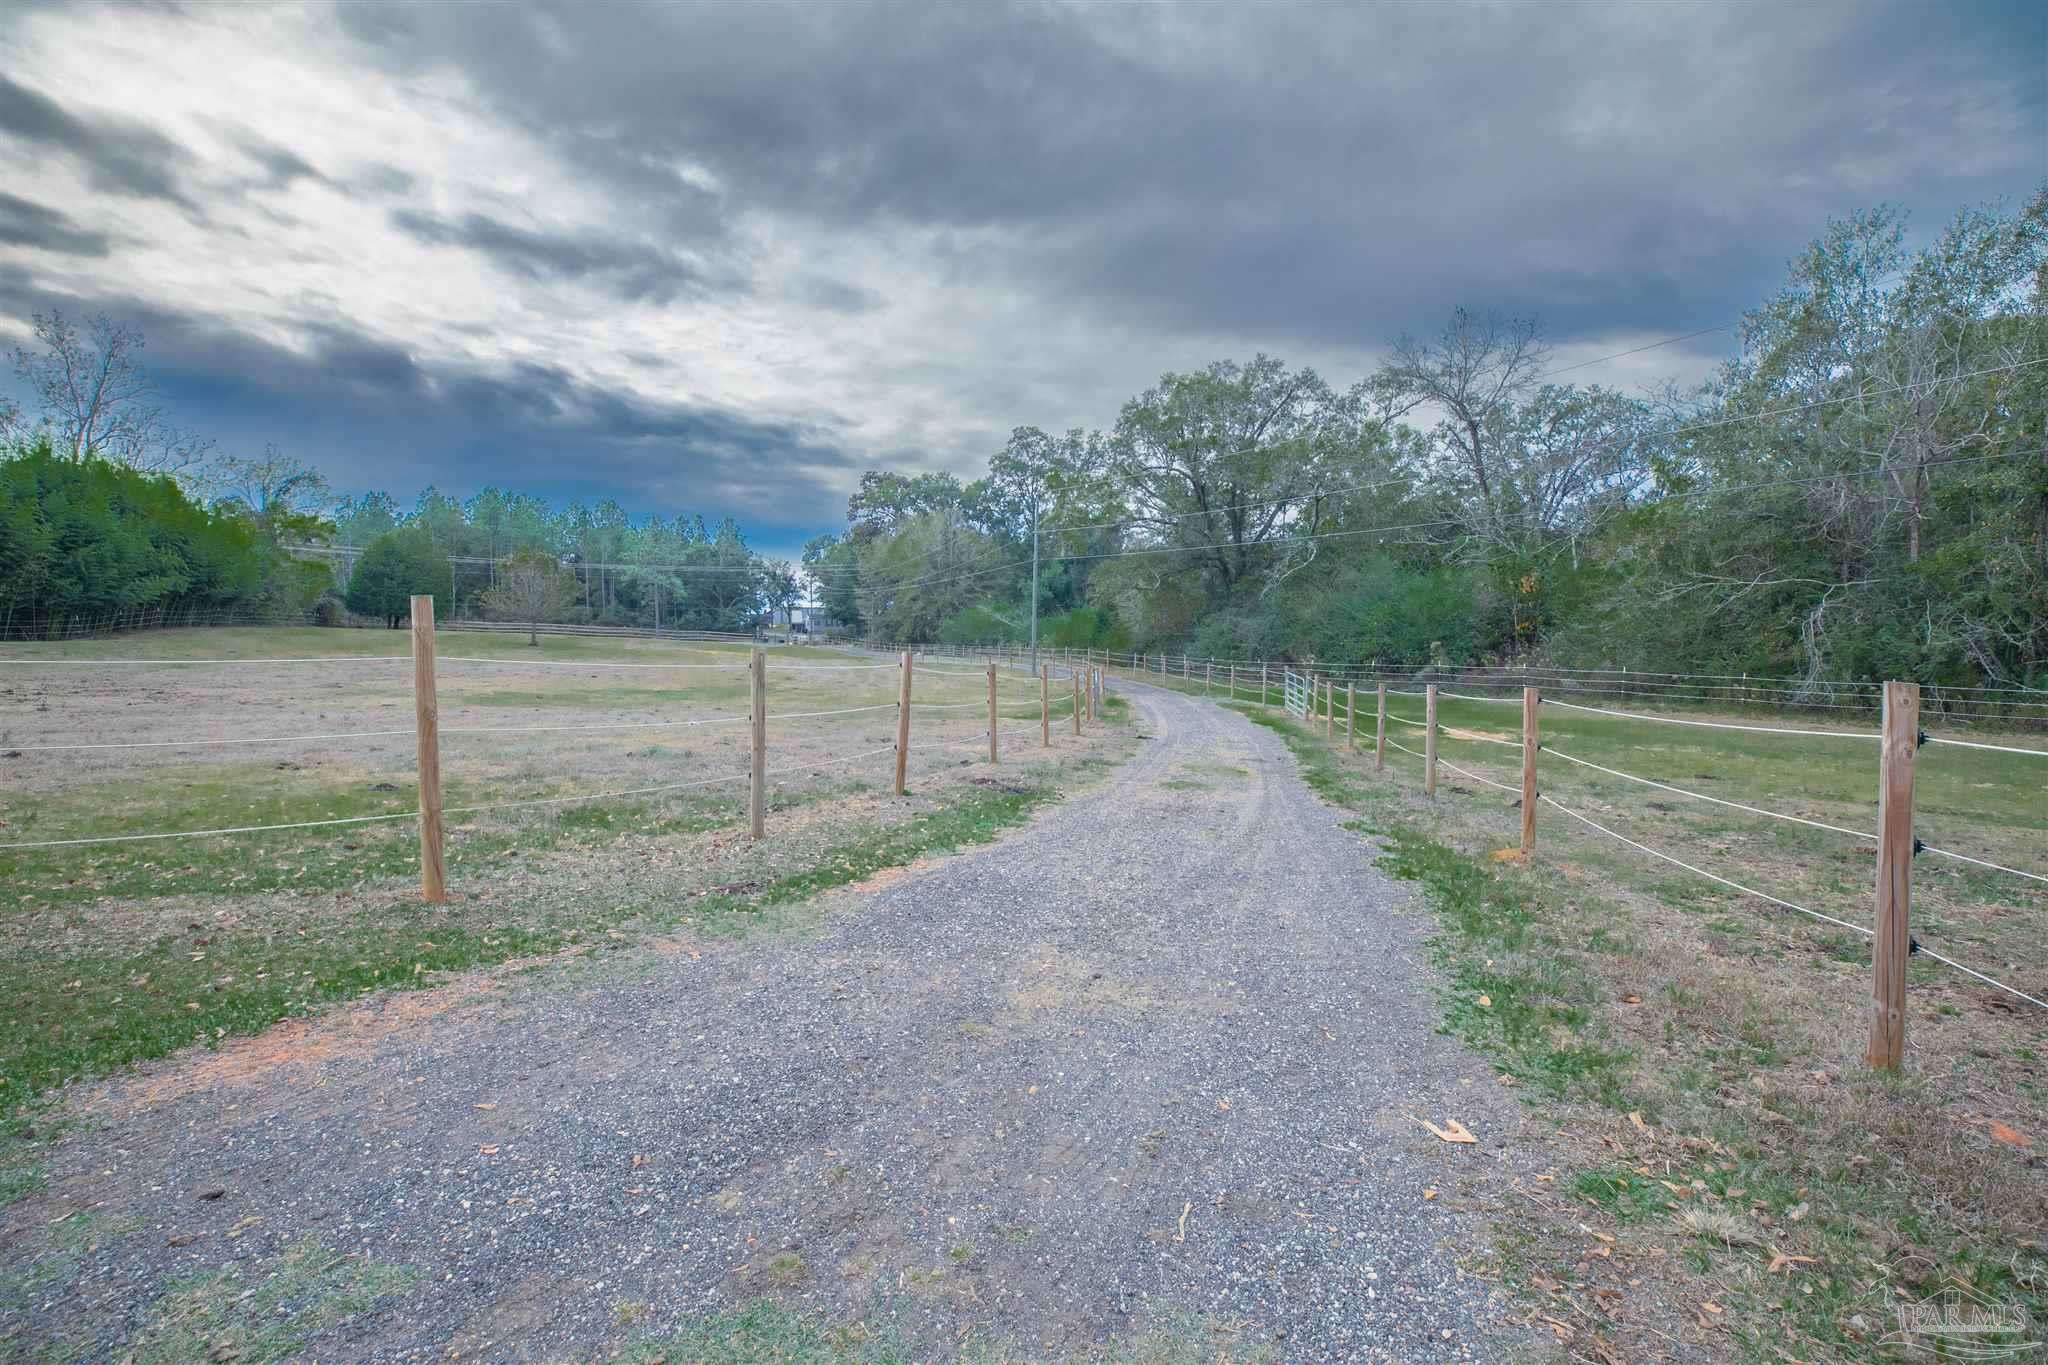
Gravel driveway curves between fenced grassy paddocks toward a wooded property.
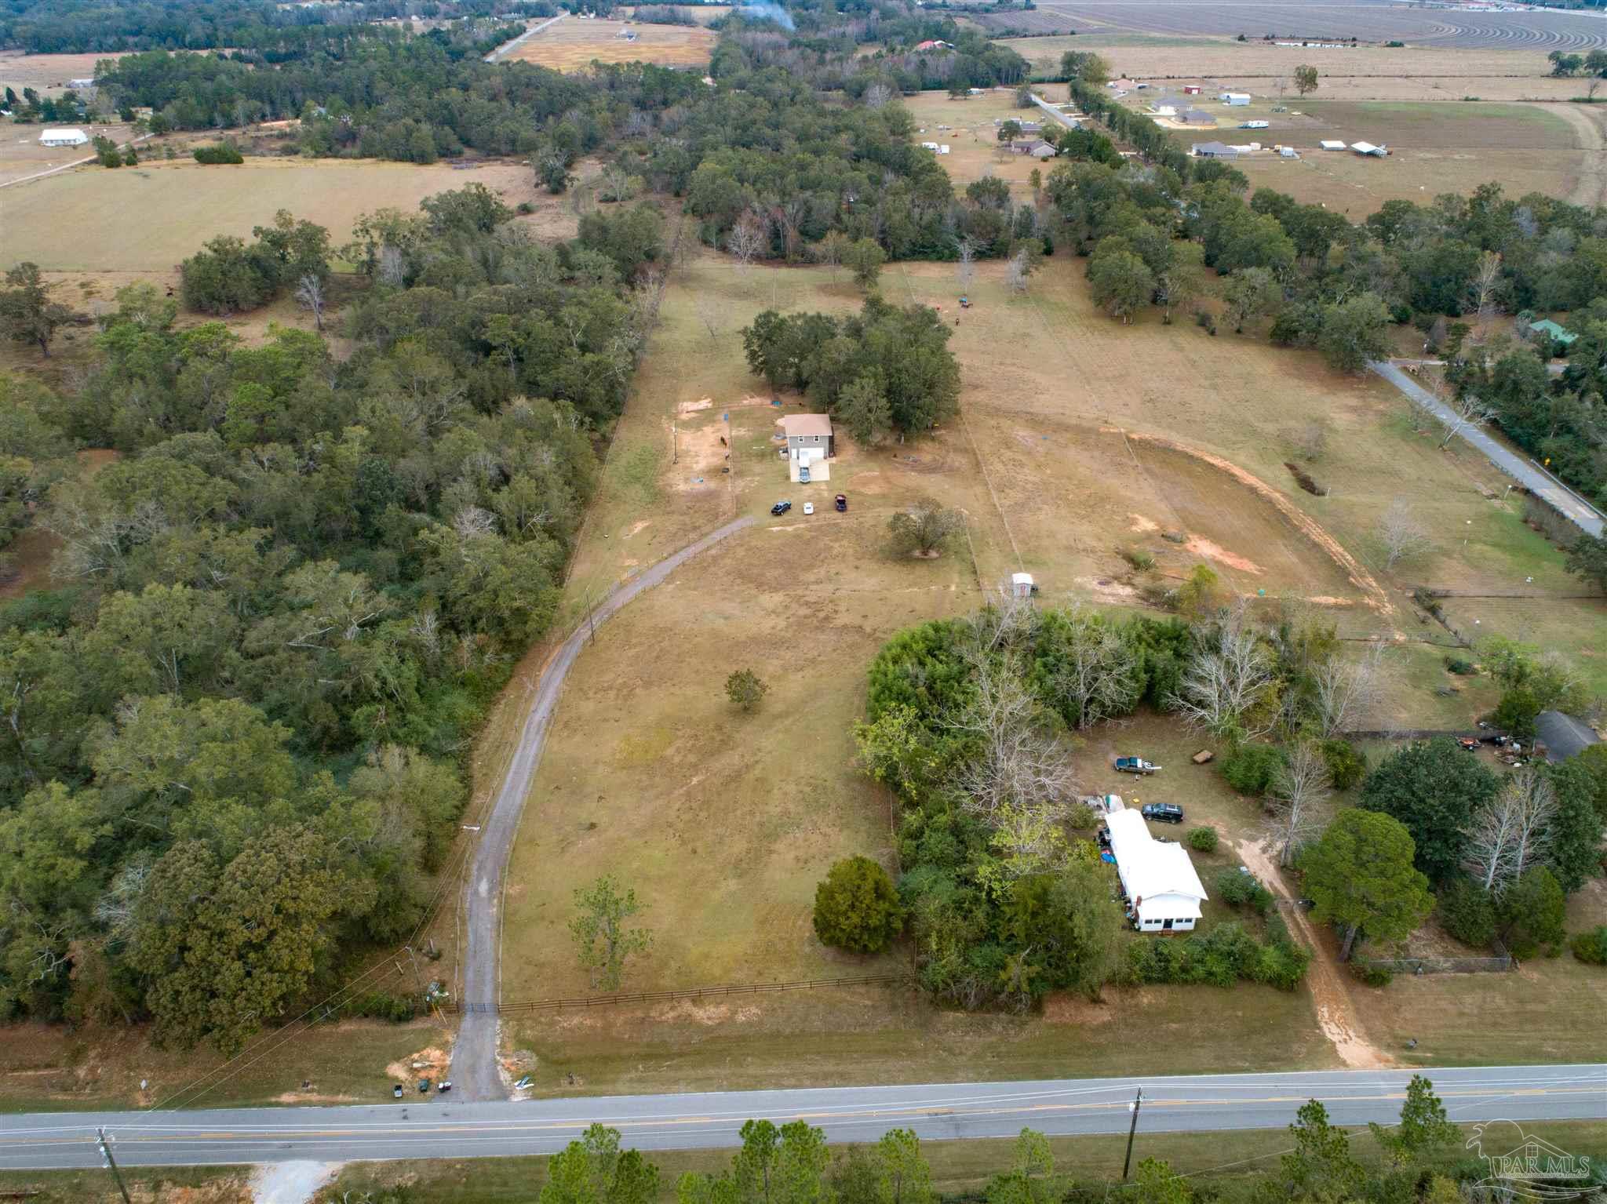
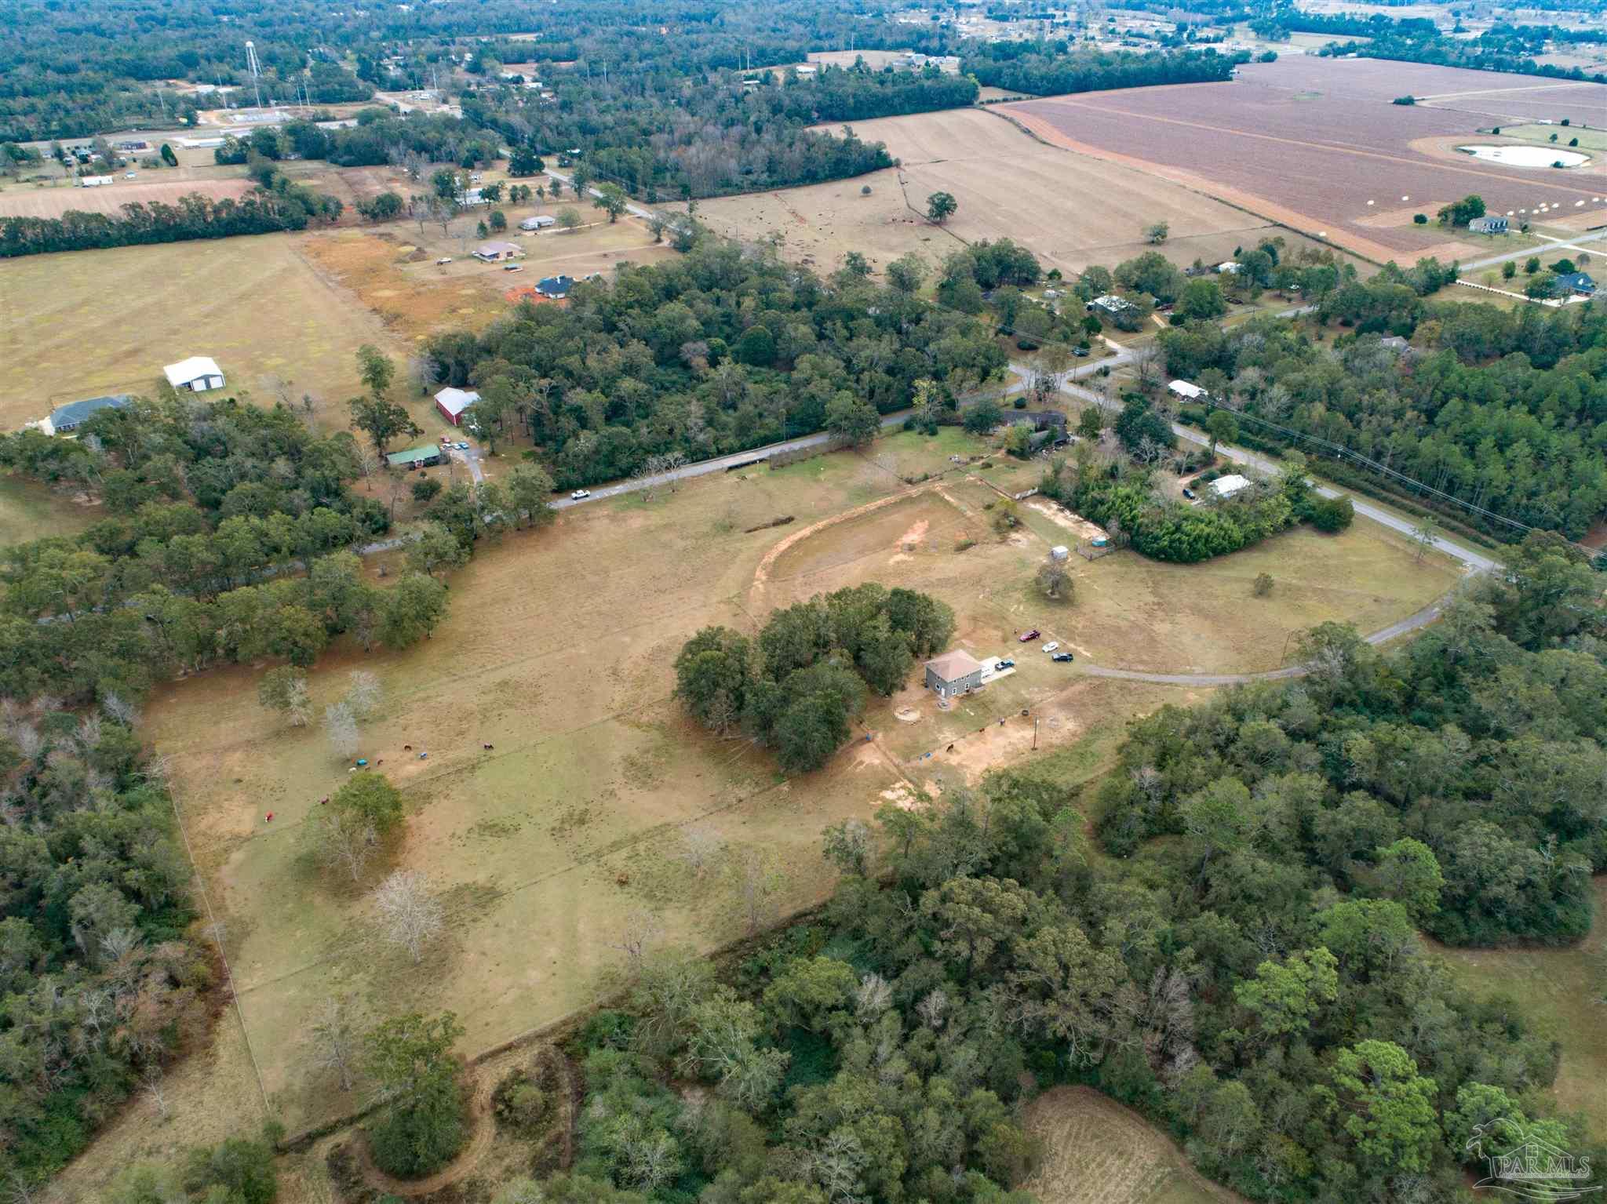
Aerial view of rural acreage with two homes, a curved driveway, open fields, and surrounding woods.
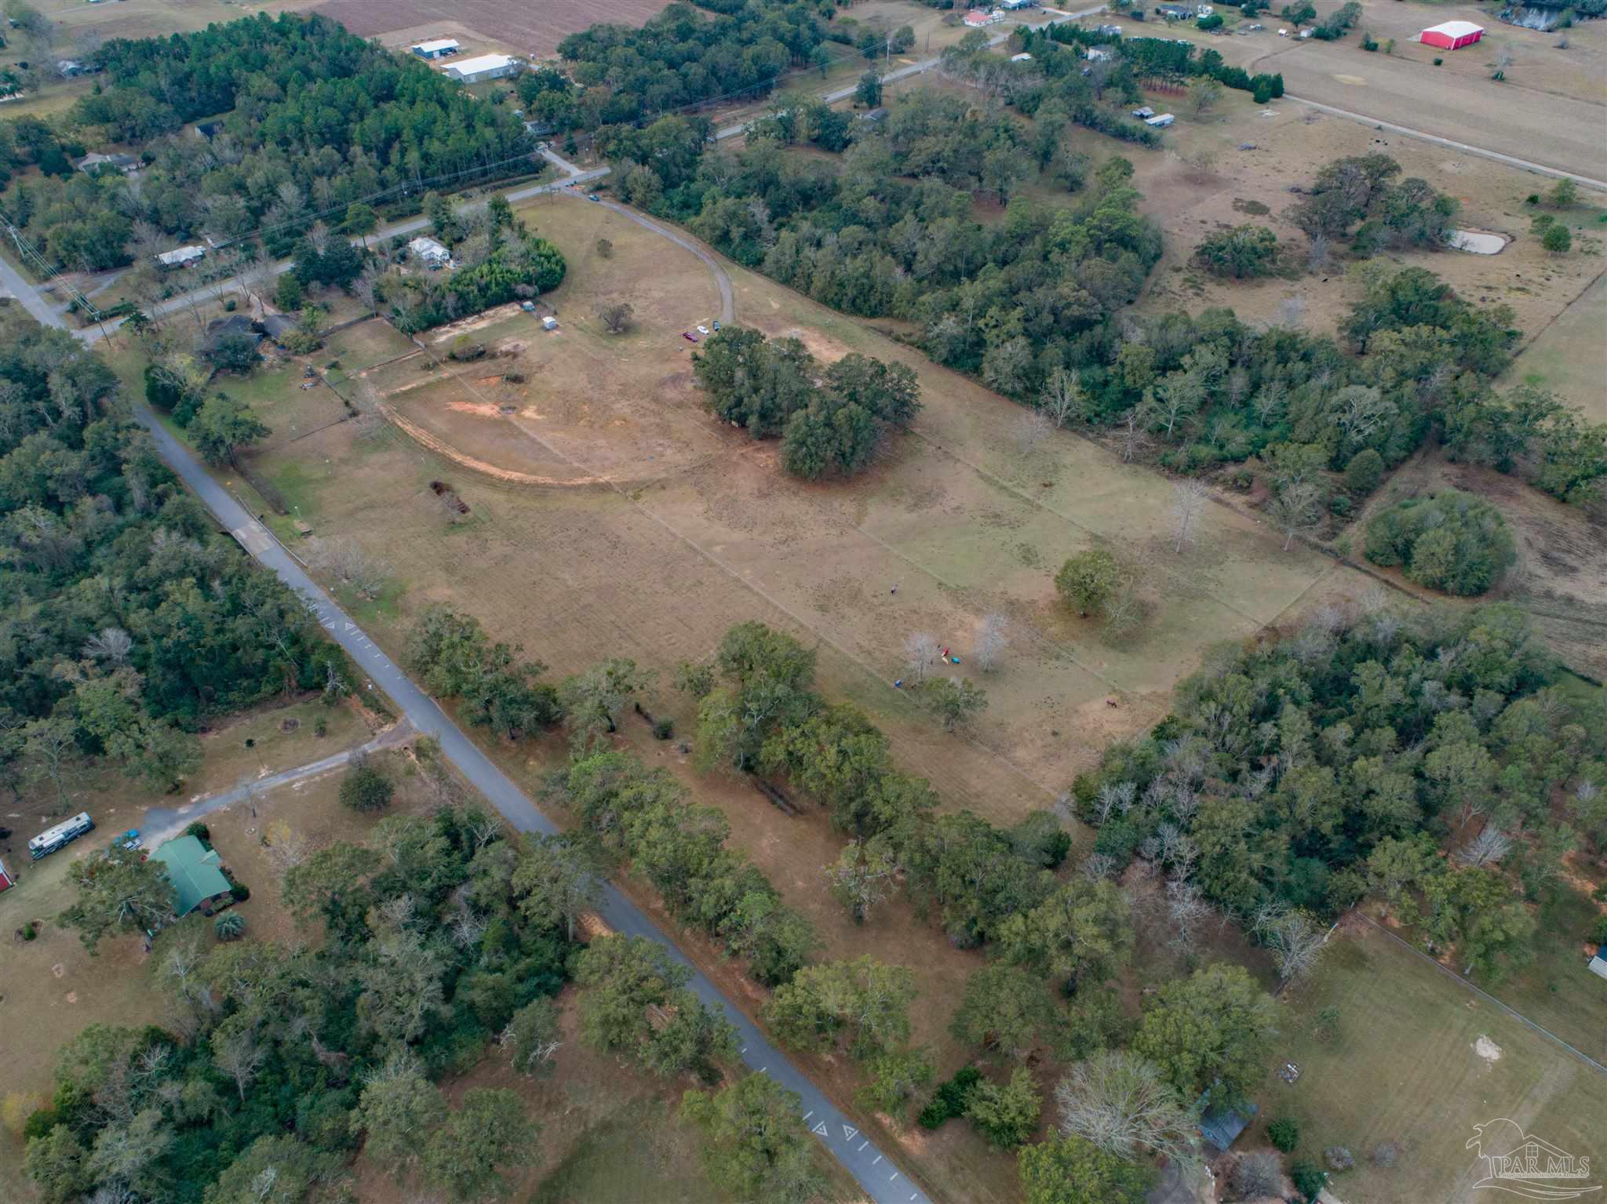
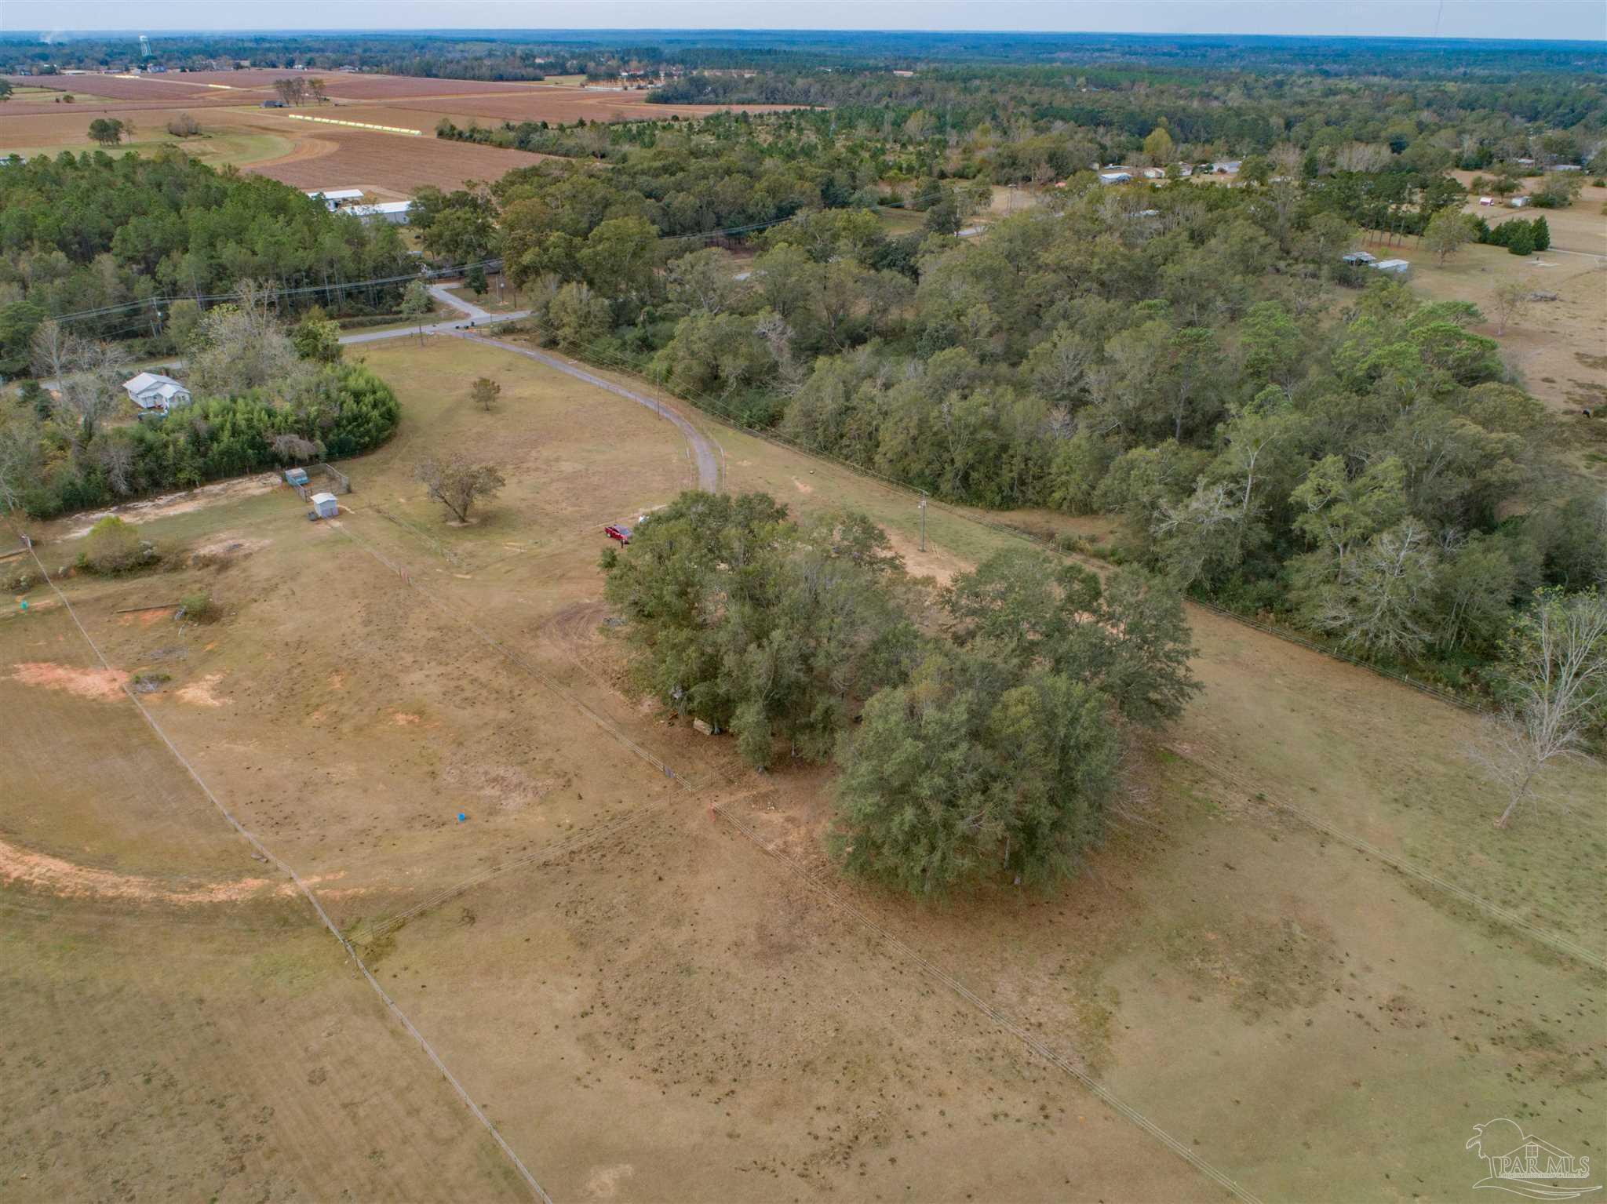
Aerial view of open pasture bordered by woods, with a curving drive and rural roads.
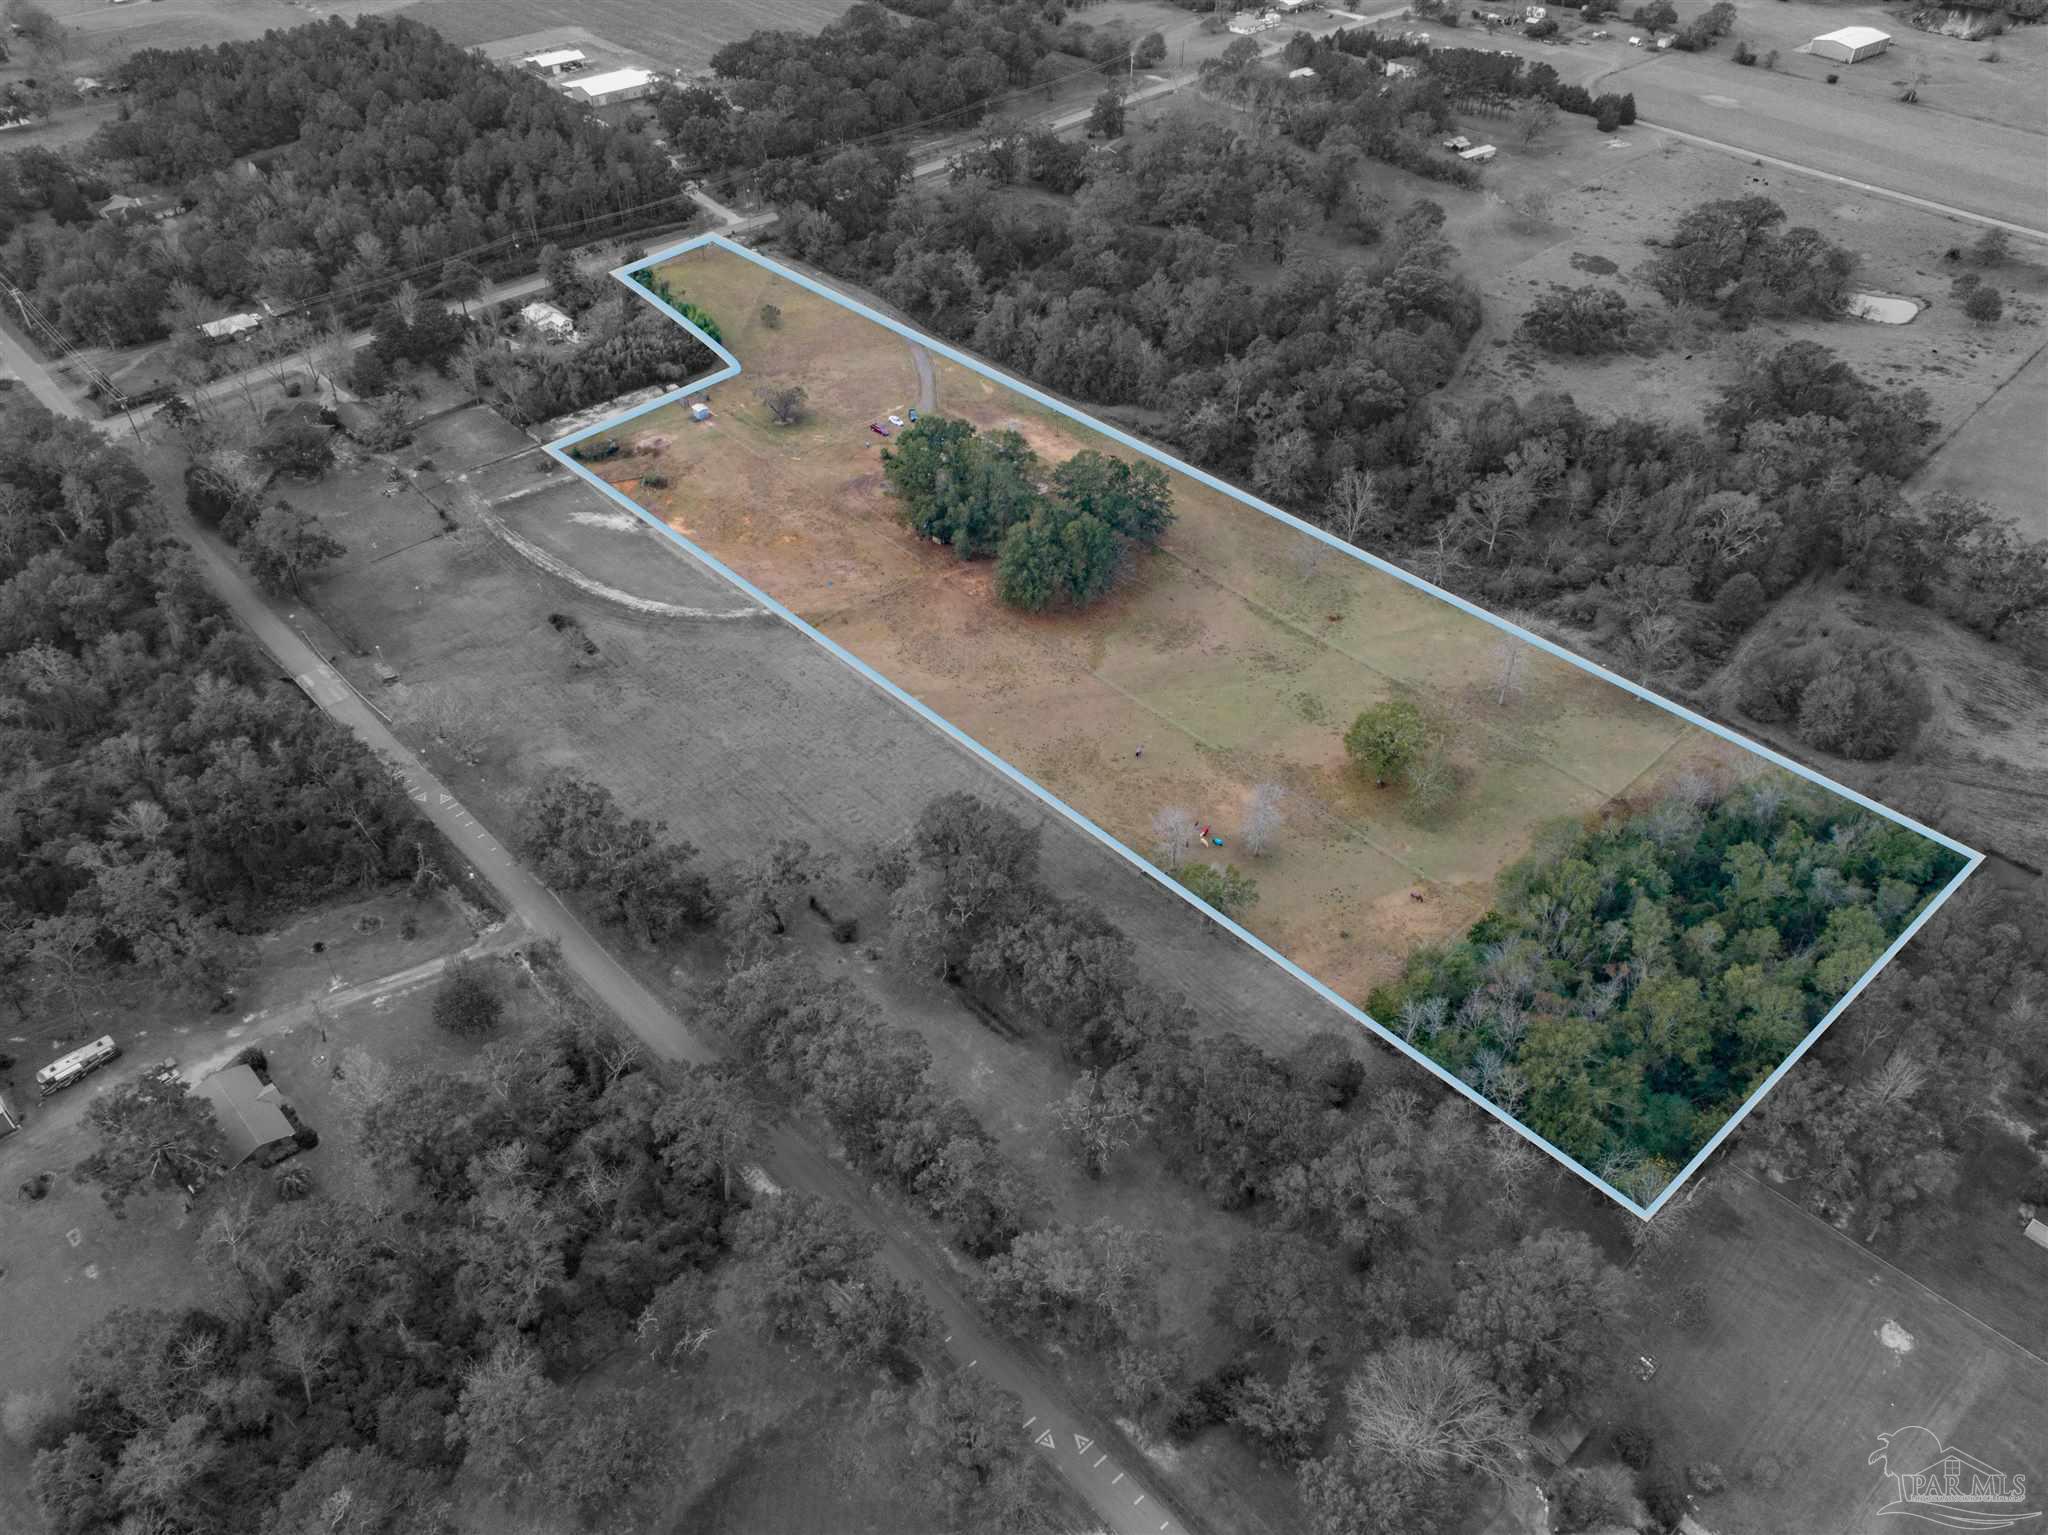
Aerial view of a rural parcel outlined in blue, with open grassland and trees.
Aerial view of fenced pastureland bordered by woods, with a curving driveway and small outbuildings.
Aerial view of a rural home amid open acreage, wooded edges, and surrounding farmland.
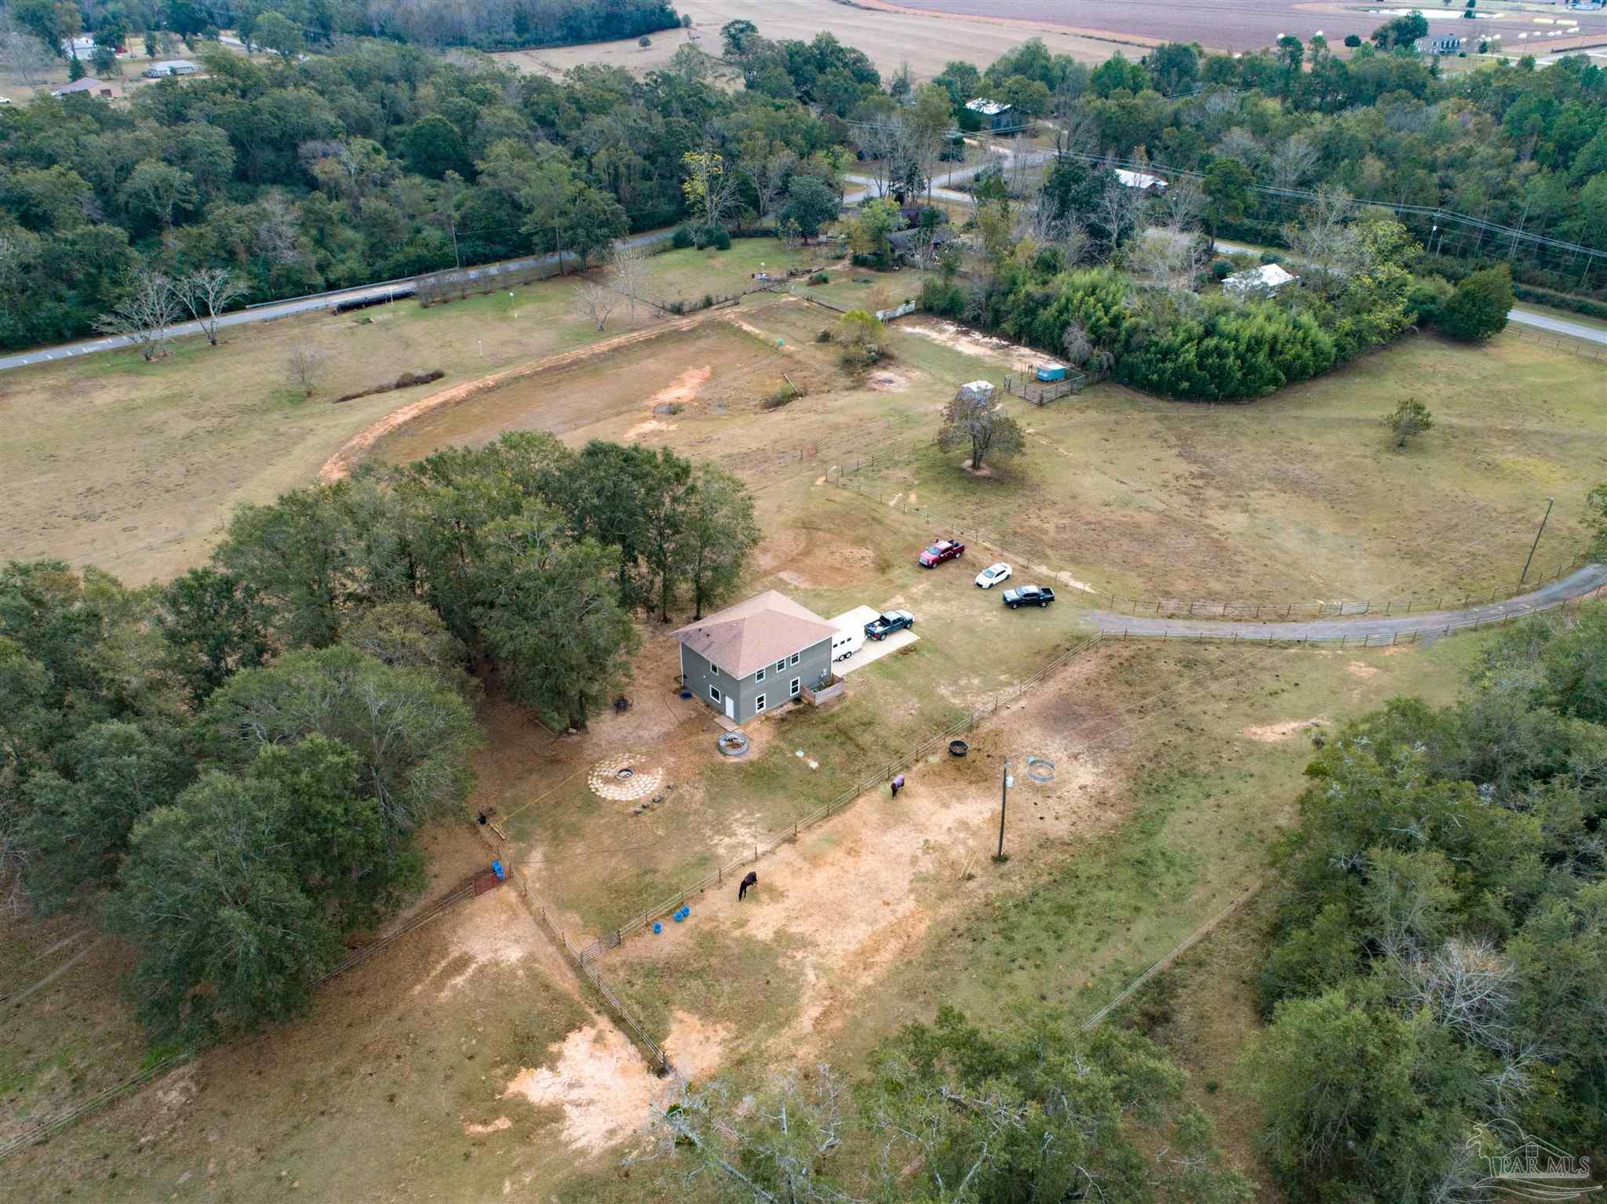
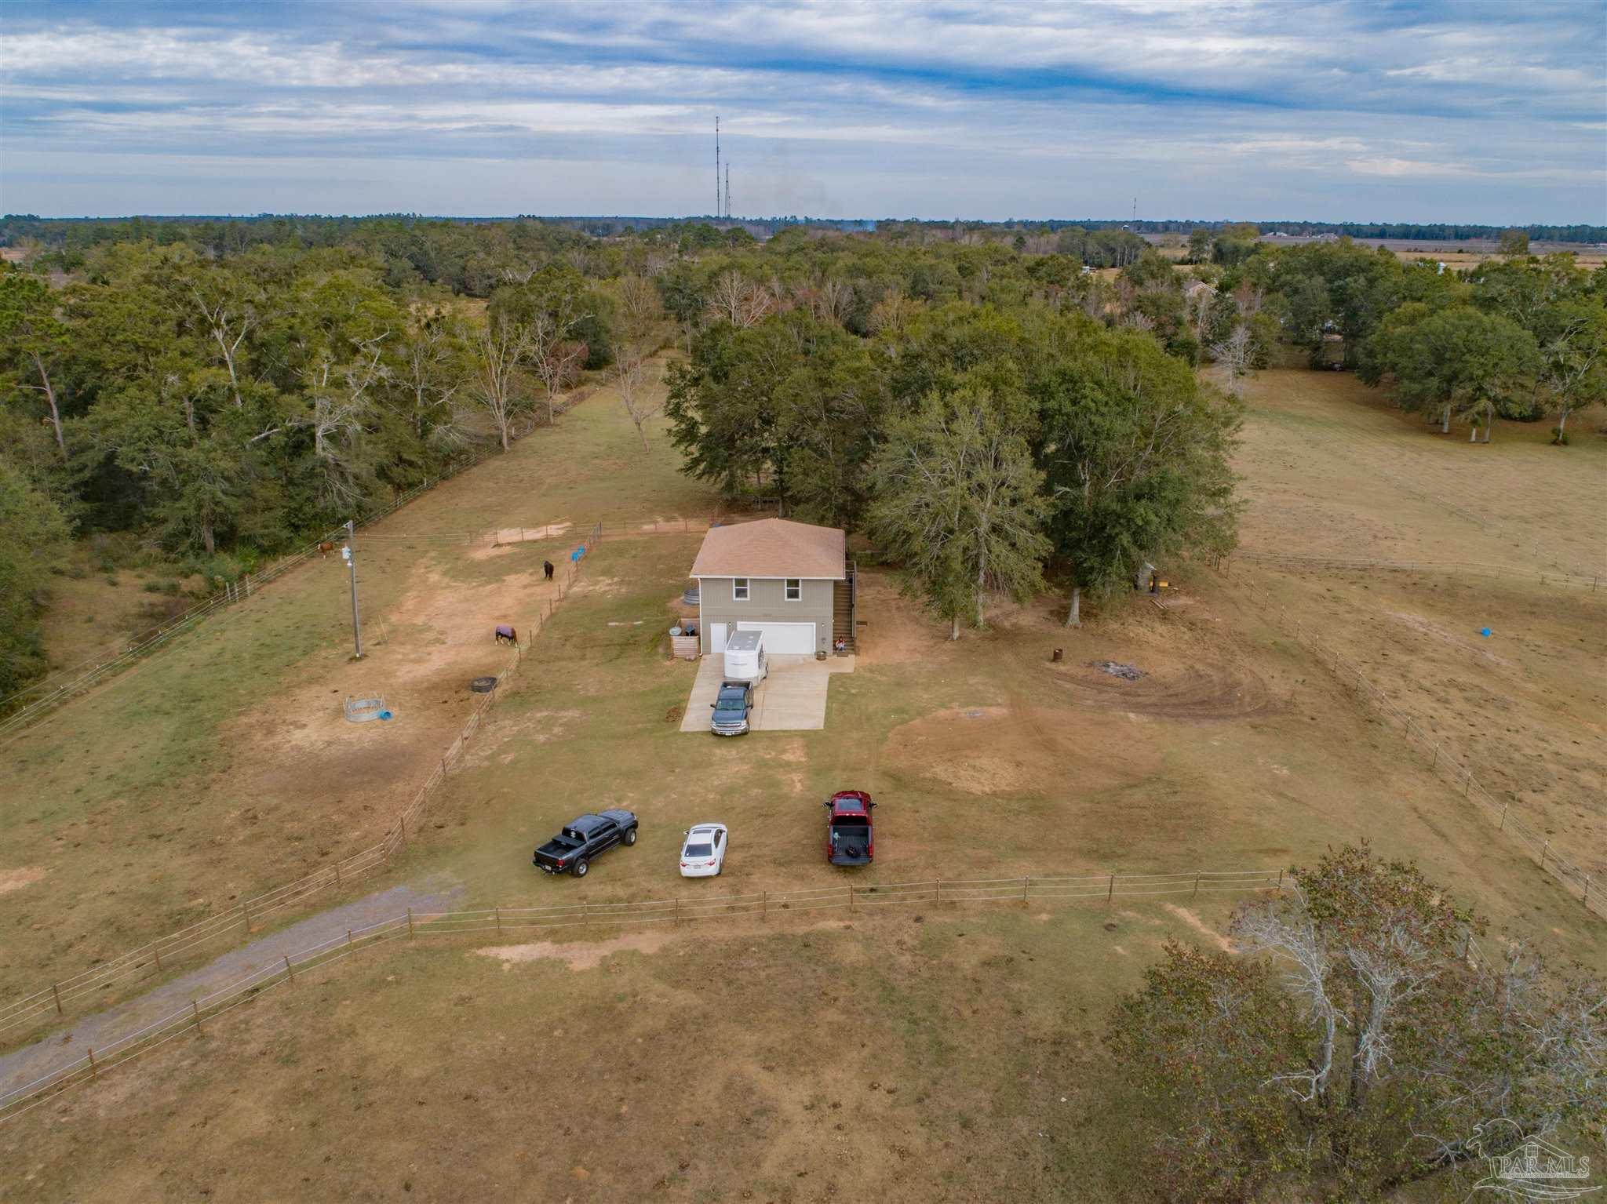
Aerial view of a gray two-story house on fenced acreage with horses and mature trees.
Aerial view of a rural property with a small house, fenced pasture, mature trees, and a curved driveway.
Aerial view of a rural home with fenced pasture, horses, and wooded surroundings.
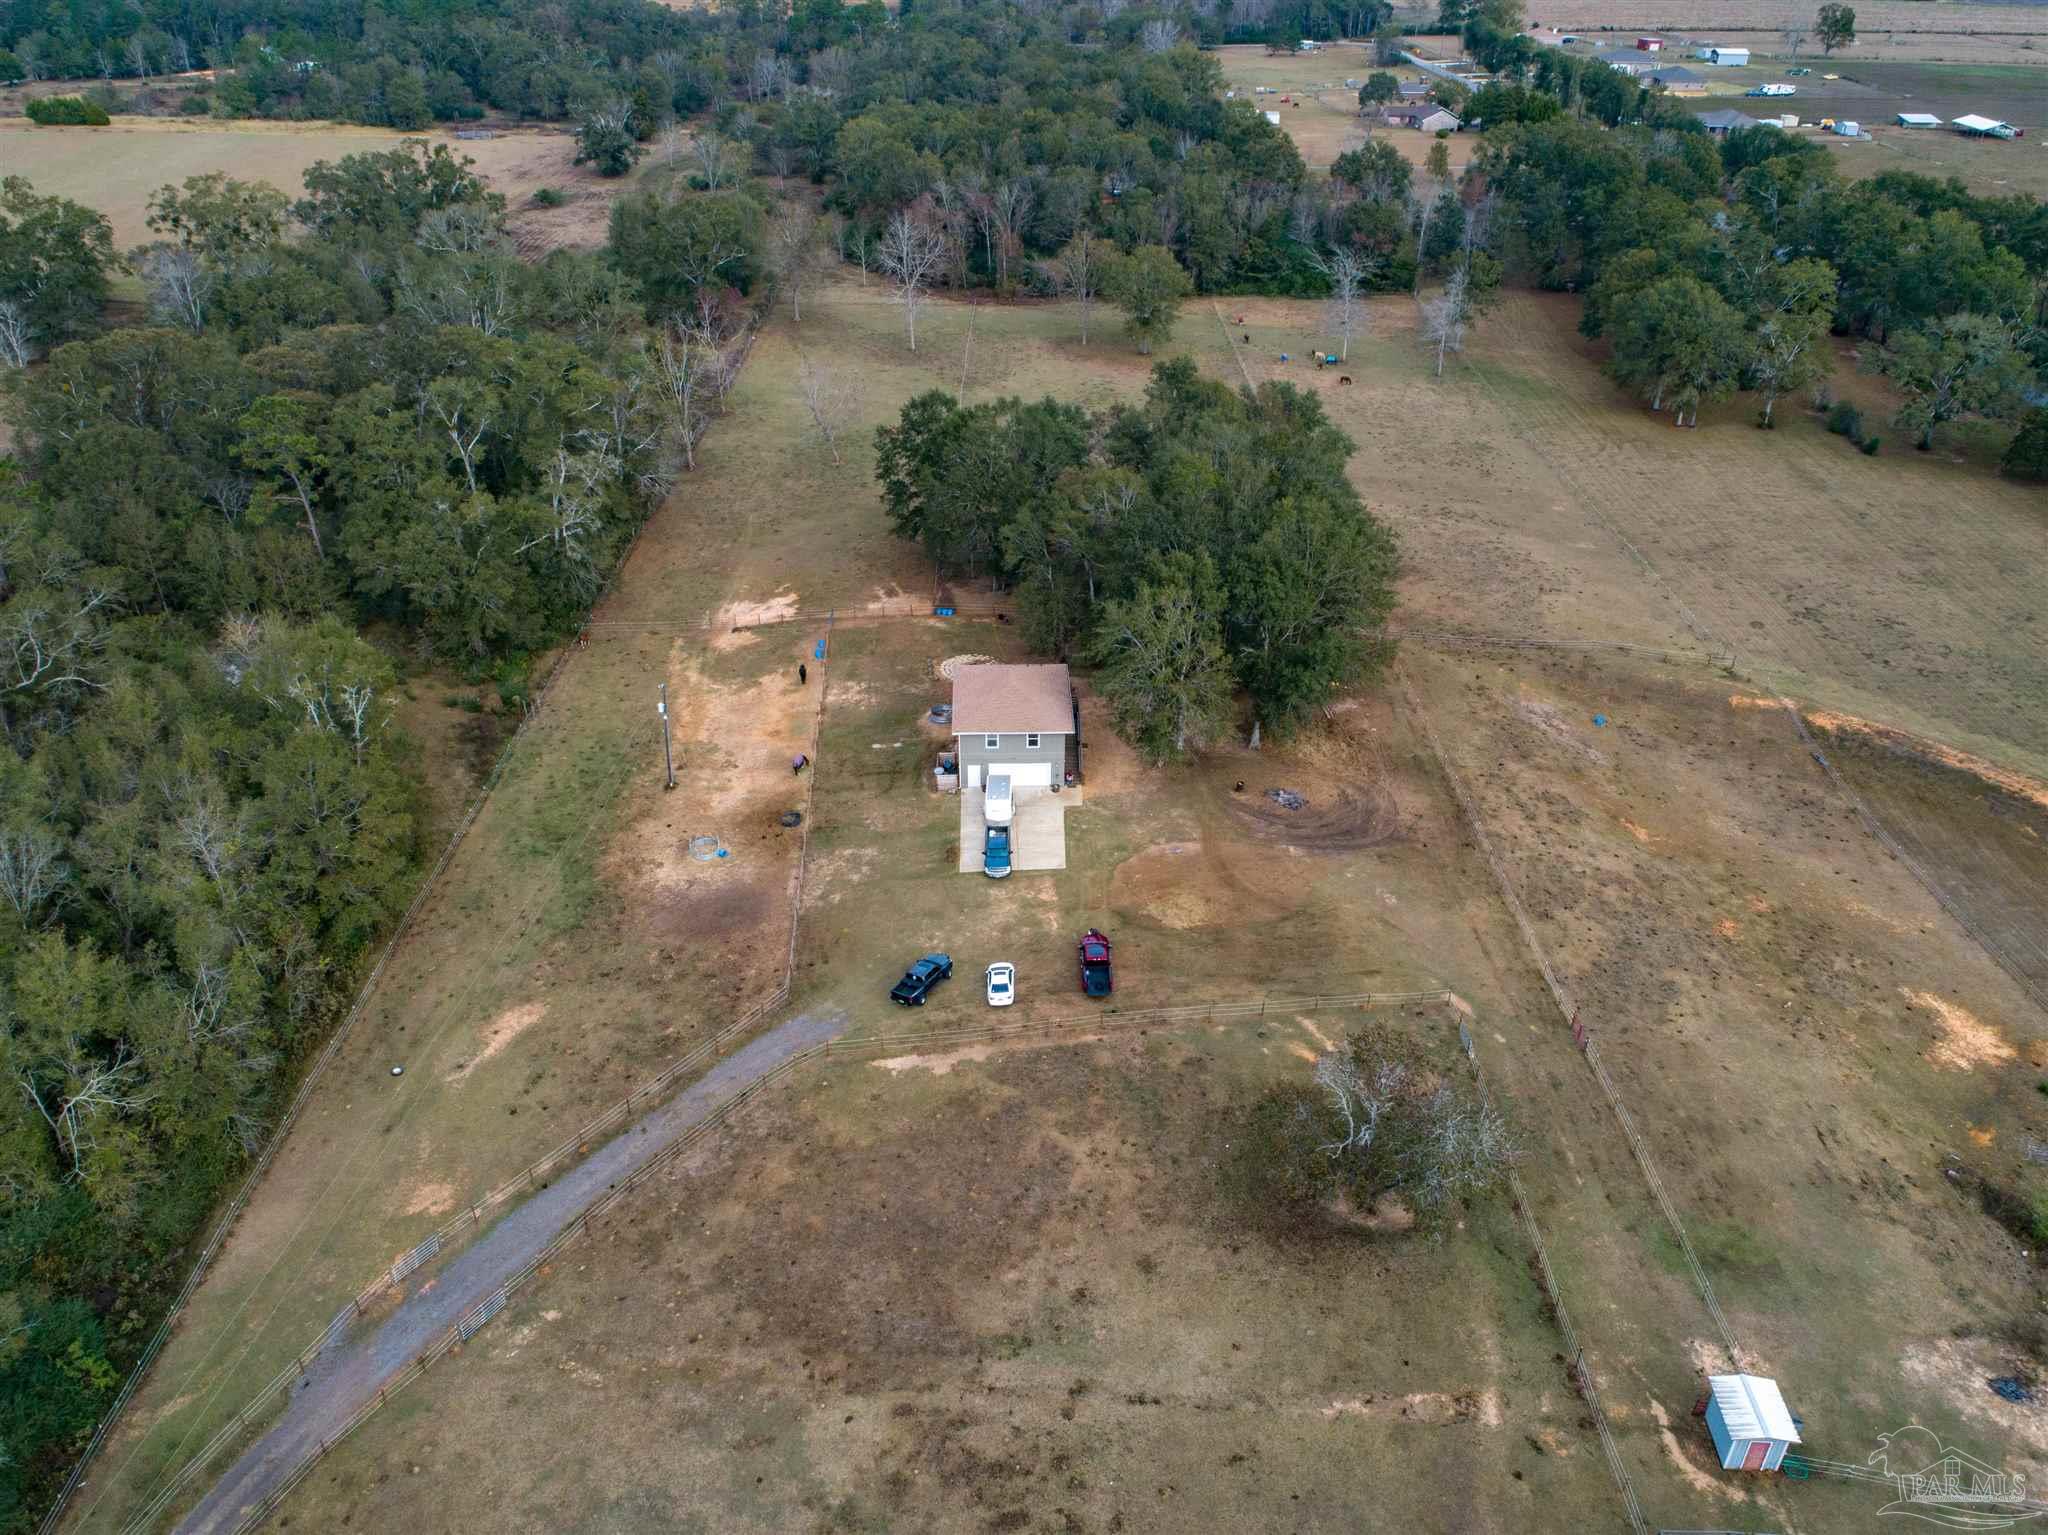
Raised beige home with exterior staircase, garage, driveway, pickup truck, and horse trailer.
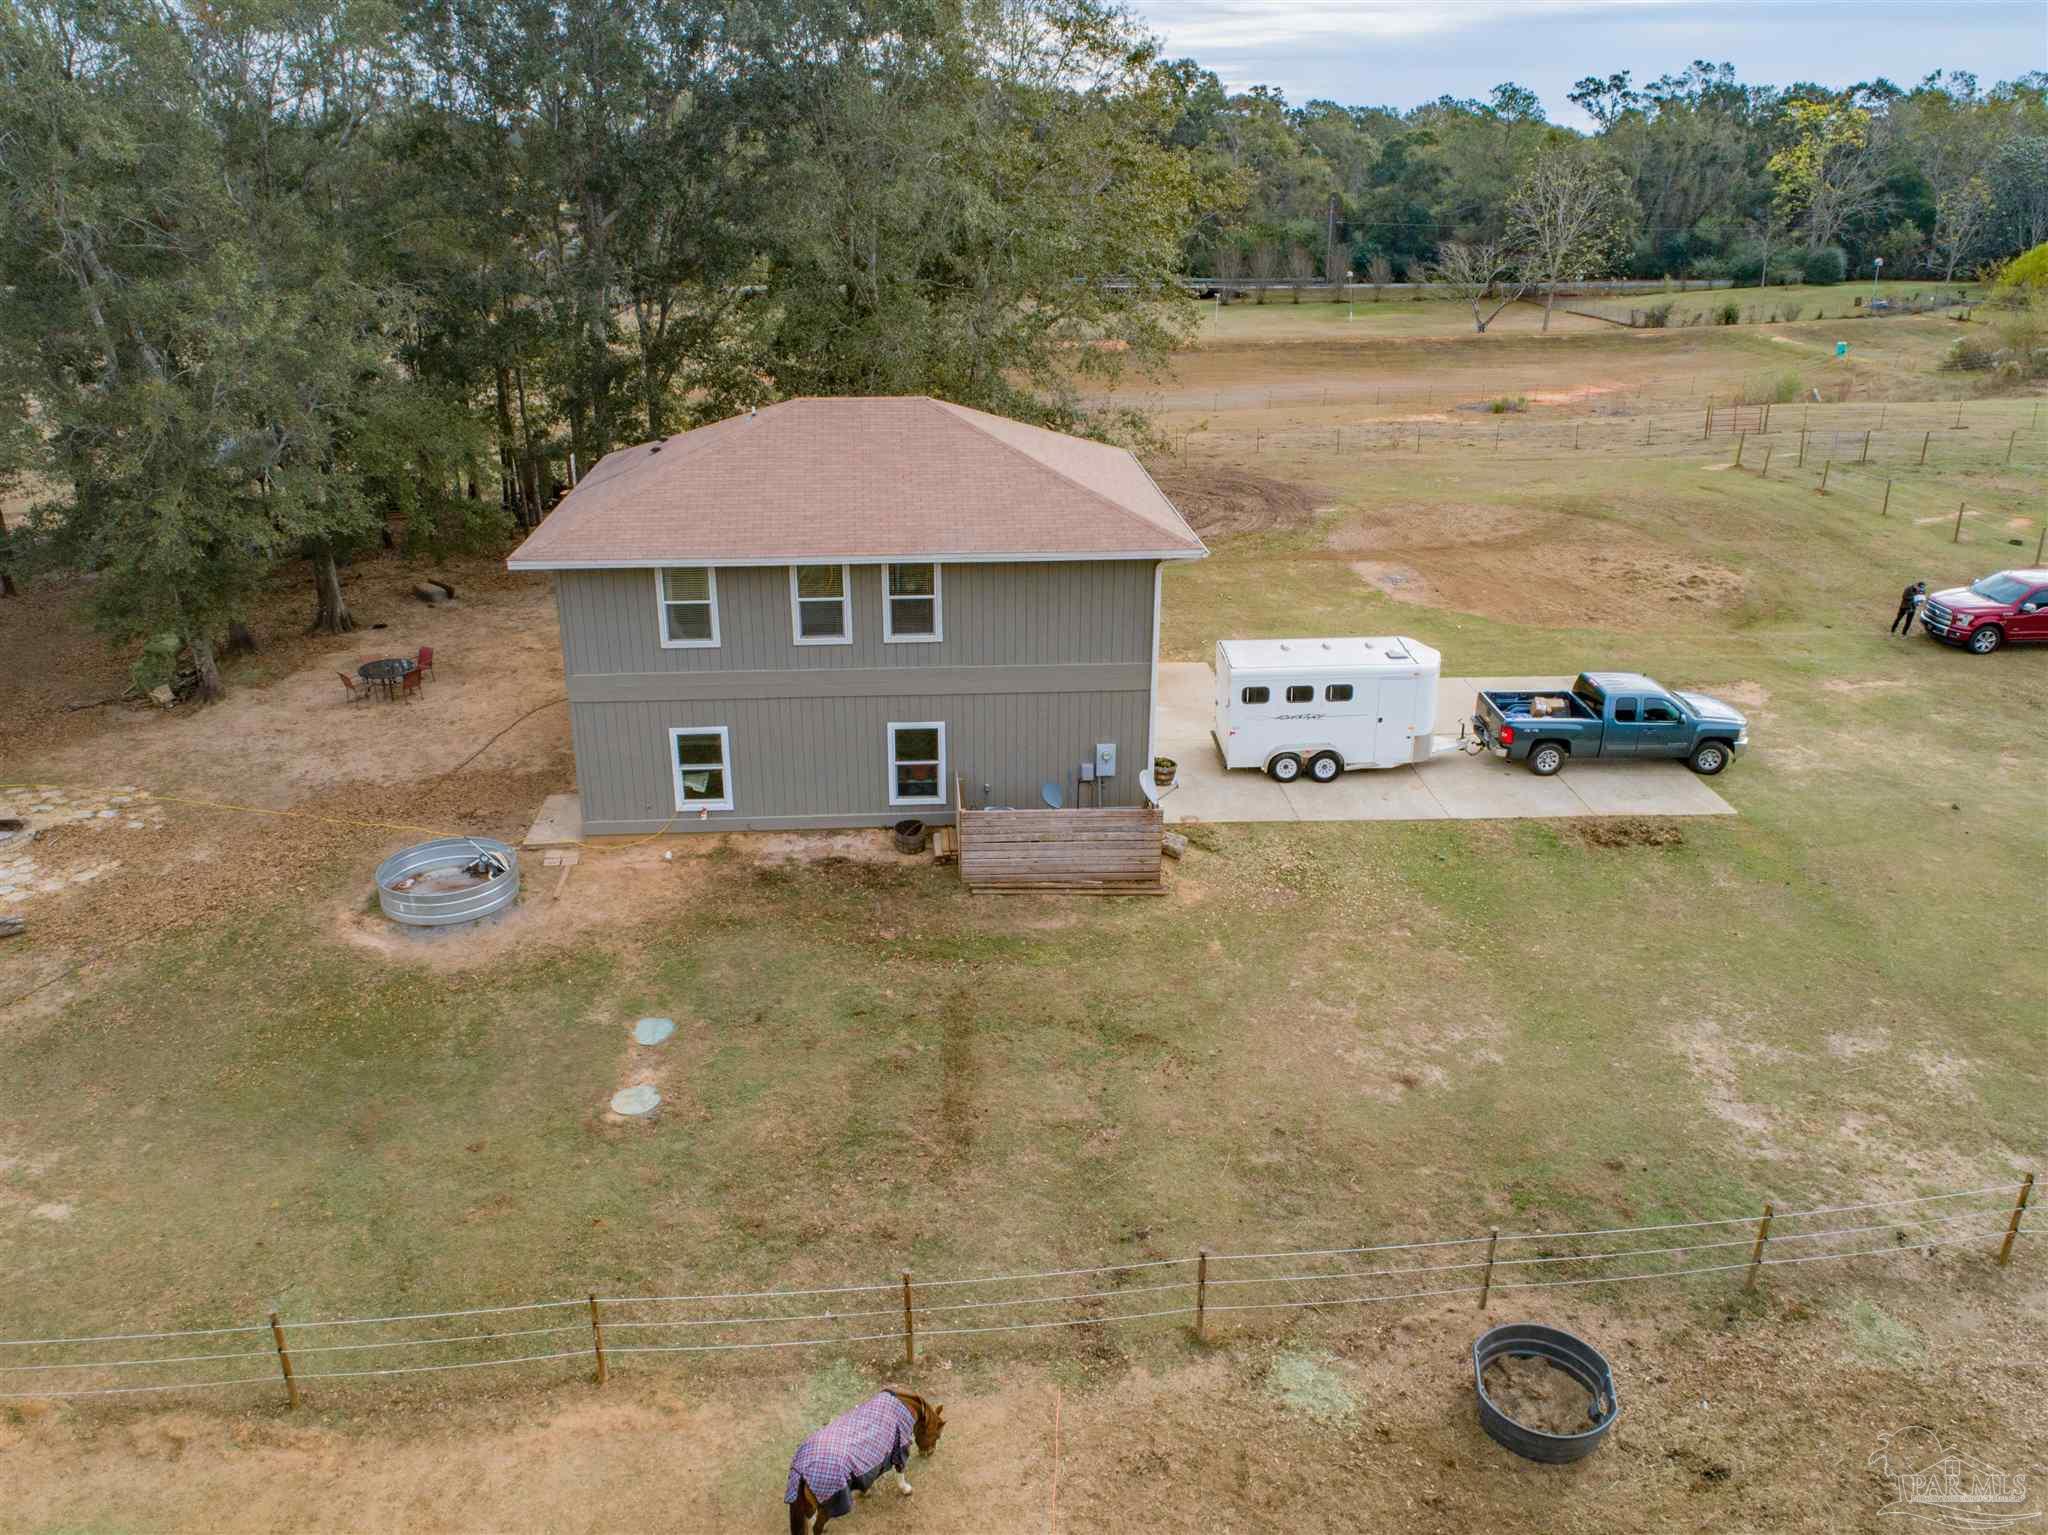
Aerial view of a gray two-story house, fenced pasture, and driveway with a horse trailer and pickup.
Aerial view of open pasture bordered by mature trees, with fenced fields and a curved driveway.
VIEW PHOTOS
$360,000

2296 Molino Rd

4 Beds 2 Baths 980 Sq.Ft. 10.31 Acres

Description

Very unique property that's far enough to be rural living, yet still close enough to the bustling 9 Mile Road corridor and all it has to offer! Serene (fully fenced) 10 acre property with a 2015 built home. The home's Main living area is upstairs with 3 bedrooms and 1 full bathroom. The floorplan is thoughtfully laid out, making the most of every square foot! Stylish kitchen with breakfast bar seating. A Jack & Jill bathroom is accessible from the living areas and the main bedroom. There is a bonus area downstairs that has a private entrance, a main room, full bathroom and closet. The oversized garage is large enough to house equipment for managing this property and has built in cabinets for storage. An additional storage room is located outside, under the staircase! Water supply is a well with a multi level, self cleaning filtration system with a bypass valve. Bring your livestock...there are three fenced pastures waiting for them! The possibilities are endless ~ this could be your main residence or weekend retreat, located only 20 minutes from the I-10/Hwy 29 exit.
Share Property

Location

2296 Molino Rd, Molino, FL 32577

Status

Sold

Date Sold

April 17, 2023
Will Maybin

Will Maybin

TITLE

REALTOR®

Property Amenities

Interior
Appliances Electric Water Heater
Flooring Tile, Simulated Wood
Total Bedrooms: 4
Full Bathrooms: 2
Other Interior Features Bonus Room
Area & Lot
Lot Area 10.31 Acres
Living area 980 Sq.Ft.
MLS® ID 619288
Year Built 2015
High School Northview
Middle School Ernest Ward
Elementary School Molino Park
Architecture Styles Country
Type Residential
Status Sold
Exterior
Stories 2
Pool None
Air conditioning Central Air, Ceiling Fan(s)
Heat type Central
Water Source Private
Garage Space 2.0
Security Features Smoke Detector(s)
Sewer Septic Tank
Parking 2 Car Garage, Oversized
Lot Features Pasture, Interior Lot
Roof Composition
Finance
Sales Price $360,000

Work with Will

Whether you're searching for your dream home, looking to sell, or seeking valuable advice, I'm here to guide you through every step. Let's turn your real estate dreams into reality!