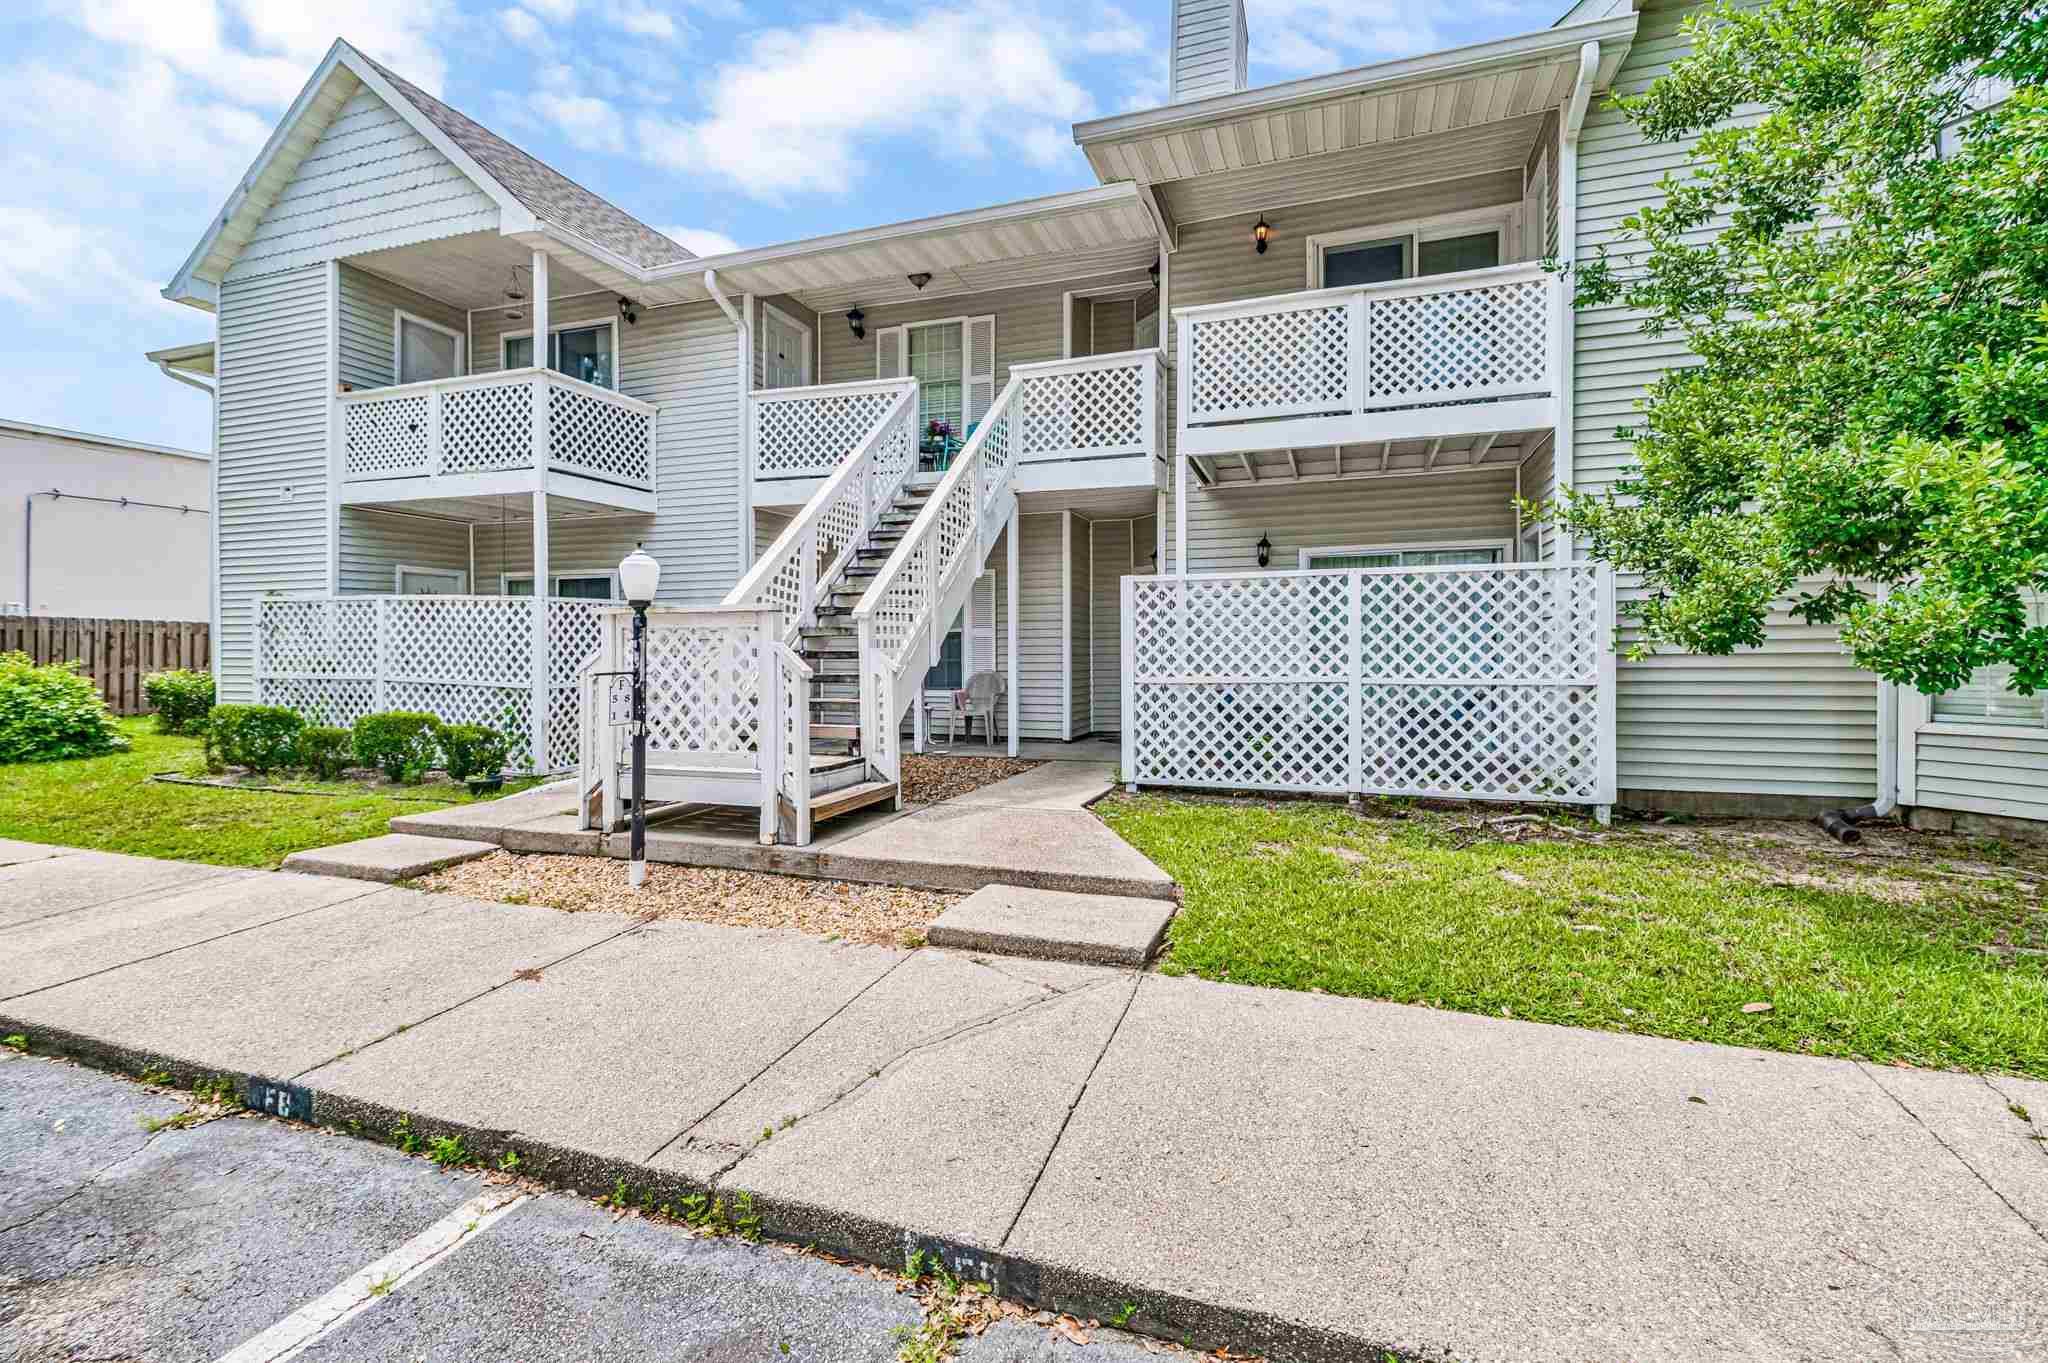
Single-story brick house with a chimney, shuttered windows, front lawn, and driveway.
Single-story brick ranch house with two chimneys, a broad driveway, front lawn, and fenced yard.
Entry hall with gray carpet and dark wood railing, looking through to a kitchen with red tile accents.
Empty living room with a brick fireplace, beige carpet, and ceiling fan.
Empty living room with a stone fireplace, beige carpet, and a ceiling fan.
Empty living room with beige carpet, ceiling fan, and dark wood balustrade opening.
Kitchen with dark wood cabinets, burgundy tile counters, and a double sink beneath a window.
Kitchen with dark wood cabinets, burgundy-and-white tile, and a window above the sink.
Kitchen with brown wood cabinets, burgundy checkerboard backsplash, and a window above the sink.
Kitchen with wood cabinets, a white range, and colorful tiled counters and backsplash.
Laundry room with a large water heater, wooden cabinets, tiled floor, and a back door with blinds.
Laundry room with a water heater, washer hookups, tile floor, and dark wood cabinets.
Empty bedroom with beige walls, light carpet, vertical blinds, and a ceiling fan.
Empty carpeted bedroom with a ceiling fan and a bathroom visible through the doorway.
Empty bedroom with carpet, dark wood doors, ceiling fan, and a window with vertical blinds.
Empty bedroom with brown carpet, vertical blinds, and a ceiling fan with light.
Empty carpeted bedroom with two dark wood doors and a window with vertical blinds.
Empty bedroom with beige carpet, dark wood doors and trim, and a ceiling fan.
Empty bedroom with brown carpeting, wooden closet doors, and a sunlit window with vertical blinds.
Empty carpeted room with a ceiling fan, vertical blinds, and dark wood doors.
Empty carpeted bedroom with a ceiling fan, dark wood closet doors, and an adjoining bathroom.
Empty carpeted bedroom with a wood-blade ceiling fan and dark wood closet doors.
Bathroom with tiled tub and shower, grab bars, toilet, and wood vanity with stone countertop.
Bathroom with tiled shower, toilet, dark wood vanity, and doorway to an empty room.
Bathroom with tiled bathtub and shower, white toilet, and dark wood vanity.
Brick house behind a broad grassy yard, with mature trees and a chain-link fence.
Grassy backyard with a chain-link fence, mature trees, and a long brick house beyond it.
Single-story brick home with two chimneys, a fenced grassy backyard, and a concrete patio.
Brick house with red roof trim and chimney behind a chain-link fence, with a grassy backyard and concrete patio.
Backyard with a concrete patio, chain-link fence, mature trees, and a red storage shed.
Backyard lawn with mature trees, a chain-link fence, and a red storage shed.
Single-story stone-and-brick home with a tall chimney, reddish roof, driveway, and fenced side yard.
Brick house side with a tall chimney, red roof trim, and fenced grassy yard.
VIEW PHOTOS
$175,000

2842 Godwin Ln

3 Beds 2 Baths 1,184 Sq.Ft. 0.26 Acres

Description

This 3-bedroom, 2-bathroom home offers 1184 square feet of living space and was constructed in 1982. It sits on a 1/4-acre lot with a large fenced backyard. The three bedrooms provide ample space for family or guests, and the two bathrooms offer convenience. With some renovations and modernization, this home has the potential to become a charming and comfortable home. In addition to its features, this home also enjoys a central location, providing easy access to Pensacola's essential amenities, schools, shopping centers, and more. This convenience adds to the appeal of the property for both homeowners and potential investors. Newer Roof and Water heater.

Share Property

Location

2842 Godwin Ln, Pensacola, FL 32526

Status

Sold

Date Sold

March 25, 2024
Will Maybin

Will Maybin

TITLE

REALTOR®

Property Amenities

Interior
Appliances Electric Water Heater
Flooring Vinyl, Carpet
Total Bedrooms: 3
Full Bathrooms: 2
Area & Lot
Total area 1,184 Sq.Ft.
Lot Area 0.26 Acres
Living area 1,184 Sq.Ft.
MLS® ID 636004
Year Built 1982
High School Pine Forest
Middle School BELLVIEW
Elementary School Longleaf
Architecture Styles Ranch, Traditional
Type Residential
Status Sold
Exterior
Stories 1
Pool None
Air conditioning Central Air, Ceiling Fan(s)
Heat type Central
Water Source Public
Sewer Public Sewer
Parking Driveway
Lot Features Central Access
Roof Shingle
Finance
Sales Price $175,000

Work with Will

Whether you're searching for your dream home, looking to sell, or seeking valuable advice, I'm here to guide you through every step. Let's turn your real estate dreams into reality!