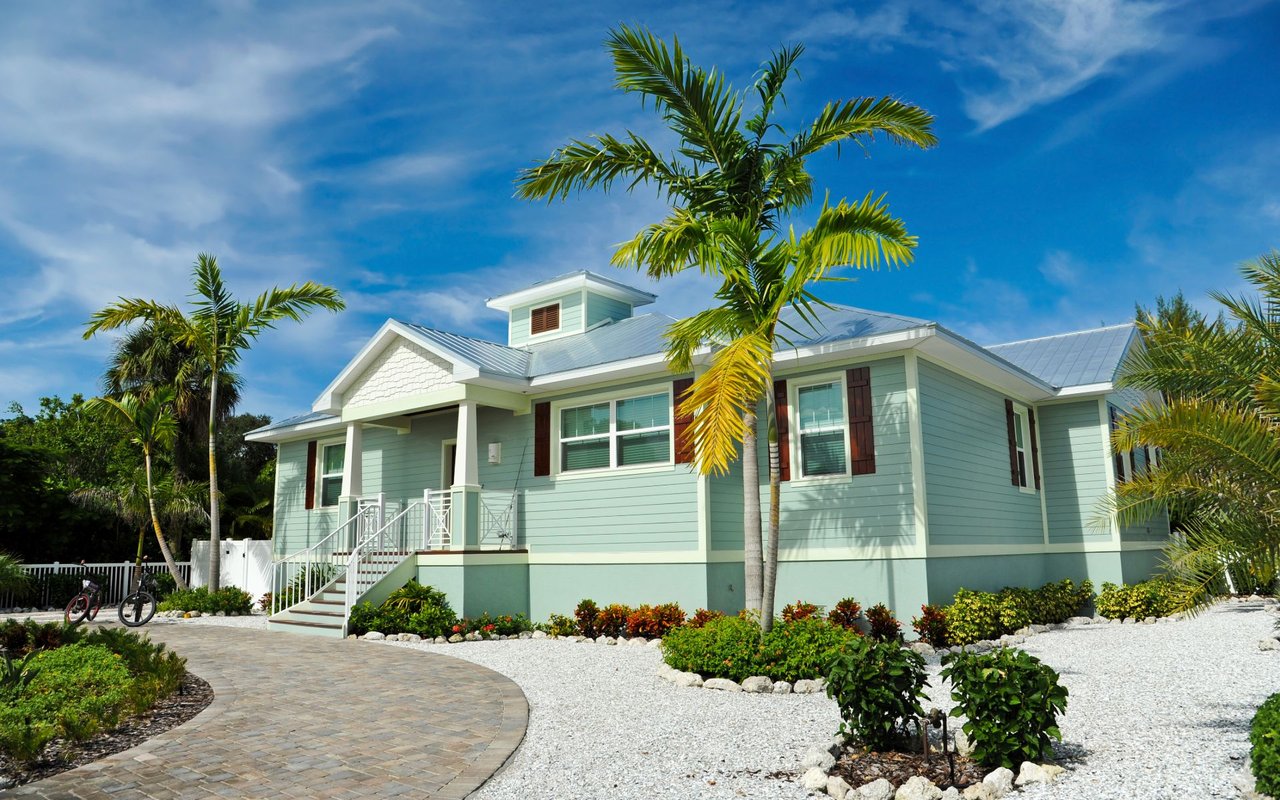
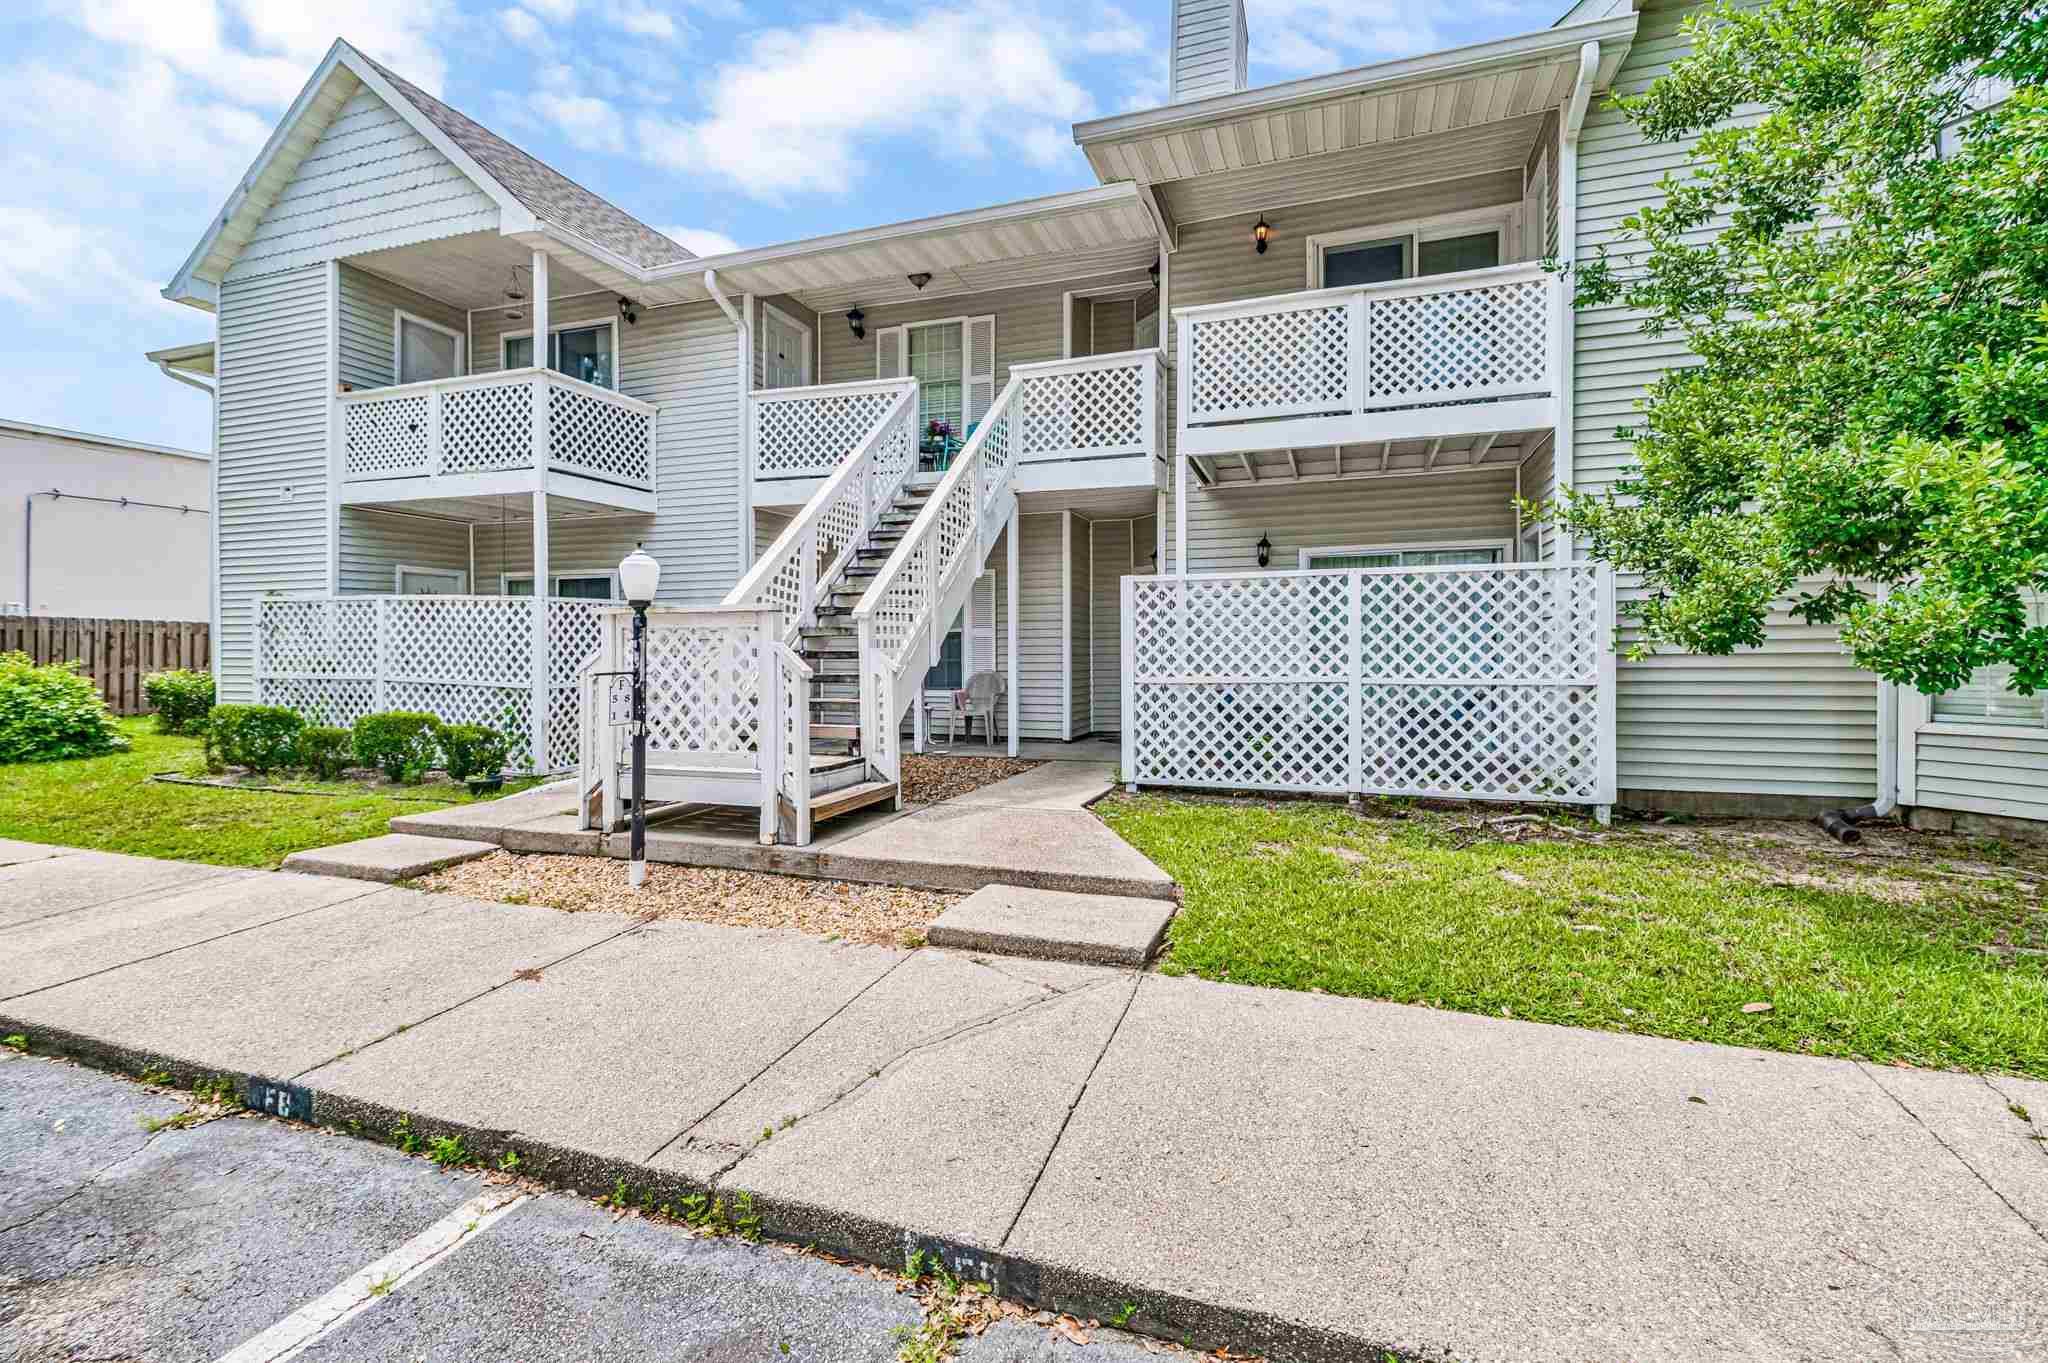
Welcome to Sanctuary! The Lakeside plan is an impressive 5 bed, 3 bath home with a 2-car garage. As you step inside this beautiful home, you'll immediately notice guest bedrooms 4 and 5, located towards the front and separated by a guest bath. Moving towards the back of the house, you'll discover a captivating open concept kitchen, living, and dining room area. The kitchen is complete with an island, stunning countertops, a spacious pantry, and sleek stainless-steel appliances. Adjacent to the dining room area, there's a hallway that leads to guest bedrooms 2 and 3, as well as a second guest bath. Bedroom 1 is a true sanctuary, tucked away just off the living area. It offers a luxurious bathroom and a generously sized walk-in closet, providing the perfect private retreat. This home comes equipped with a Smart Home Technology package, adding convenience and modernity to your lifestyle. Future residents will enjoy a community pool and playground!
Whether you're searching for your dream home, looking to sell, or seeking valuable advice, I'm here to guide you through every step. Let's turn your real estate dreams into reality!