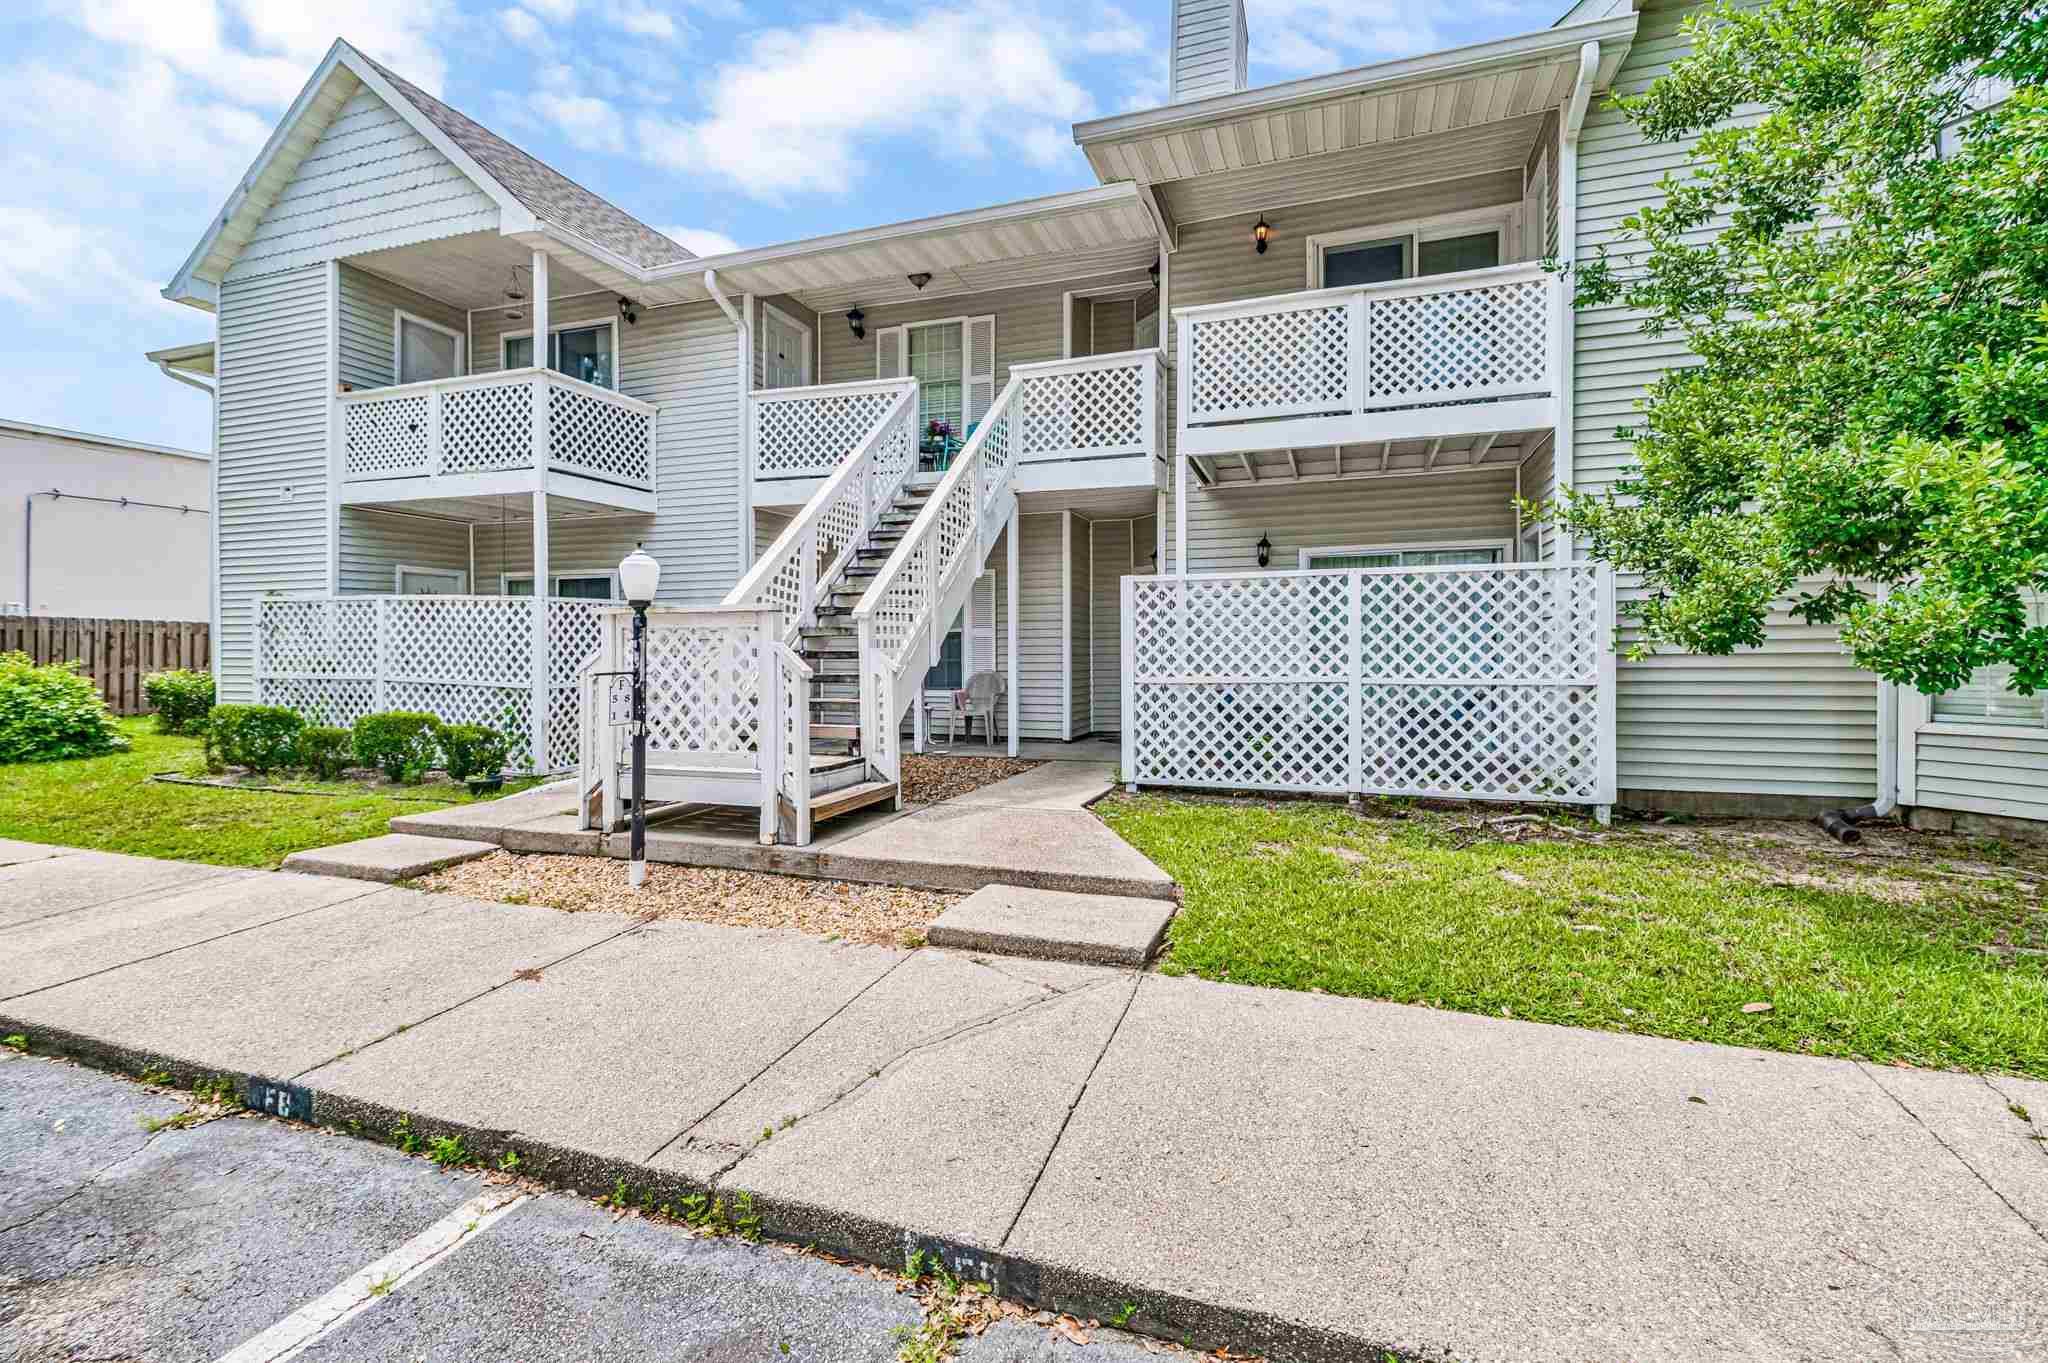
Residential building entrance marked 611, beside a staircase leading to upper-level units.
Vacant condo living area with a tiled fireplace, dark kitchen cabinets, and light wood-look tile floors.
Kitchen with dark wood cabinets, double-basin sink, stainless steel appliances, and tile flooring.
Outdoor swimming pool with entry steps, lounge chairs, and townhomes behind it.
Vacant living room with a tiled fireplace, ceiling fan, and glass patio doors.
Empty room with tiled flooring, a ceiling fan, and two large windows overlooking trees and neighboring buildings.
Empty tiled room with open double doors leading to a larger room and a glimpse of the kitchen.
Empty room with light tile flooring, beige walls, and a ceiling fan with a light.
Empty walk-in closet with white wire shelving and light wood-look tile flooring.
Empty room with light tile flooring, a ceiling fan, and a large window.
Narrow storage closet with a sloped ceiling, wall-mounted rack, and wood-look floor.
Bathroom with a tub and shower beside a wood double vanity with a speckled stone countertop.
Empty tiled room with a ceiling fan, glass patio doors, and an adjoining room with a large window.
Vacant room with a mosaic-tile fireplace and light tile flooring.
Galley kitchen with dark wood cabinets, speckled counters, a double sink, and stainless steel appliances.
Residential courtyard with an exterior staircase, brick pillars, and a tree-shaded picnic table.
Unit 611’s covered entrance with brown double doors, glass panels, and a brick column.
Condominium exterior with brick gables, white stairways, and upper-level balconies.
Condominium building exterior with brick entry gables, exterior staircases, and upper-level balconies.
Townhomes beside a shaded courtyard with stone picnic tables and mature trees.
Garage with a raised overhead door, washer and dryer, and a side entrance door.
Beige building exterior with garage 611 centered in a row of five garage doors.
Villas on the Square entrance sign in front of attached homes and a white fence.
VIEW PHOTOS
$194,900

5001 Grande Dr # 611

2 Beds 1 Bath 880 Sq.Ft. 6.04 Acres

Description

Experience the best of condo living in this stunning home located in Villas on the Square. Bottom level units here do not come available often! This prime location offers easy access to shopping, dining, and entertainment. The condo boasts an open floor plan with a spacious living room and a cozy fireplace, perfect for cool Florida nights. This home is also a very short walk from the community pool. If you appreciate convenience, this is the home for you!

Share Property

Location

5001 Grande Dr # 611, Pensacola, FL 32504

Status

Sold

Date Sold

May 12, 2023
Will Maybin

Will Maybin

TITLE

REALTOR®

Property Amenities

Interior
Appliances Electric Water Heater, Dryer, Washer, Disposal, Refrigerator
Flooring Tile, Simulated Wood
Total Bedrooms: 2
Full Bathrooms: 1
Area & Lot
Lot Area 6.04 Acres
Living area 880 Sq.Ft.
MLS® ID 624793
Year Built 1984
High School Washington
Middle School Workman
Elementary School Cordova Park
Architecture Styles Traditional
Type Condo
Status Sold
Exterior
Stories 1
Pool In Ground
Air conditioning Central Air, Ceiling Fan(s)
Heat type Central, Fireplace(s)
Water Source Public
Garage Space 1.0
Security Features Smoke Detector(s)
Sewer Public Sewer
Parking Garage
Lot Features Interior Lot
Roof Shingle
Utilities Cable Available
Finance
Sales Price $194,900
HOA Fees $7,140 yearly

Pensacola

Work with Will

Whether you're searching for your dream home, looking to sell, or seeking valuable advice, I'm here to guide you through every step. Let's turn your real estate dreams into reality!