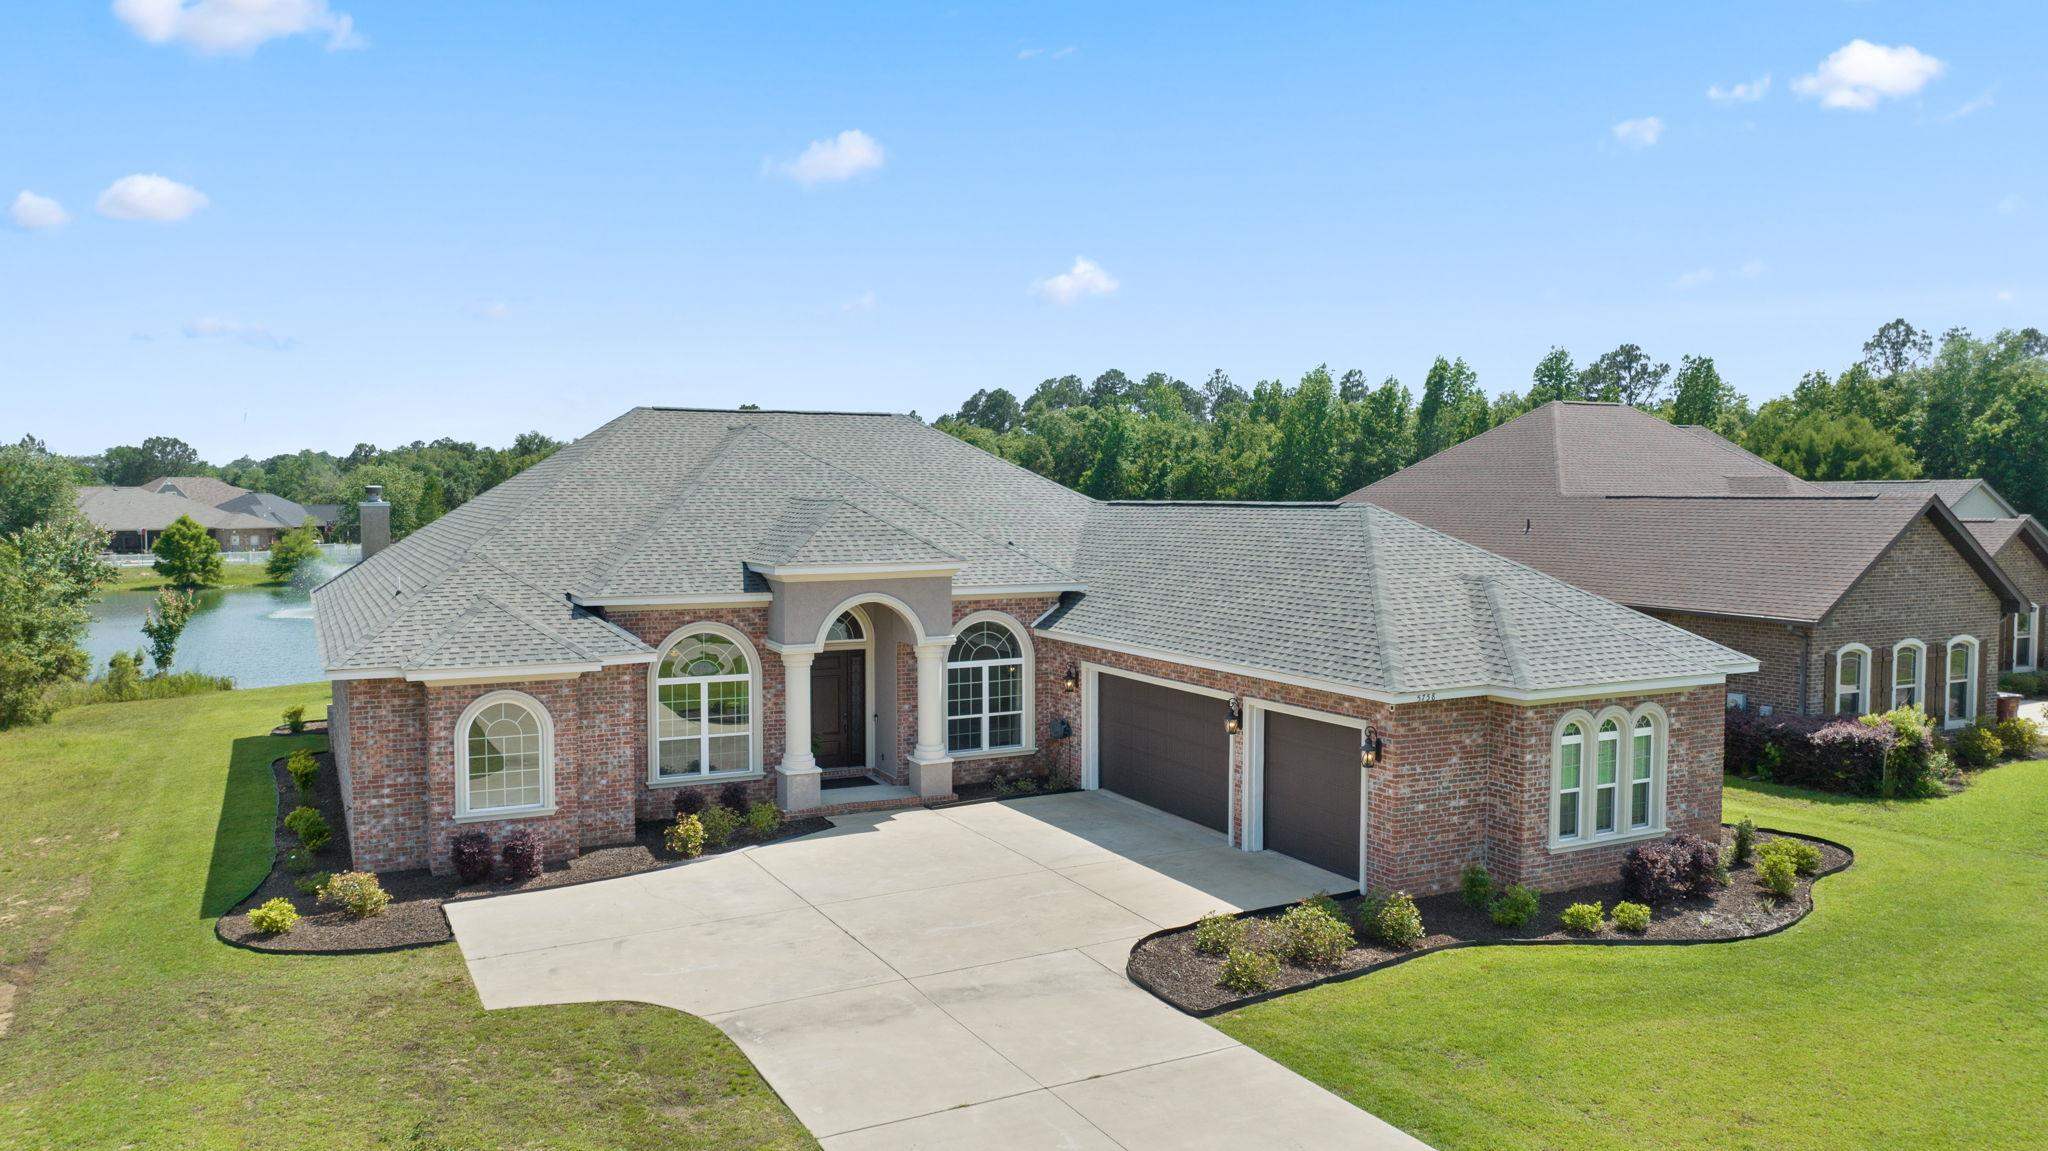
Brick house with arched windows and a two-car garage beside a pond.
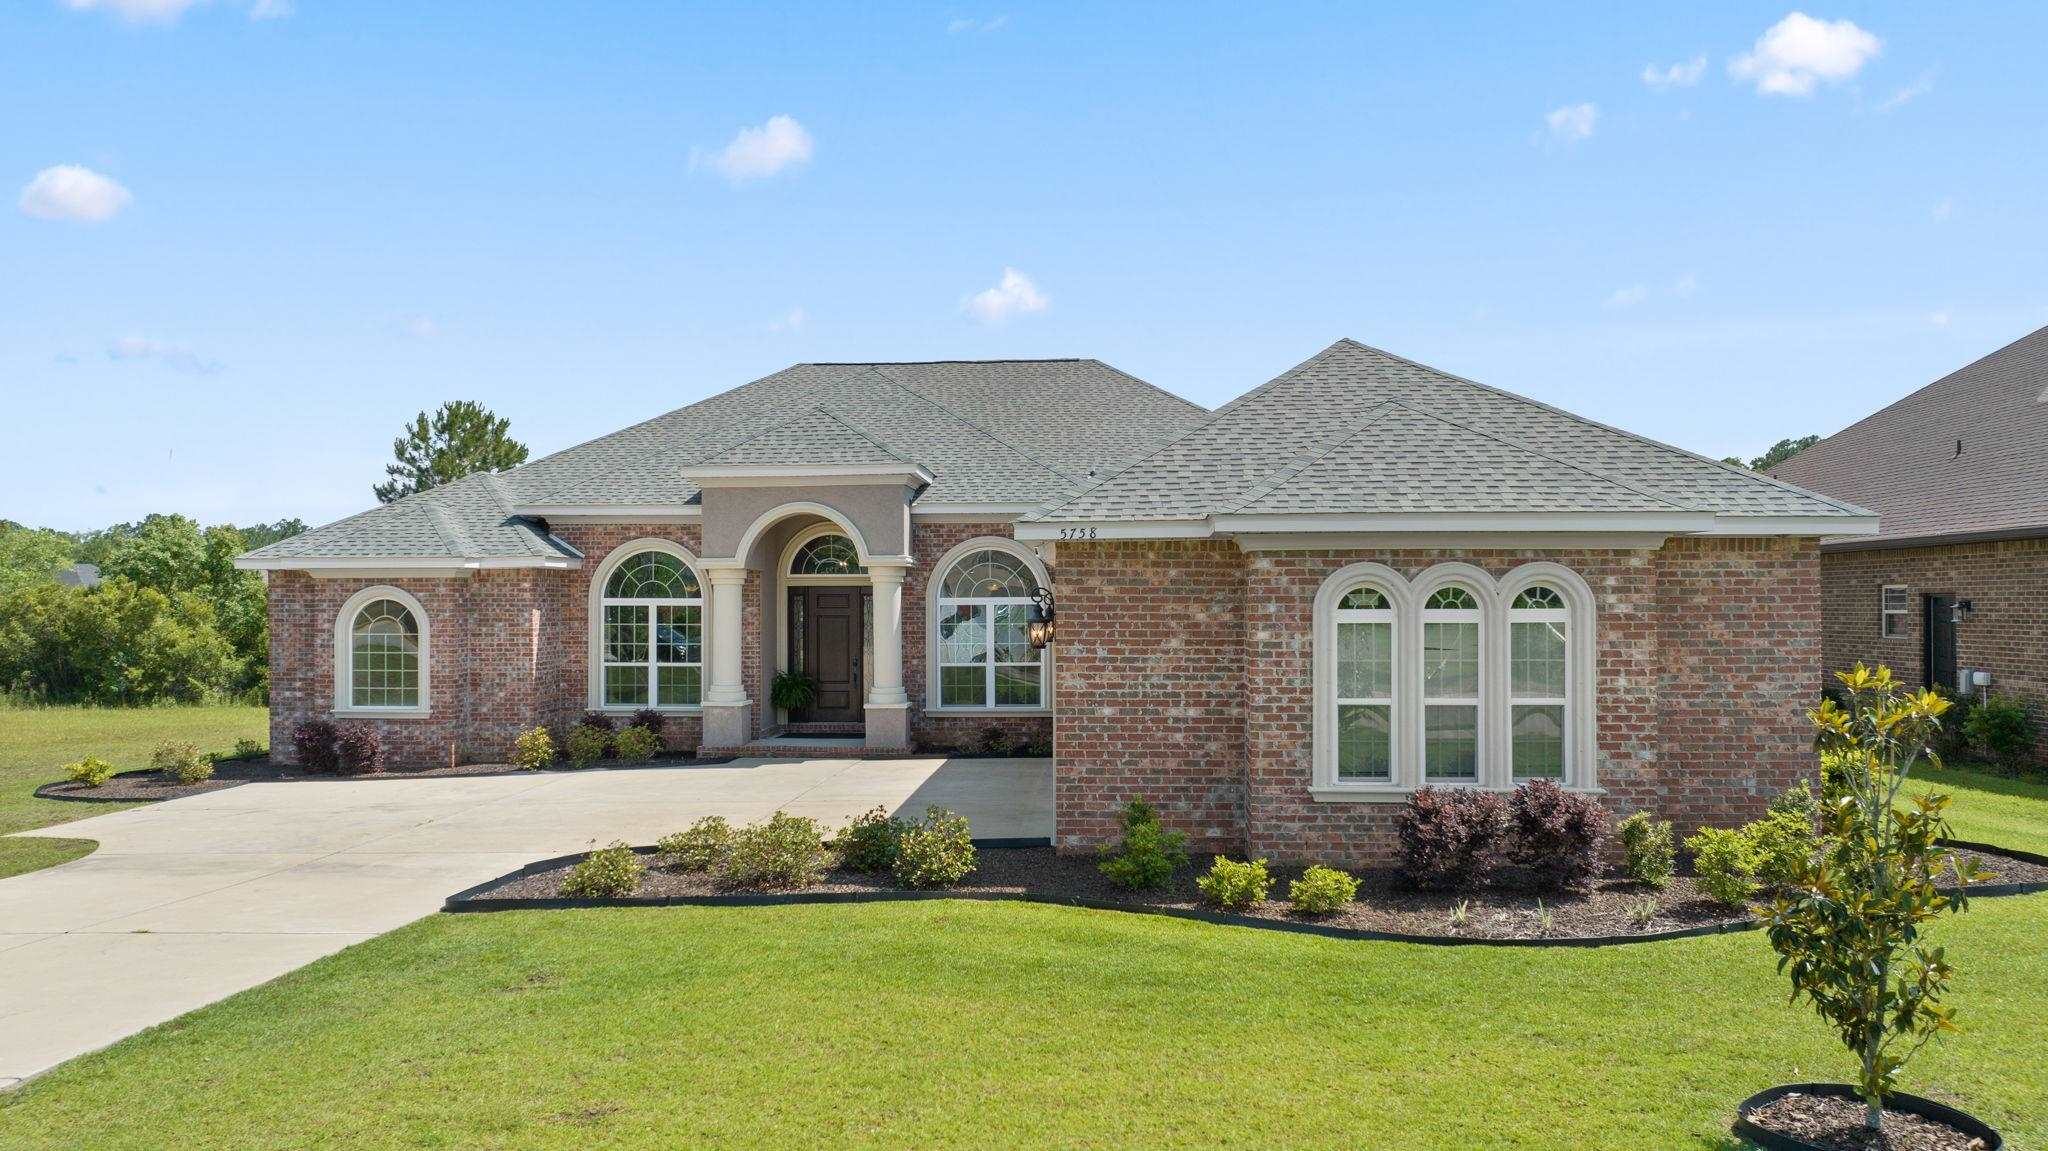
Brick home with an arched entrance, white-trimmed windows, landscaped lawn, and concrete driveway.
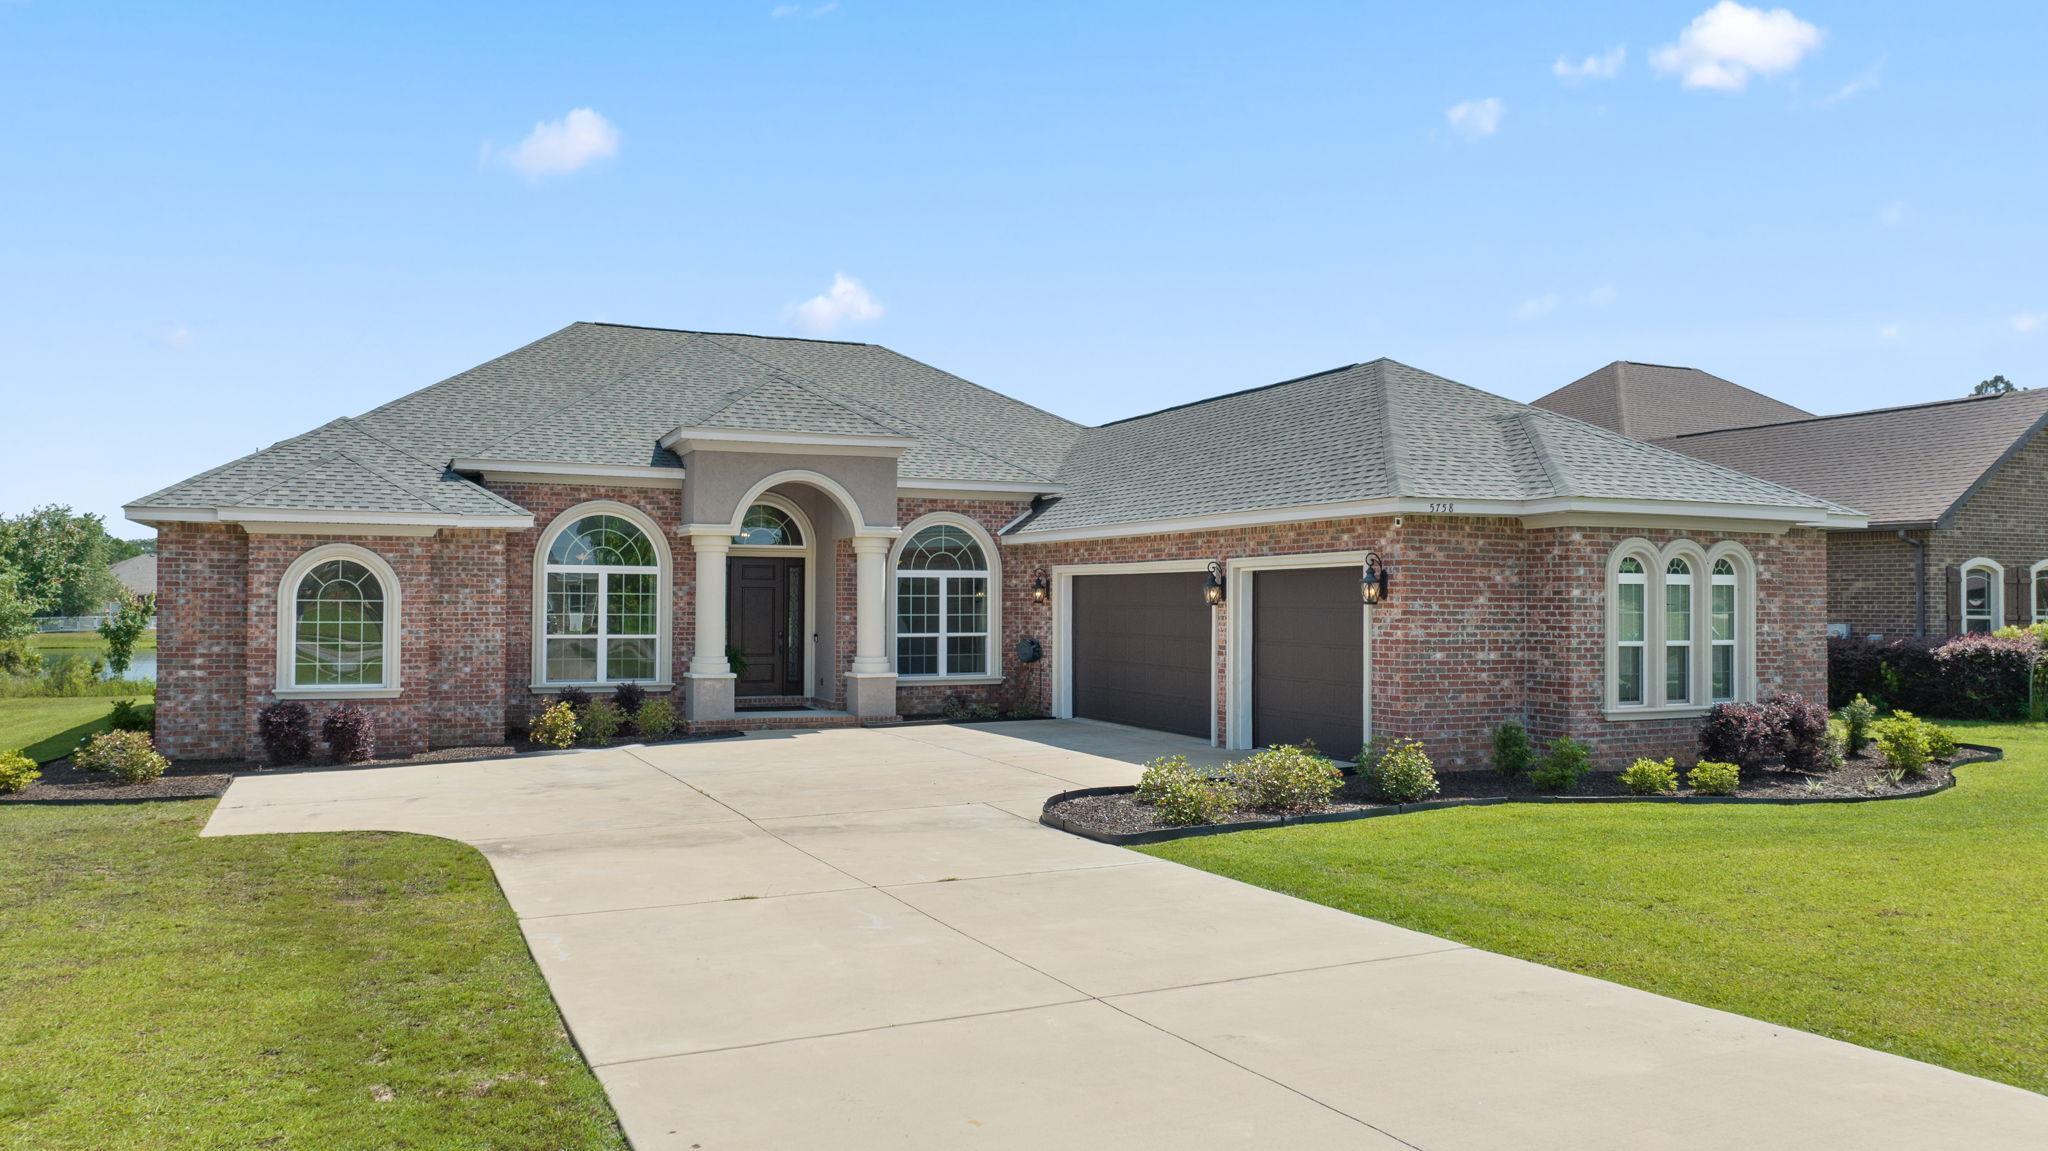
Red-brick home with arched windows, a covered entry, and a two-car garage.
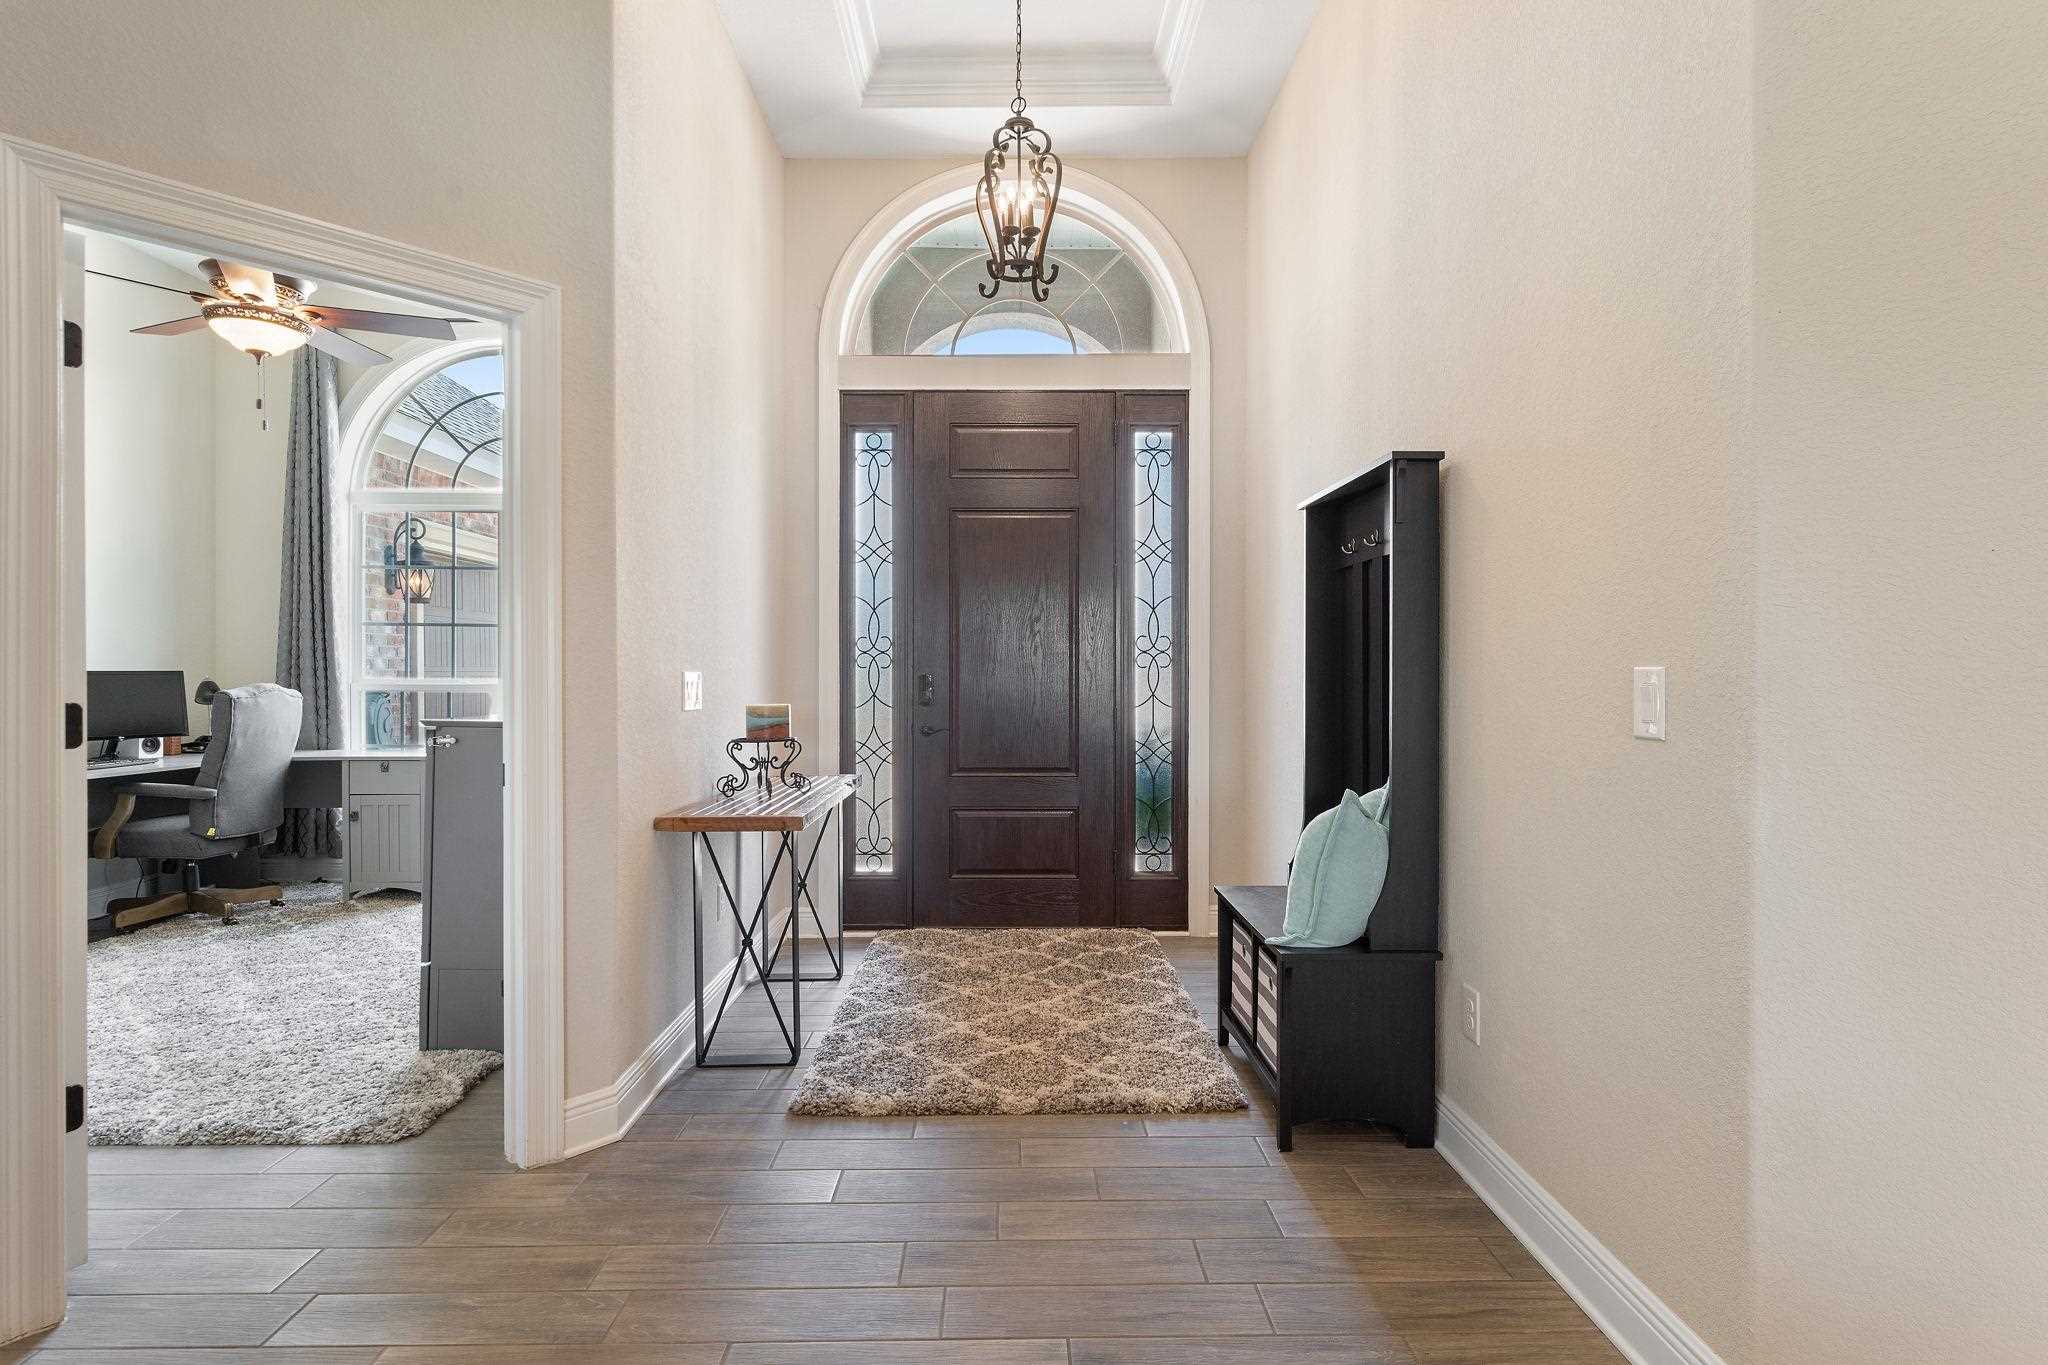
Foyer with a dark wood front door, arched glass transom, tile floor, and built-in bench.
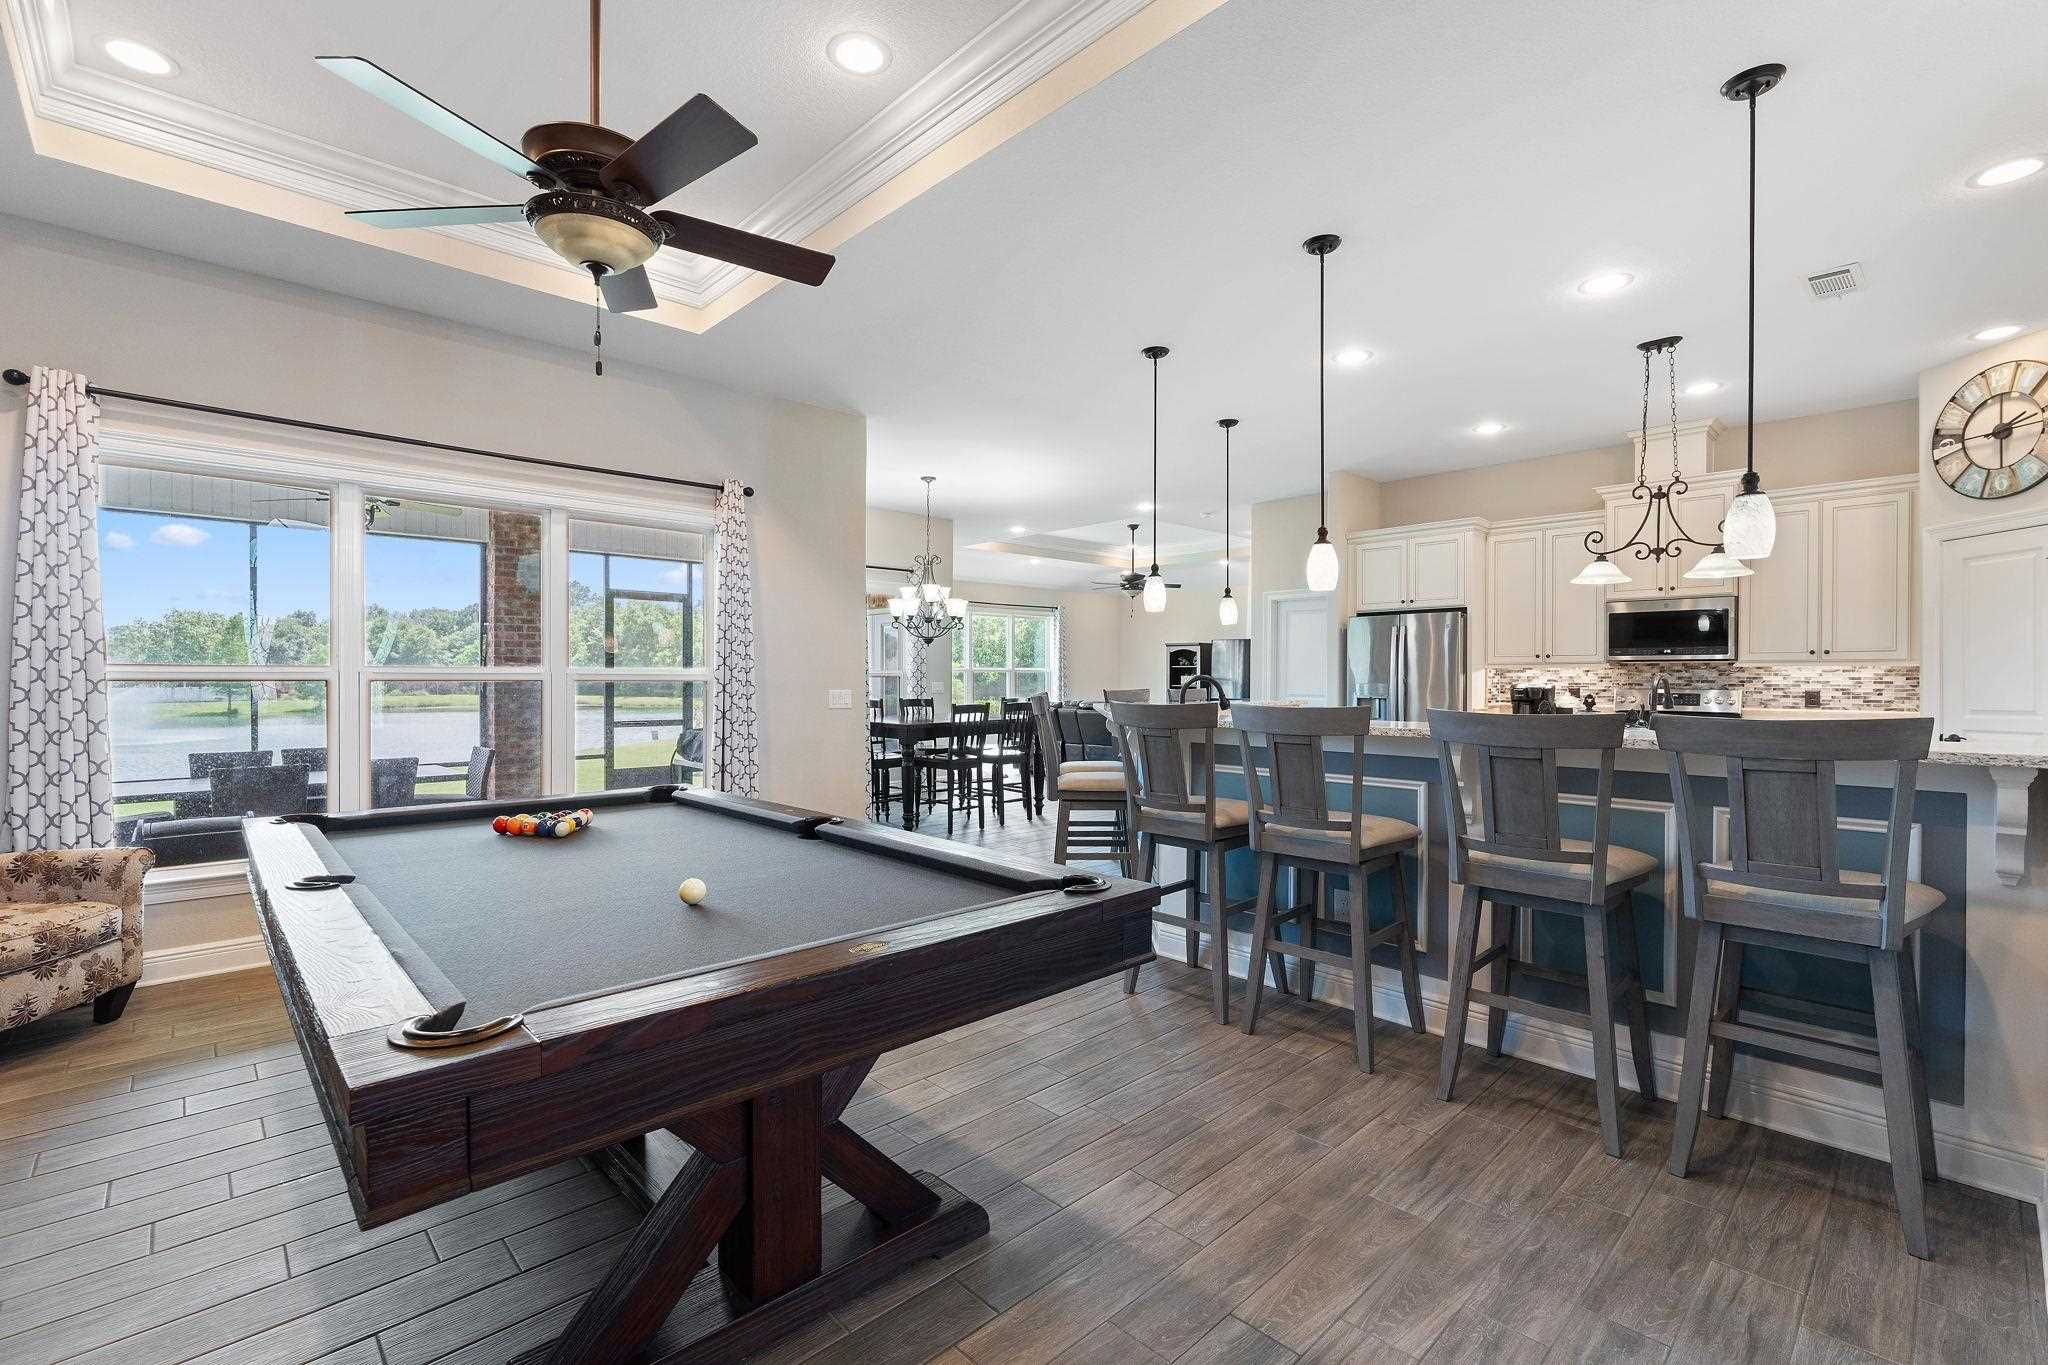
Open kitchen and dining area with a billiards table and windows overlooking water.
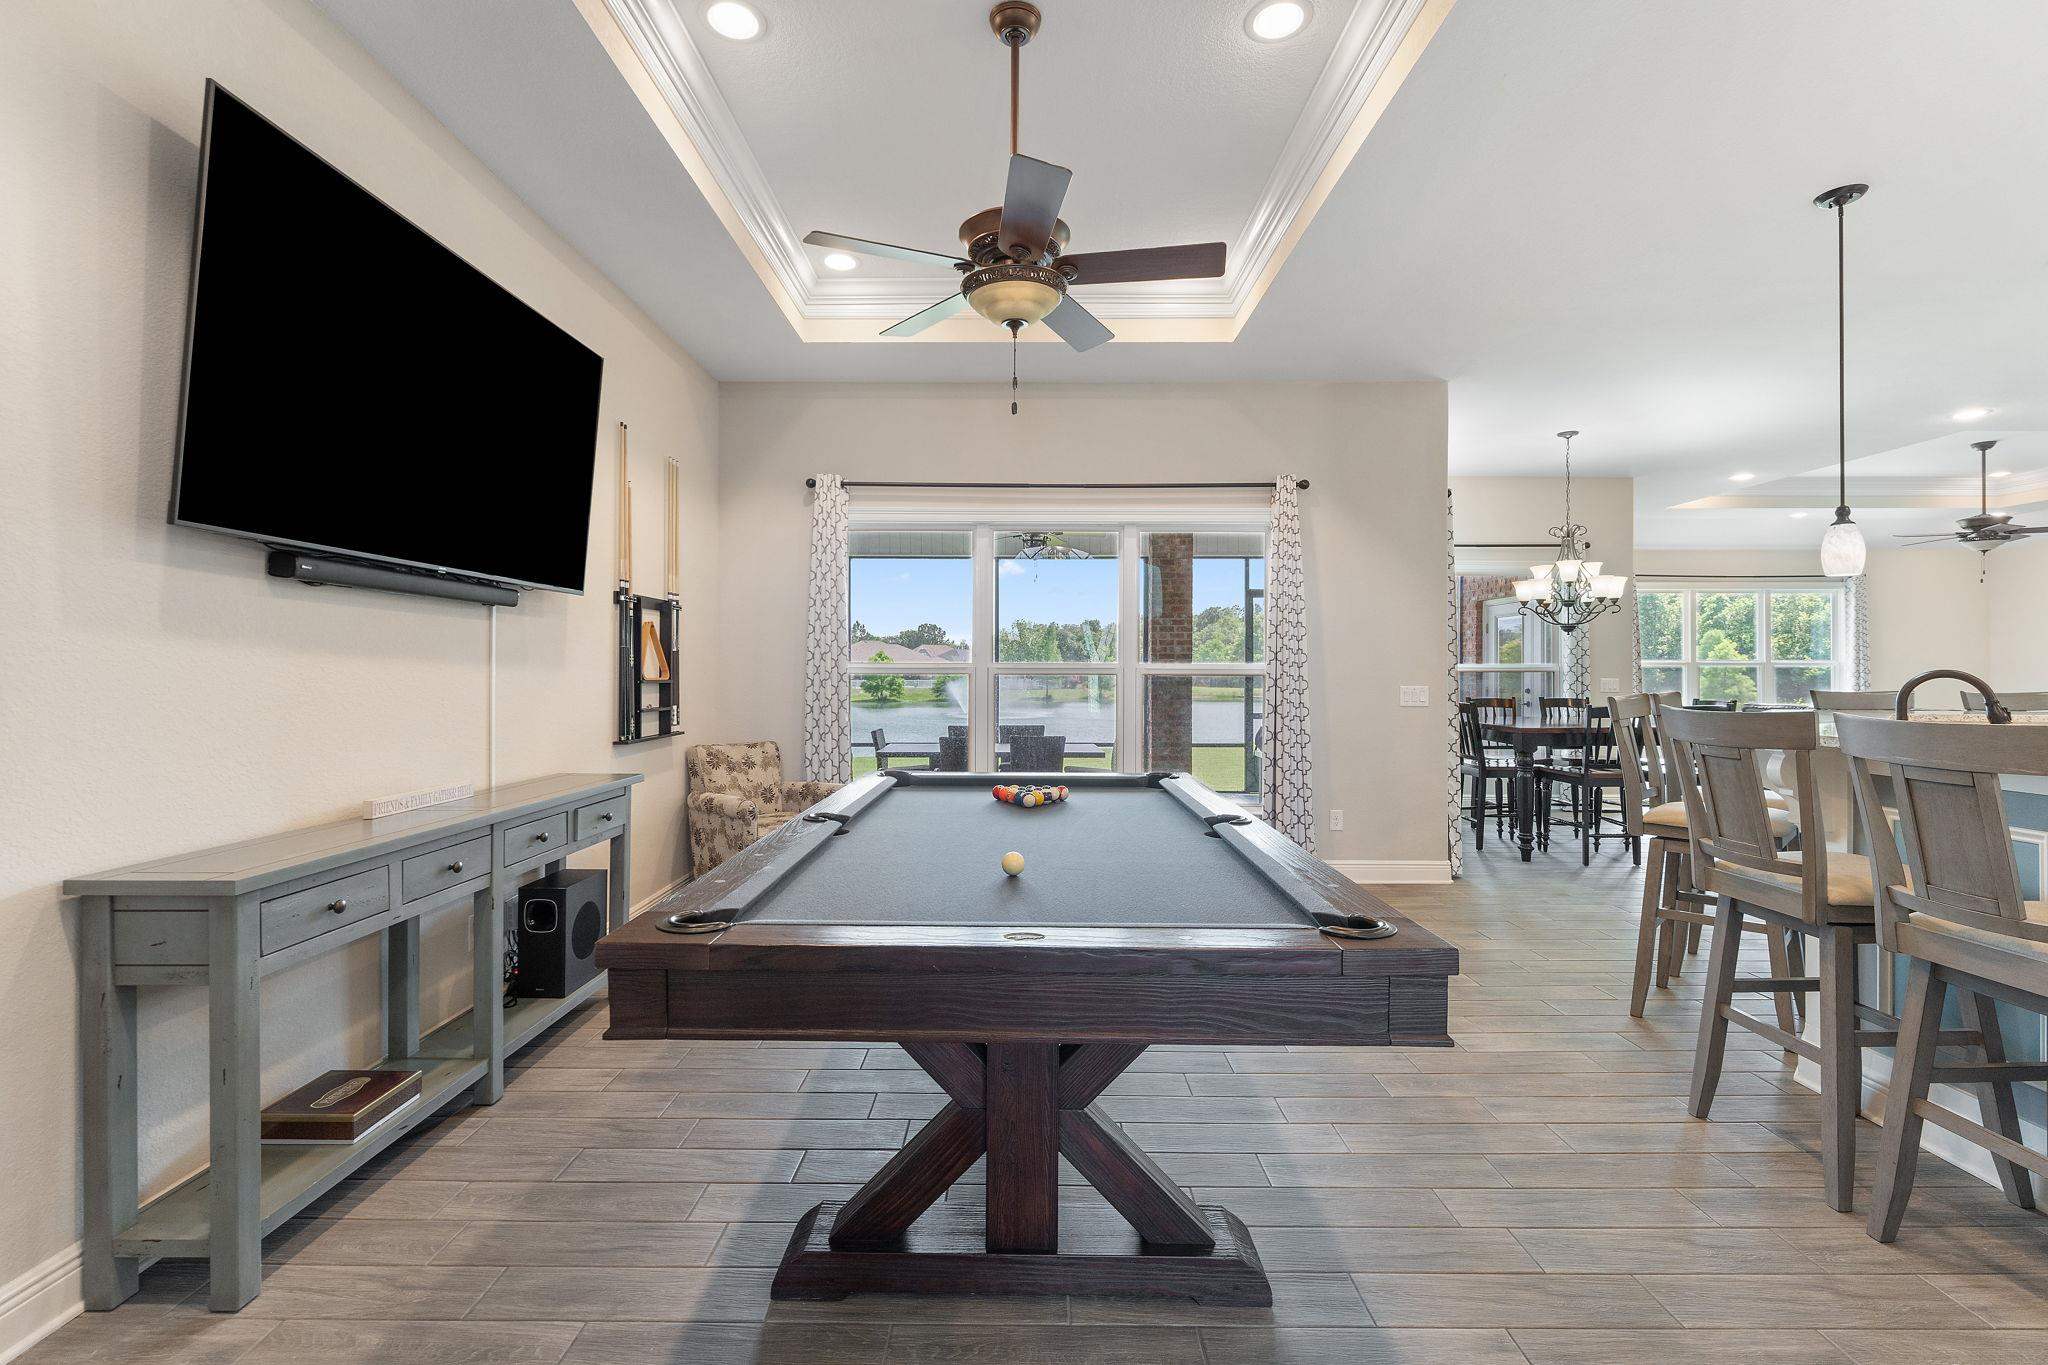
Game room with a pool table and windows overlooking a lake, opening onto the dining area.
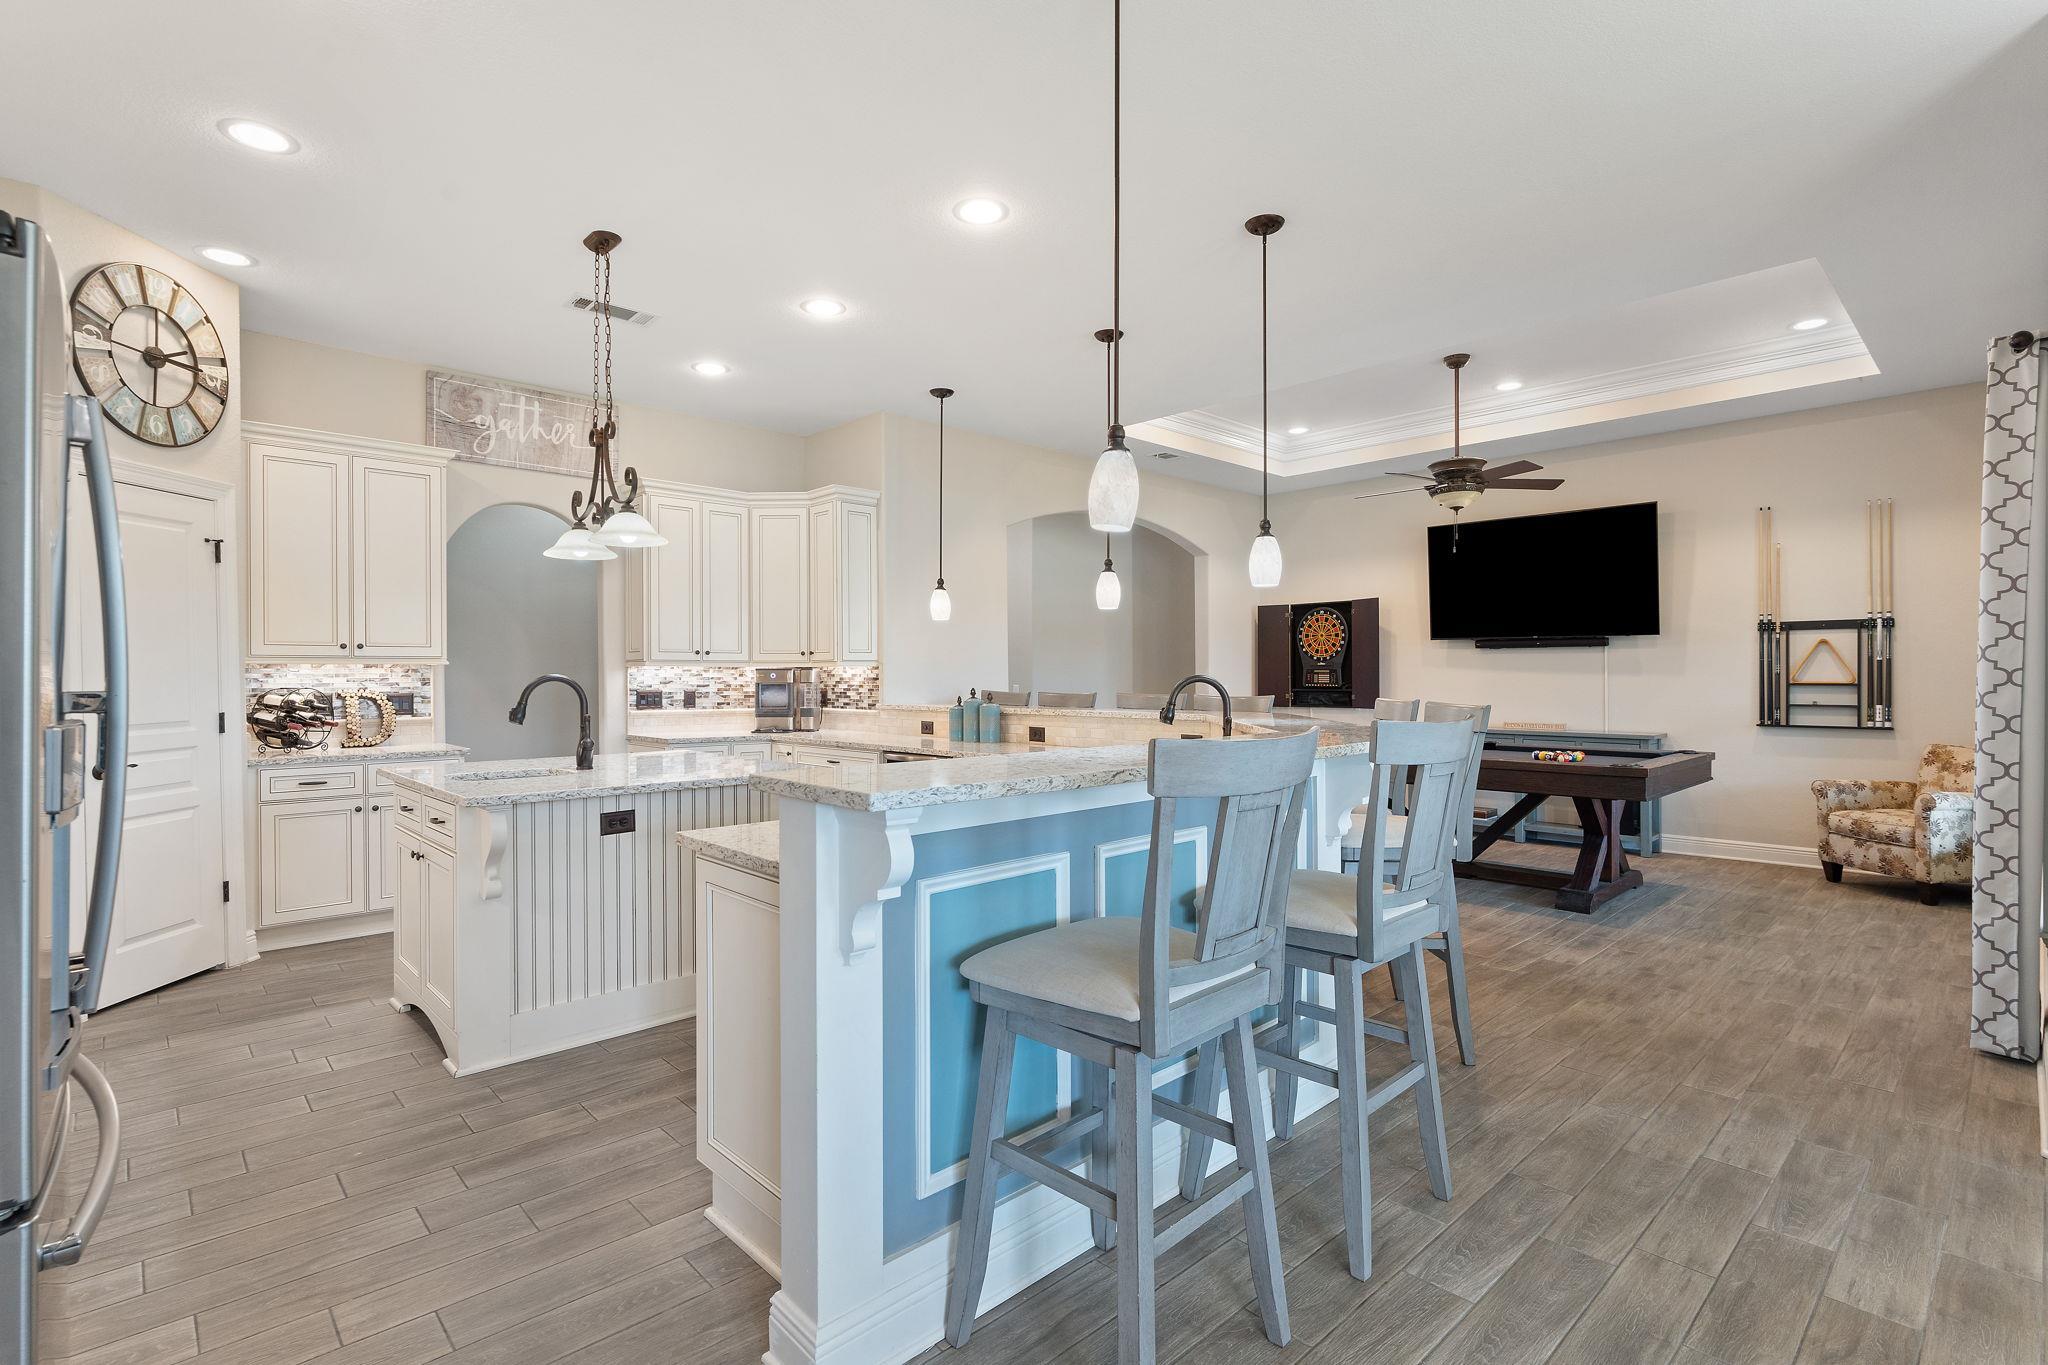
Kitchen with blue breakfast-bar island, pale cabinets, and adjoining billiards area.
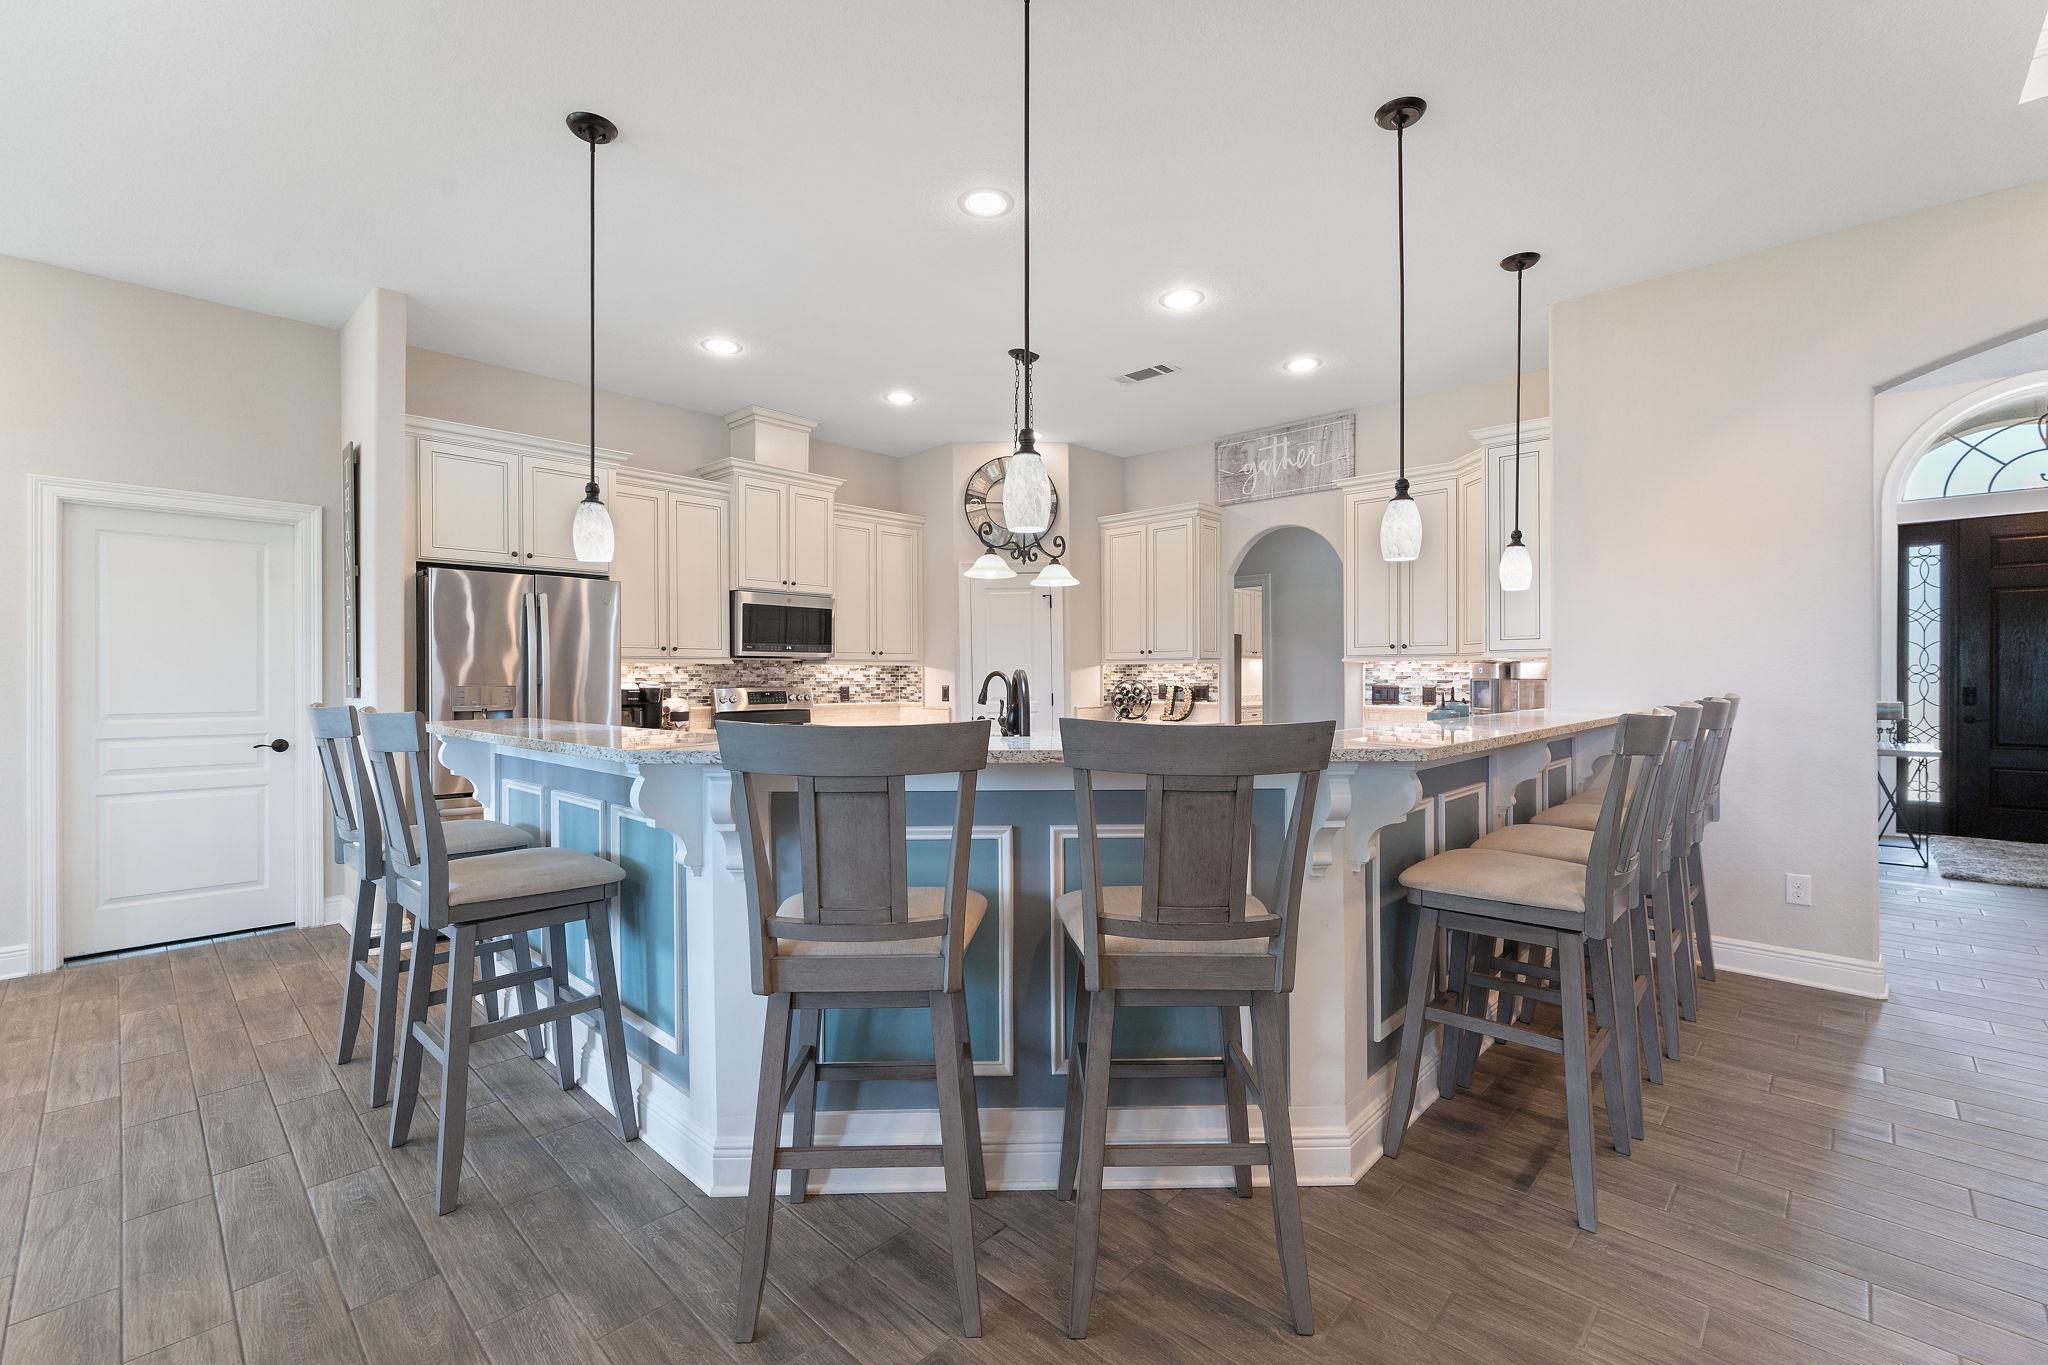
Kitchen with a large blue-paneled island, gray bar stools, white cabinets, and stainless steel appliances.
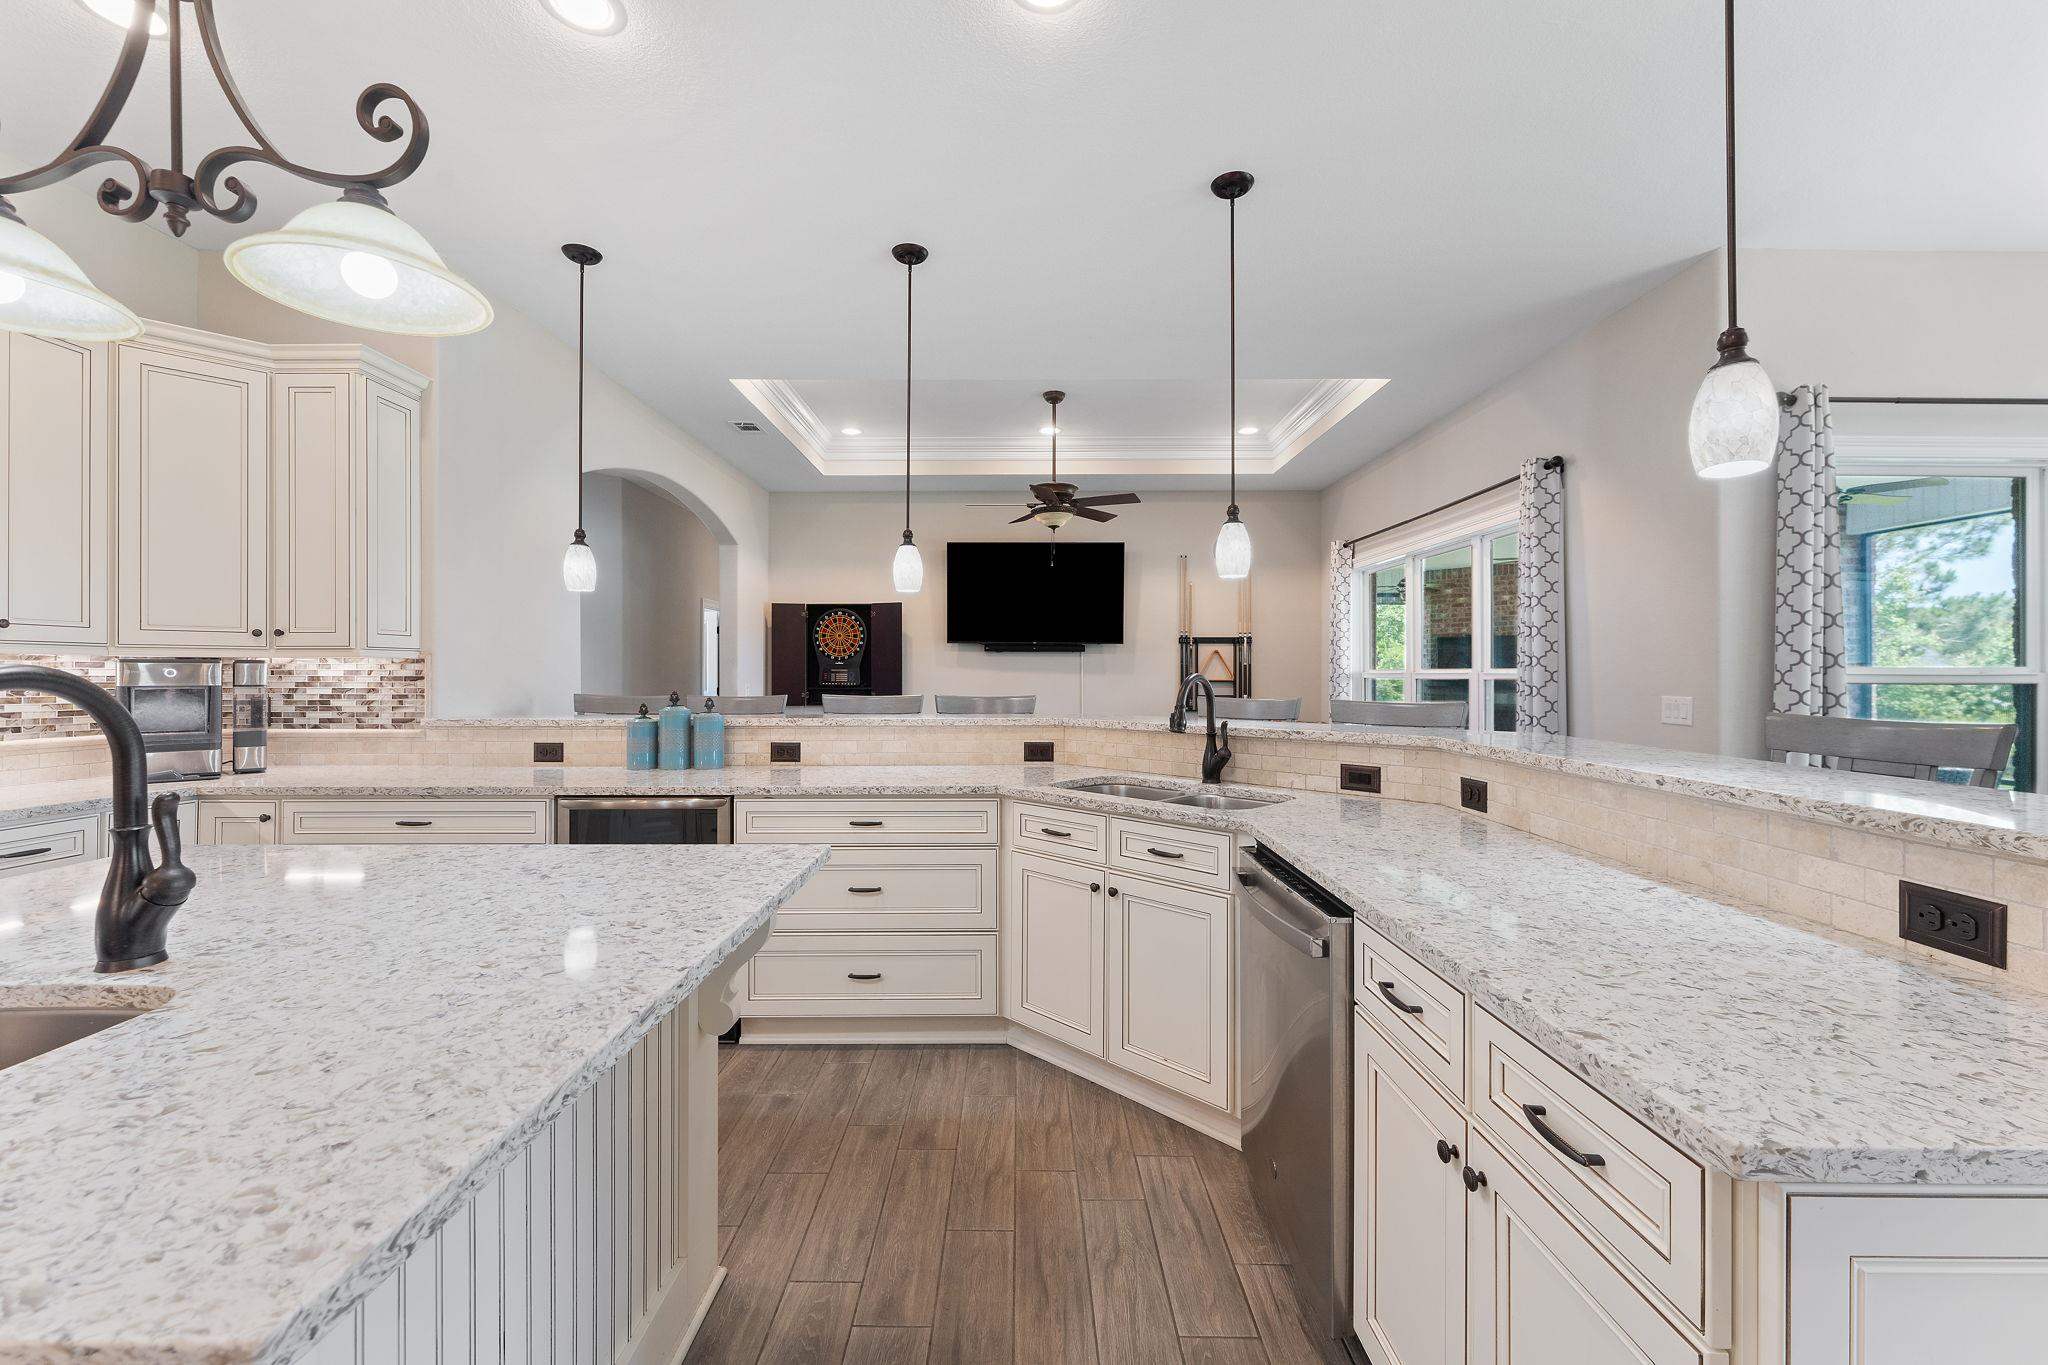
Kitchen with white cabinets, expansive stone counters, pendant lights, and an adjoining living area.
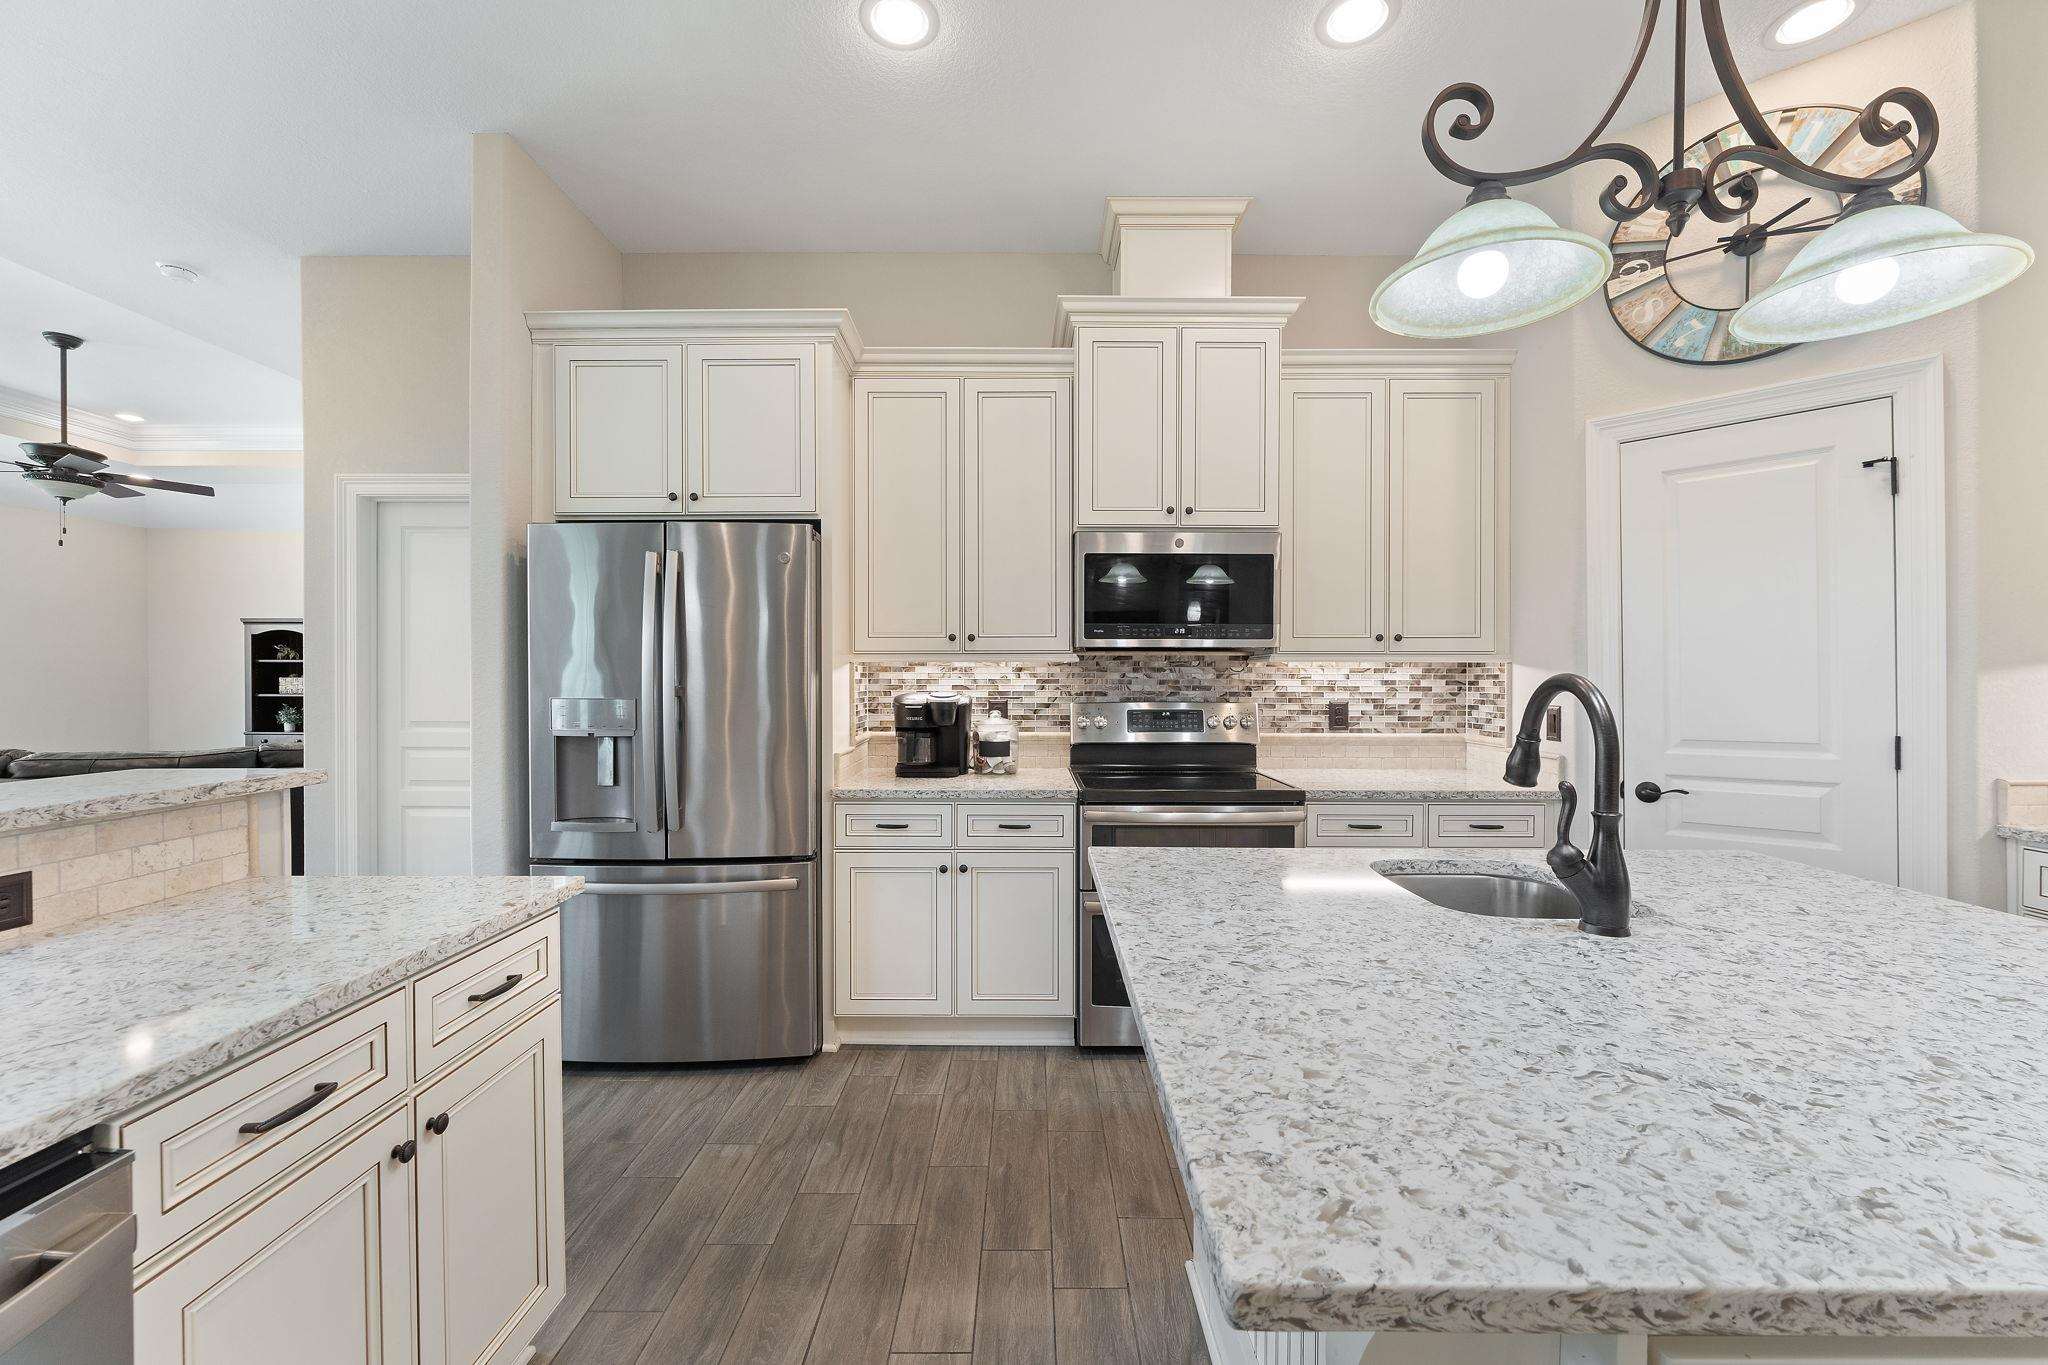
Kitchen with cream cabinets, granite island, stainless steel appliances, and mosaic tile backsplash.
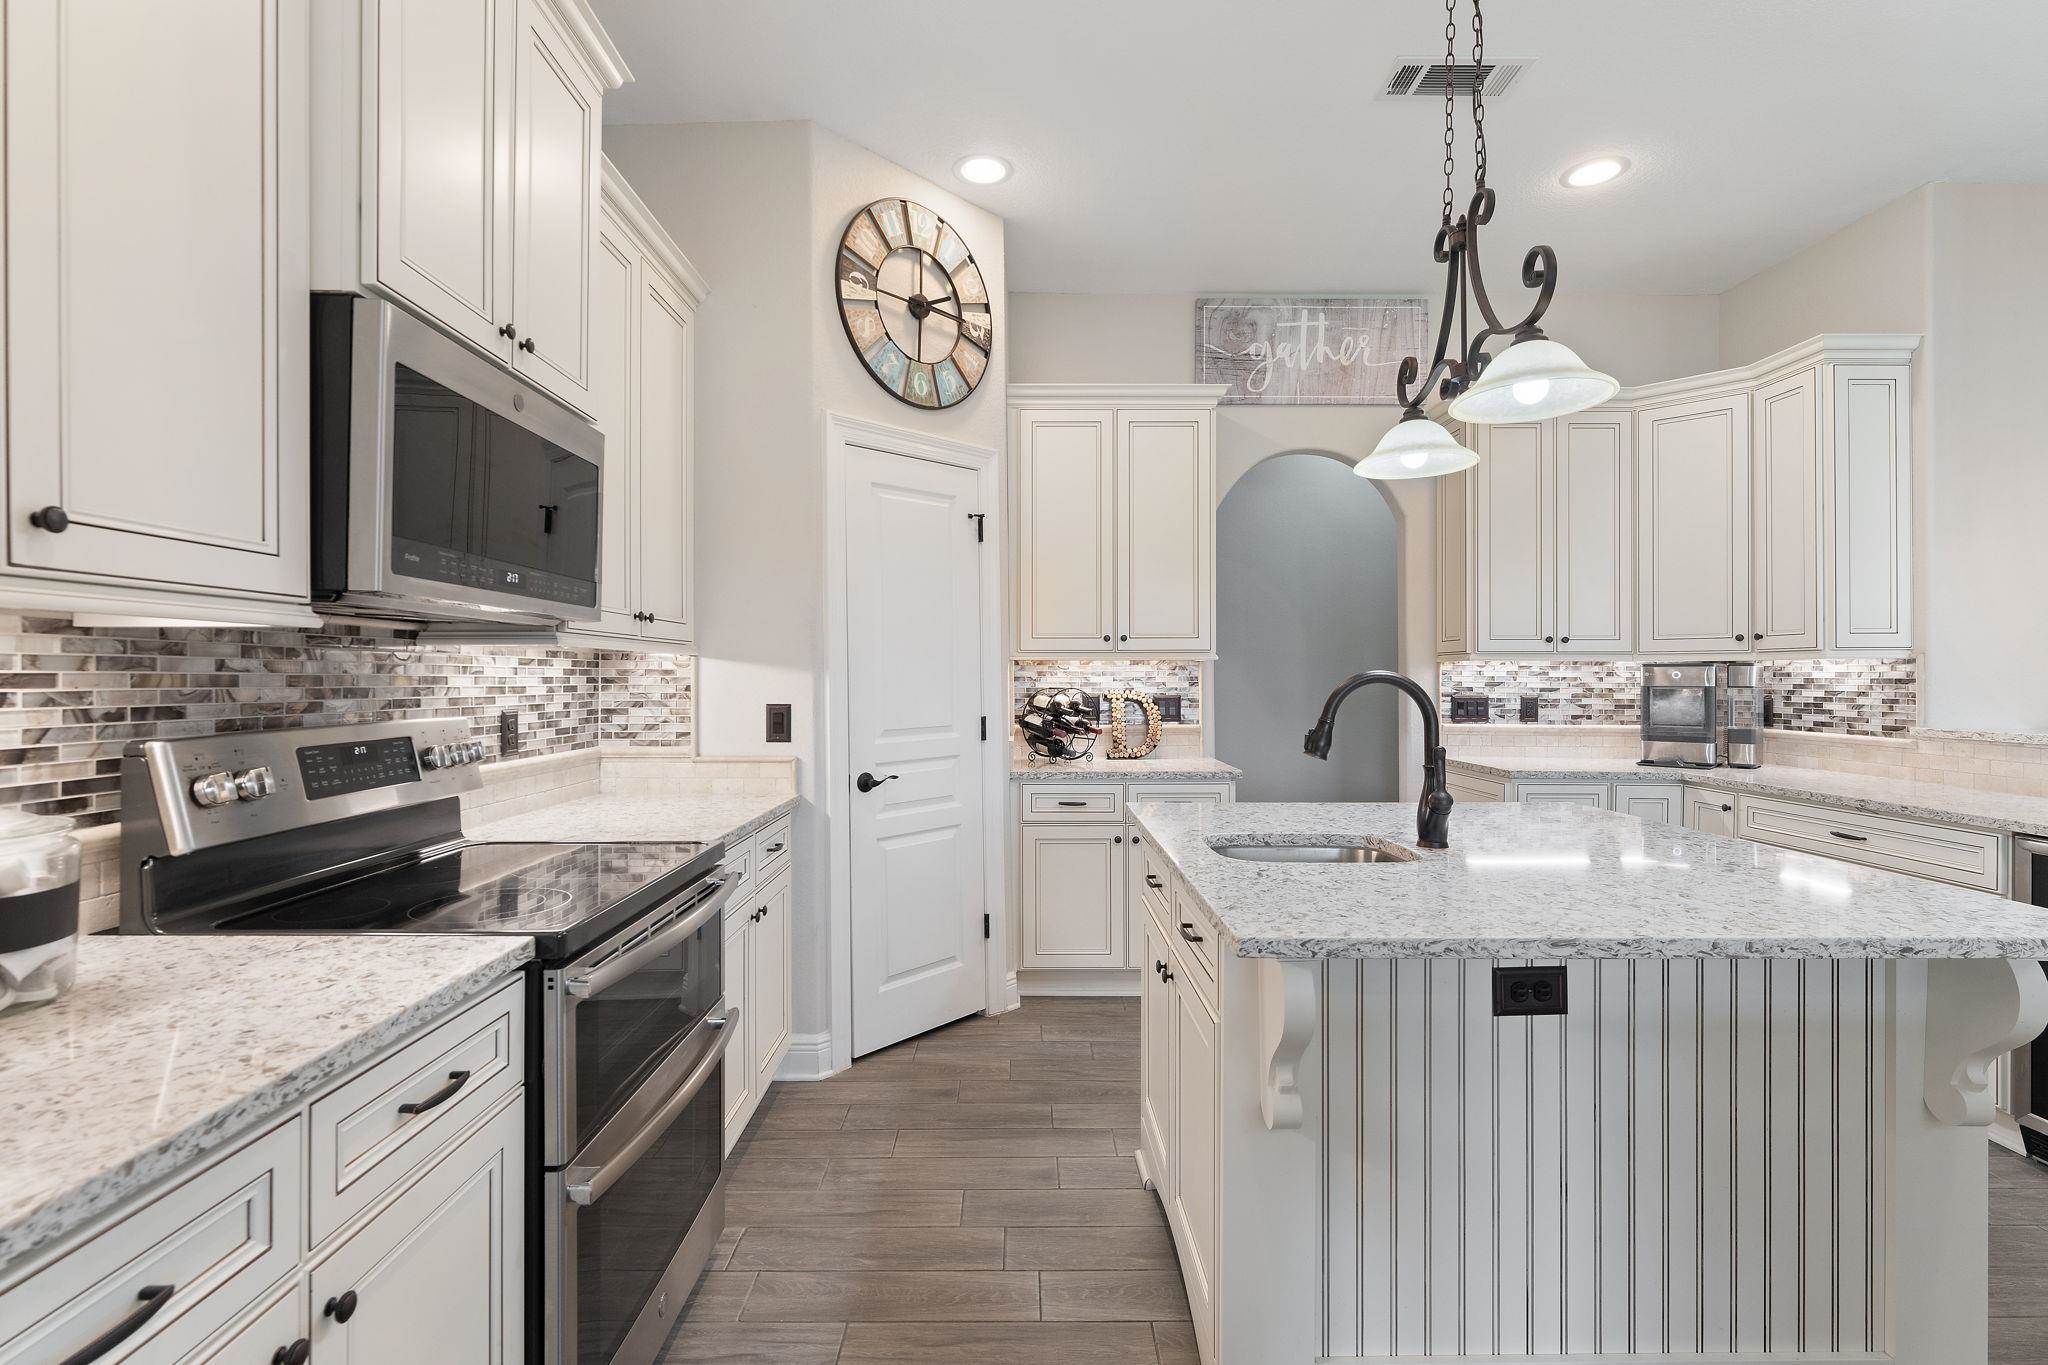
Kitchen with white cabinets, patterned tile backsplash, and a large granite island with a sink.
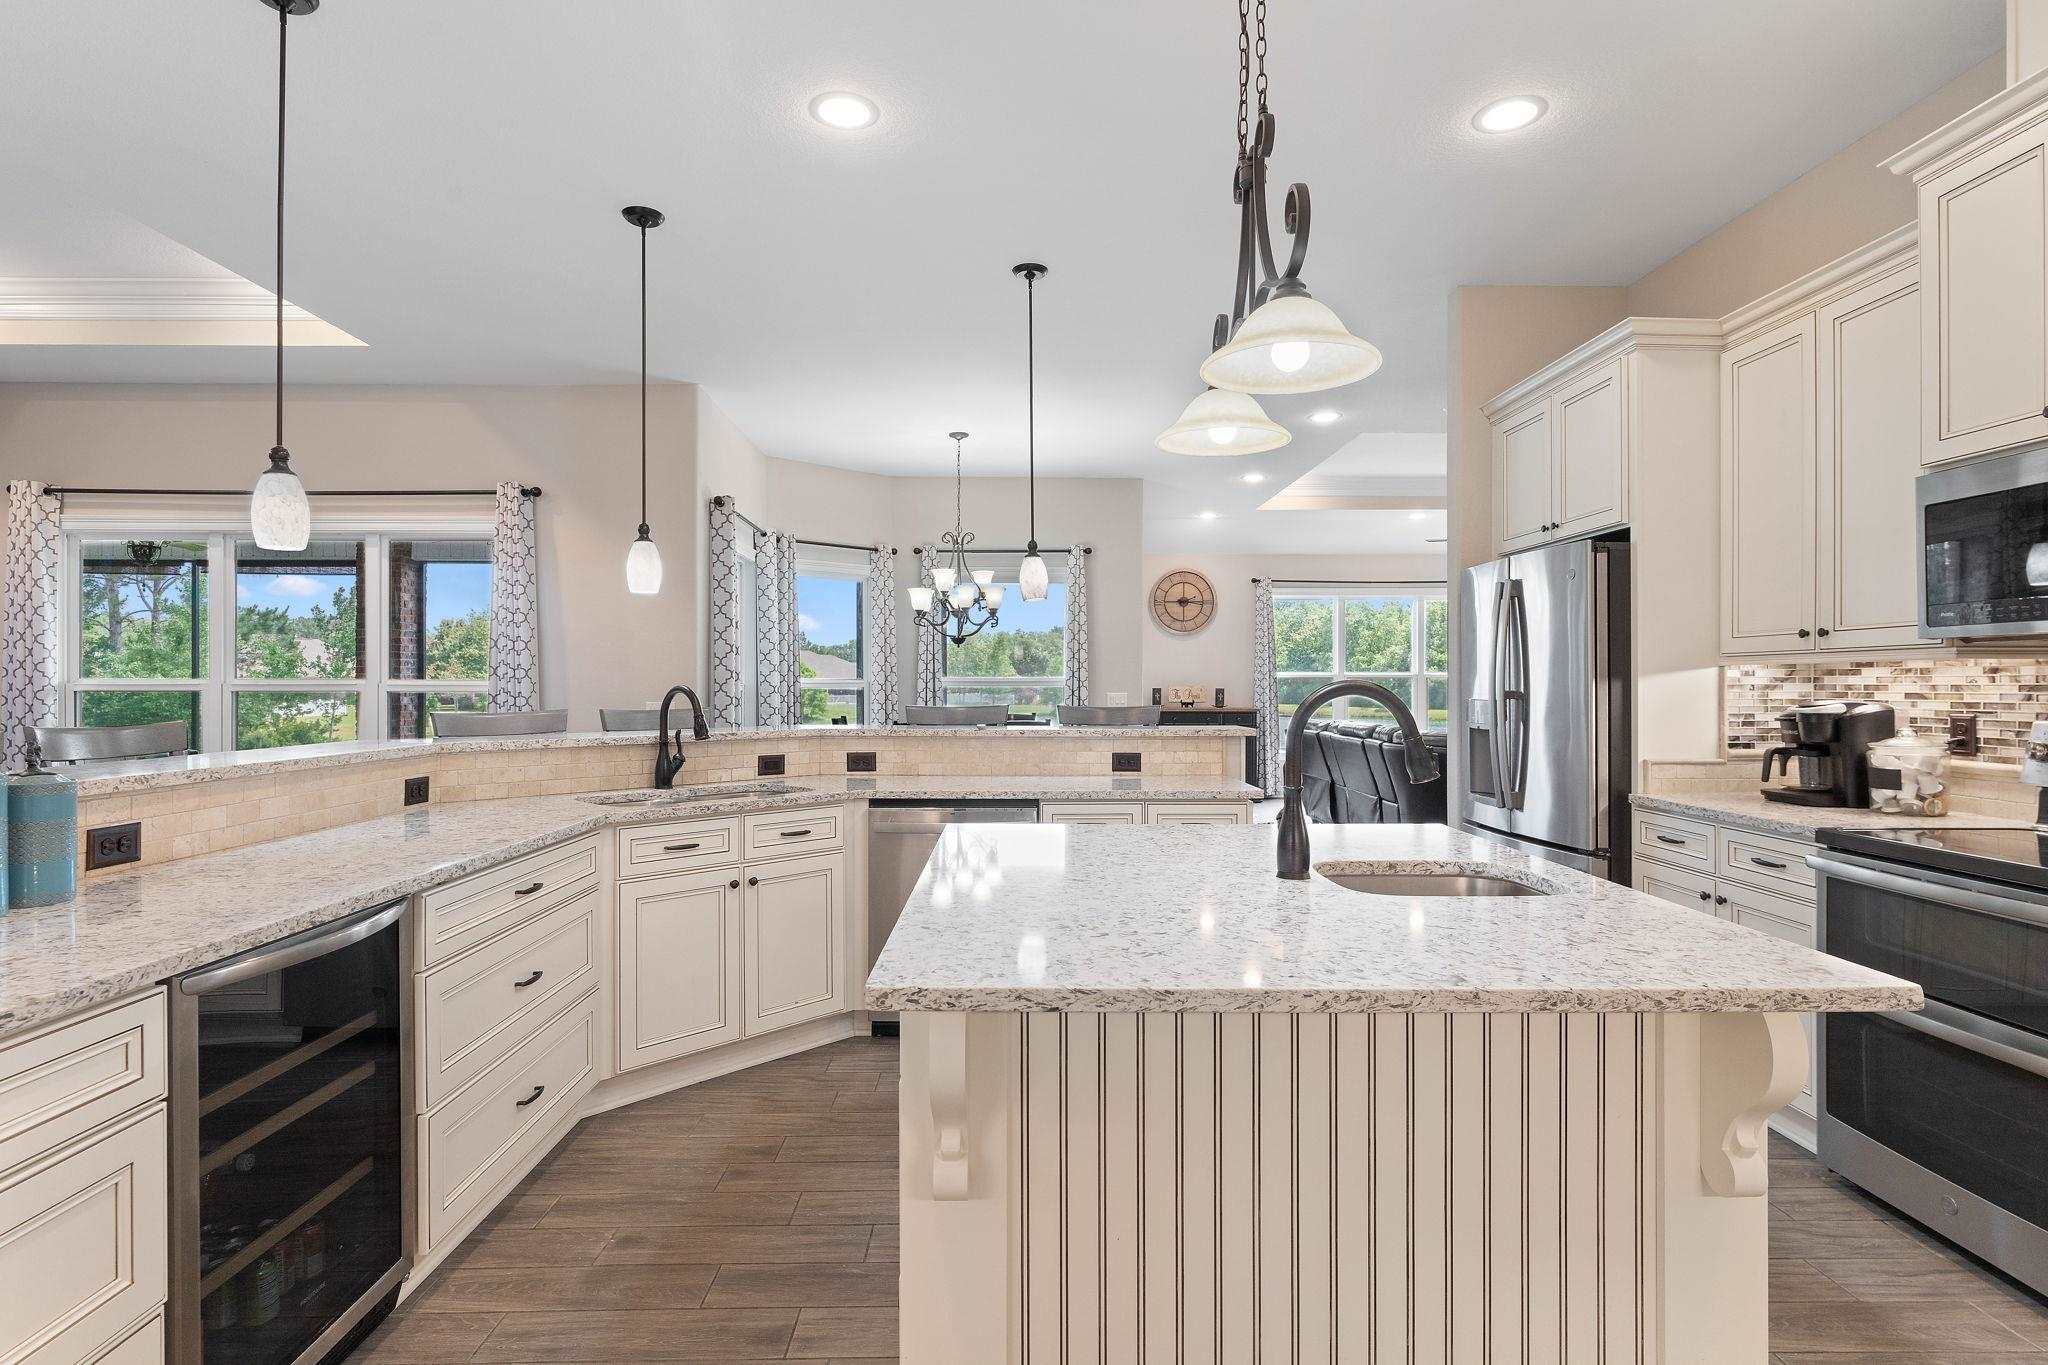
Bright kitchen with cream cabinetry, granite counters, a large island, and stainless steel appliances.
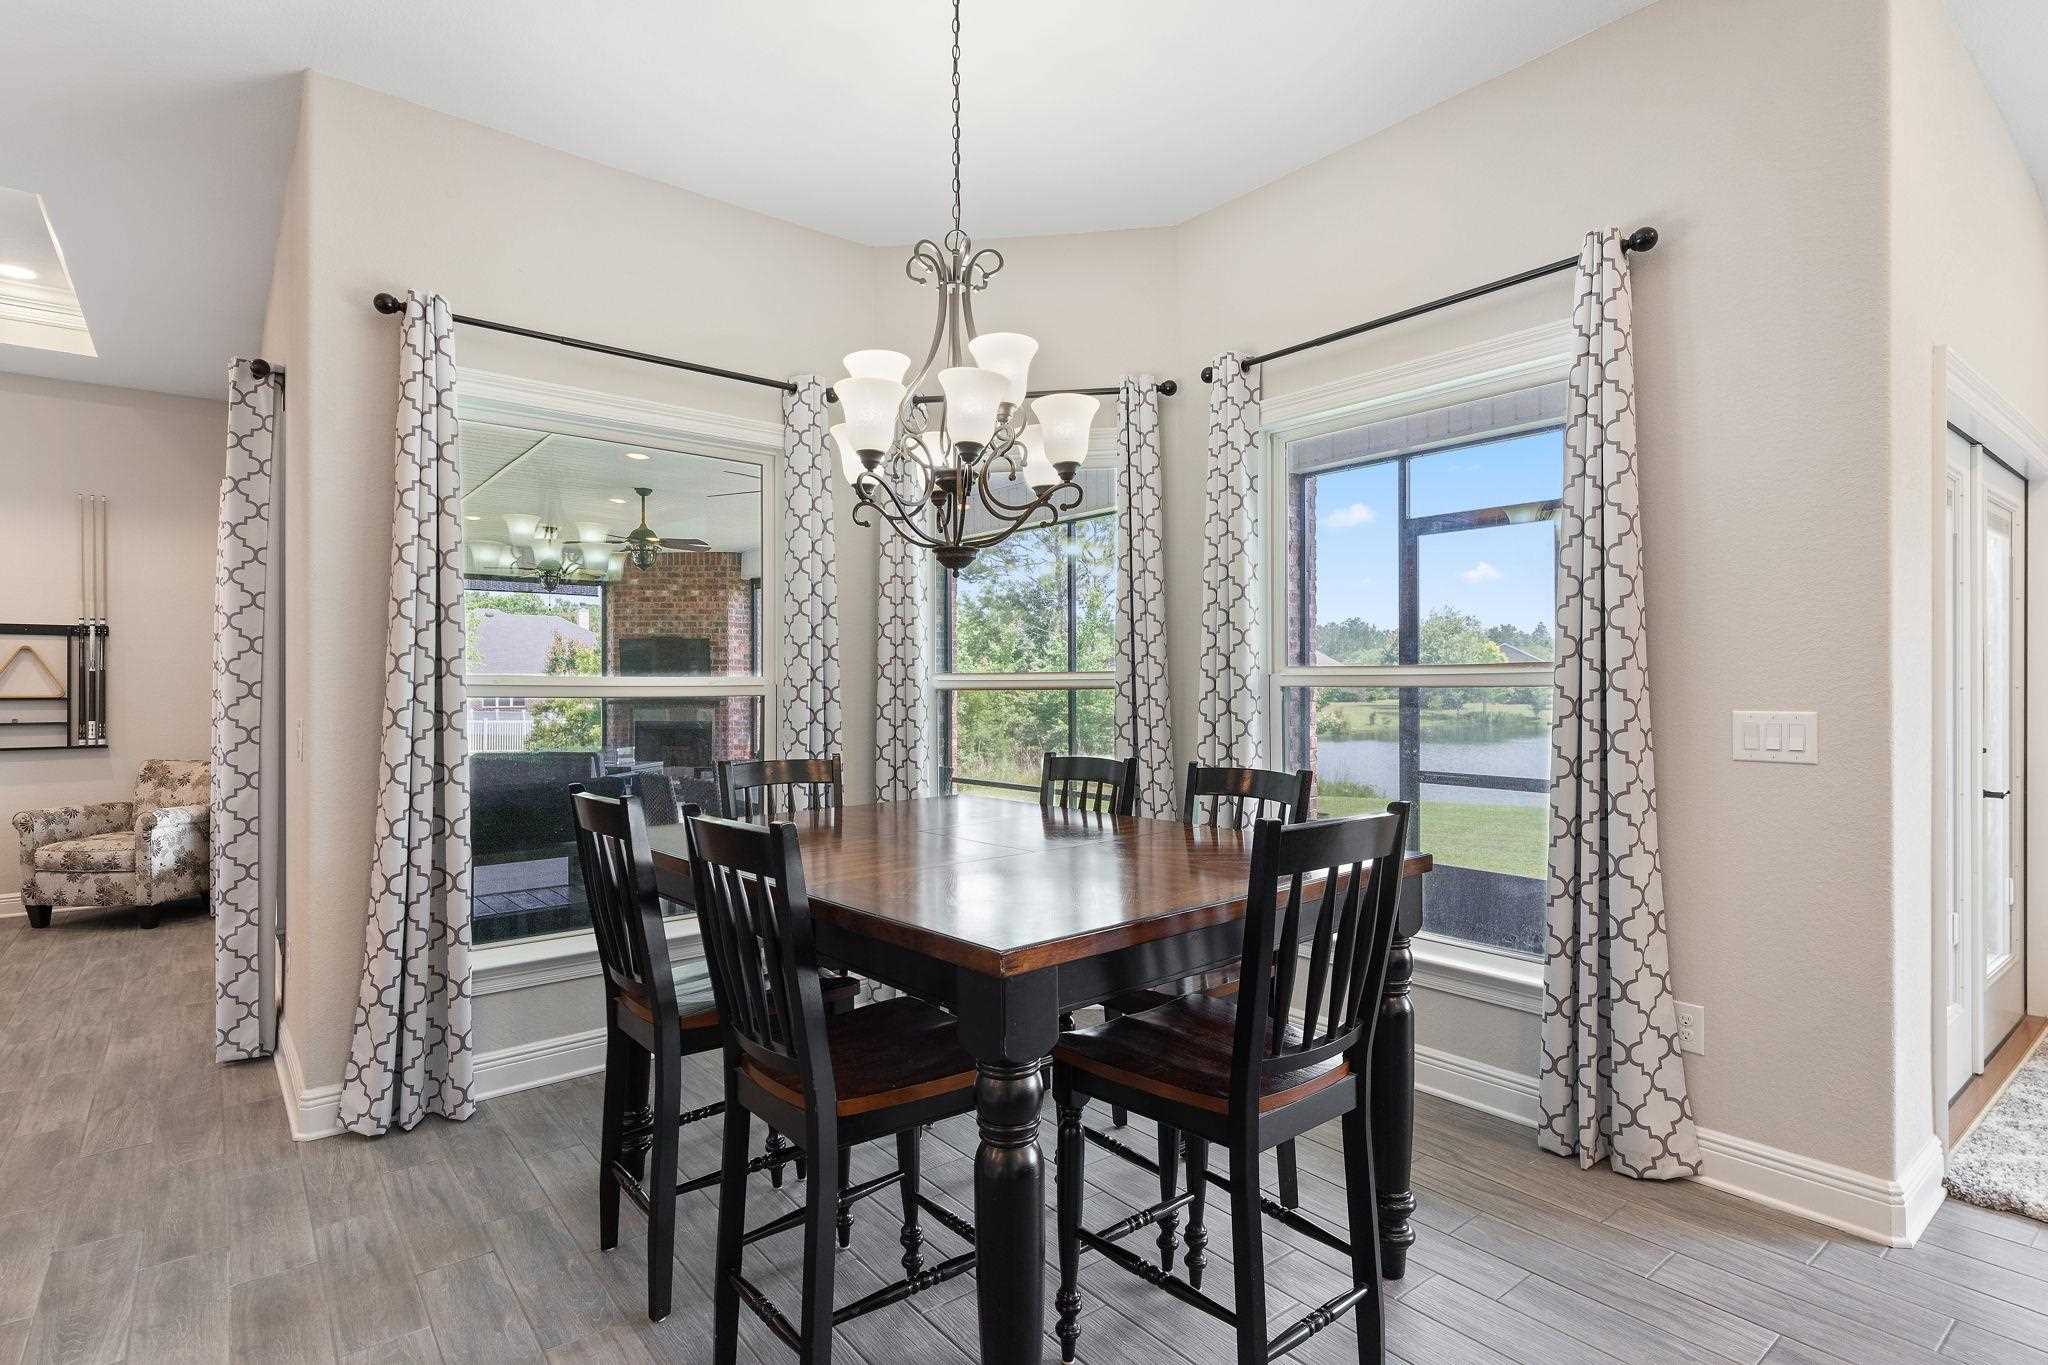
Dining room with a dark wood table, chandelier, and lake view through tall windows.
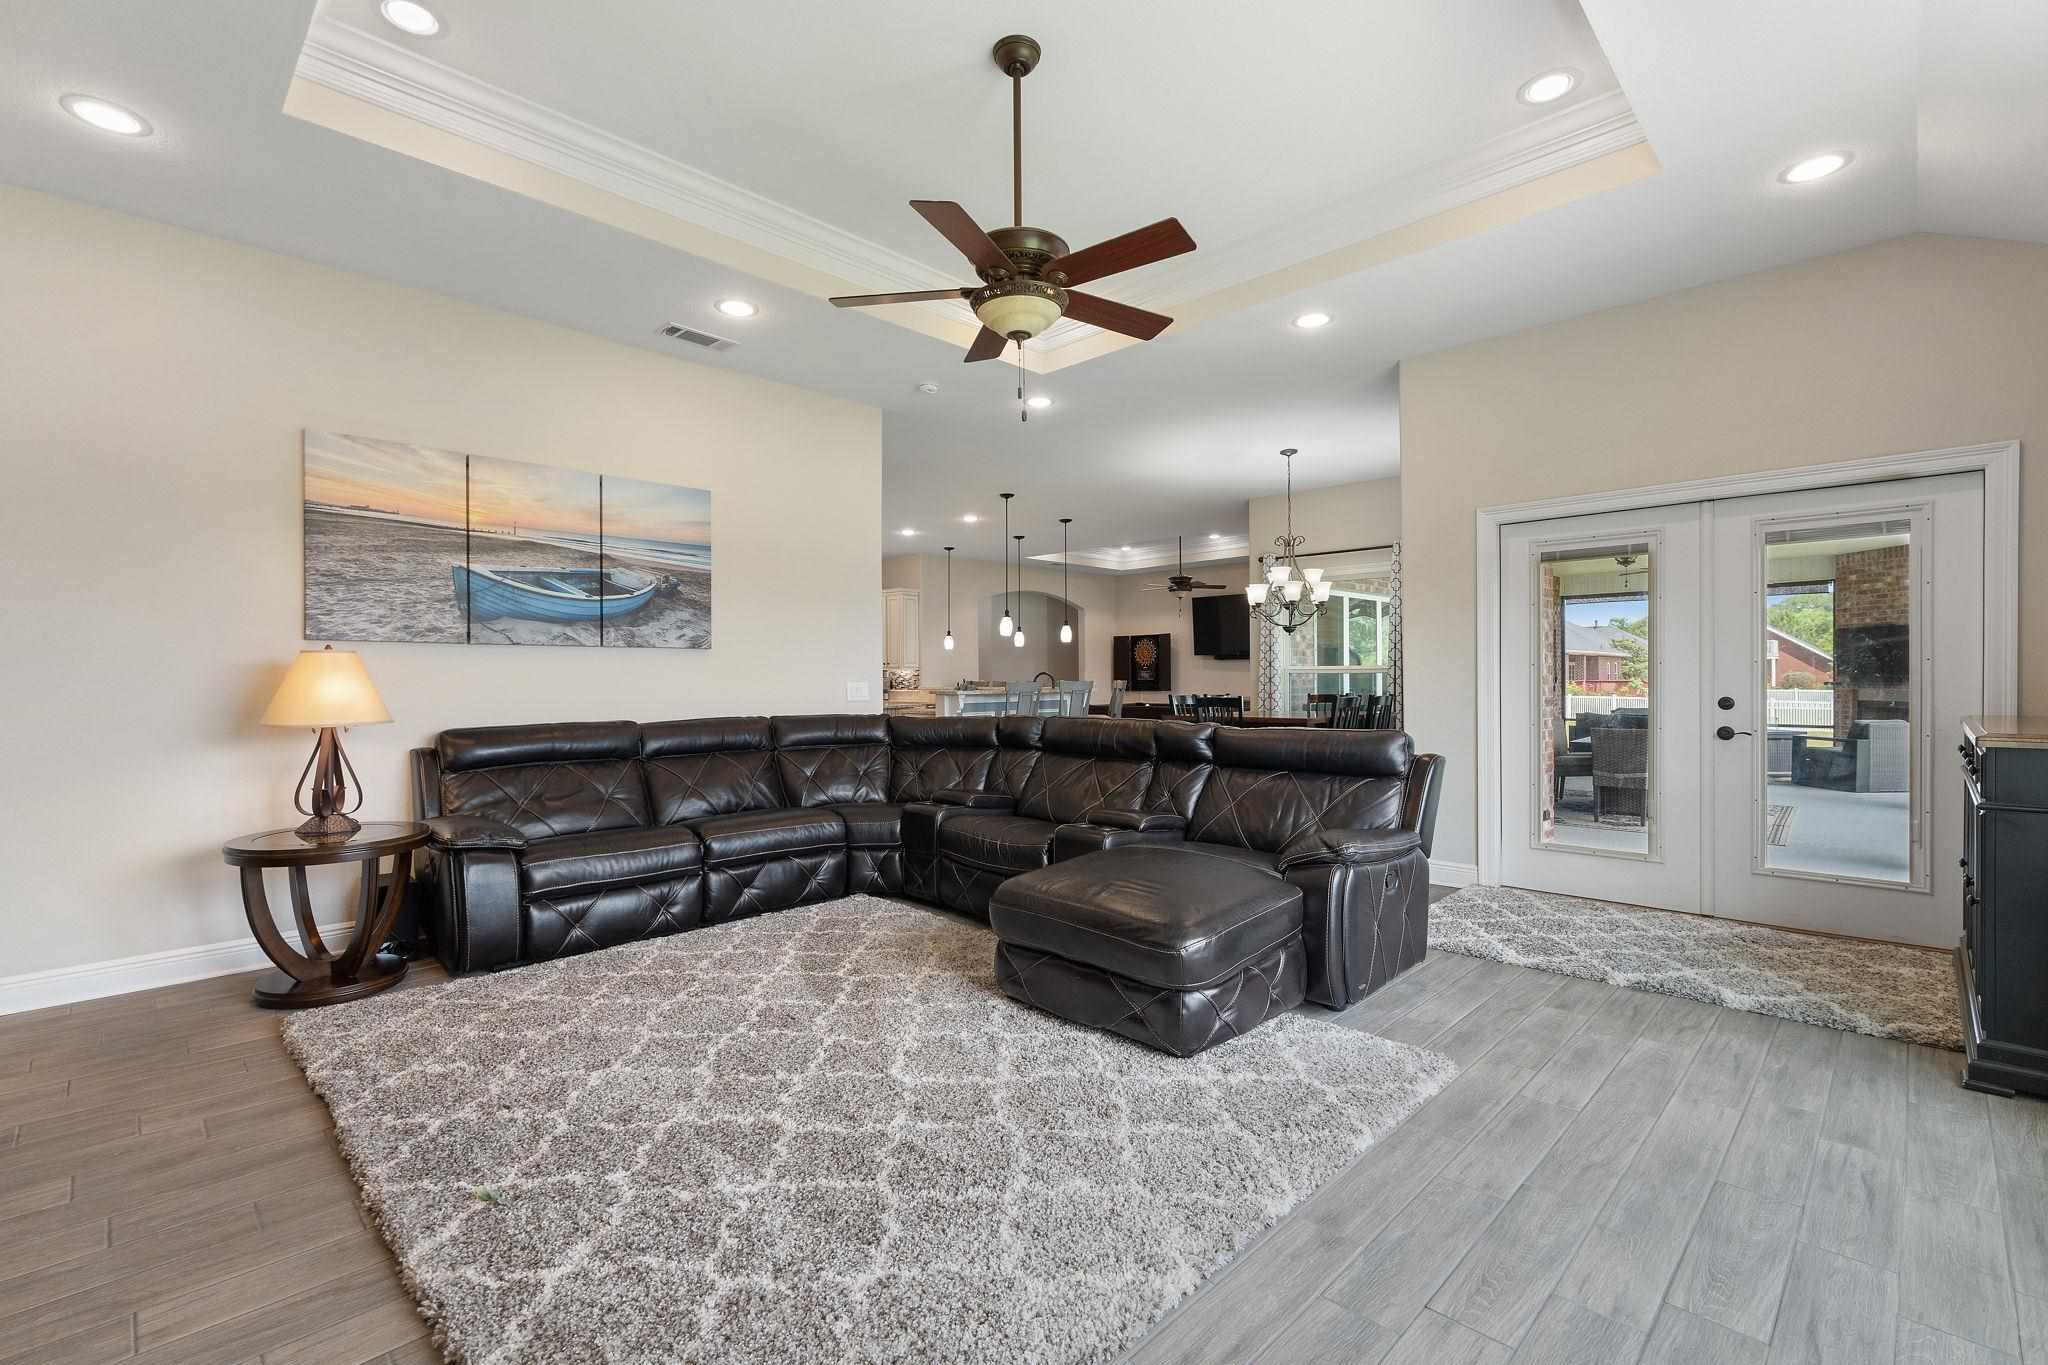
Living room with a dark leather sectional, large rug, tray ceiling, and French doors to the patio.
Living room with a dark leather sectional, gray rug, and open kitchen and dining area beyond.
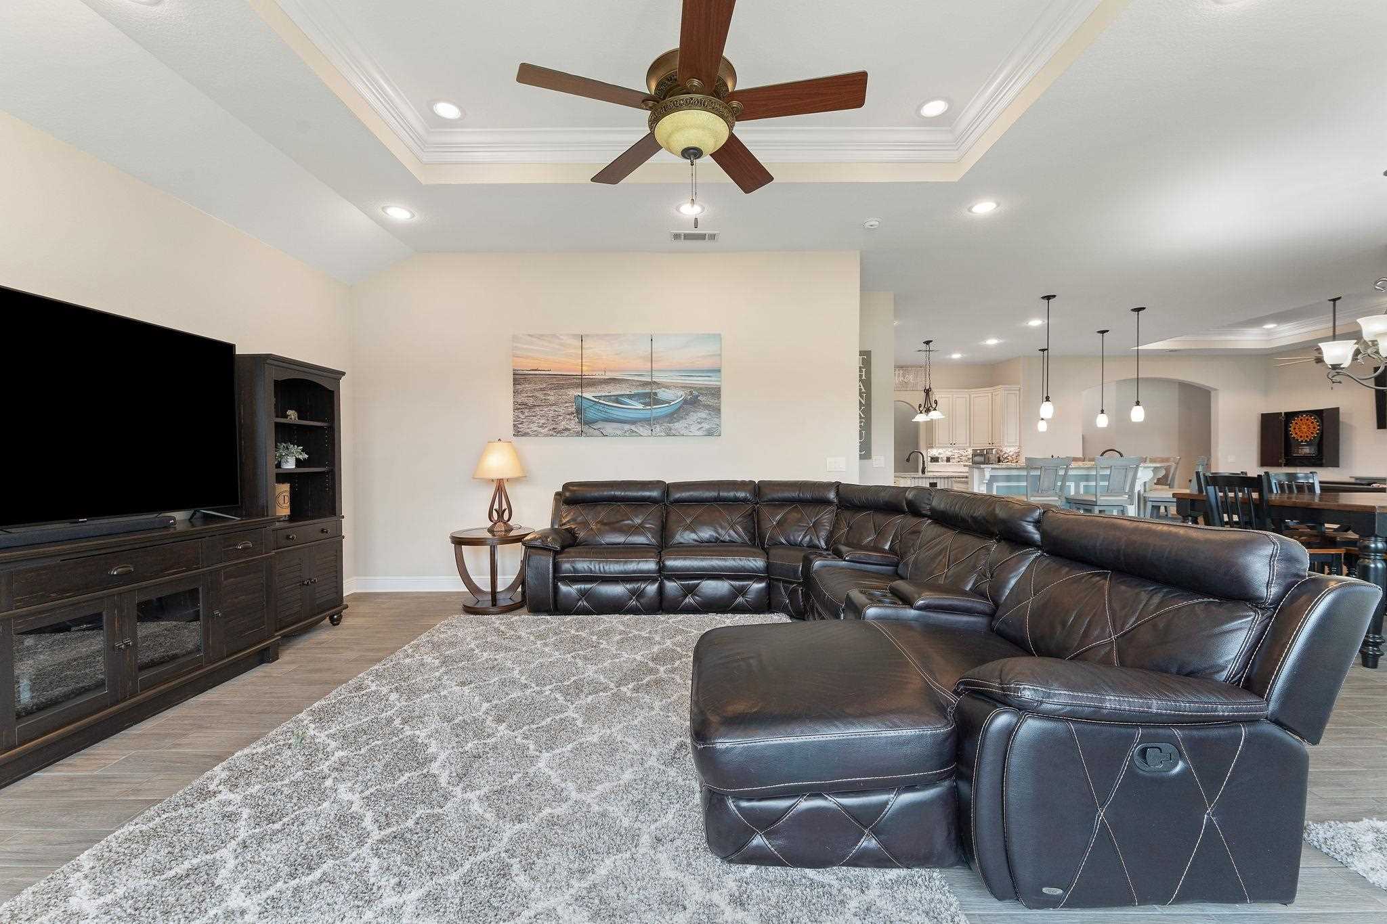
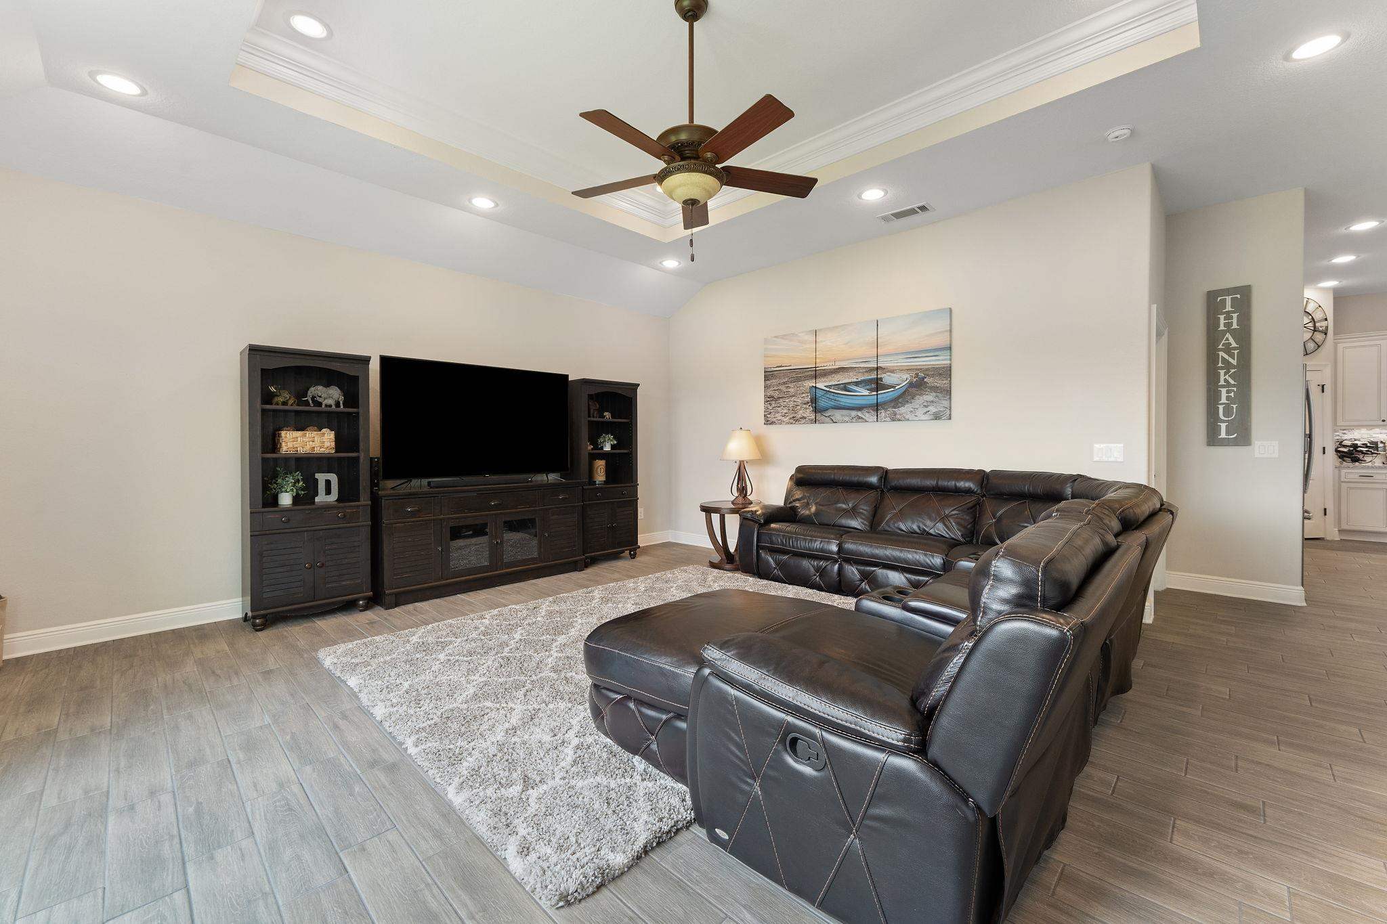
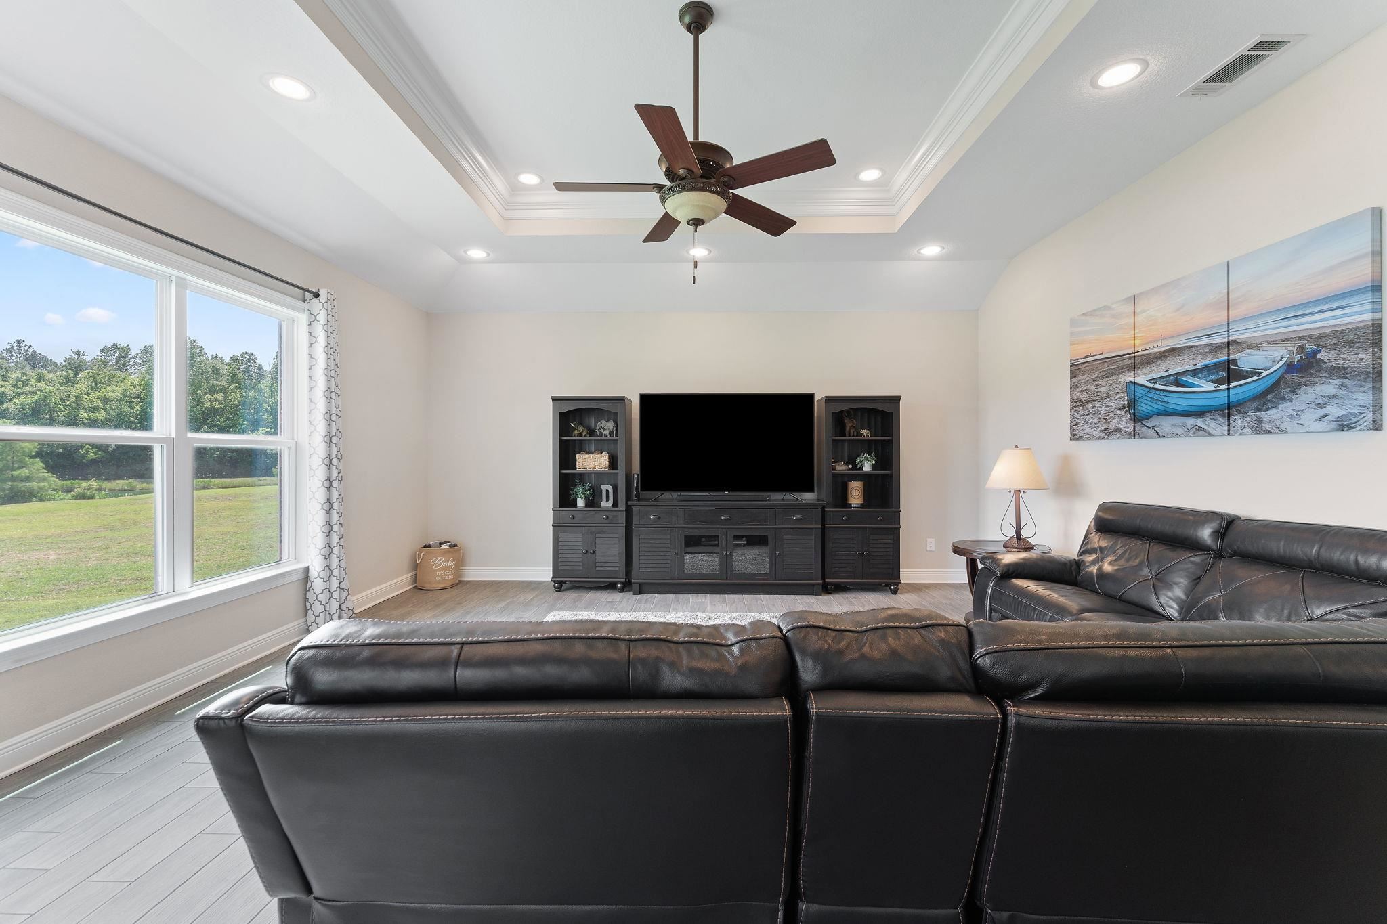
Living room with a dark leather sectional, entertainment center, and tray ceiling with ceiling fan.
Living room with a black leather sectional, tray ceiling, and large windows overlooking a lawn and trees.
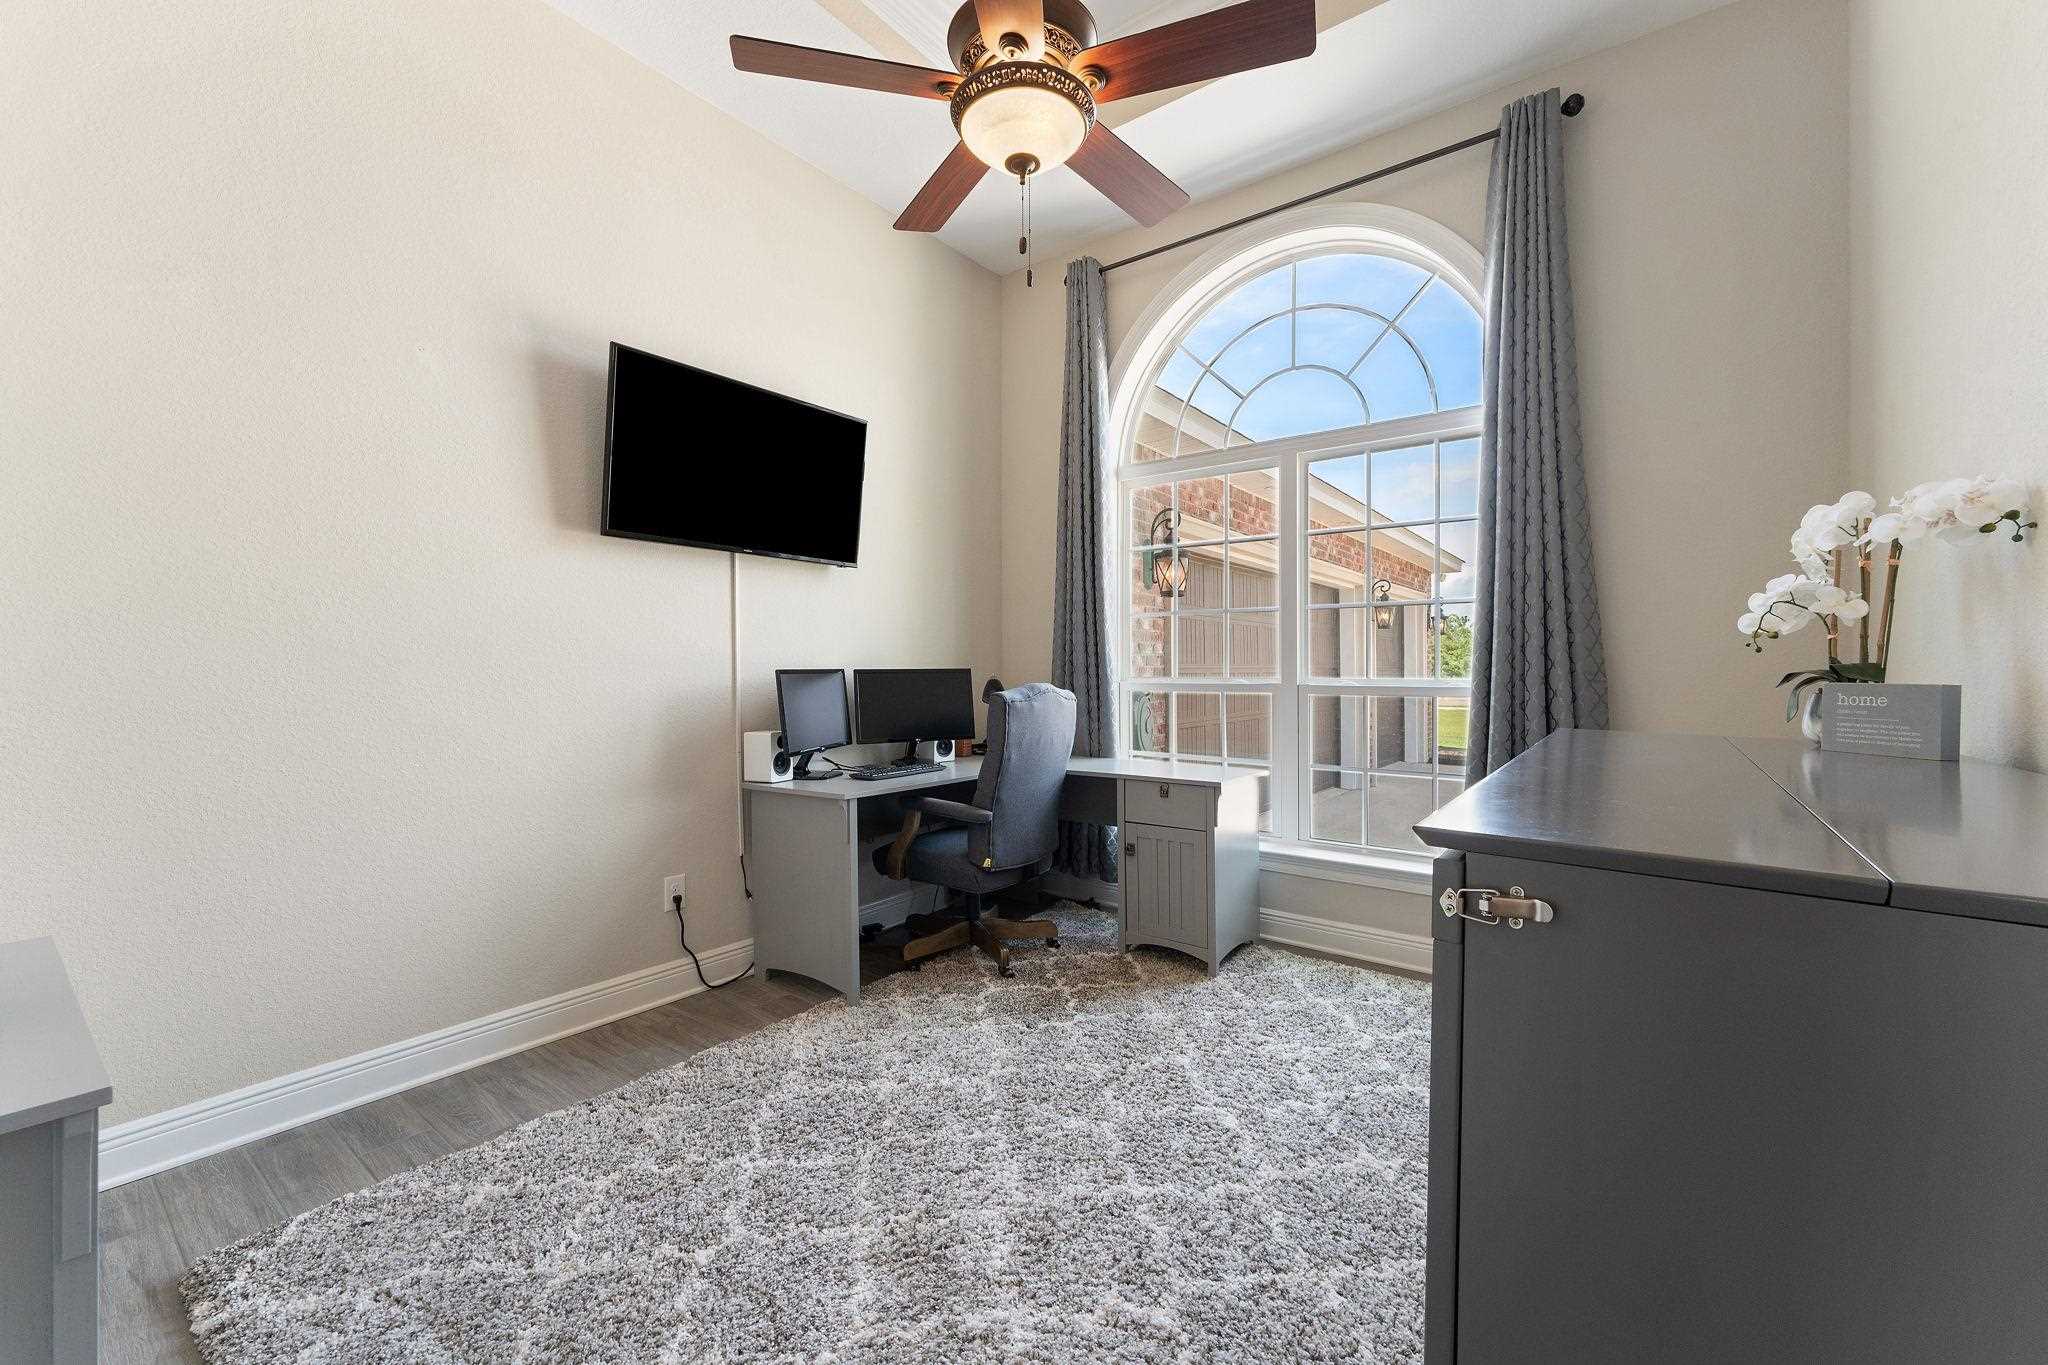
Furnished home office with a computer desk beneath a large arched window.
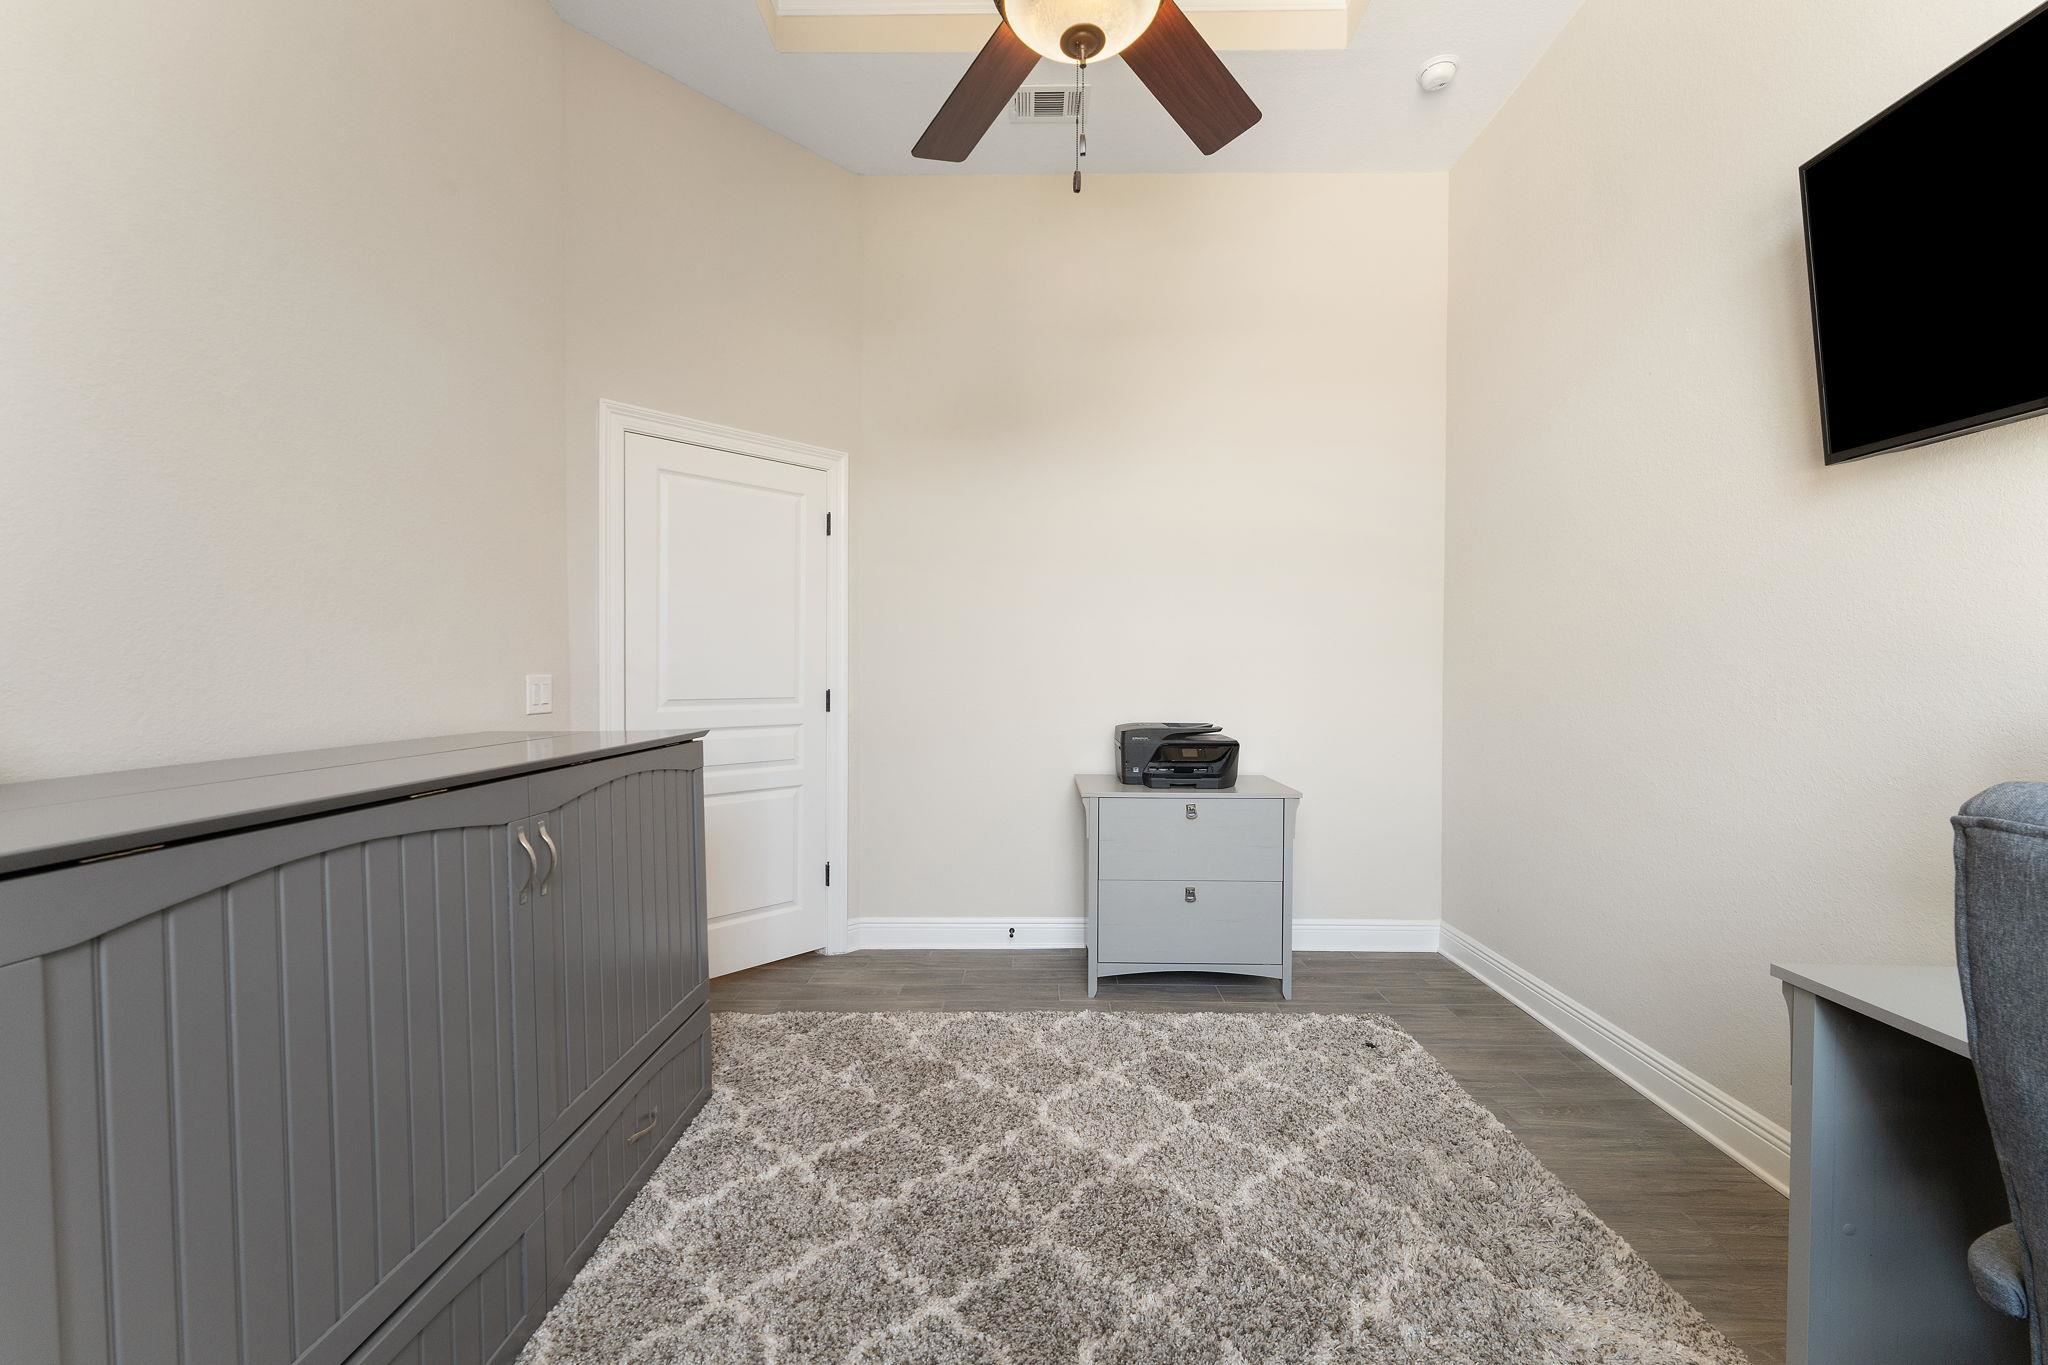
Home office with a gray cabinet, printer, wall-mounted television, ceiling fan, and large rug.
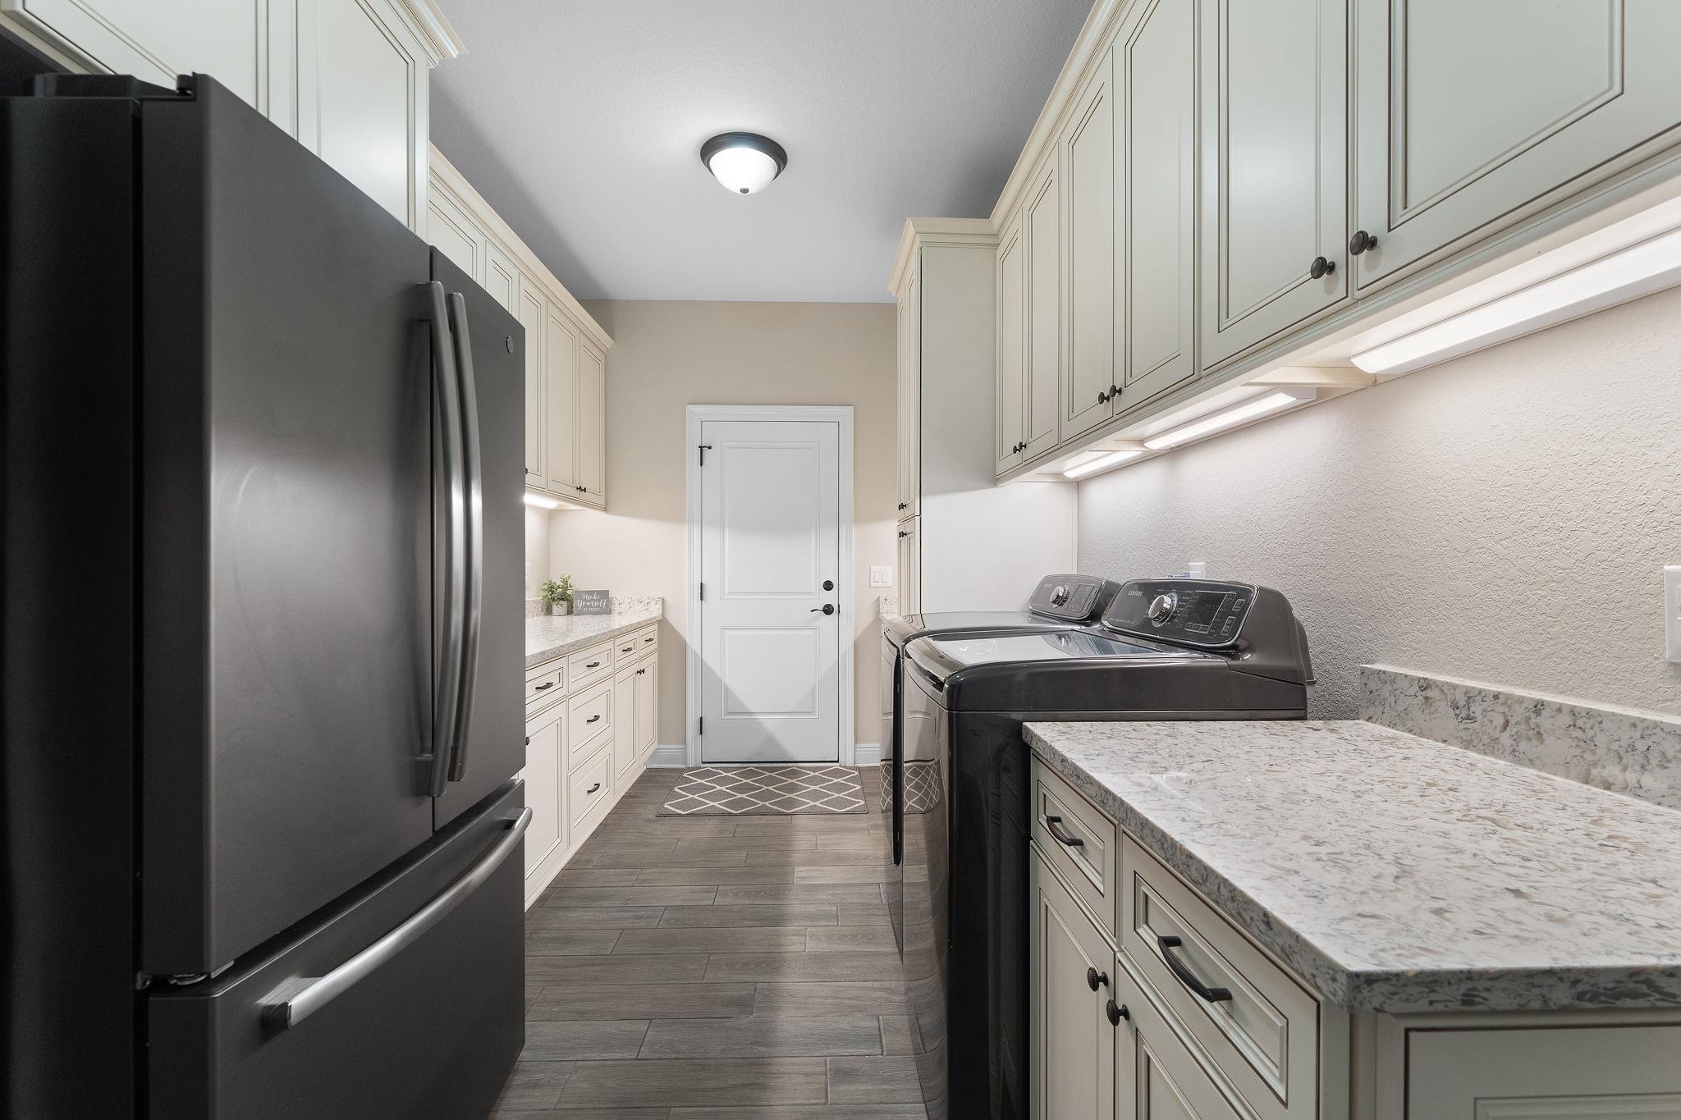
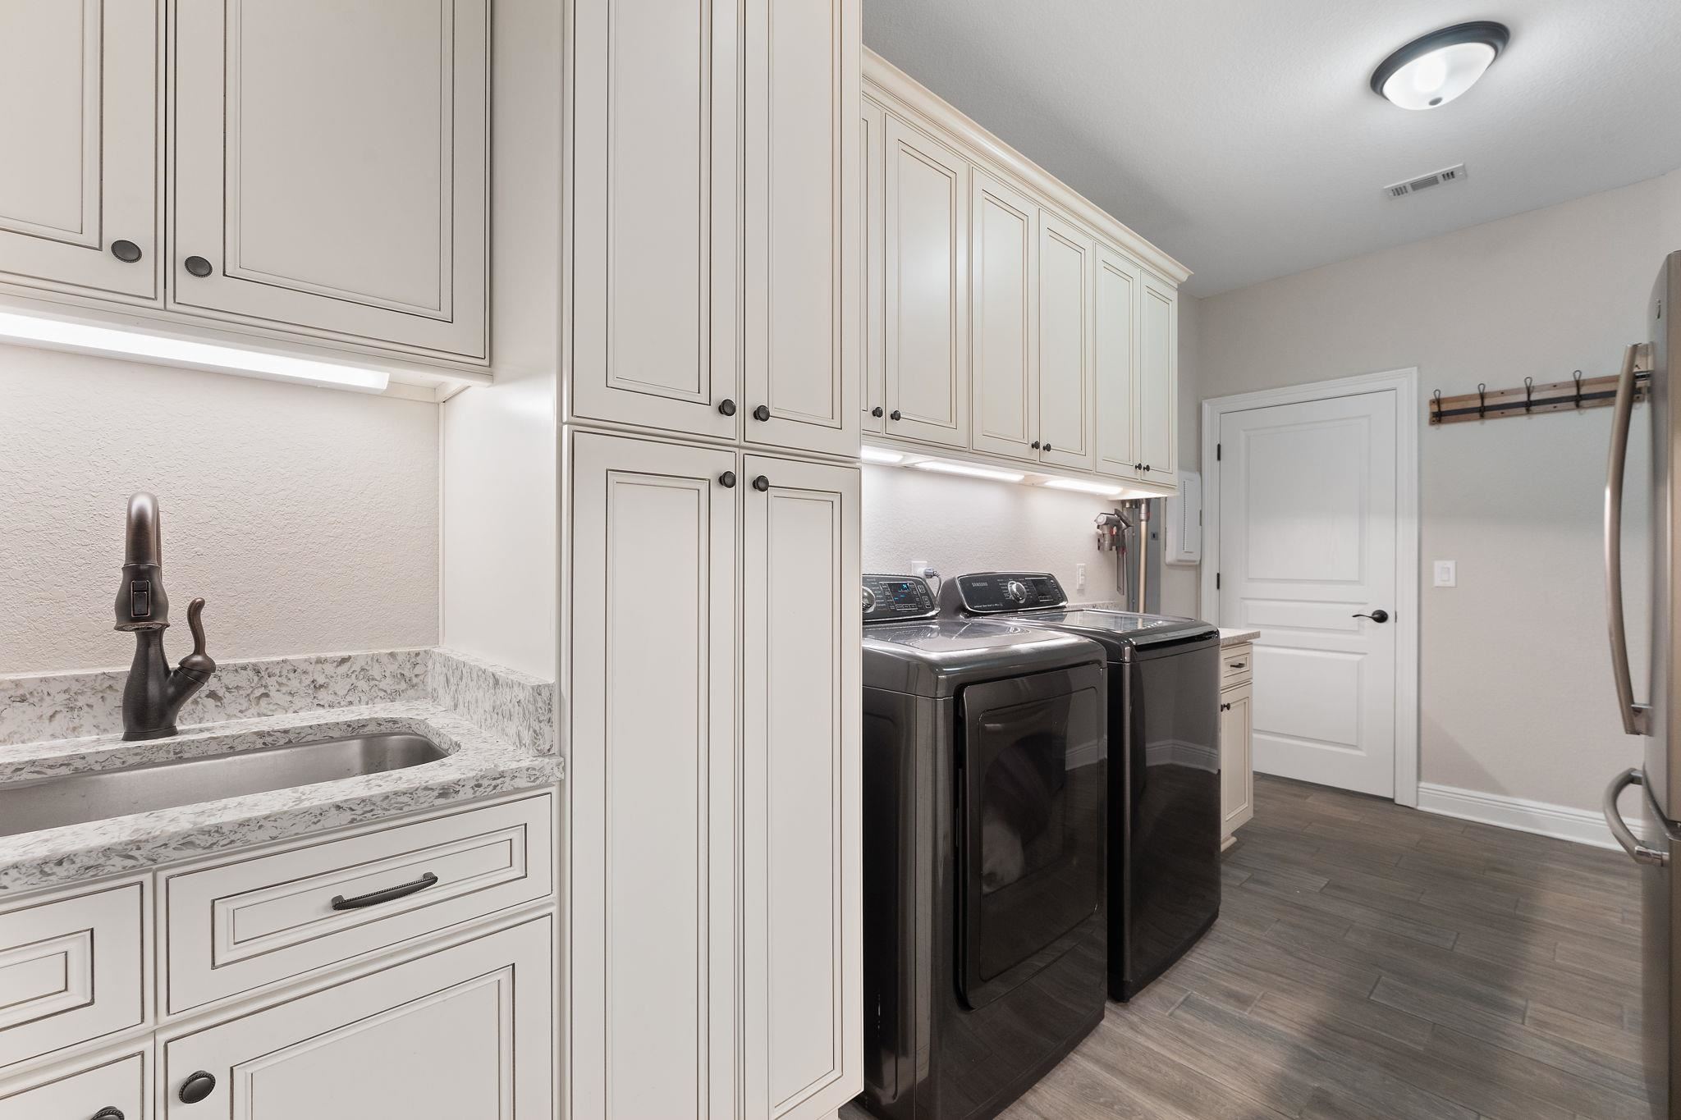
Laundry room with cream cabinets, stone counters, a dark refrigerator, and matching washer and dryer.
Laundry room with white cabinets, a stone utility sink, and dark washer and dryer.
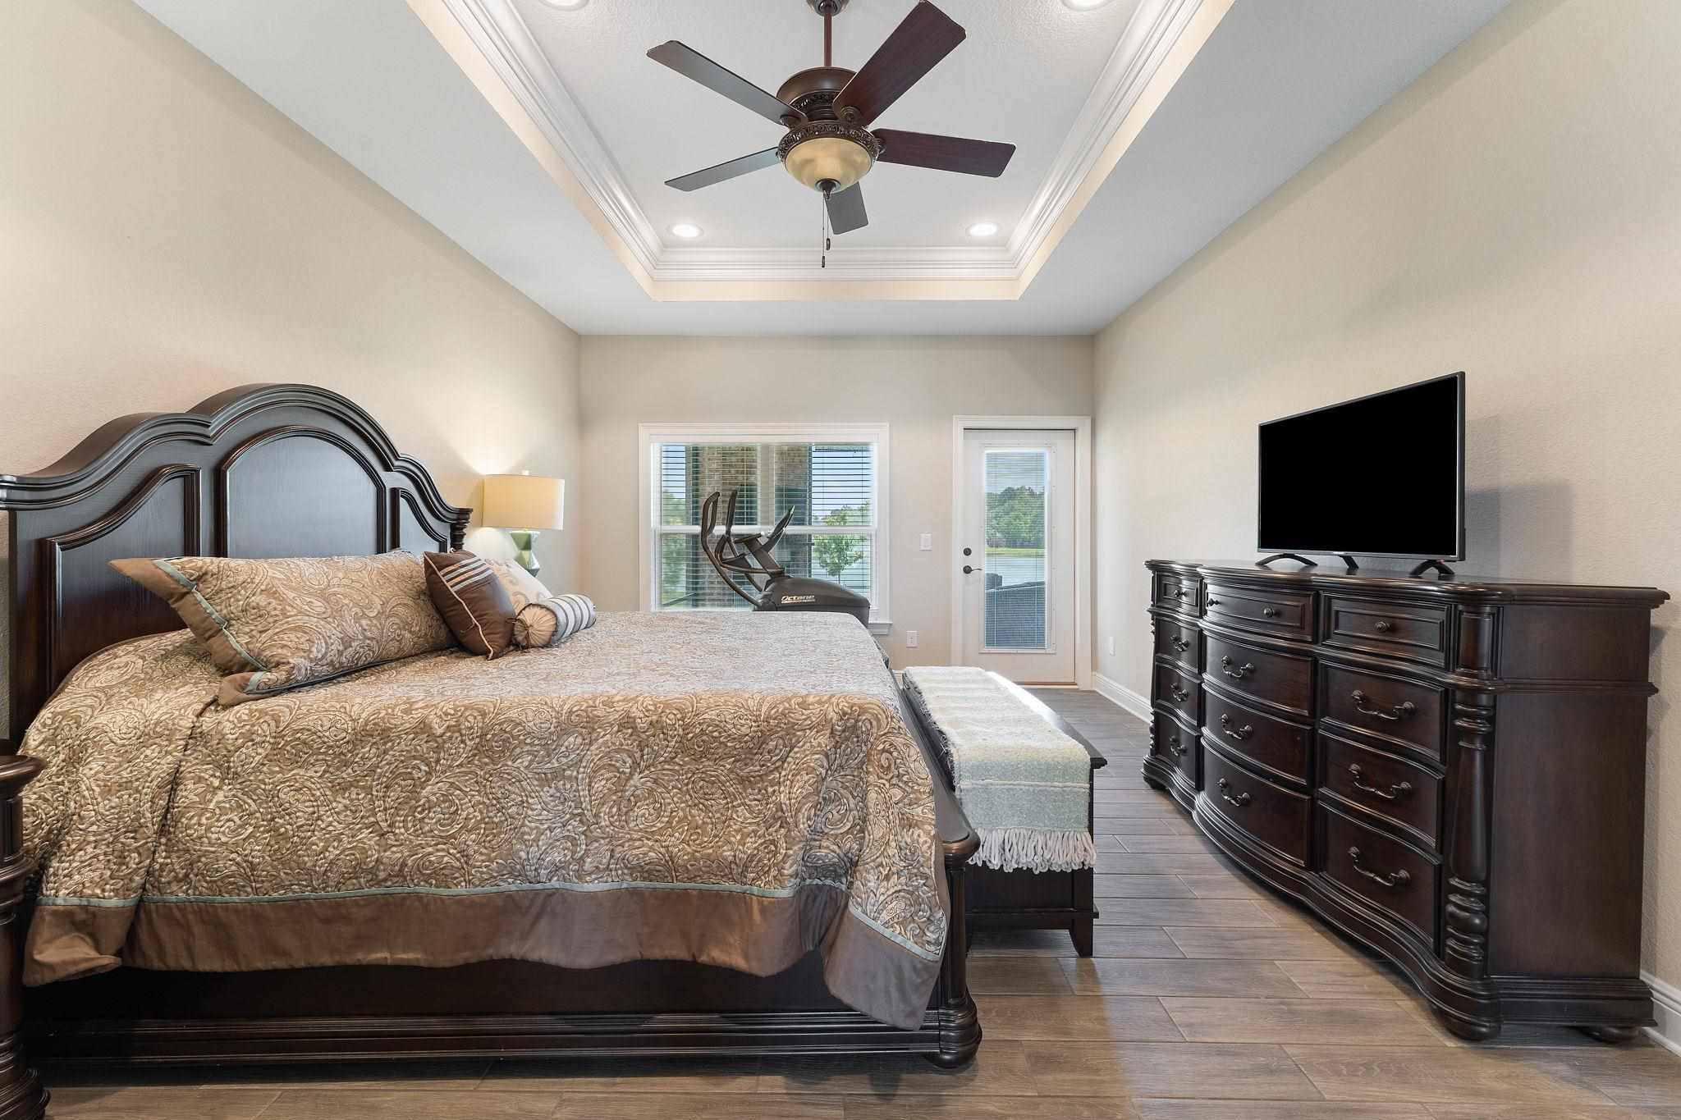
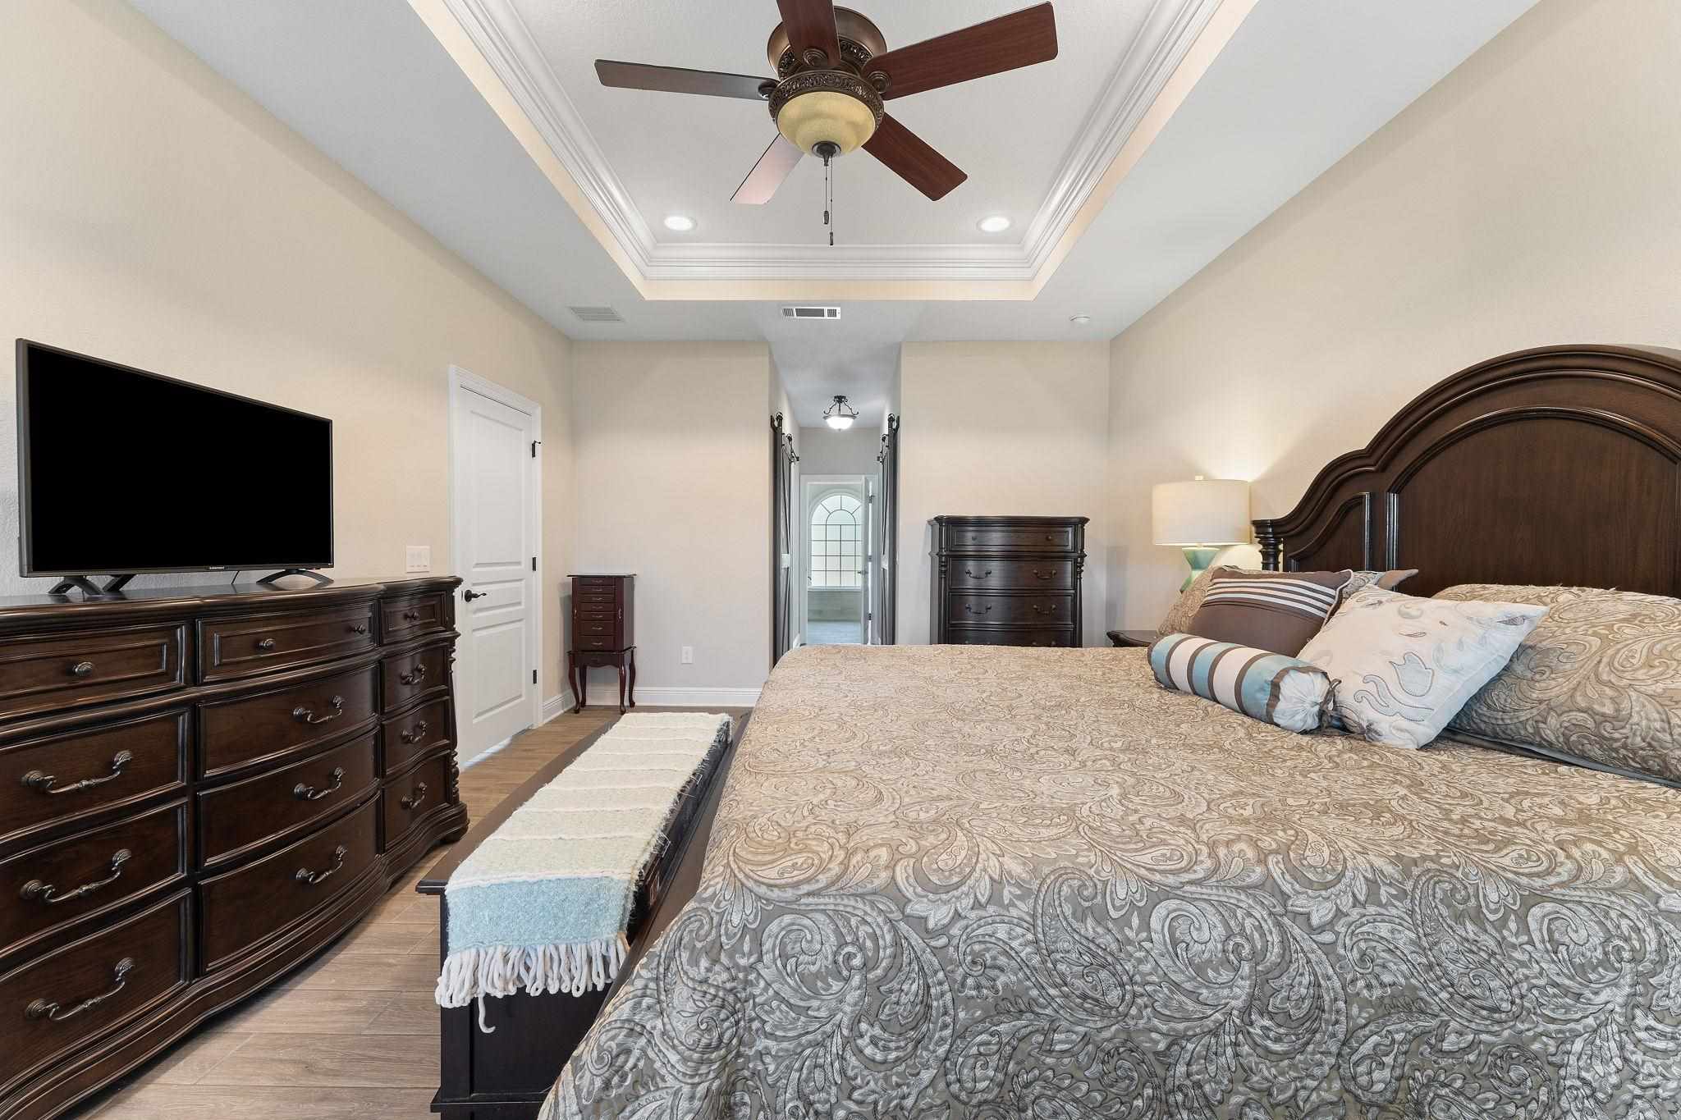
Furnished bedroom with a dark wood bed, matching dresser, television, and ceiling fan.
Furnished bedroom with a gray paisley bedspread, dark wood furniture, and a tray ceiling with a ceiling fan.
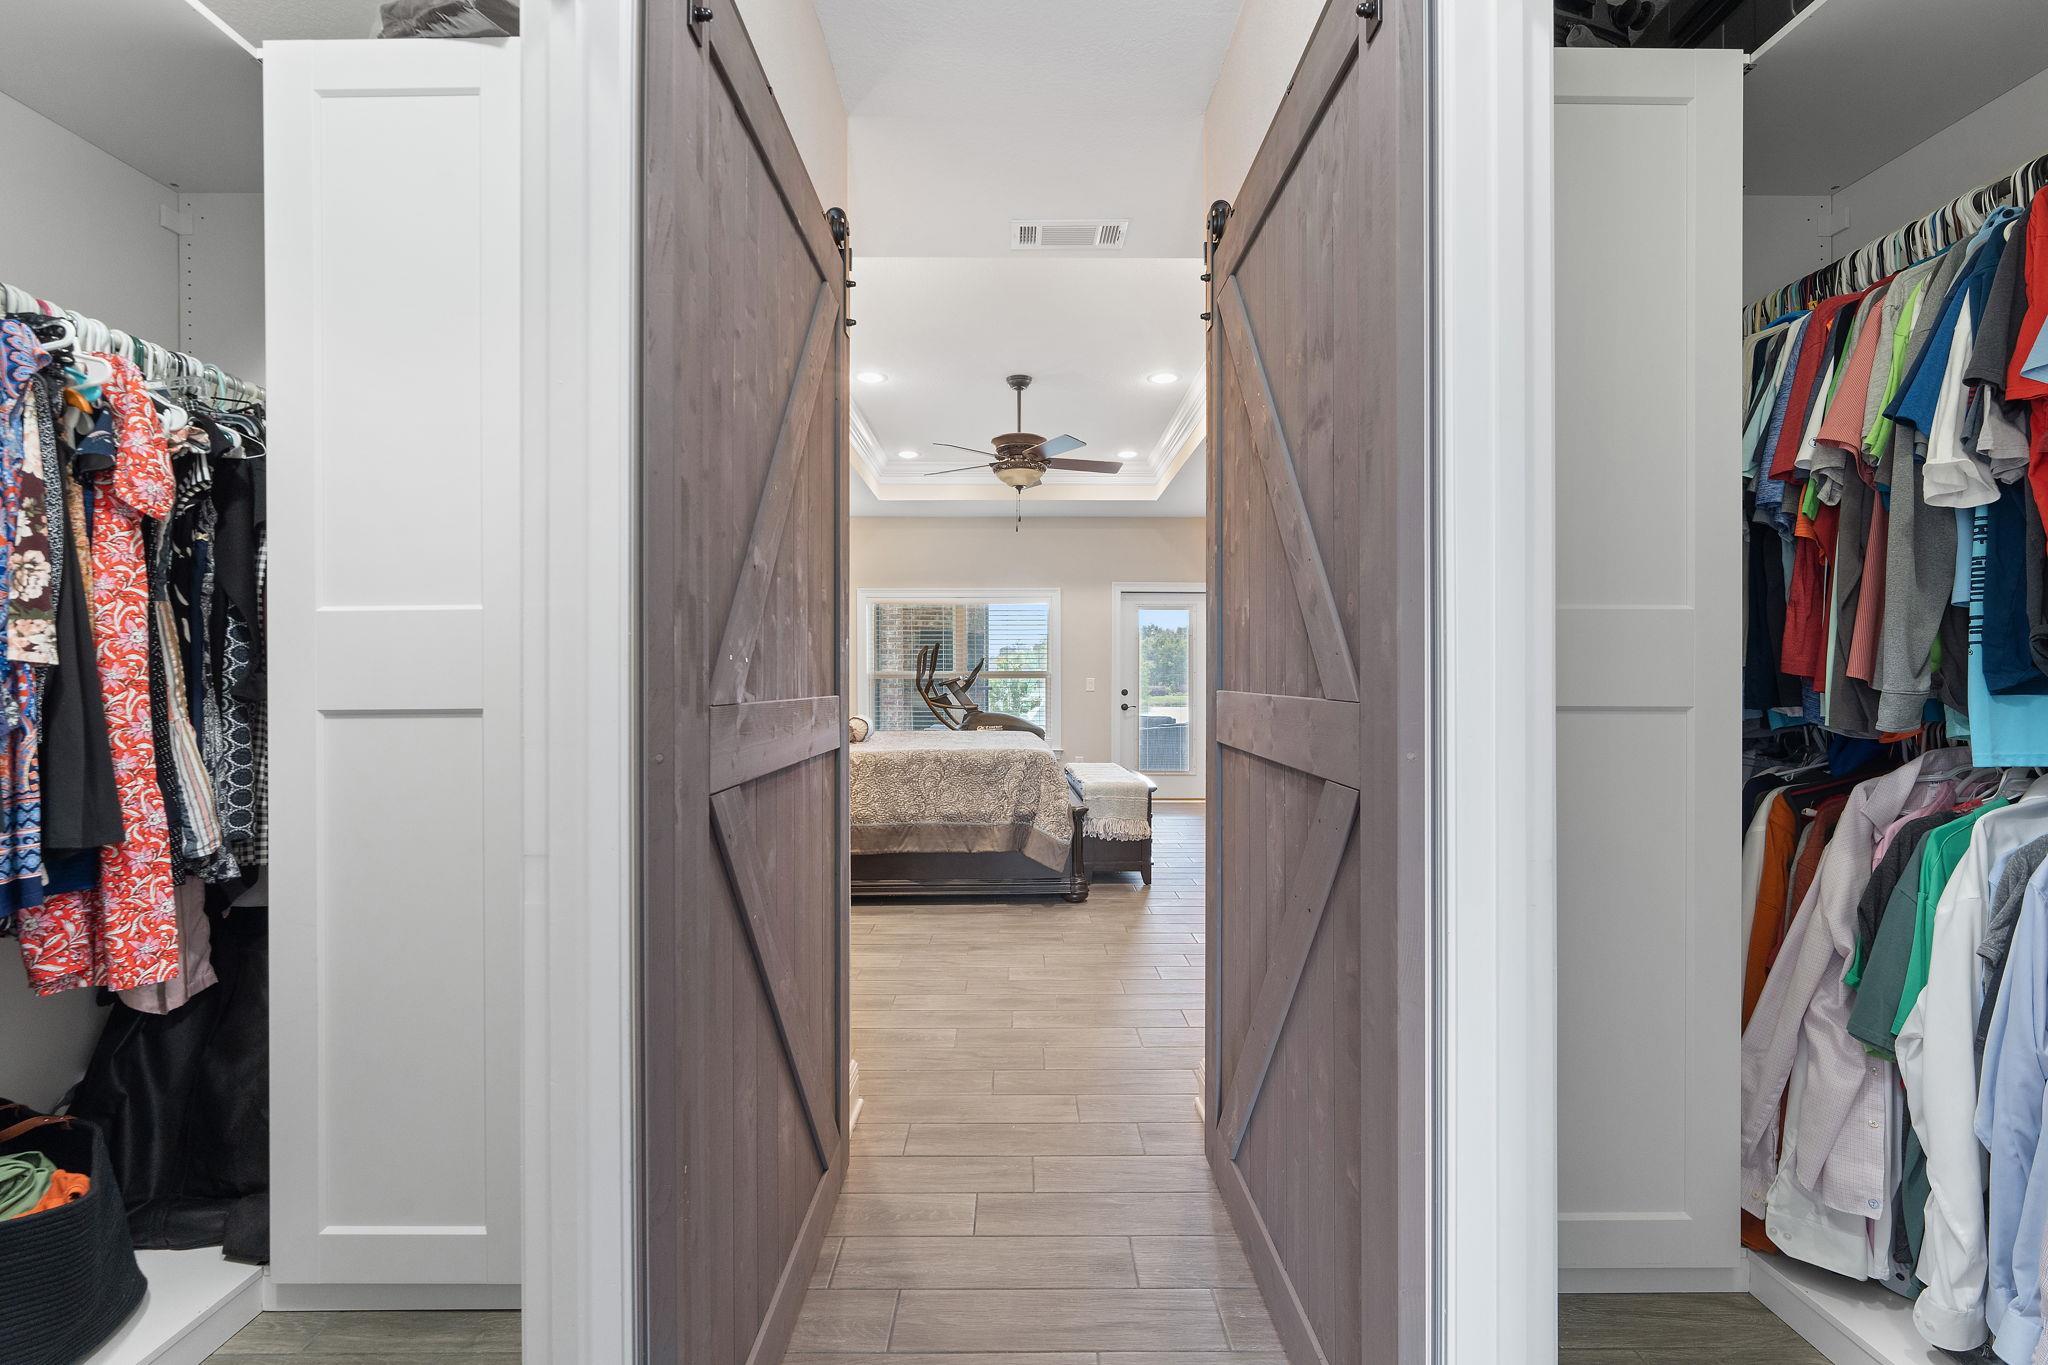
Walk-in closets frame an open barn-door entrance to a bedroom with a bed and ceiling fan.
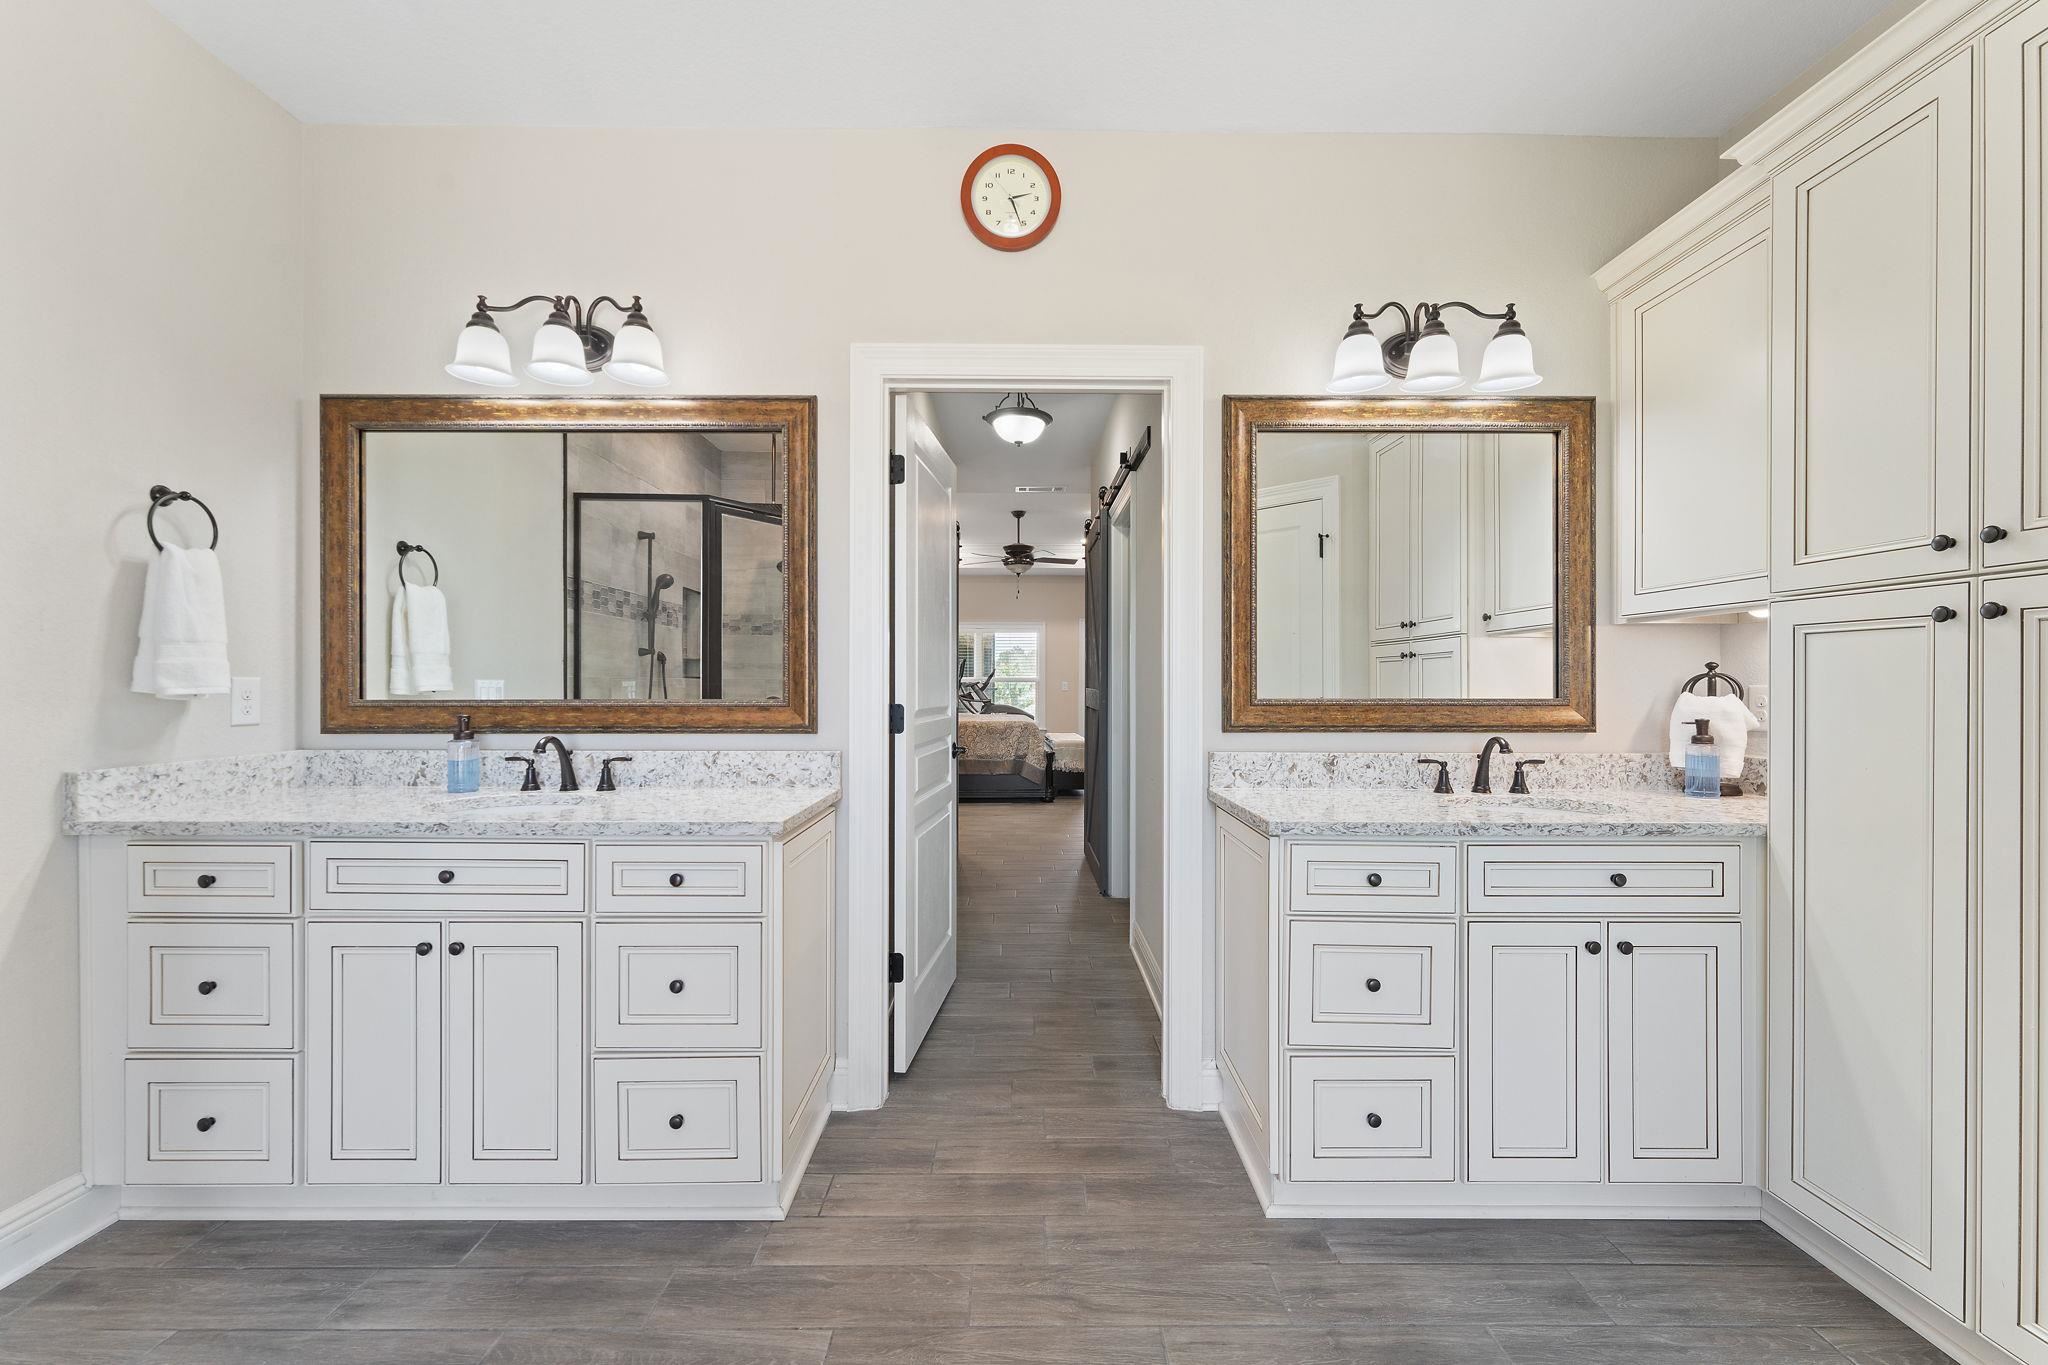
Bathroom with dual vanities, white cabinetry, stone counters, and a doorway to the bedroom.
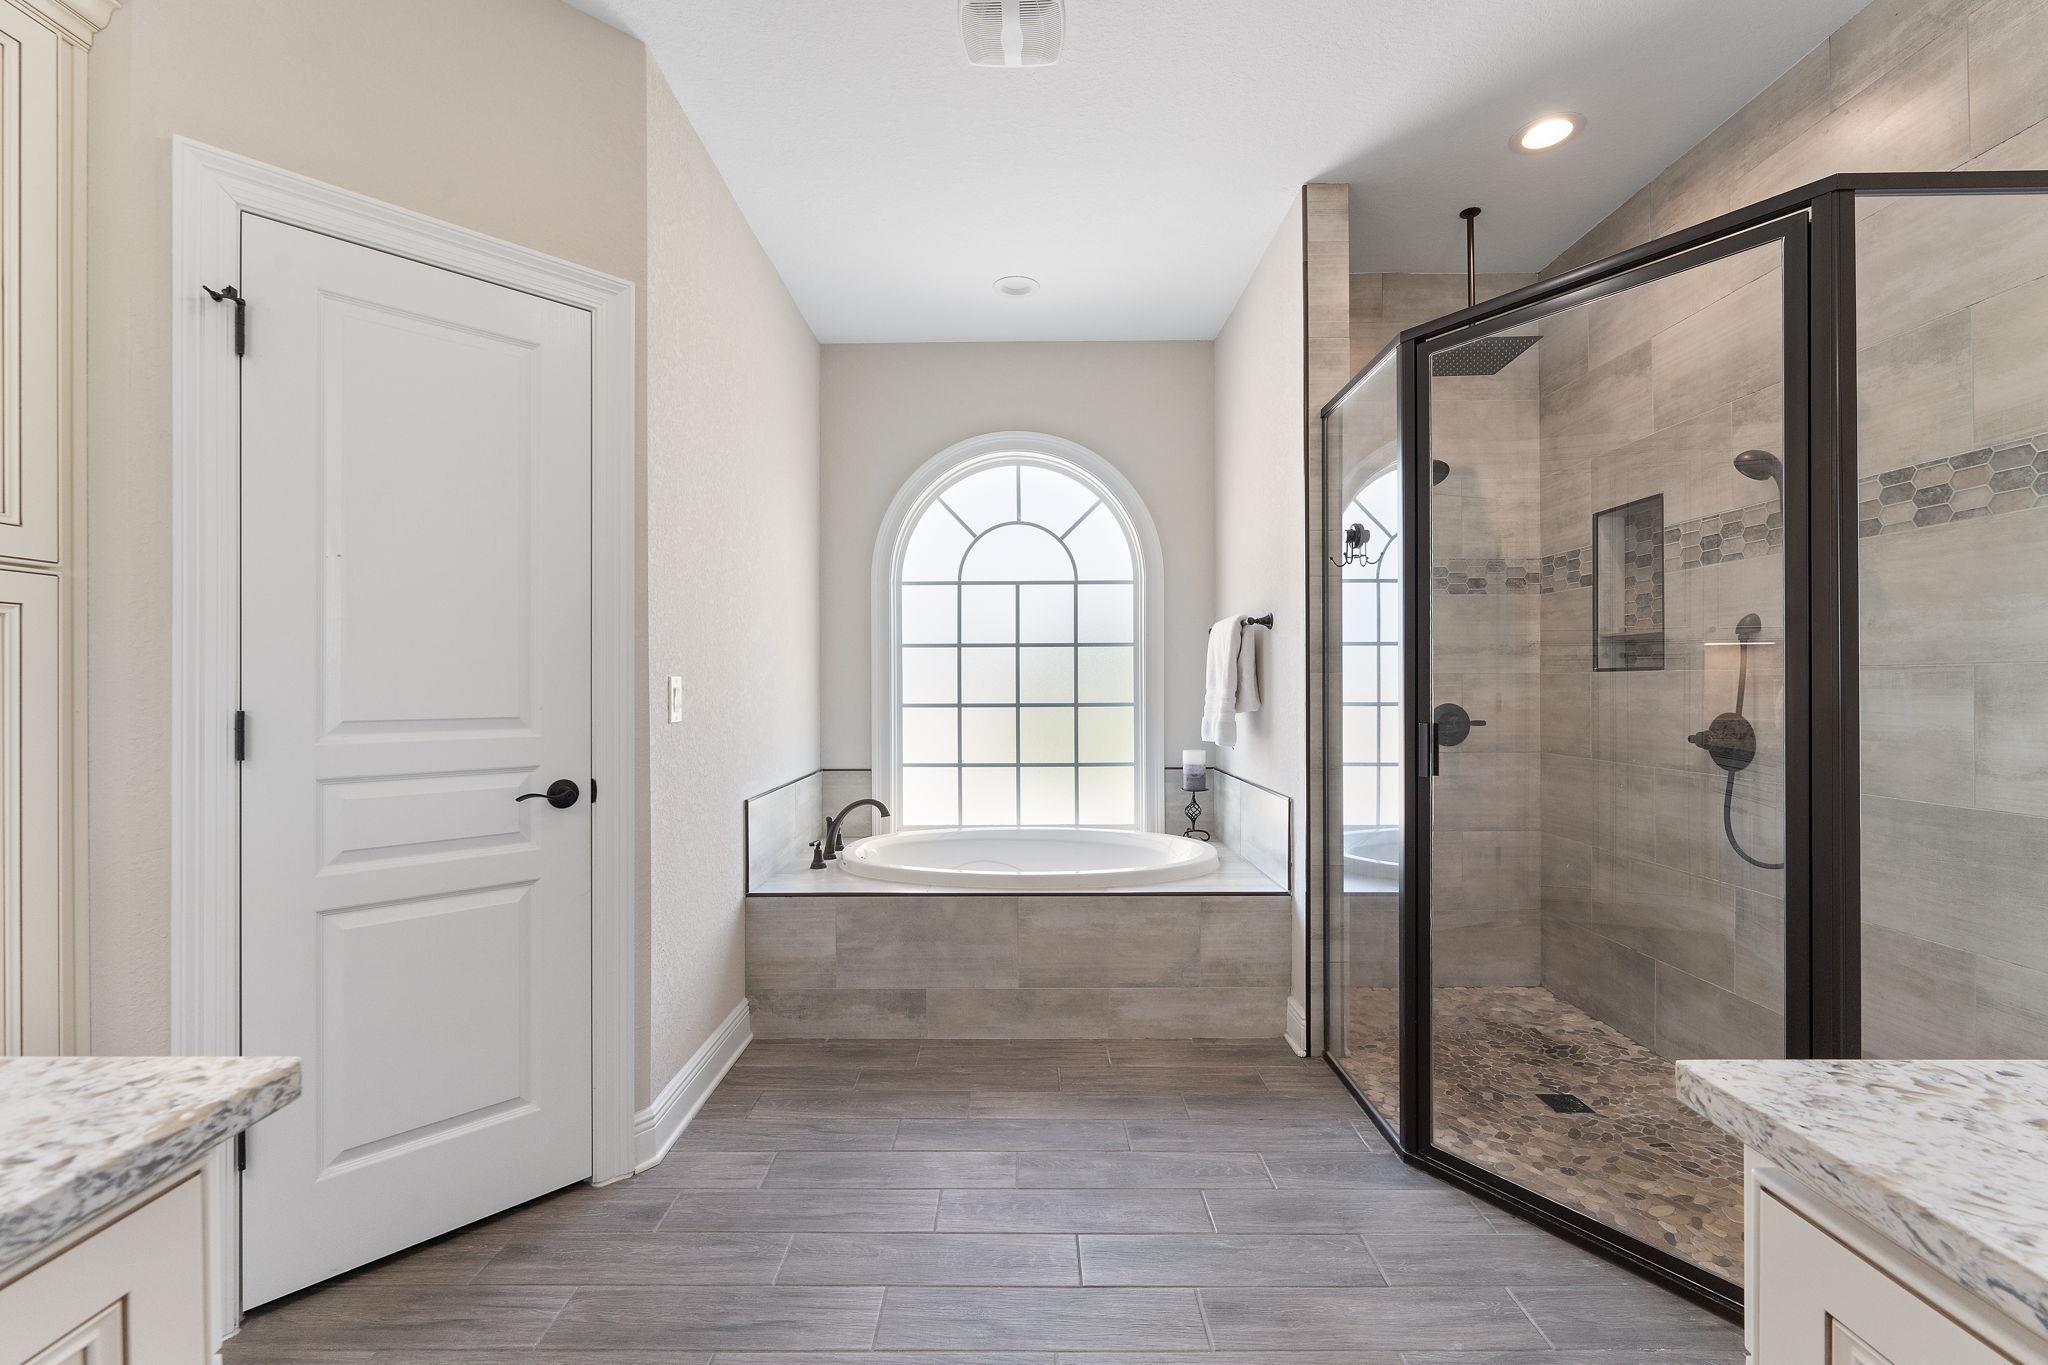
Bathroom with an oval soaking tub beneath an arched window and a large glass-enclosed shower.
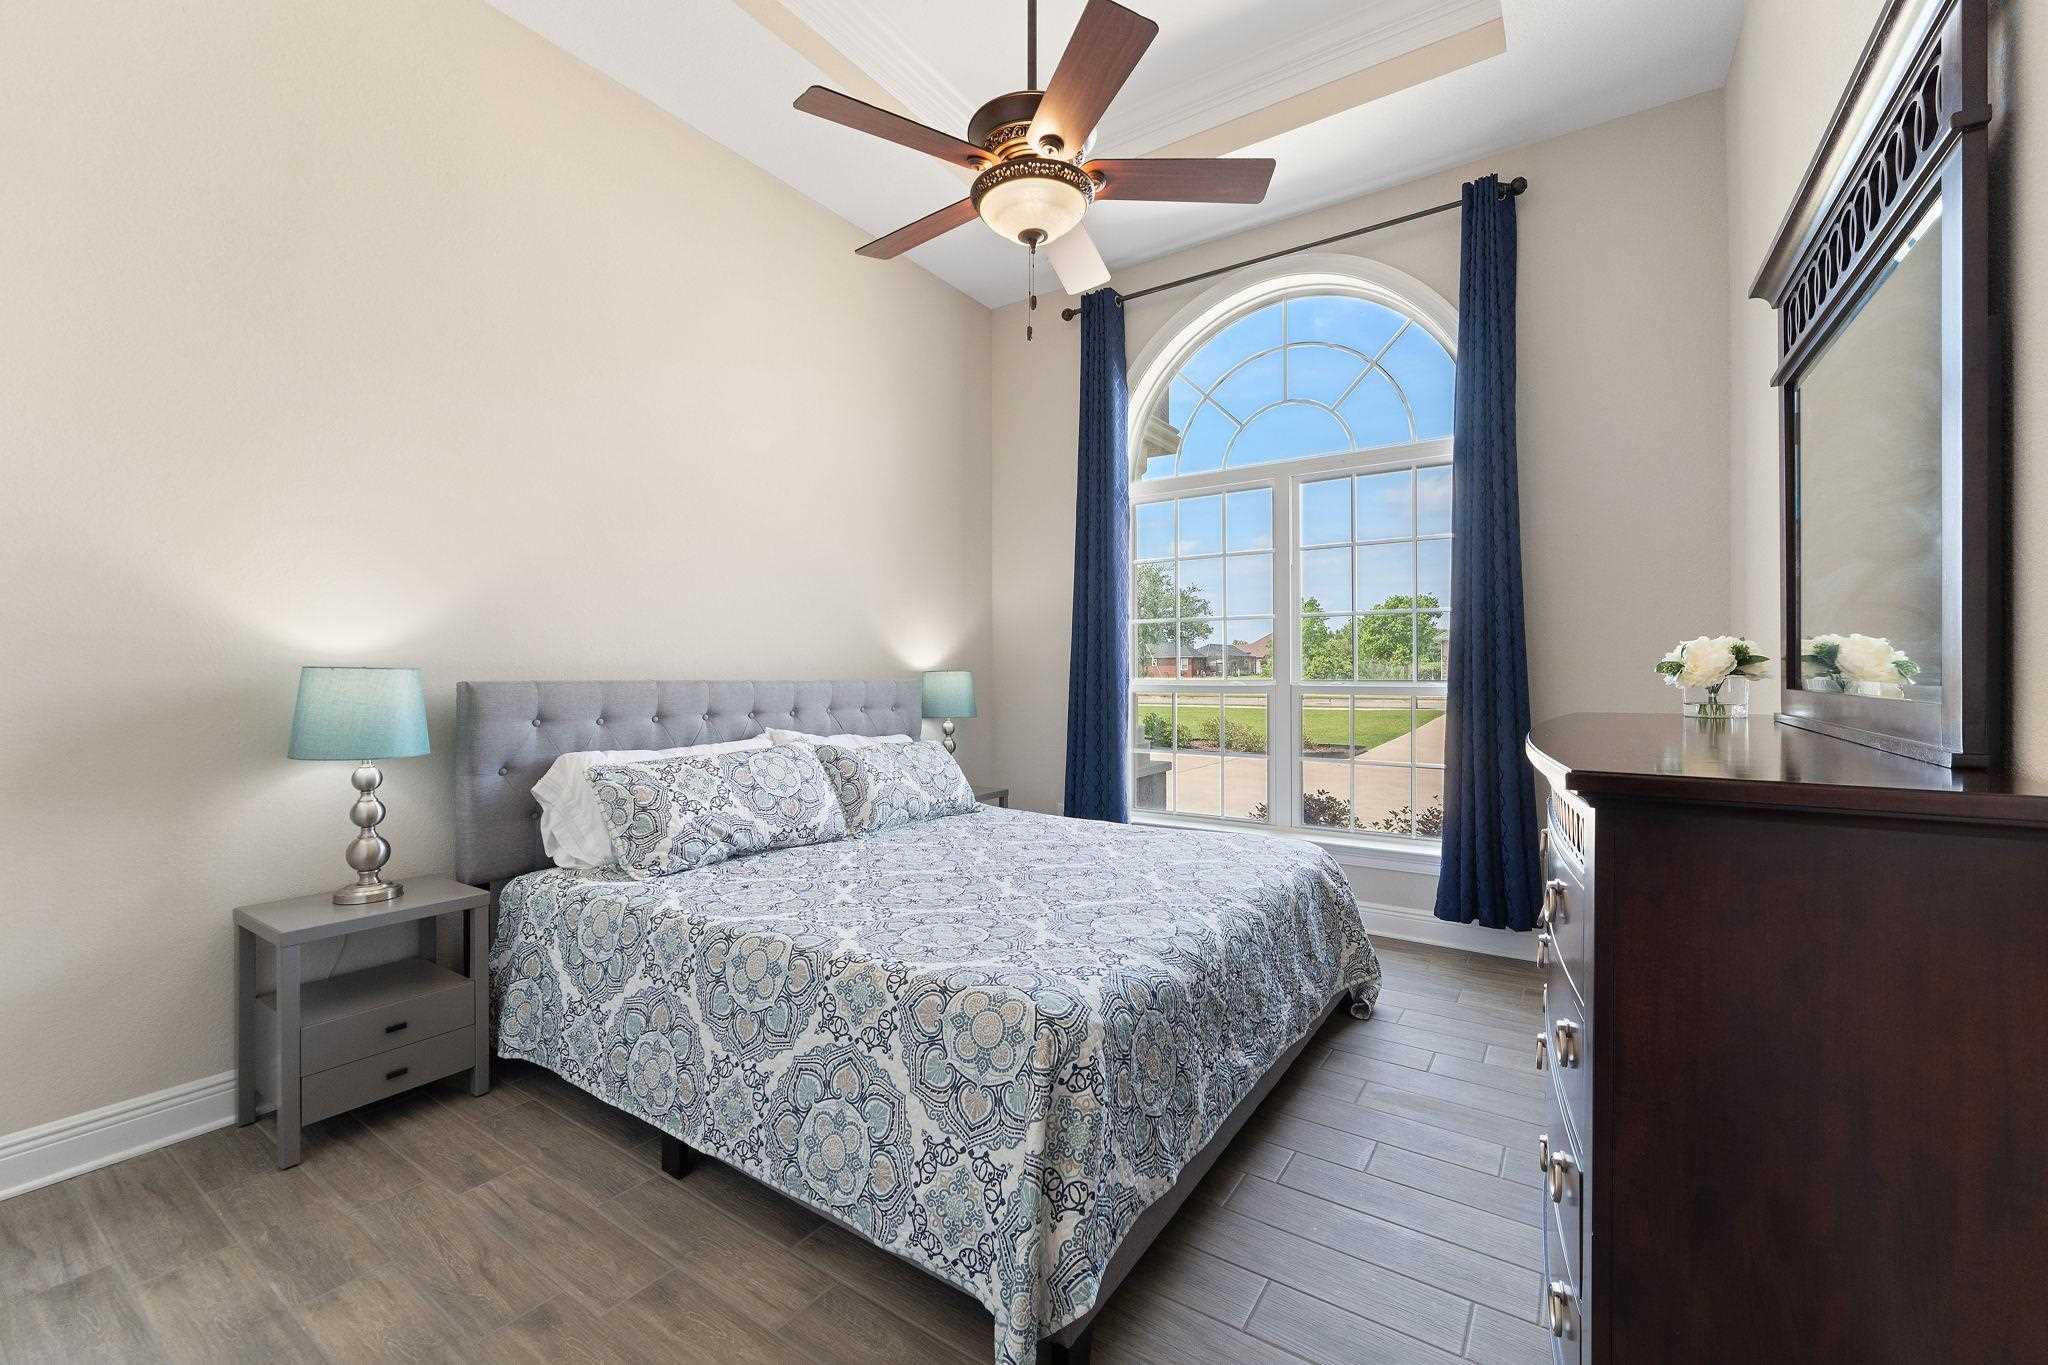
Bedroom with a patterned bedspread and large arched window framed by blue curtains.
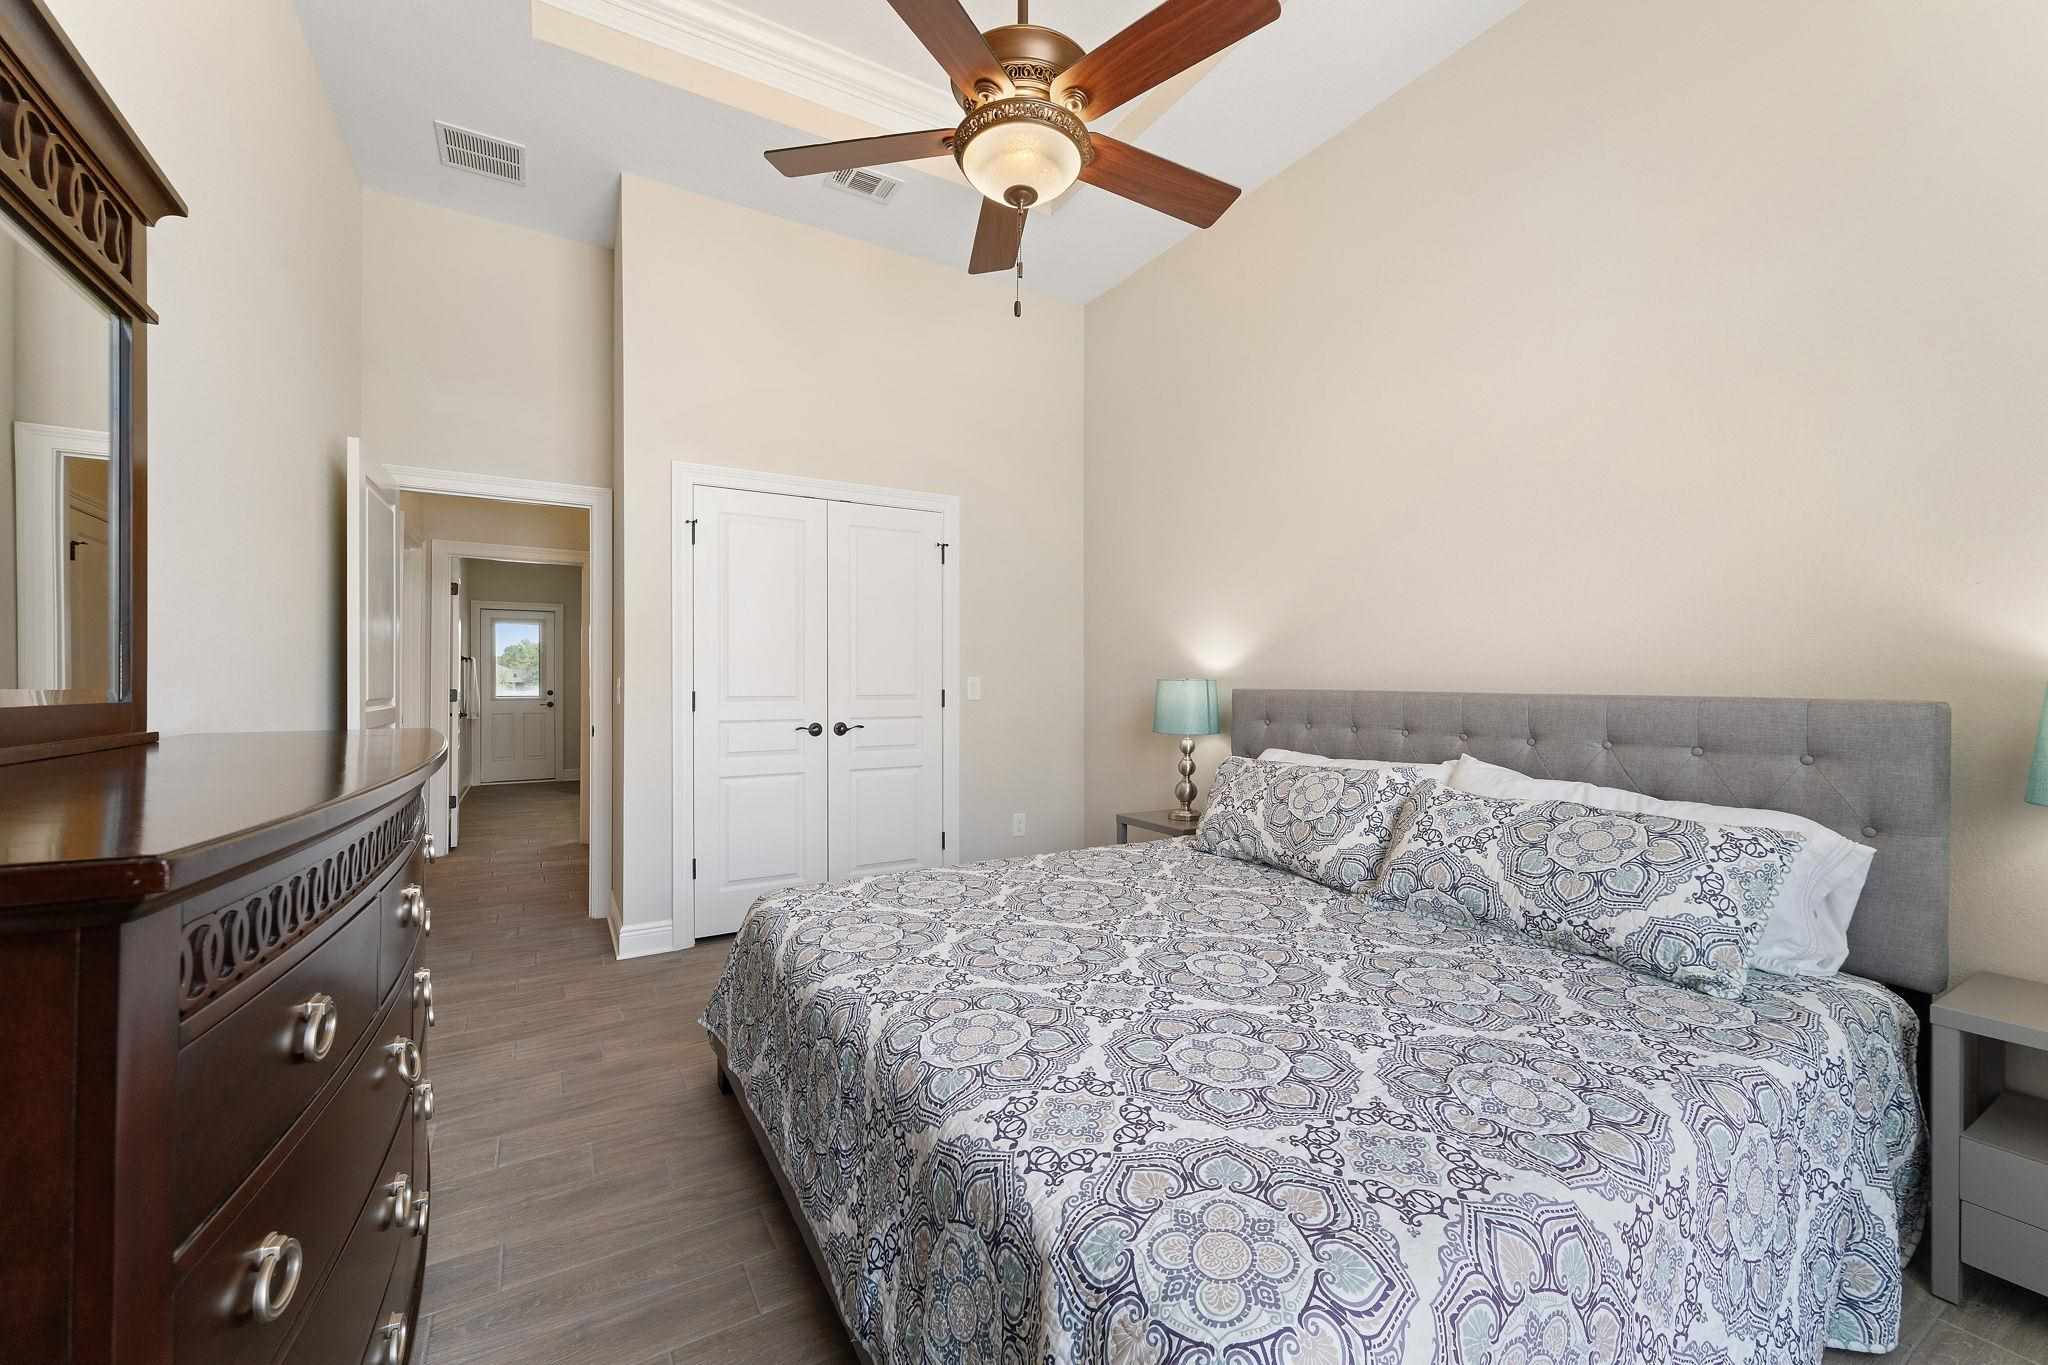
Furnished bedroom with a patterned bedspread, gray tufted headboard, and ceiling fan.
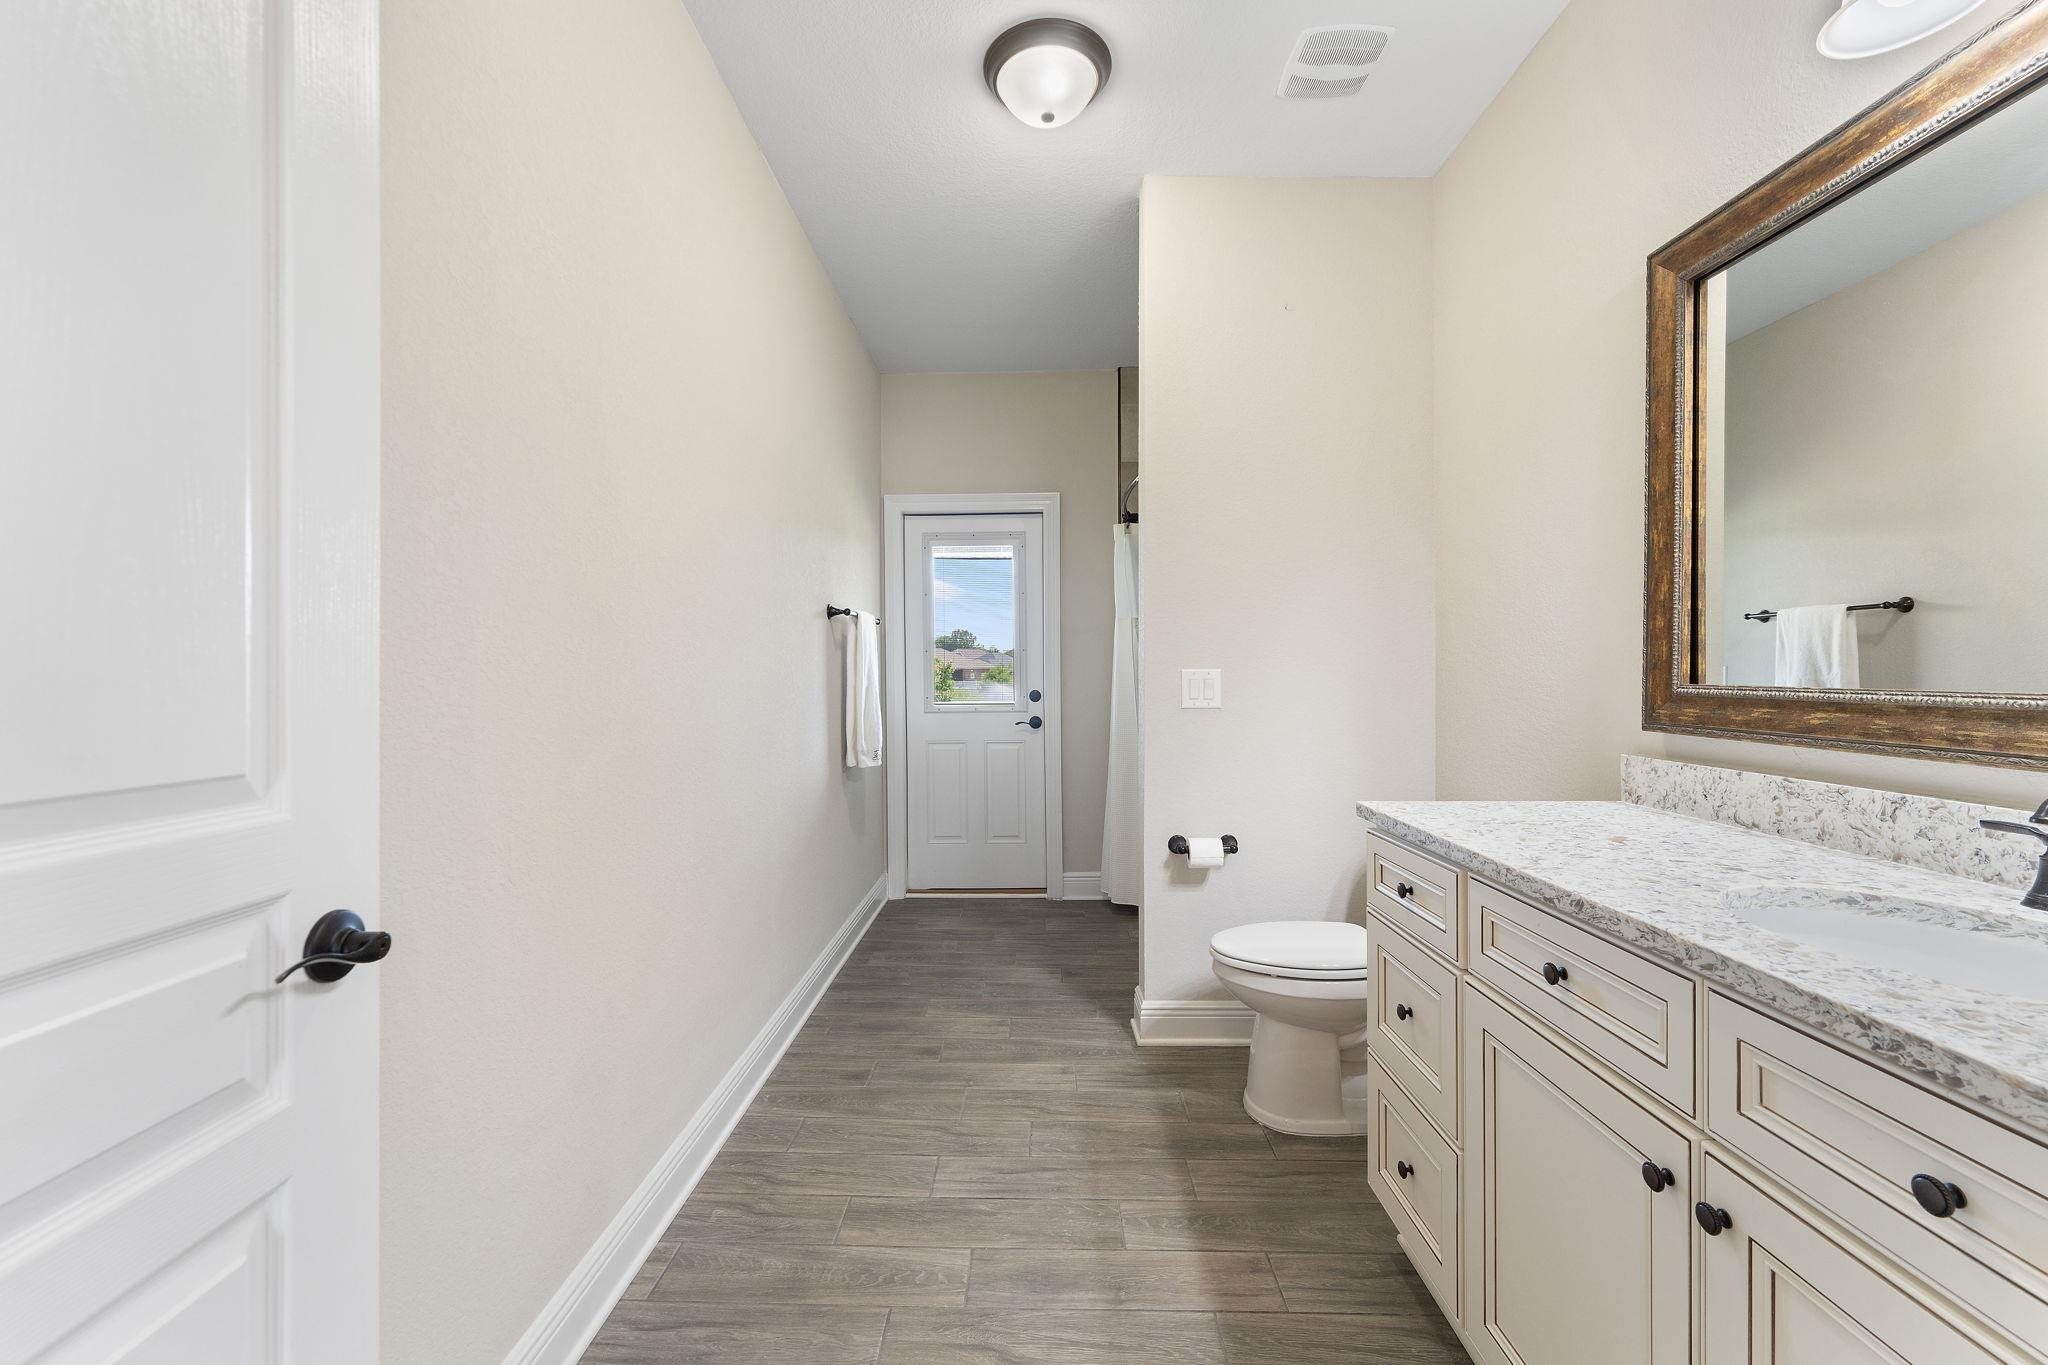
Bathroom with a long cream vanity, marbled countertop, framed mirror, and gray tile flooring.
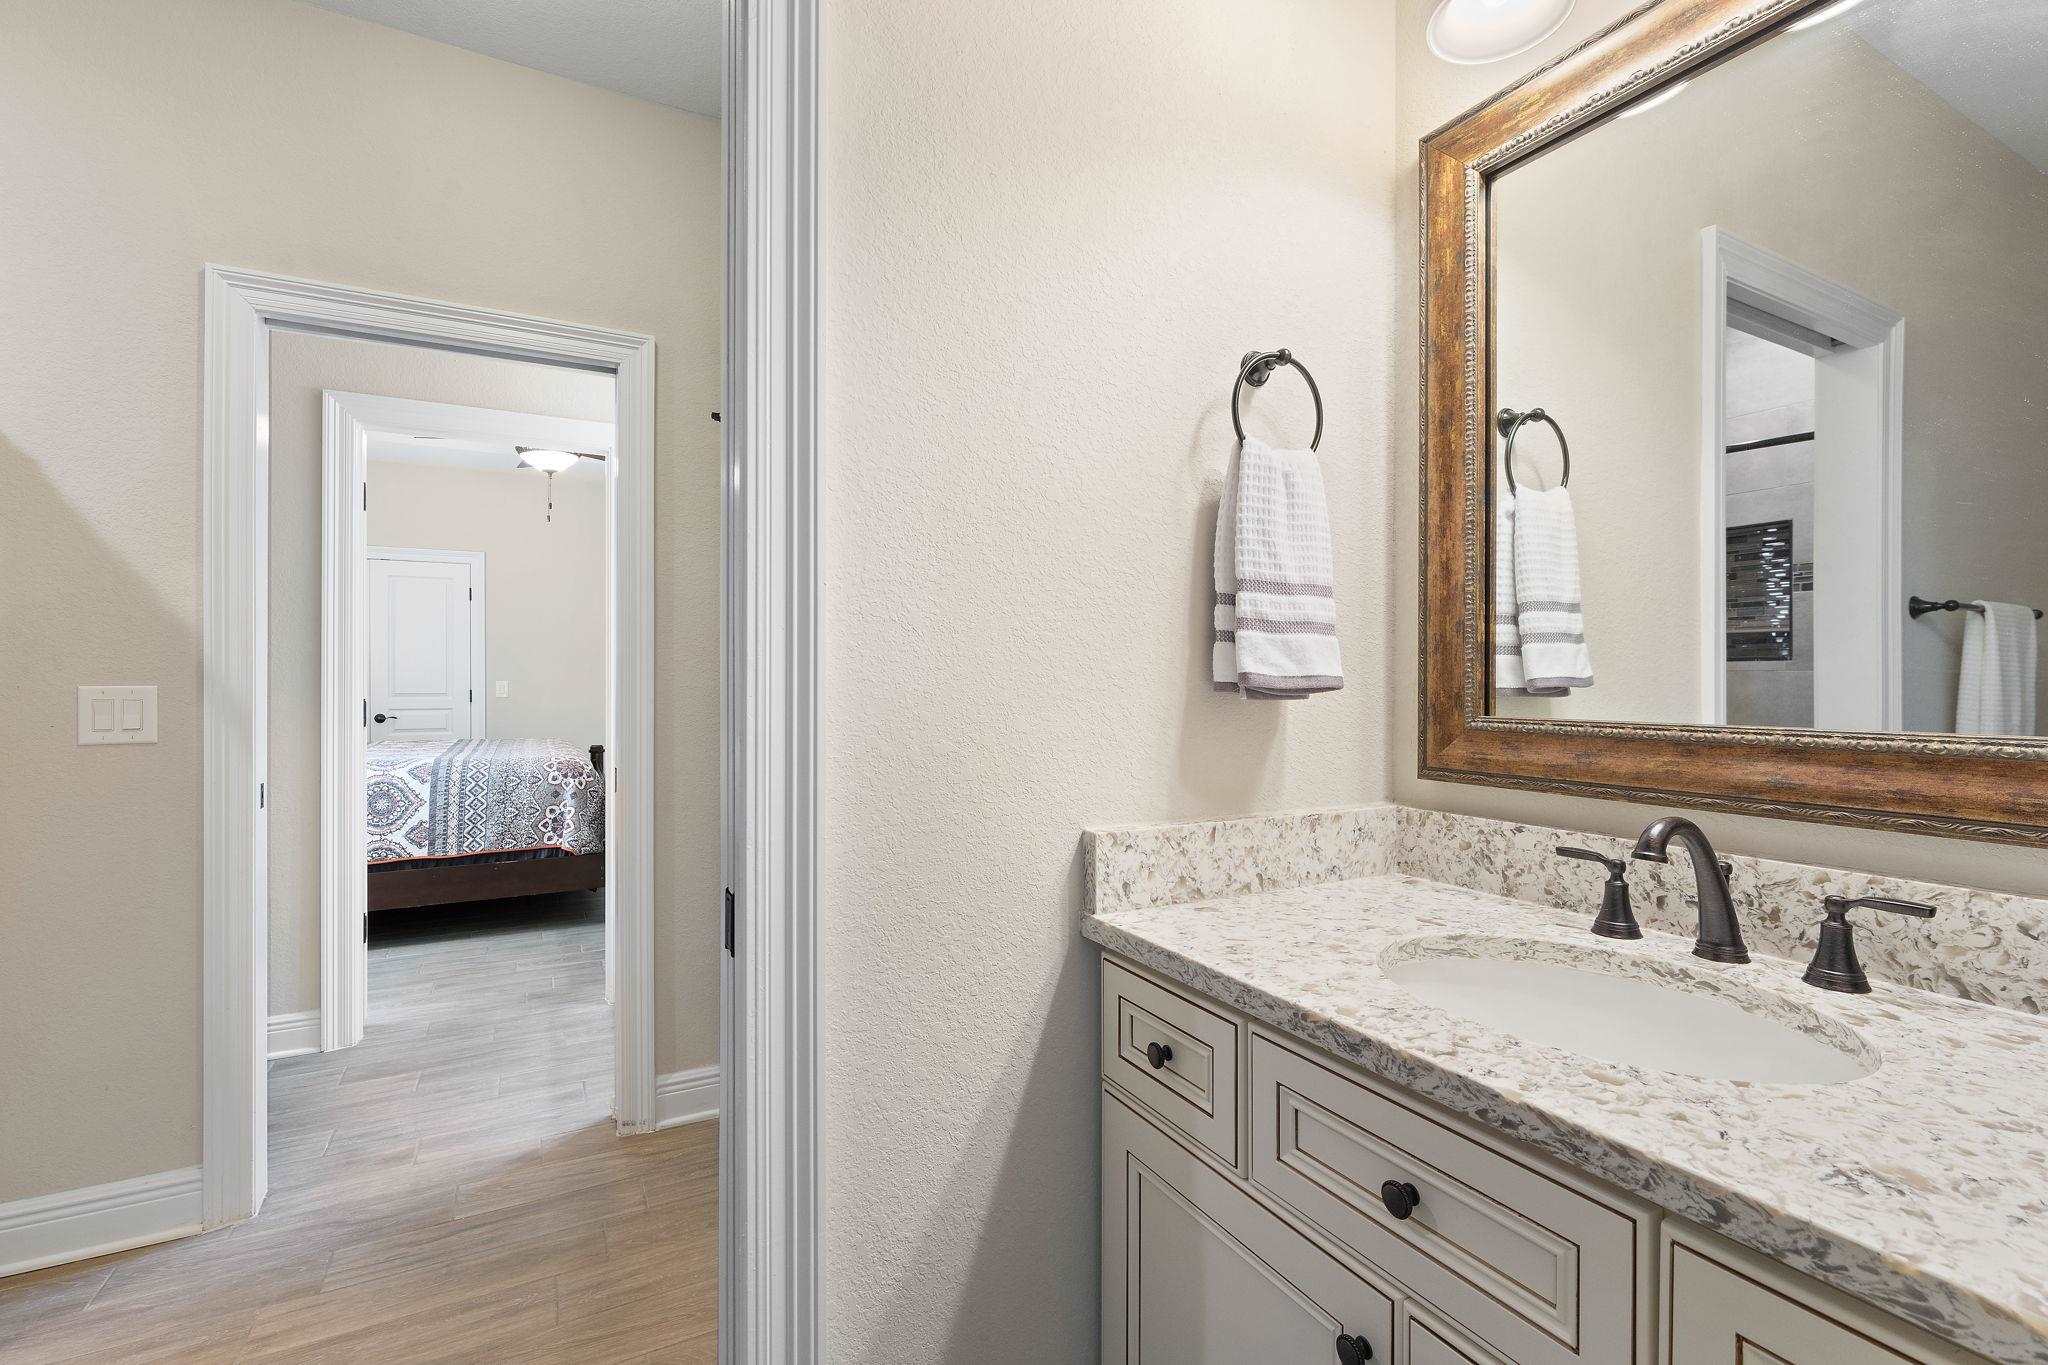
Bathroom vanity with a speckled stone countertop and framed mirror, overlooking a bedroom doorway.
Furnished bedroom with a patterned bedspread, dark dresser, television, and ceiling fan.
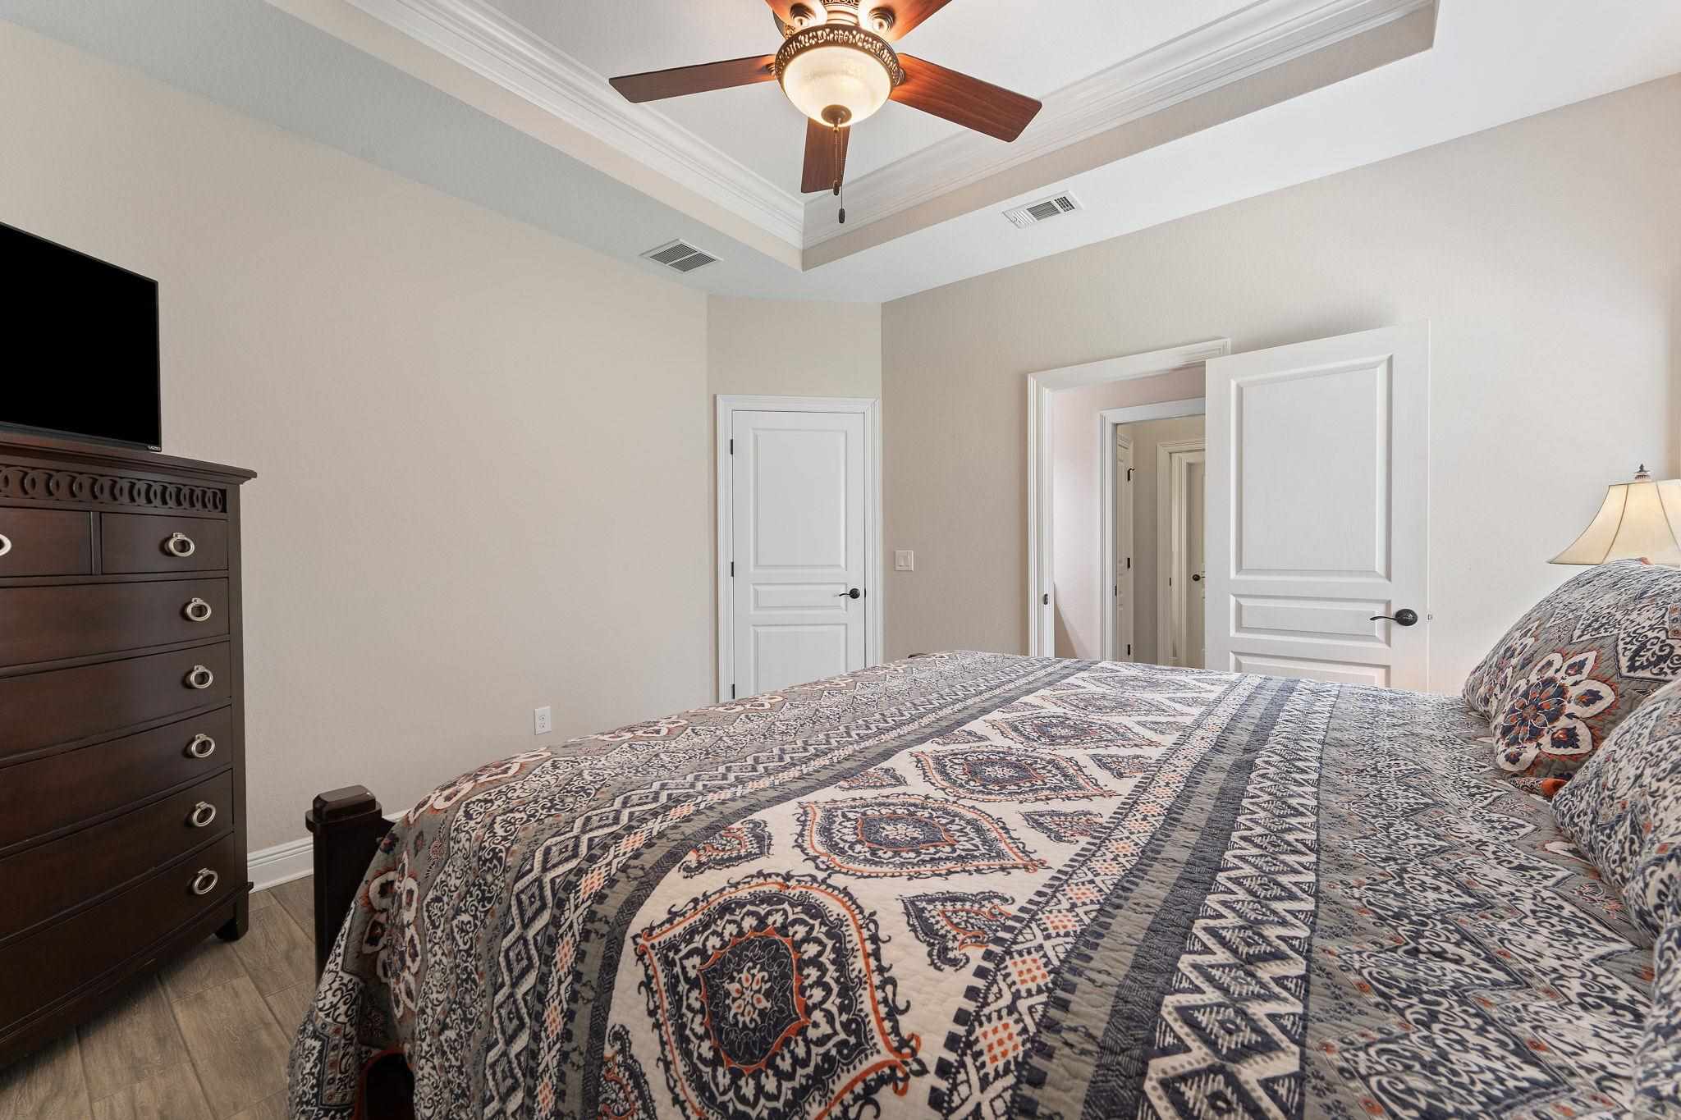
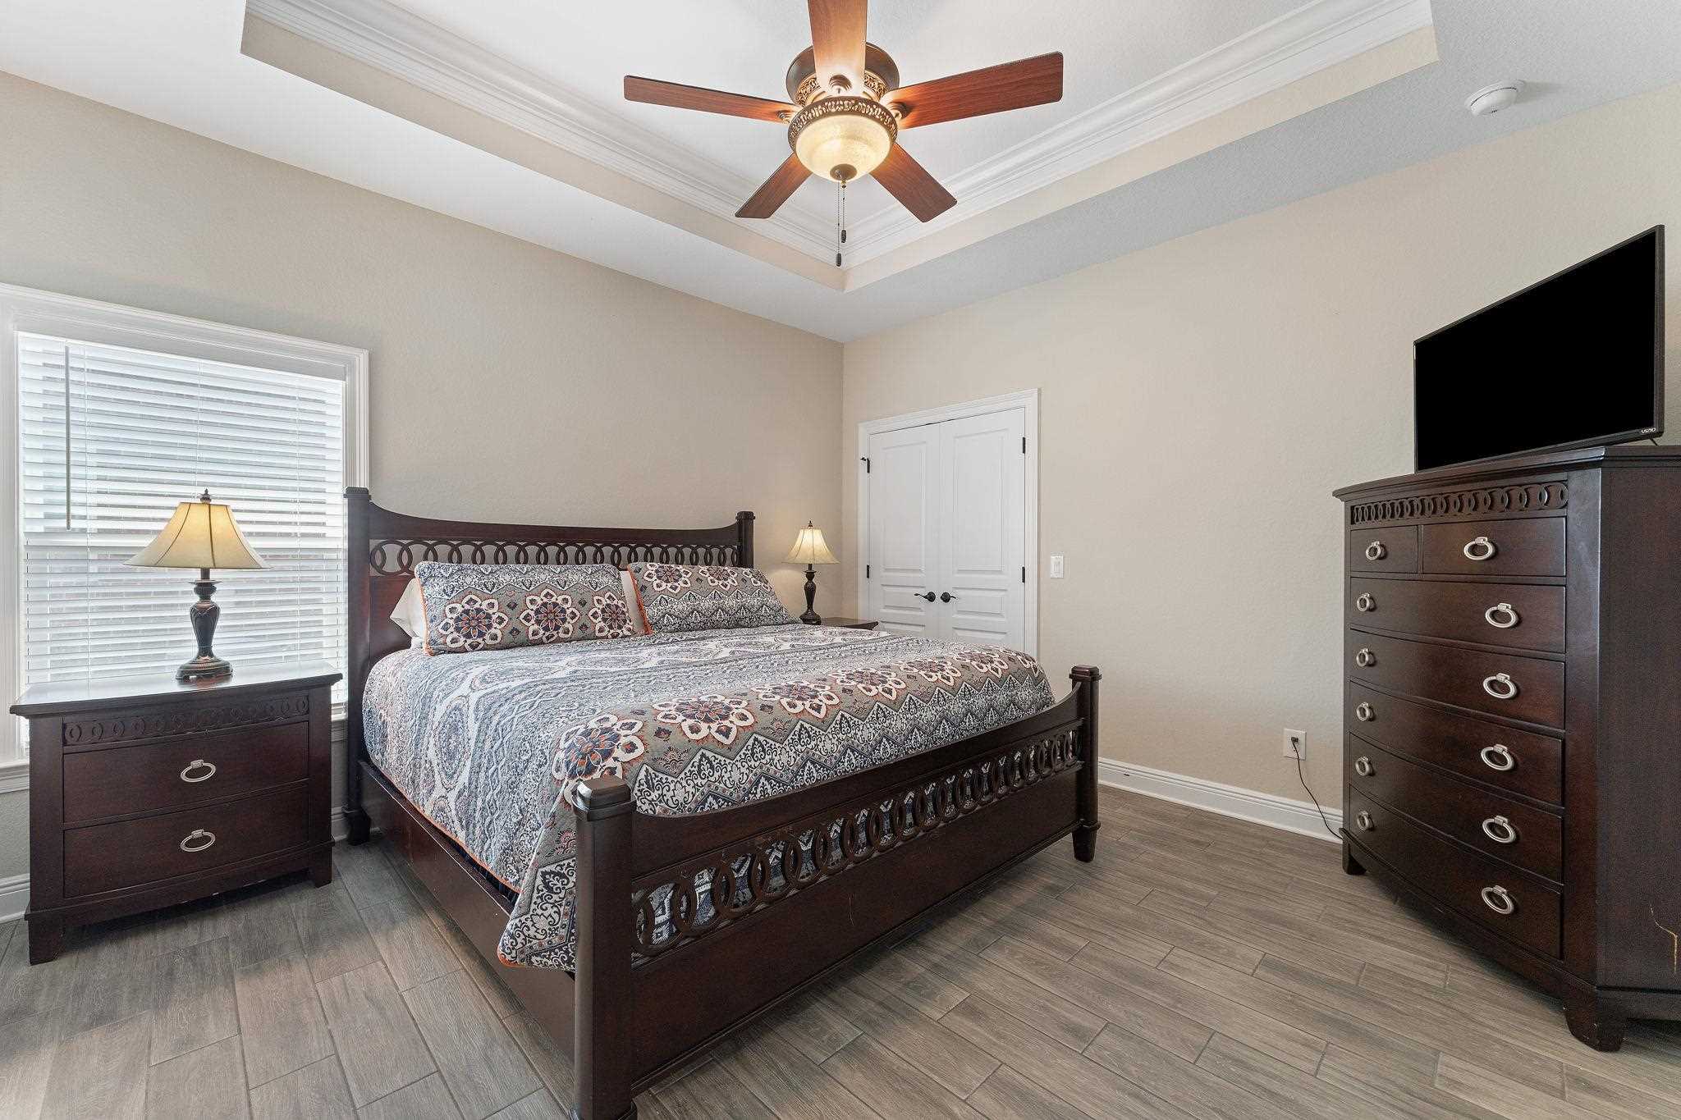
Bedroom with a carved dark wood bed, patterned bedding, tray ceiling, and tiled floor.
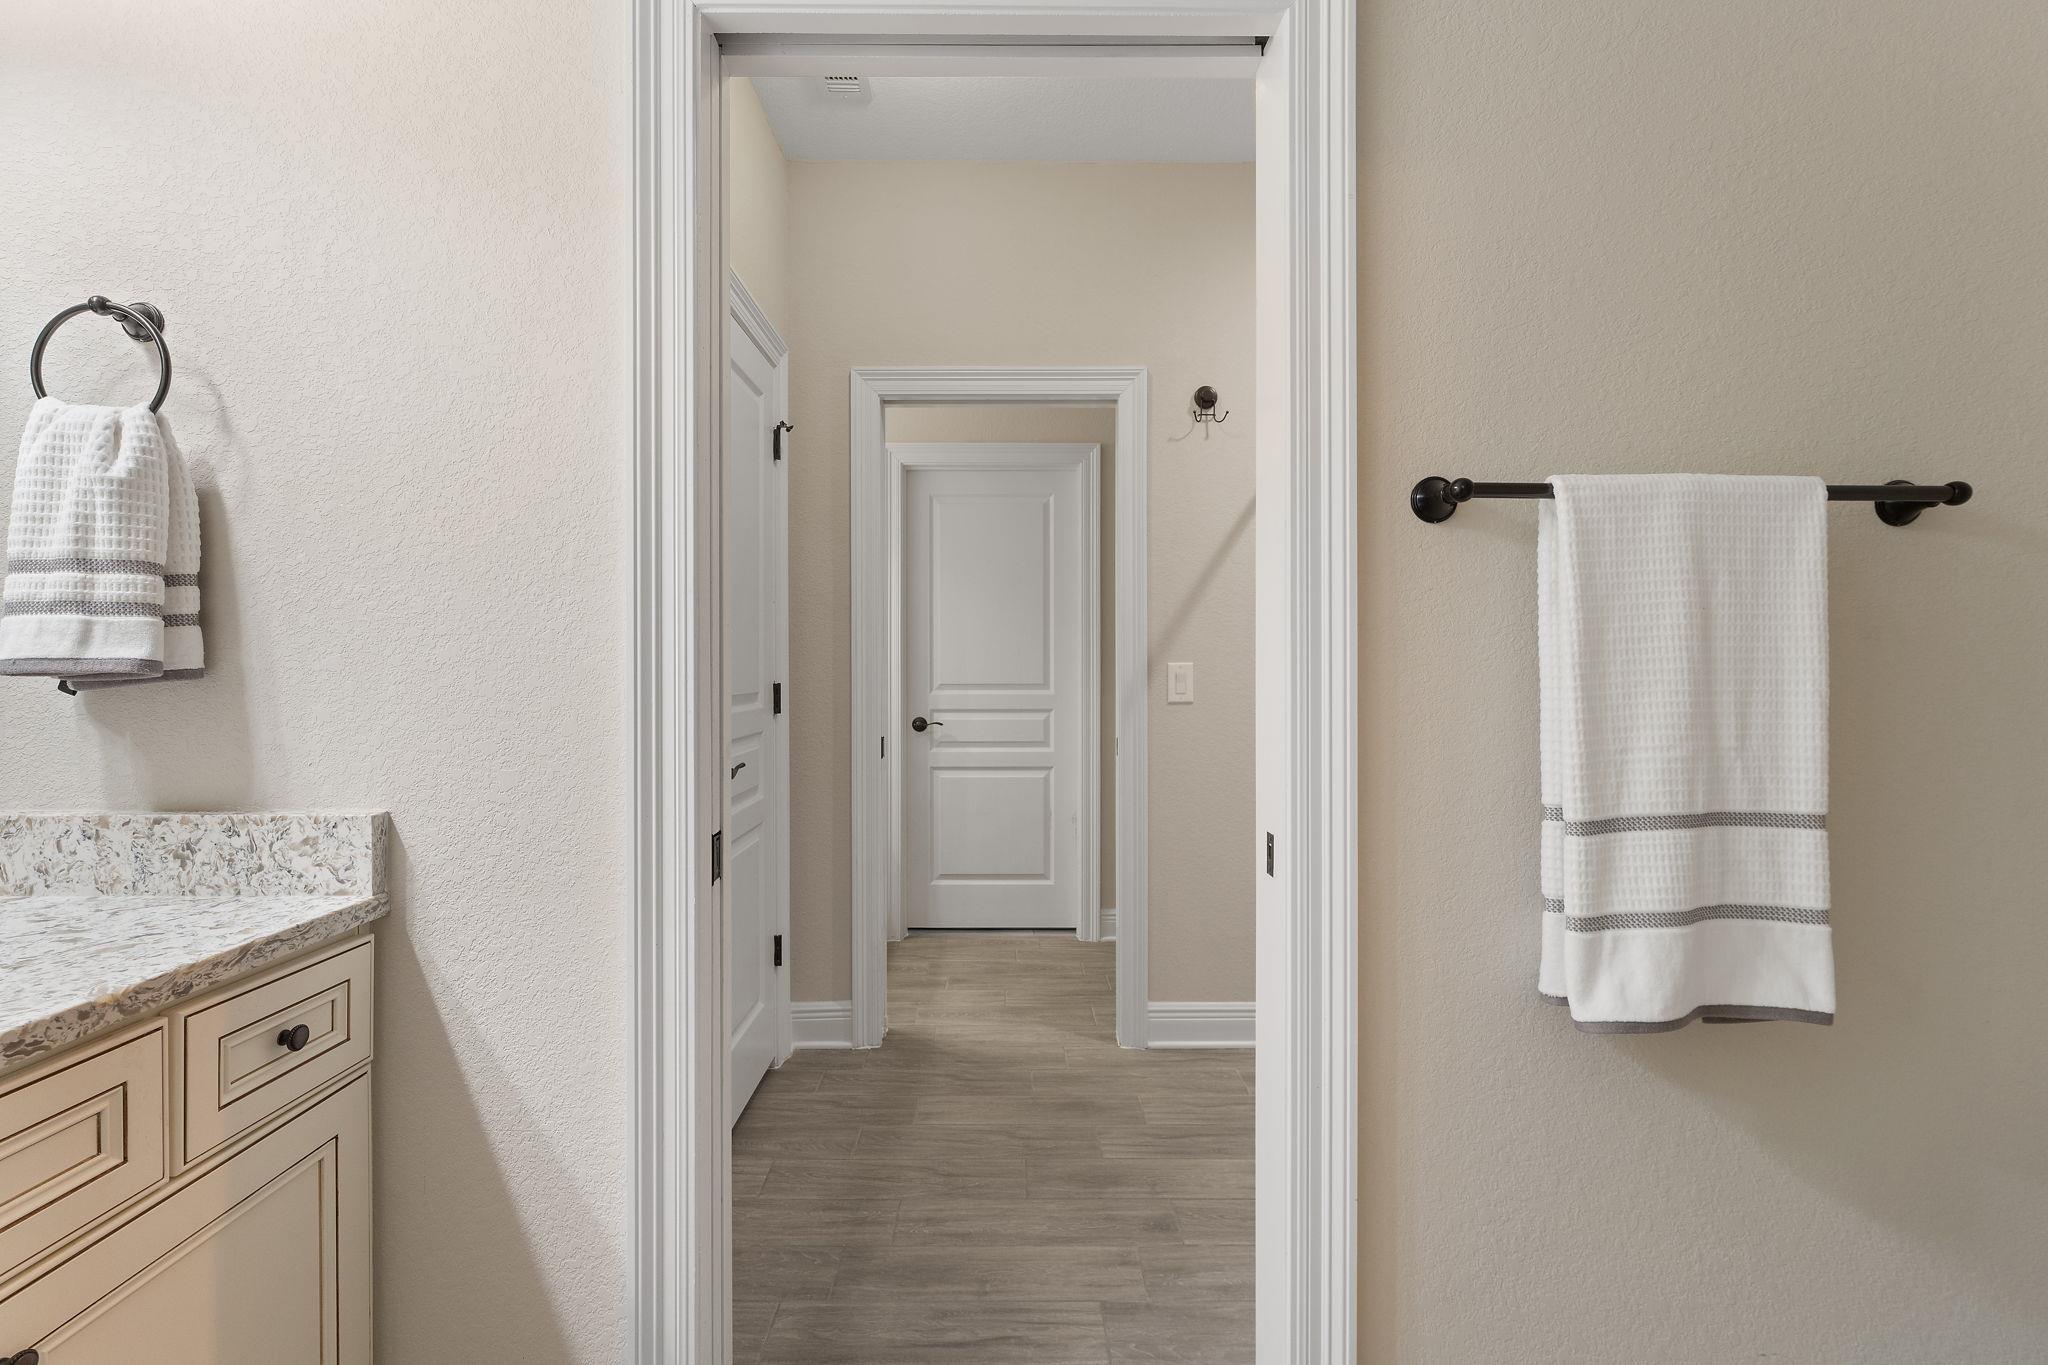
Bathroom vanity and white towels frame a view through the doorway to a tiled hallway.
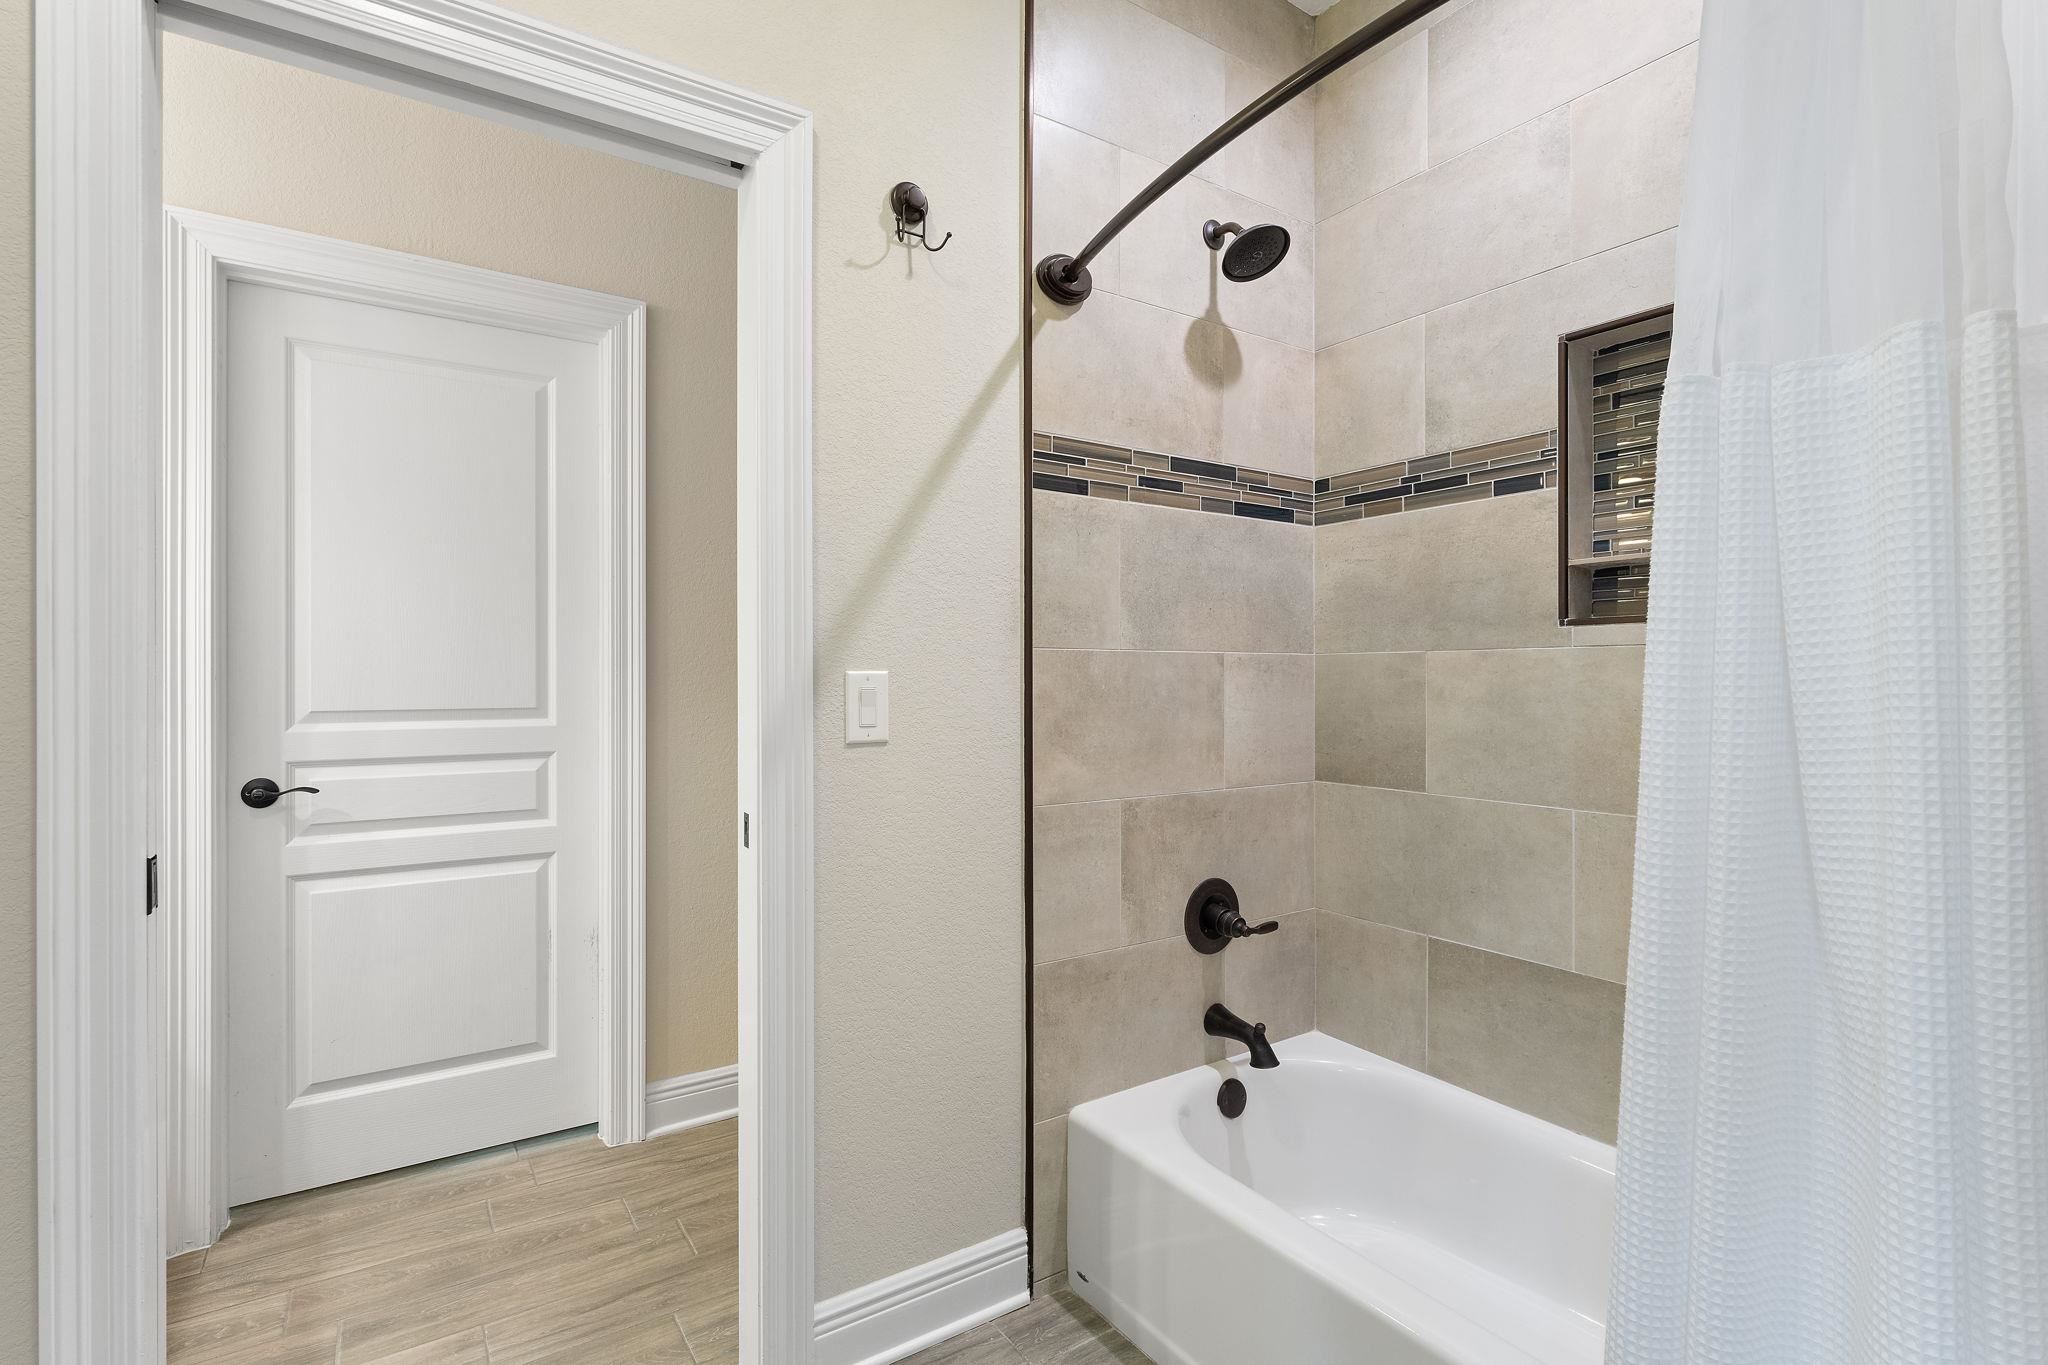
Bathroom with beige tiled shower, dark accent band, bronze fixtures, and white bathtub.
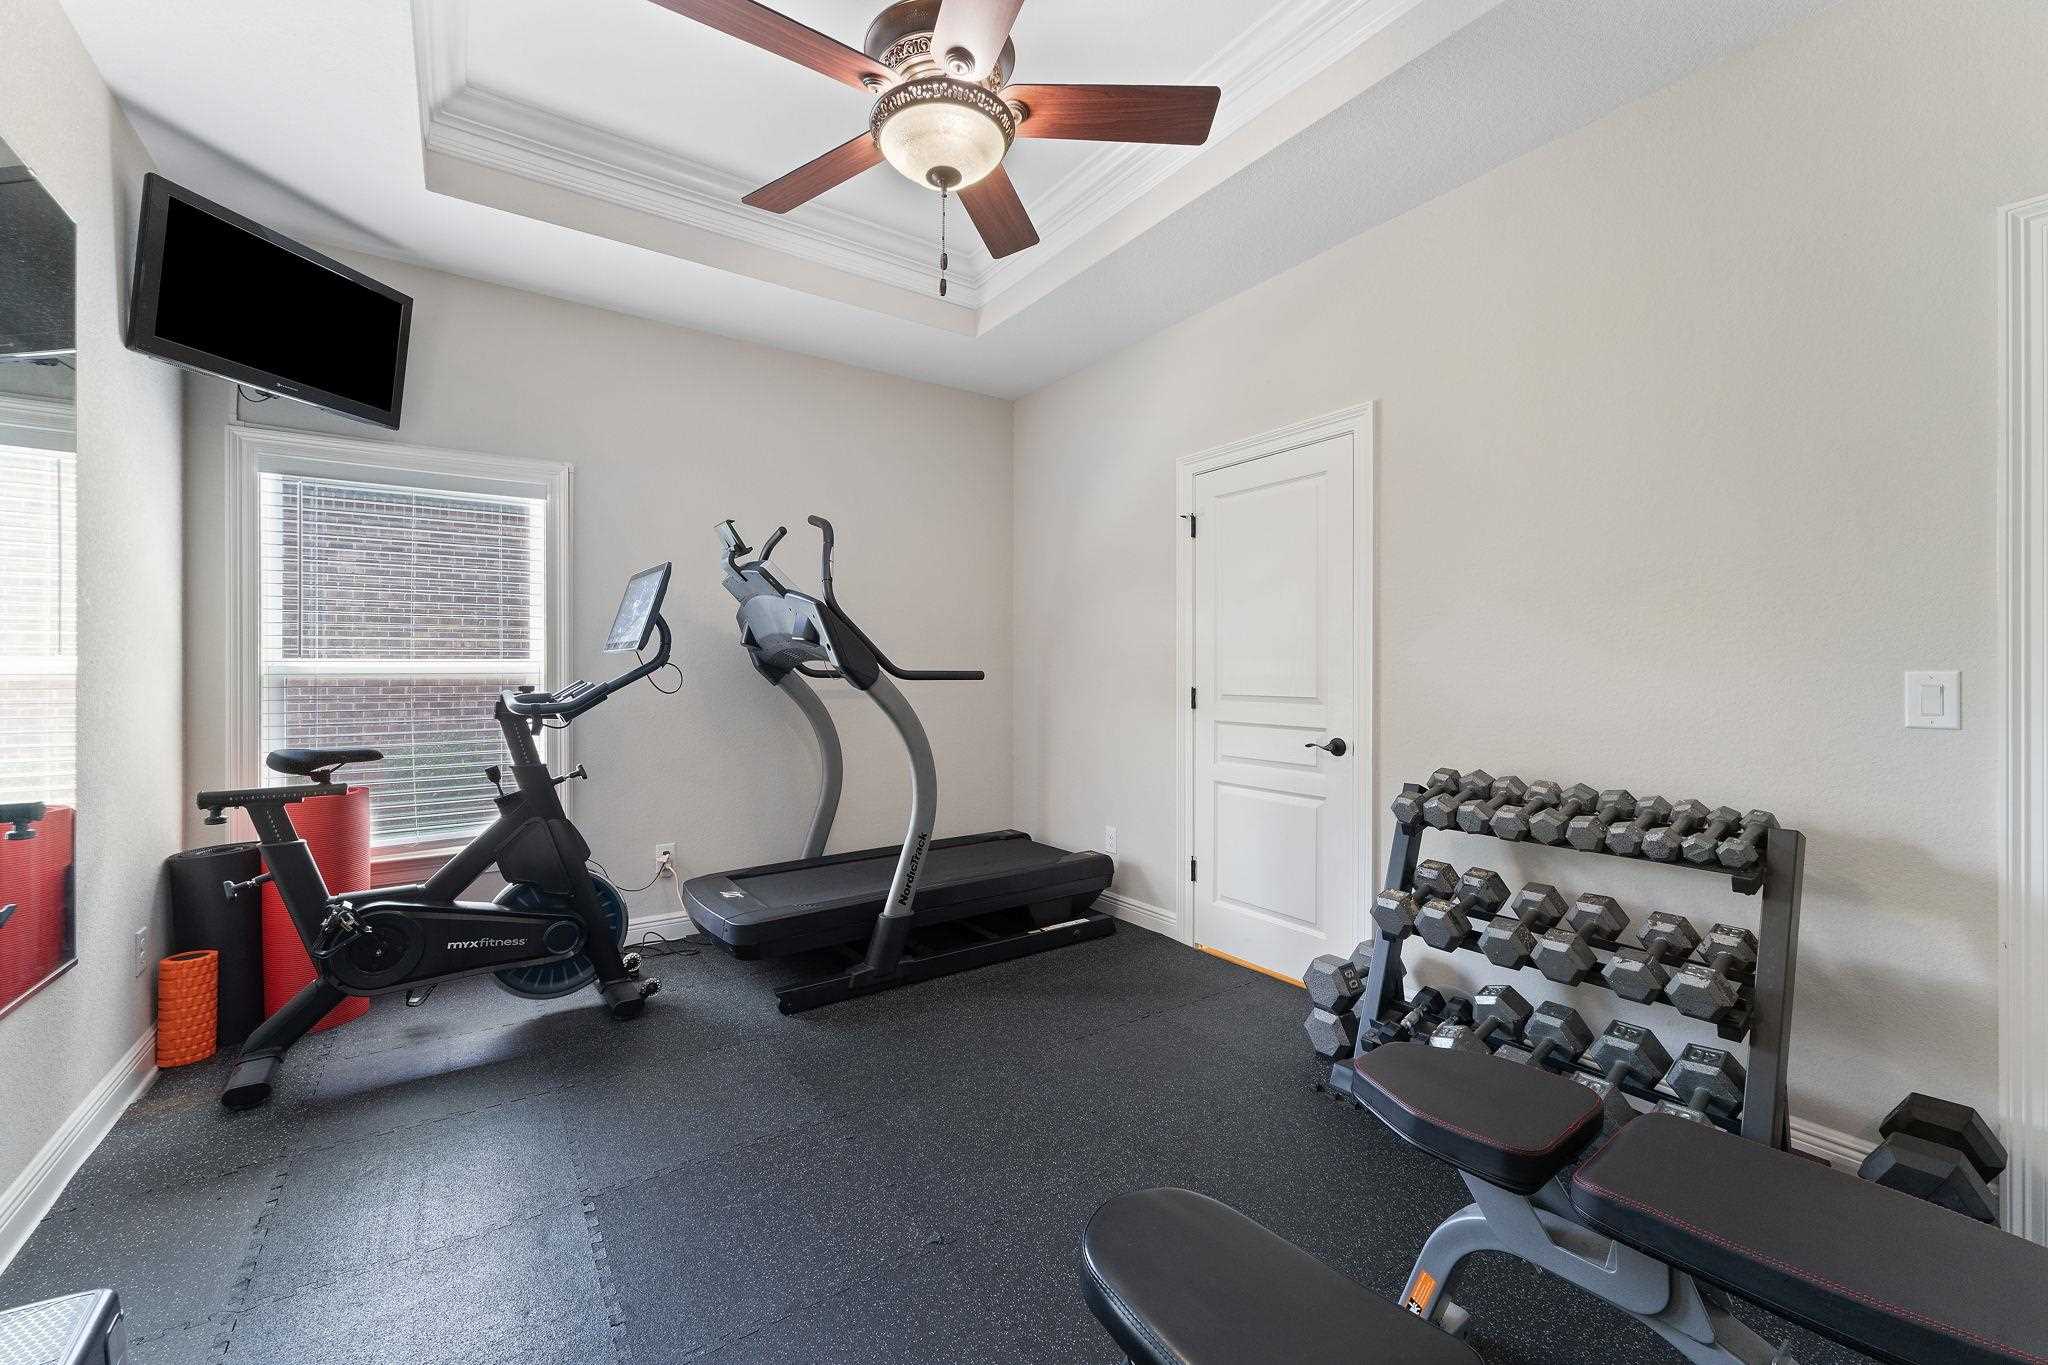
Home gym with cardio machines and a dumbbell rack beneath a tray ceiling and ceiling fan.
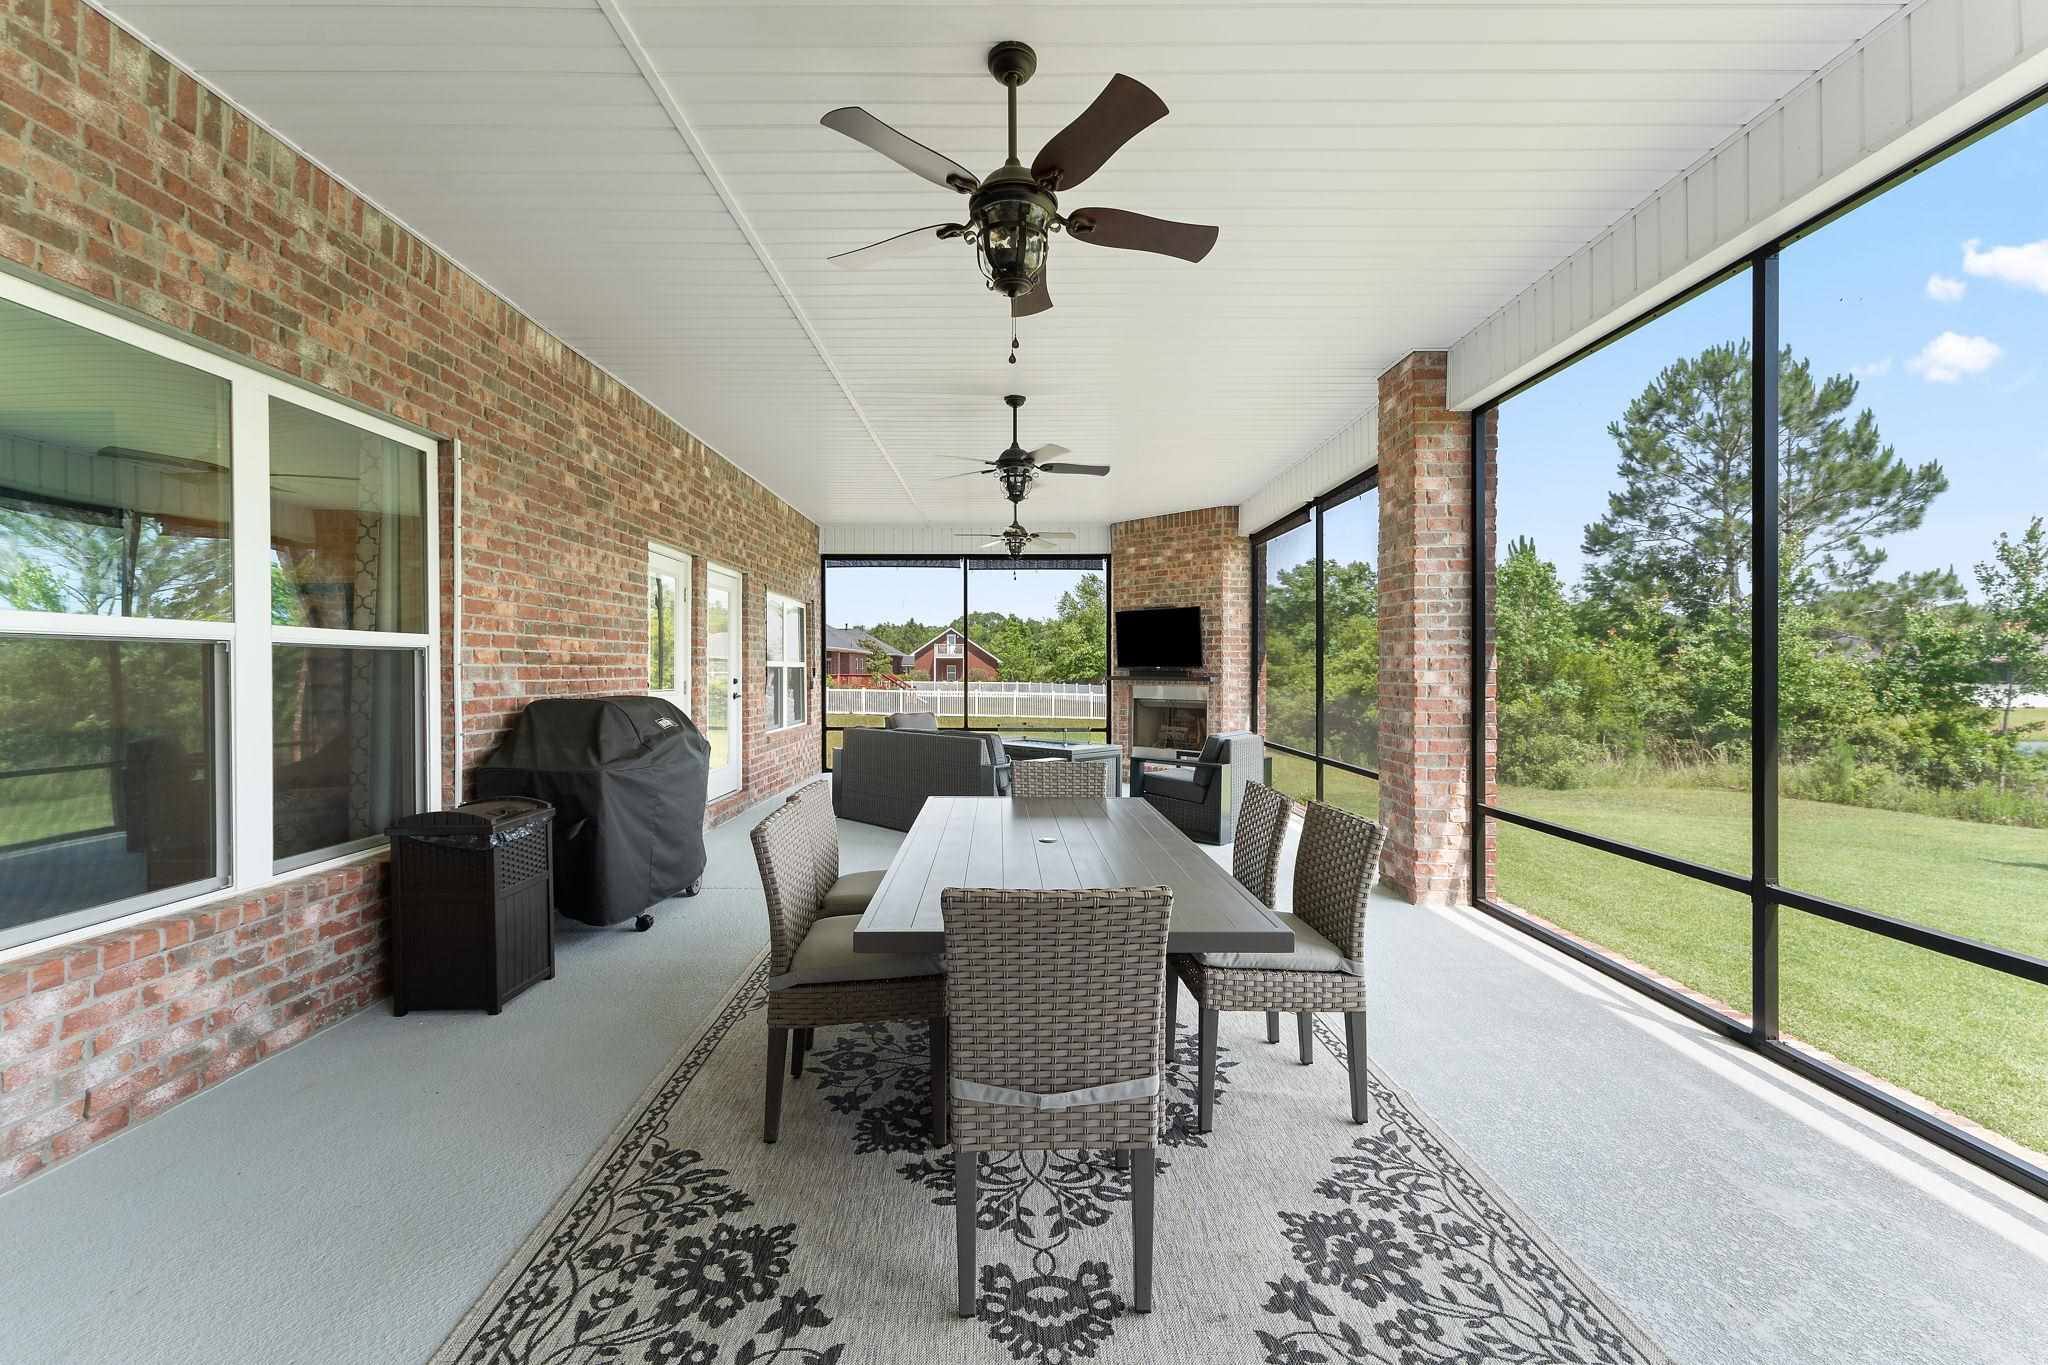
Screened porch with a wicker dining set, brick walls, ceiling fans, and views of the lawn and trees.
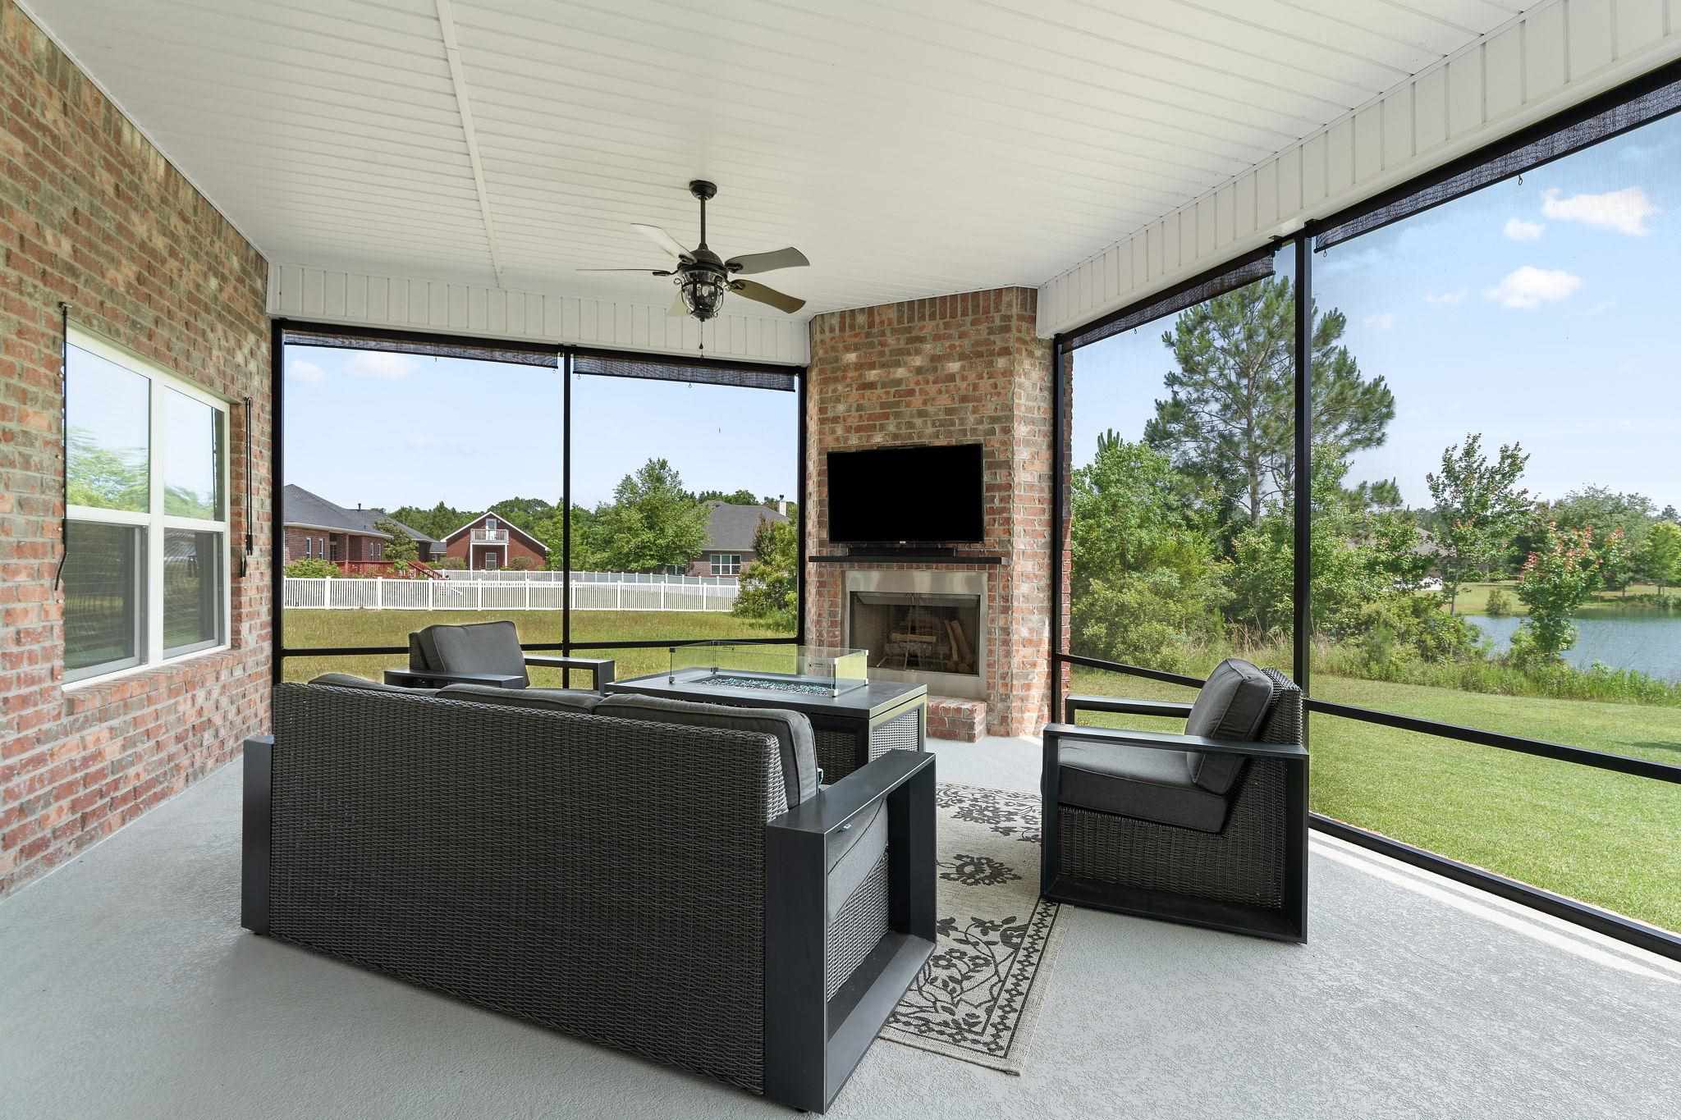
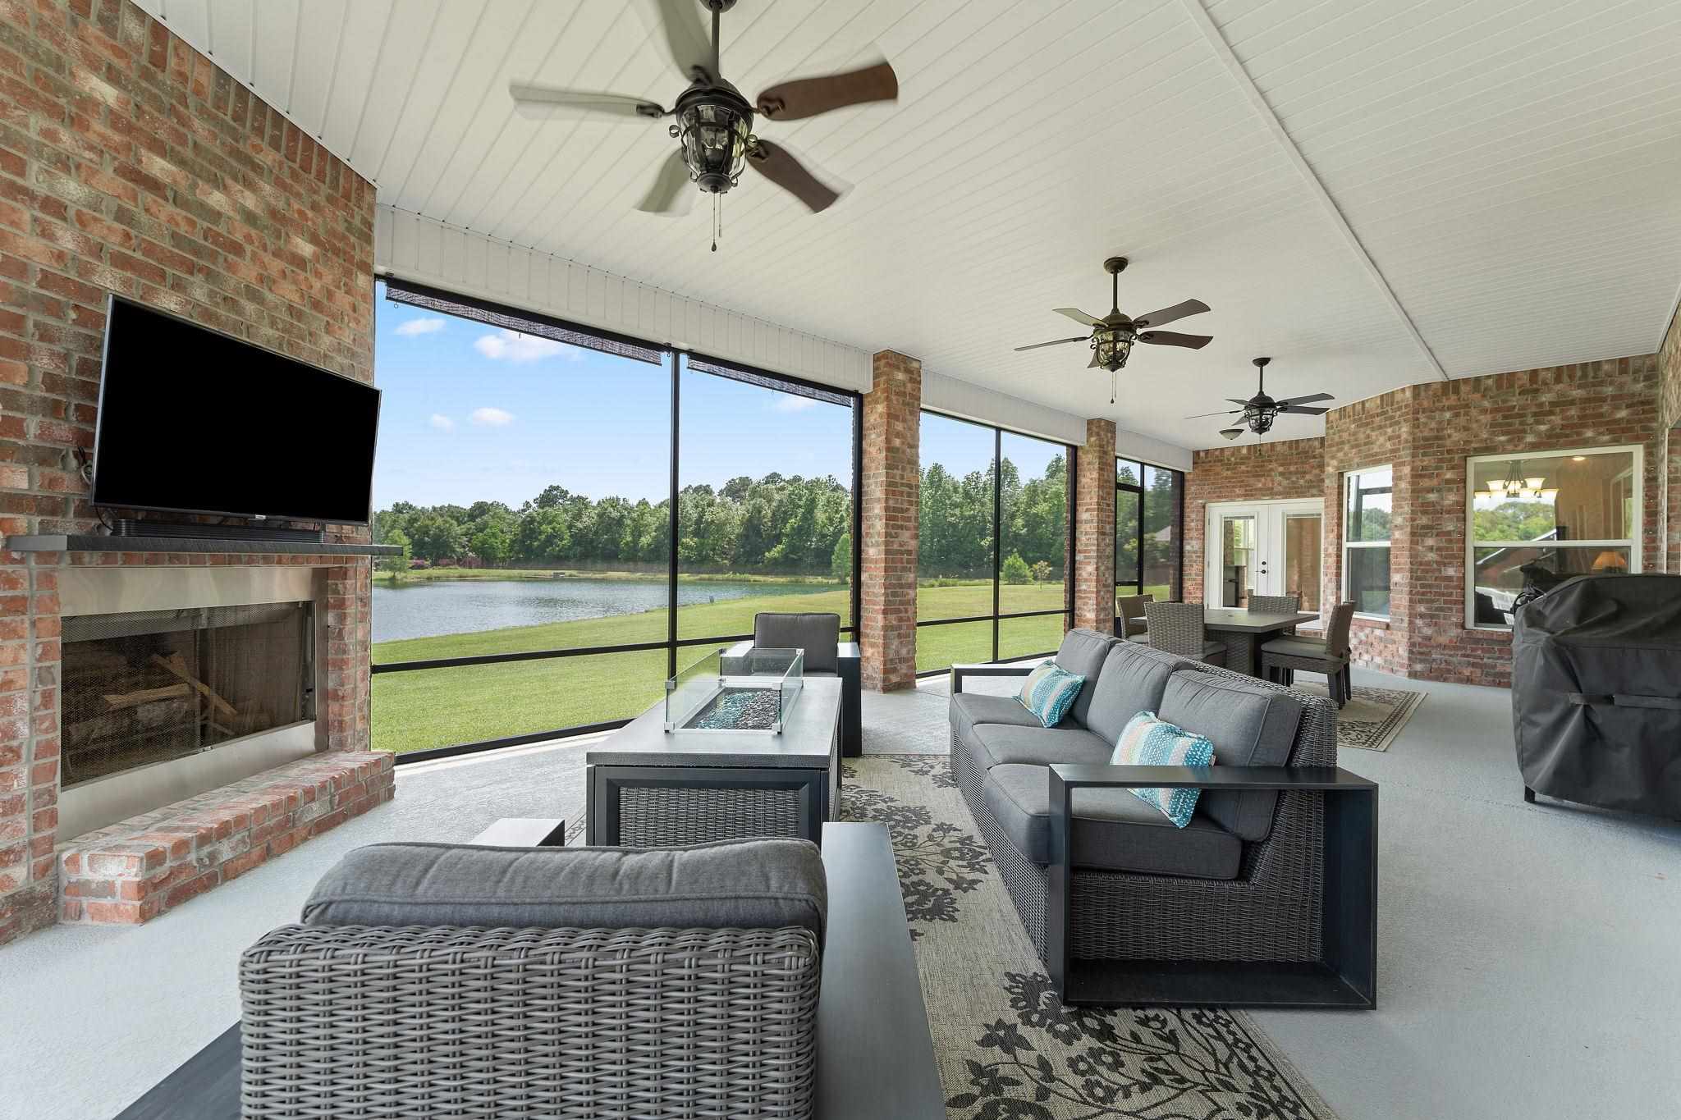
Screened porch with wicker seating, brick fireplace, and a view of the pond
Covered lakeside porch with brick fireplace, screened views, and outdoor seating.
Aerial view of lakeside homes beside a green lake with a fountain.
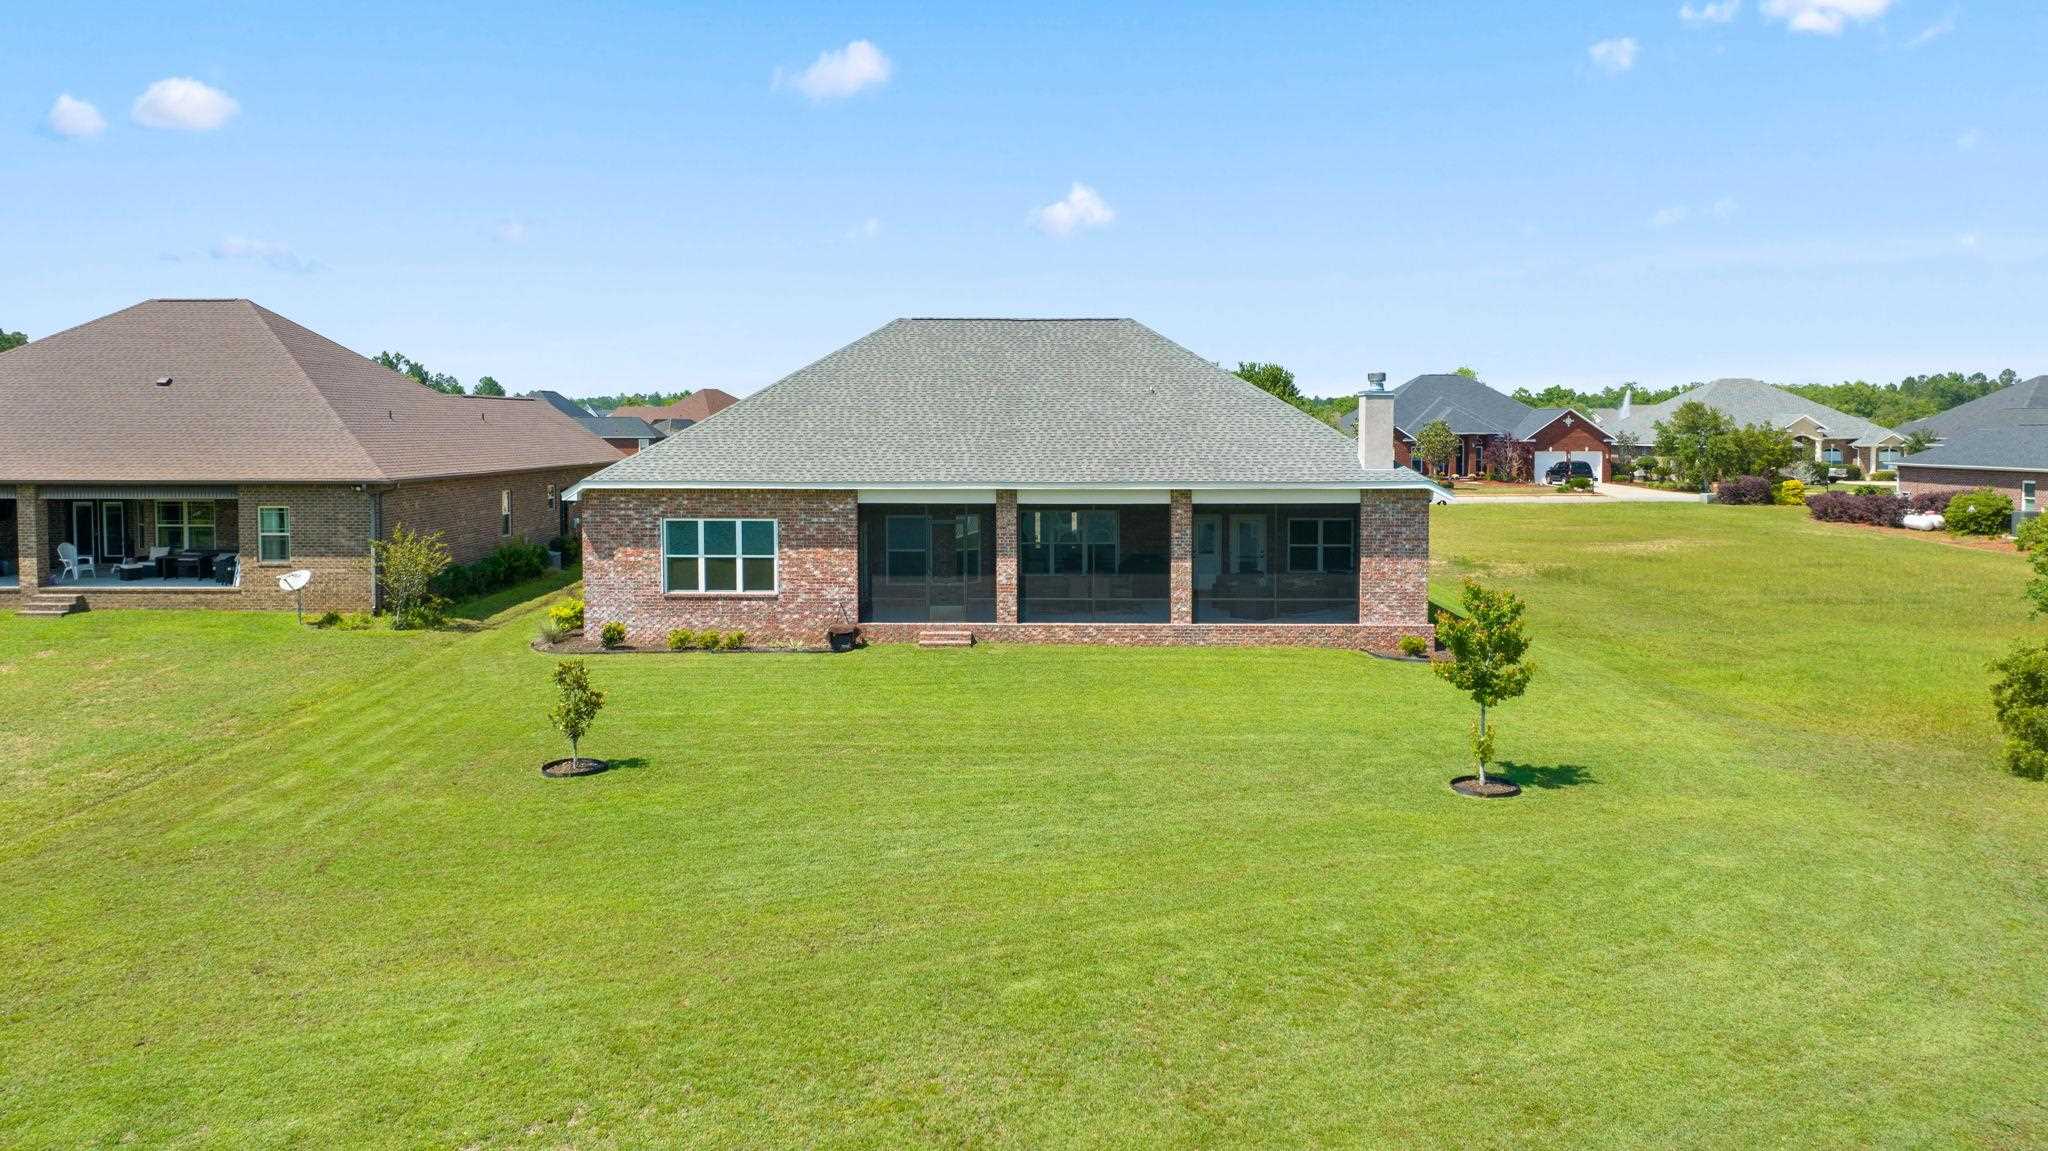
Brick home with a screened rear porch and broad green lawn, viewed from above.
VIEW PHOTOS
$720,000

5758 Highland Lake Dr

4 Beds 3 Baths 3,192 Sq.Ft. 0.51 Acres

Description

Welcome to your dream home in The Highlands, a desirable gated community within the Moors Golf and Racquet Club. This stunning home boasts a half-acre lot with lake views and just under 3200 square feet of comfort and style. Enjoy high ceilings throughout the home, including trey ceilings with crown molding in the foyer, living room, dining room, and master bedroom. The home features 4 bedrooms, 3 full baths plus a dedicated office or bonus space. The open concept Living Room, Dining area, Kitchen and breakfast nook maximize the beautiful lake views and is perfect for any lifestyle. The kitchen is any chef's dream, featuring a pantry, center island with a prep sink, wine fridge, stainless appliances, and bar seating. The Owner's Suite of this split plan home is spacious and has access to the lanai. The master bath is a luxurious retreat, featuring a tile shower with a rain shower head, double vanities, a soaker tub, and water closet. On this side of the home you will also find a guest bedroom and a cabana bath to the lanai, perfect for guests. Additionally, two bedrooms share a Jack-n-Jill bath, providing ample space for all. The kitchen and all bathrooms feature stunning granite countertops and all-tile bath and shower surrounds. Relax on the screen-enclosed lanai with a cozy fireplace, TV, and ceiling fans all creating the perfect ambiance for any occasion. This wonderful community also offers a Community Pool, Club House with workout room, tennis courts and a playground. Don't miss this opportunity to call this incredible home yours.

Share Property

Location

5758 Highland Lake Dr, Milton, FL 32583

Status

Sold

Date Sold

July 25, 2023
Will Maybin

Will Maybin

TITLE

REALTOR®

Property Amenities

Interior
Laundry room Inside, W/D Hookups
Appliances Electric Water Heater, Wine Cooler, Built In Microwave, Dishwasher, Double Oven, Refrigerator, Self Cleaning Oven
Flooring Tile, Simulated Wood
Total Bedrooms: 4
Full Bathrooms: 3
Other Interior Features Ceiling Fan(s), Crown Molding, High Ceilings, High Speed Internet, Recessed Lighting, Office/Study
Area & Lot
Lot Area 0.51 Acres
Living area 3,192 Sq.Ft.
MLS® ID 626617
Year Built 2020
High School Milton
Middle School Avalon
Elementary School Bennett C Russell
Water Frontage Lake, Waterfront, Natural
View Description Lake
Architecture Styles Traditional
Type Residential
Status Sold
Exterior
Stories 1
Pool In Ground, Pool/Spa Combo
Air conditioning Central Air, Ceiling Fan(s)
Heat type Central
Water Source Public
Garage Space 3.0
Sewer Public Sewer
Parking 3 Car Garage, Garage Door Opener
Lot Features Central Access
Roof Shingle
Utilities Underground Utilities
Finance
Sales Price $720,000
HOA Fees $1,232 yearly
Brick home with an arched entrance, white-trimmed windows, landscaped lawn, and concrete driveway.

360 Virtual Tour

Take a tour of this property

Work with Will

Whether you're searching for your dream home, looking to sell, or seeking valuable advice, I'm here to guide you through every step. Let's turn your real estate dreams into reality!