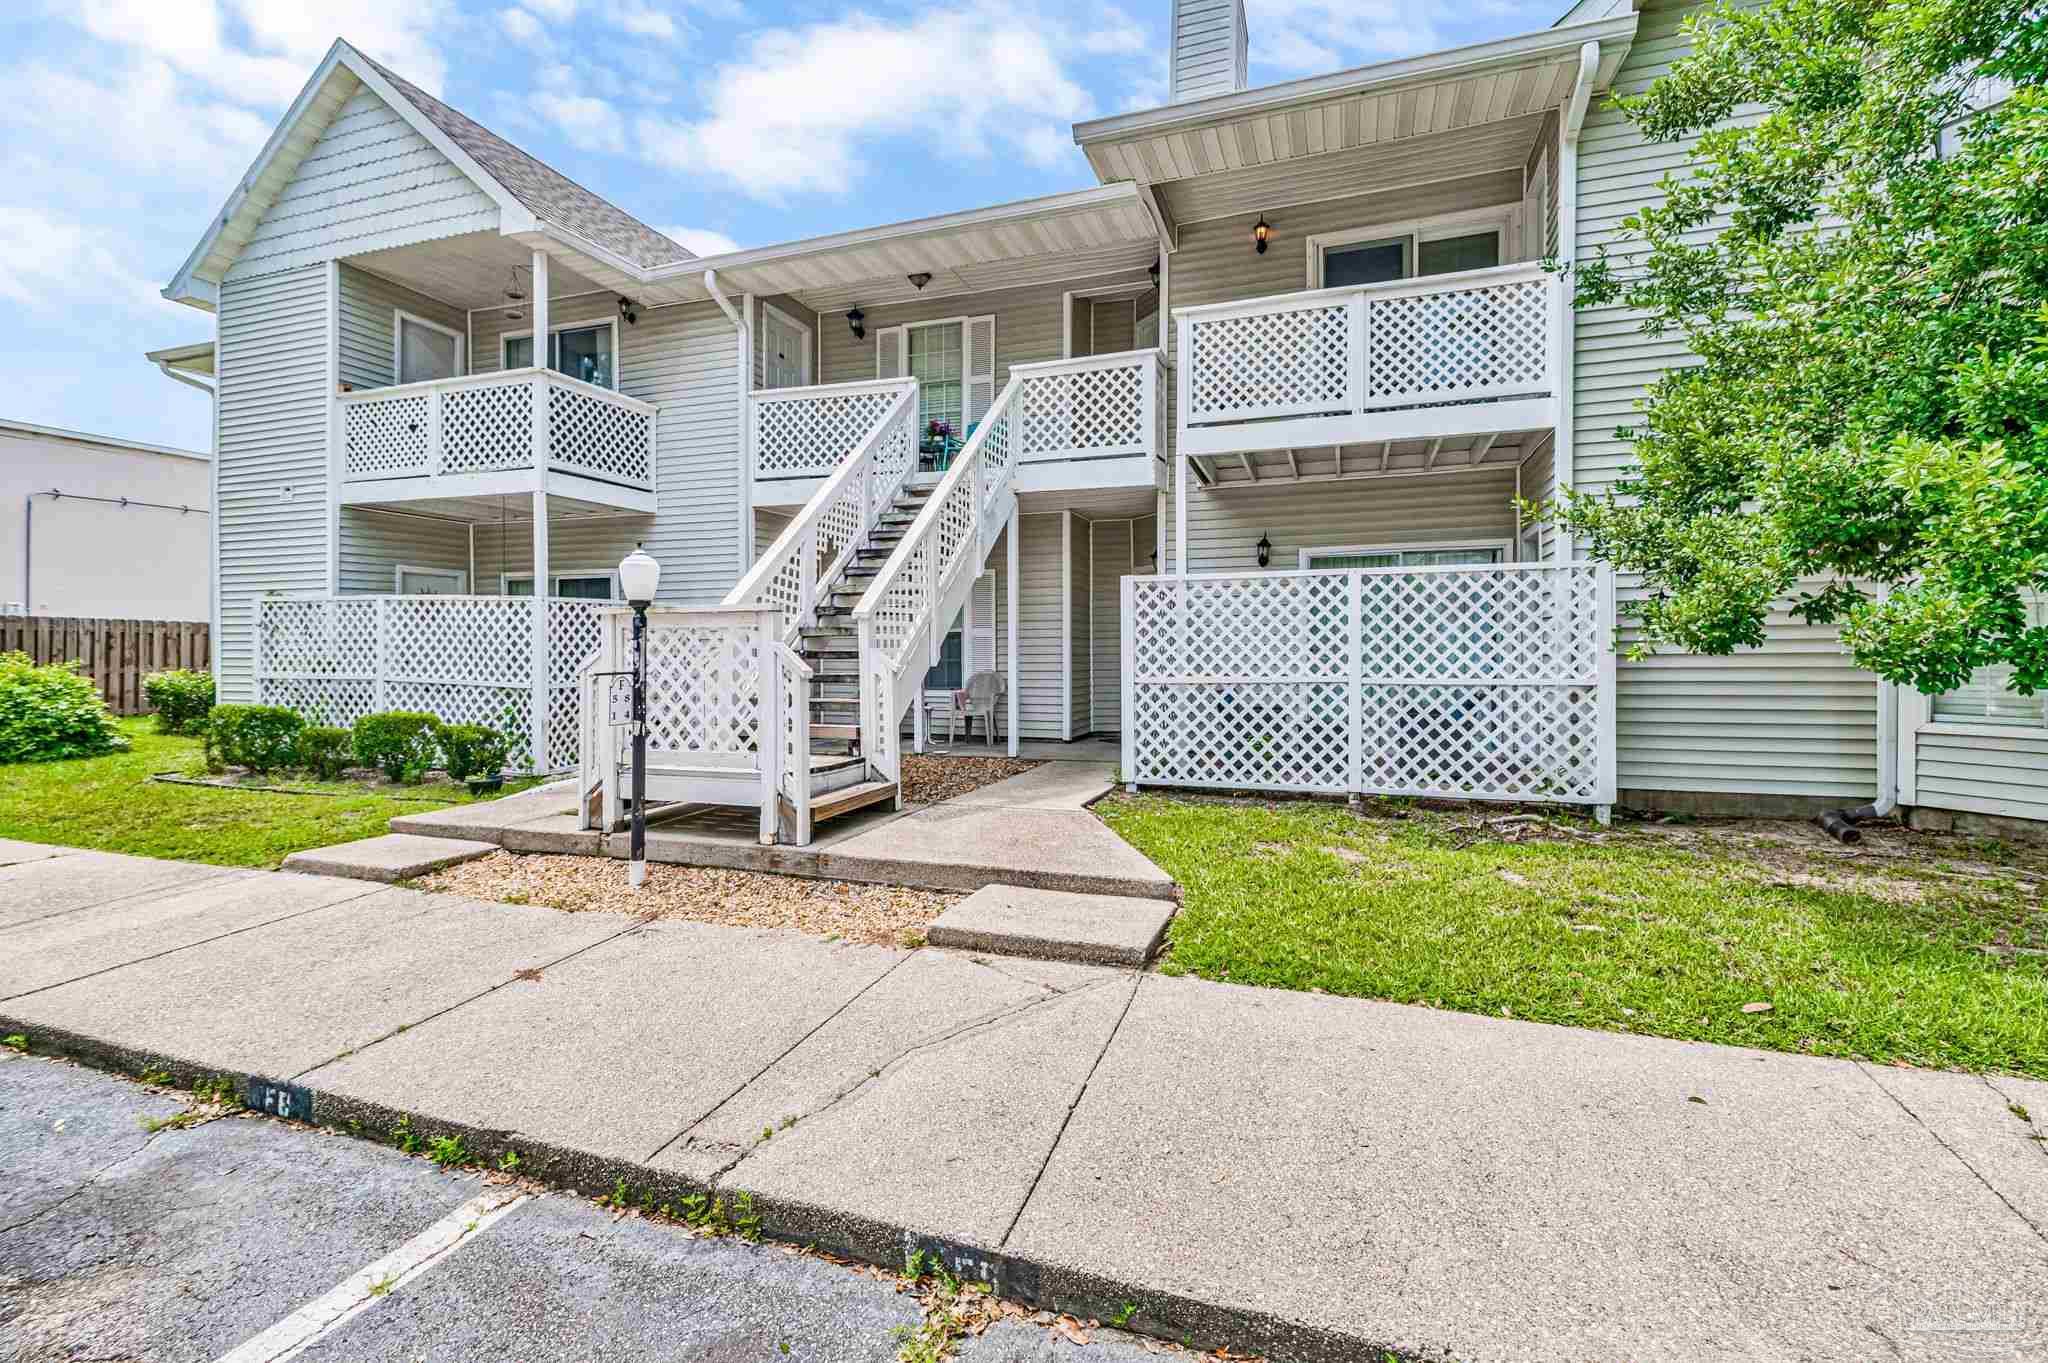
Home with a light brick entry, white siding, two-car garage, and landscaped front yard.
White single-story home with a brick arched porch, attached garage, and landscaped front garden.
Martin Place entrance sign with a fish silhouette, white brick pillars, and timber fencing.
Community pool with swimmers, lounge chairs and a covered pavilion, viewed from above the parking area.
Martin Place entrance sign above a stone fountain with bubbling water jets.
Brick house with a white gable, arched entry, blue door, and two chairs by the front window.
Four-bedroom home floor plan with an attached garage, open living and dining area, and covered porch.
Covered brick porch with blue siding, wicker chairs, and a patterned rug.
Covered brick patio with wicker seating overlooking a lawn and woods.
Rear of a brick house with a covered patio, broad hipped roof, and expansive lawn.
Modern white kitchen with a large island, two bar stools, and stainless steel appliances.
Kitchen with white cabinets, stainless appliances, and a large island with bar seating.
Kitchen with a large white island, stainless-steel dishwasher, and open view into the living room.
Open kitchen and dining area with white cabinets, stainless steel appliances, island seating, and a round dining table.
Dining and living area with a round table set for four and a tray ceiling with ceiling fan.
Staged living room with a tray ceiling, neutral seating, and a large window overlooking greenery.
Furnished living room with a tray ceiling, ceiling fan, and large window overlooking trees.
Open-plan living room and kitchen with white cabinetry, stainless steel appliances, and a tray ceiling.
Furnished living room with a tray ceiling, ceiling fan, white sofa, and oval glass coffee table.
Bathroom with a white vanity, tub and floral shower curtain, framed prints, and wood-look flooring.
Bathroom with a large bathtub, frosted window, glass corner shower, and cream vanity.
Bathroom with a white double-sink vanity and an open walk-in closet with wire shelving.
Bathroom with a white vanity, glass shower, soaking tub, and wood-look flooring.
Empty carpeted walk-in closet with a long wire shelf and an open door to the bathroom.
Bedroom with a tufted gray bed, tray ceiling, and large window overlooking greenery.
Furnished bedroom with a tray ceiling, leafy window view, and doorway to the dining area.
Staged bedroom with a daybed, botanical prints, and a large window overlooking the street.
Bedroom with a wood-framed daybed, floral wall art, and an arched decorative mirror.
Staged bedroom with a blue upholstered bed, pale pink curtains, and dark wood dresser.
Bedroom with a navy tufted headboard, layered pillows, and gray bedside dresser.
Staged bedroom with a striped beige bed, dark dresser, and curtained window.
Staged bedroom with a tufted headboard, layered gray-and-white bedding, and an open doorway to the hall.
Empty laundry area with a wire shelf and washer hookups beside a paneled door.
VIEW PHOTOS
$348,810

5881 Cactus Dr

4 Beds 2 Baths 1,774 Sq.Ft. 6,098.4 Sq.Ft.

Description

New Marlin Place at Avalon with a beautiful community pool and street lights is now open. The fabulous Rhett model features many stunning amenities, sought after floorplan and is now under construction. Upgraded Stainless appliances, Quartz countertops in the kitchen and baths, EVP gorgeous wood look flooring and plush carpet in bedrooms. Hurricane Fabric shield window/door protection, designer lighting package, plus this home is connected with Smart Home Technology for your convenience. Highly desirable upscale home with awesome curb appeal. Must see!

Share Property

Location

5881 Cactus Dr, Milton, FL 32583

Status

Sold

Date Sold

October 29, 2024
Will Maybin

Will Maybin

TITLE

REALTOR®

Property Amenities

Interior
Laundry room Inside, W/D Hookups
Appliances Electric Water Heater, Built In Microwave, Dishwasher, Disposal
Flooring Simulated Wood
Total Bedrooms: 4
Full Bathrooms: 2
Other Interior Features Recessed Lighting
Area & Lot
Total area 1,774 Sq.Ft.
Lot Area 6,098.4 Sq.Ft.
Living area 1,774 Sq.Ft.
MLS® ID 643407
Year Built 2024
High School Milton
Middle School AVALON
Elementary School Bennett C Russell
Architecture Styles Contemporary, Craftsman
Type Residential
Status Sold
Exterior
Stories 1
Pool None
Air conditioning Central Air, Ceiling Fan(s)
Heat type Central
Water Source Public
Garage Space 2.0
Security Features Smoke Detector(s)
Sewer Public Sewer
Parking 2 Car Garage, Garage Door Opener
Lot Features Central Access
Roof Shingle, See Remarks
Utilities Cable Available
Finance
Sales Price $348,810
HOA Fees $716 yearly

Work with Will

Whether you're searching for your dream home, looking to sell, or seeking valuable advice, I'm here to guide you through every step. Let's turn your real estate dreams into reality!