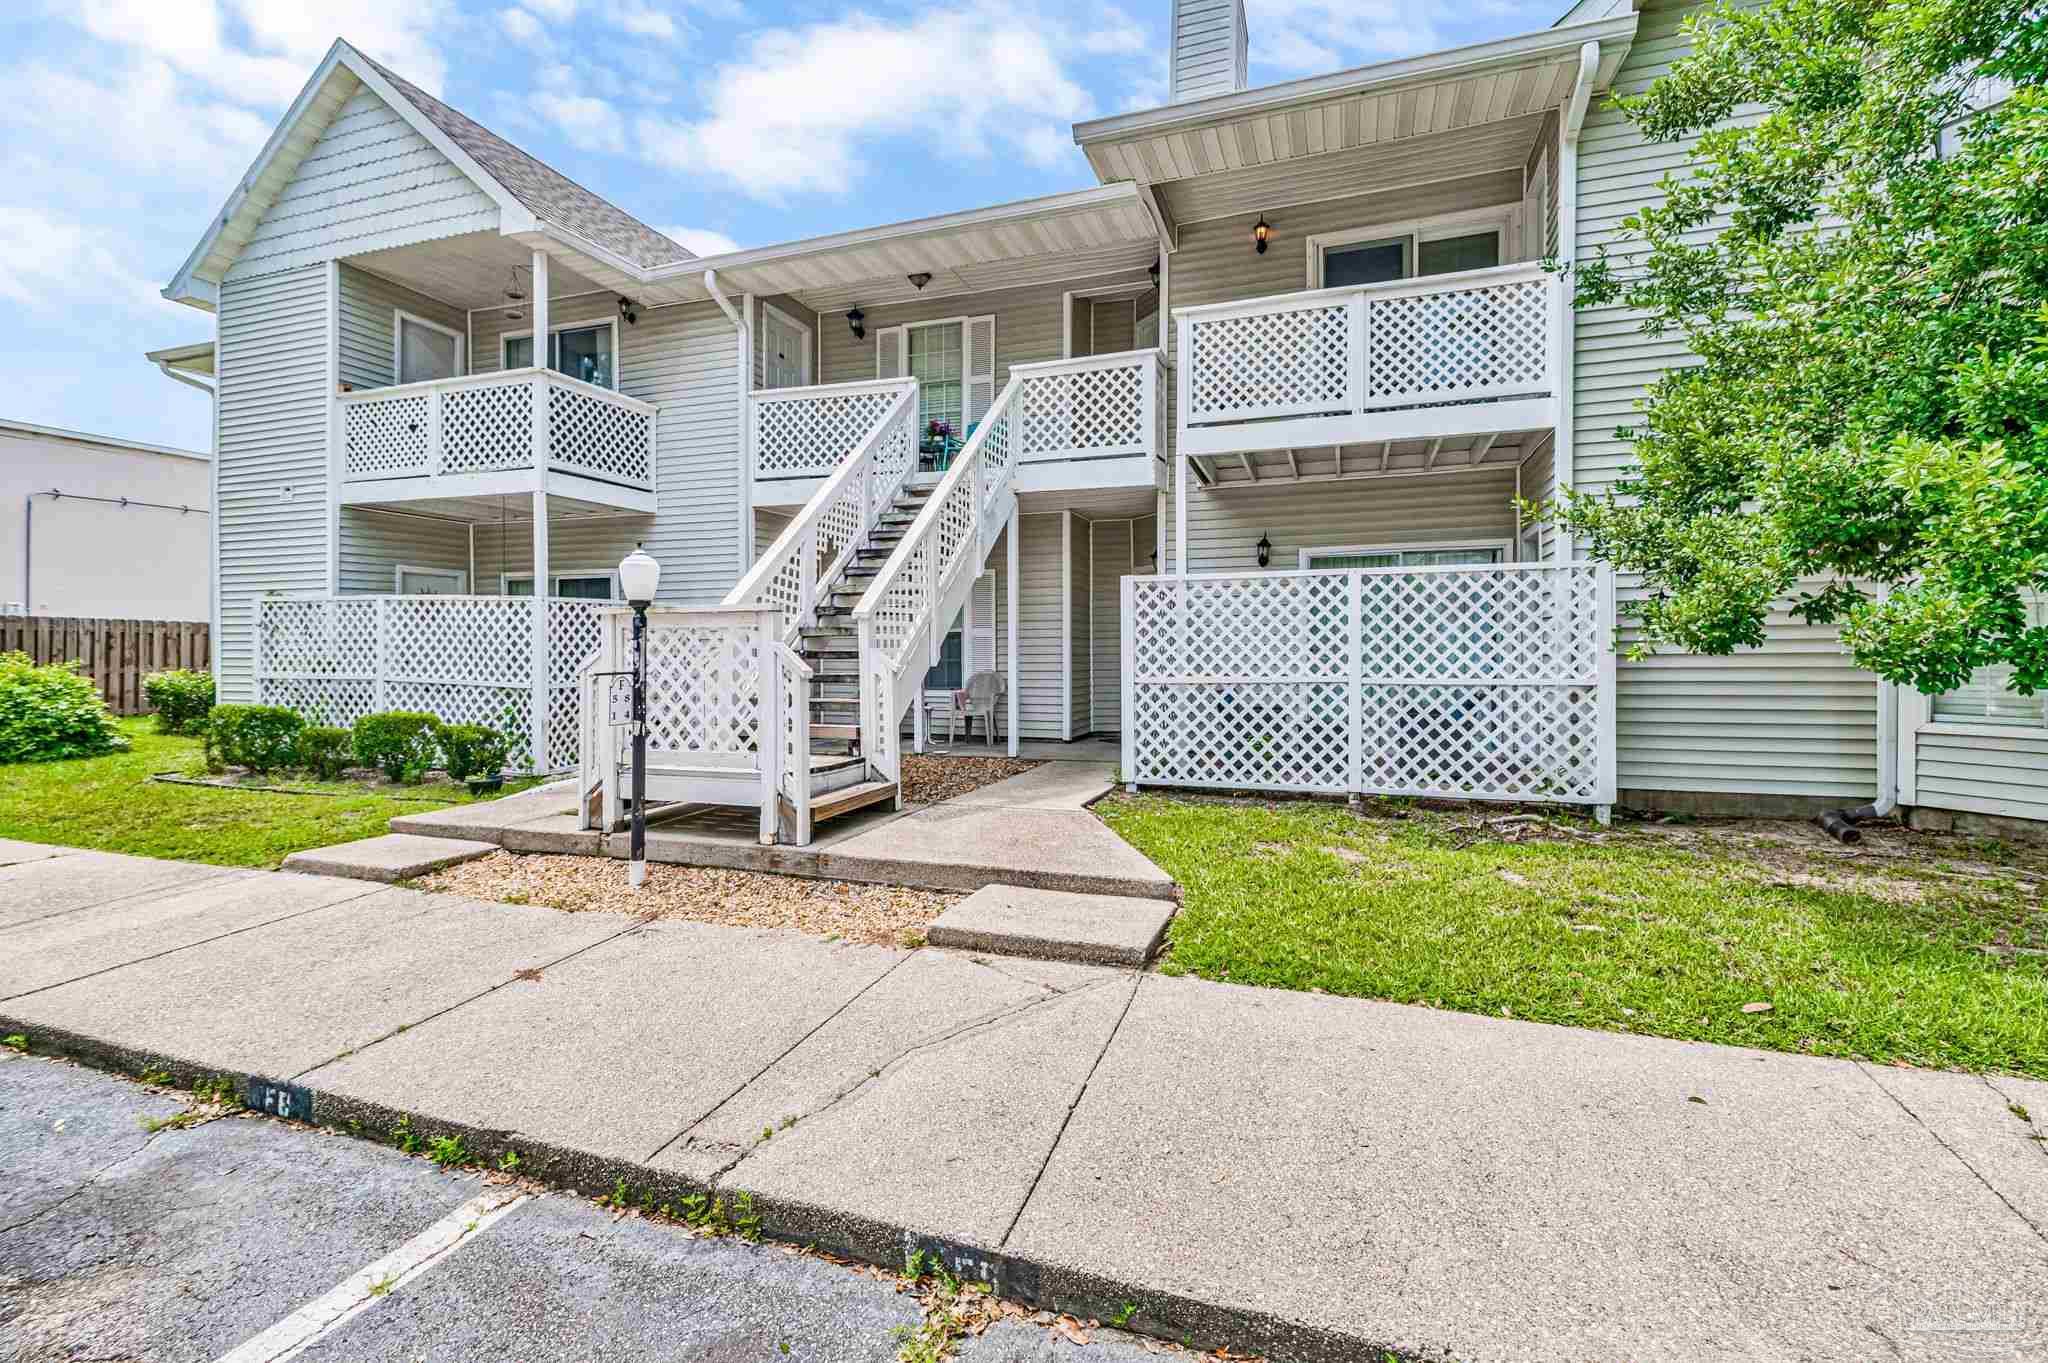
6299 Brandy Ln
6299 Brandy Ln
6299 Brandy Ln
6299 Brandy Ln
6299 Brandy Ln
6299 Brandy Ln
6299 Brandy Ln
6299 Brandy Ln
6299 Brandy Ln
6299 Brandy Ln
6299 Brandy Ln
6299 Brandy Ln
6299 Brandy Ln
6299 Brandy Ln
6299 Brandy Ln
6299 Brandy Ln
6299 Brandy Ln
6299 Brandy Ln
6299 Brandy Ln
6299 Brandy Ln
6299 Brandy Ln
6299 Brandy Ln
6299 Brandy Ln
6299 Brandy Ln
6299 Brandy Ln
6299 Brandy Ln
6299 Brandy Ln
6299 Brandy Ln
VIEW PHOTOS
$275,000

6299 Brandy Ln

3 Beds 2 Baths 2,164 Sq.Ft. 0.32 Acres

Description

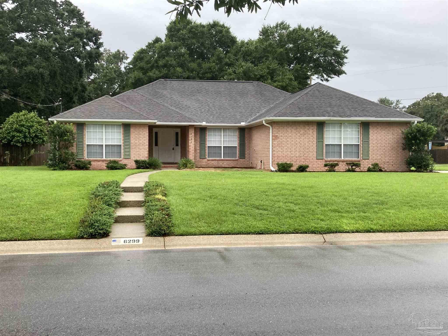
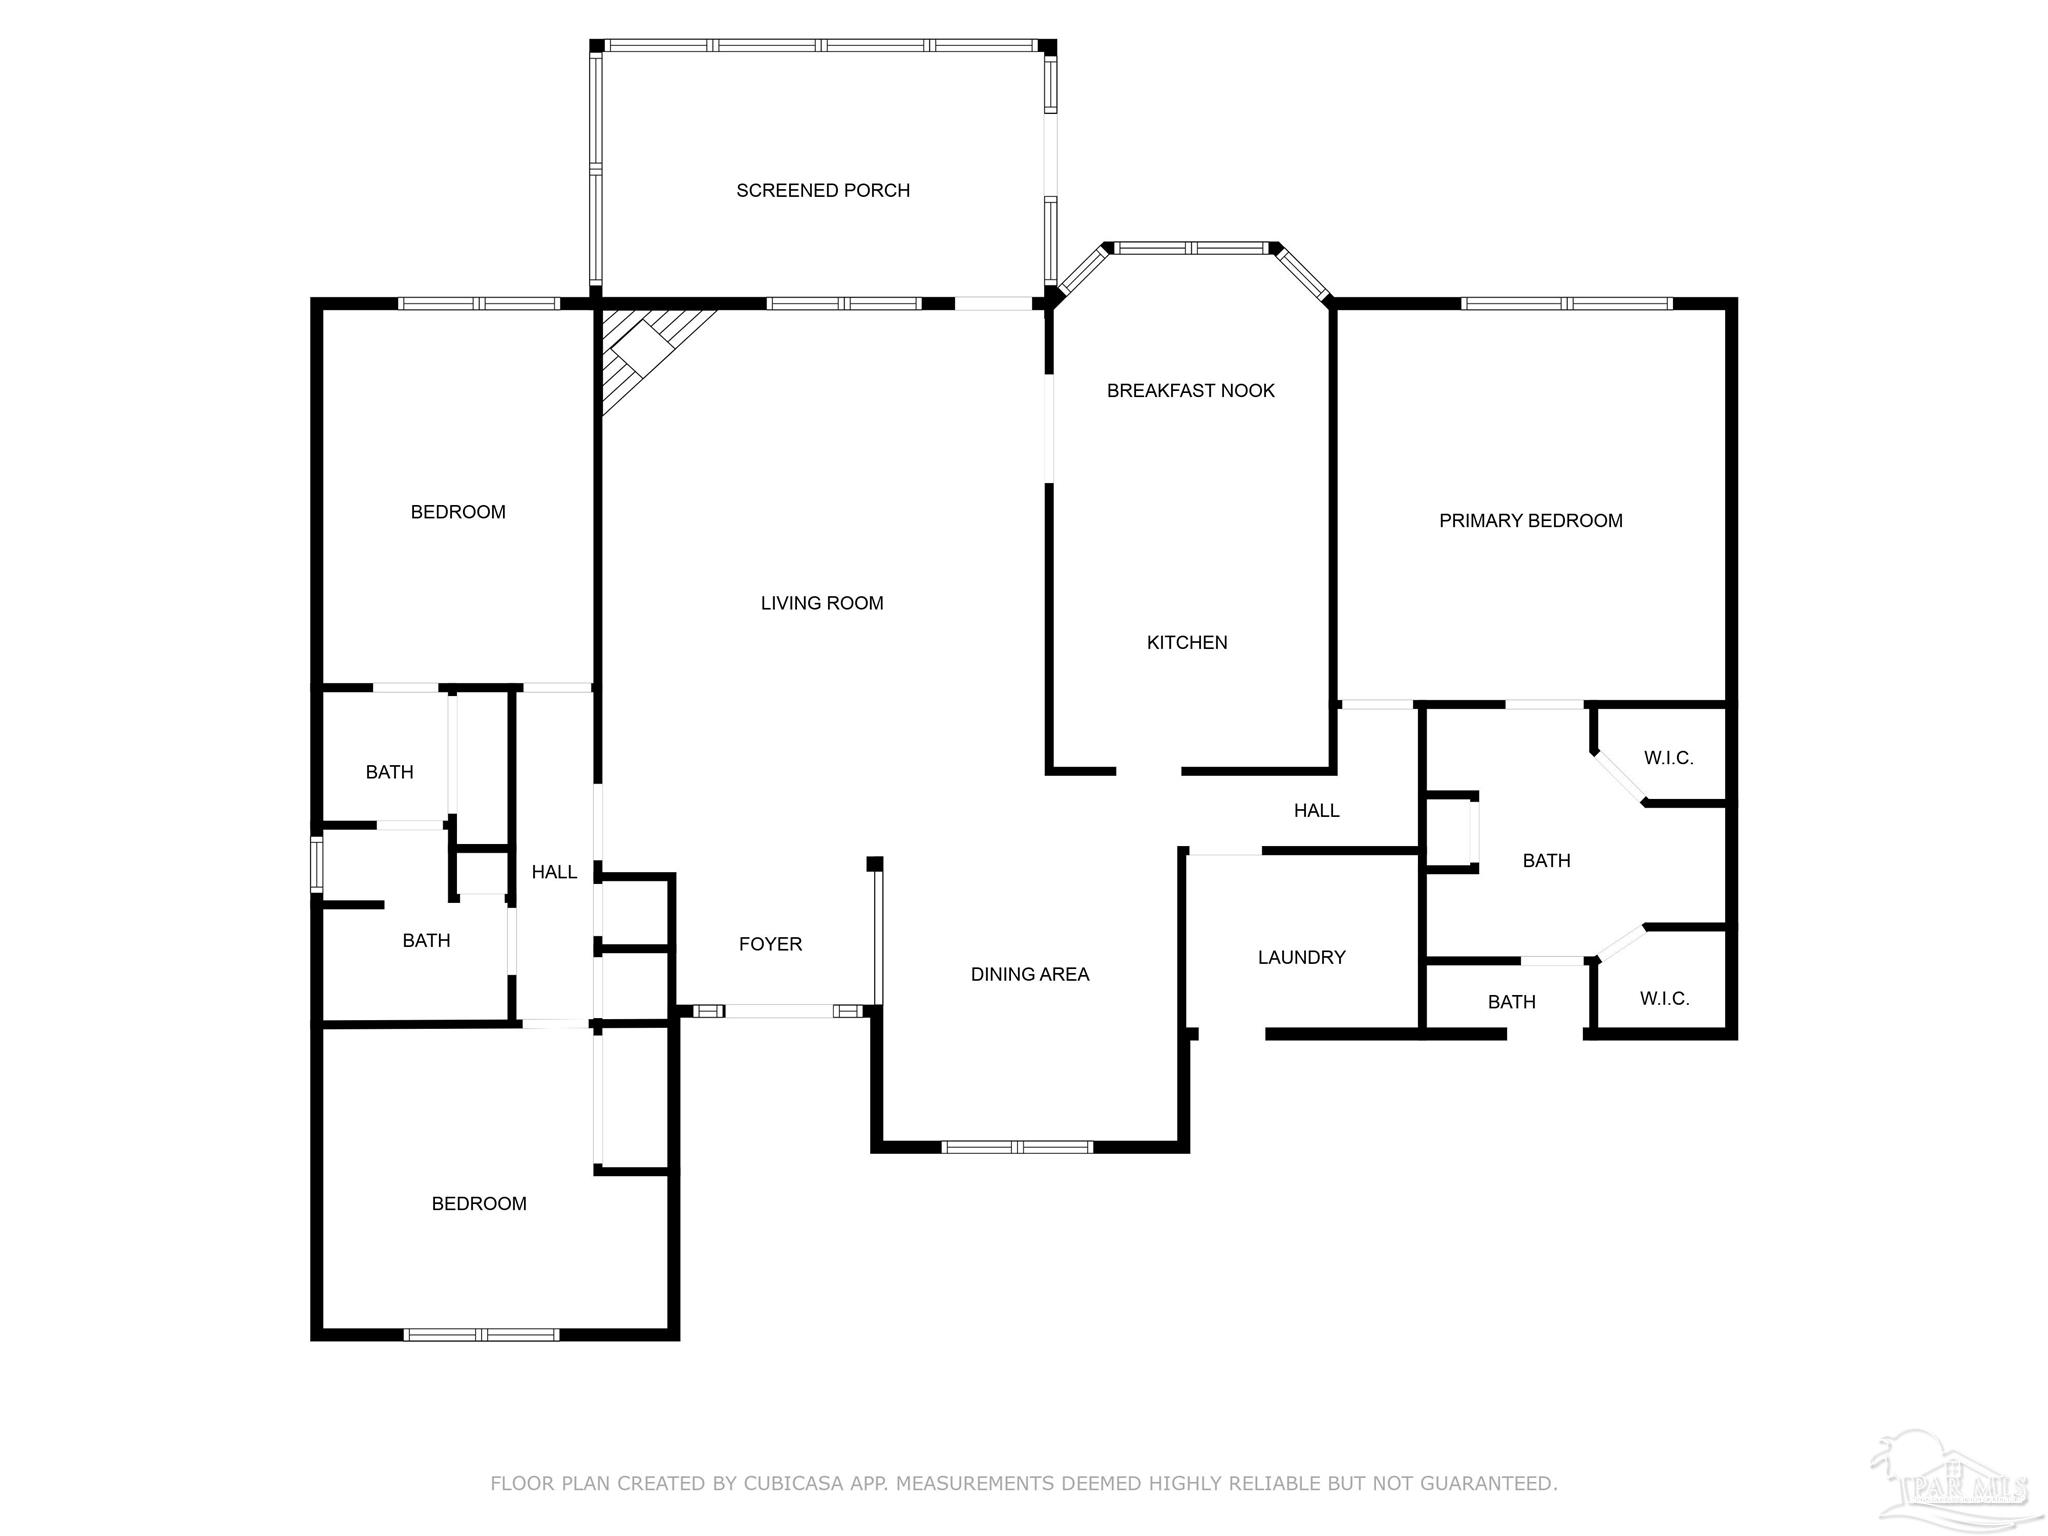
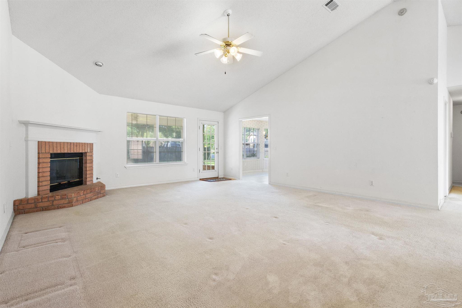
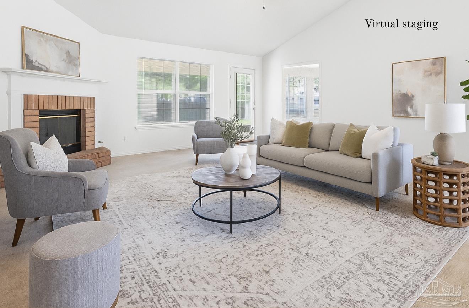
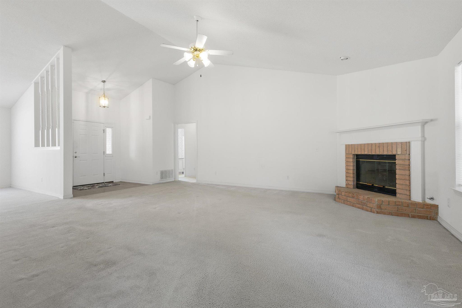
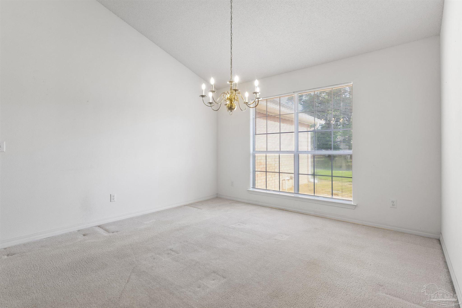
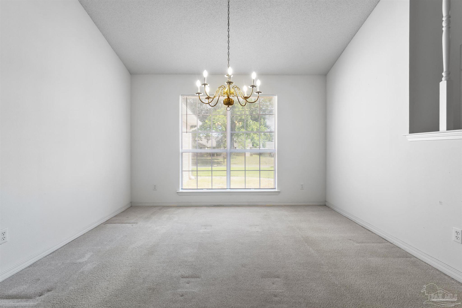
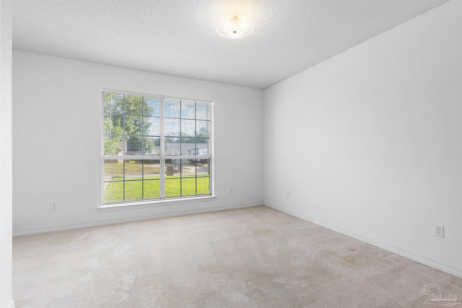
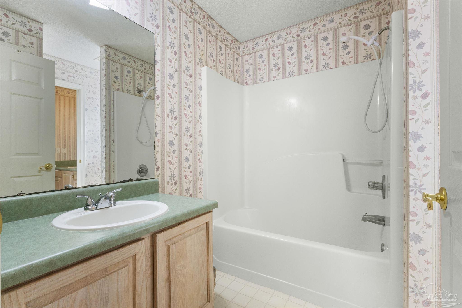
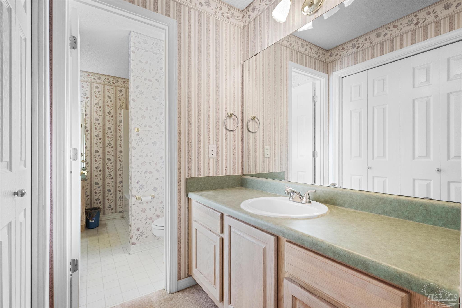
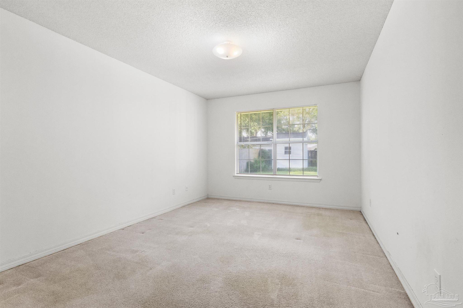
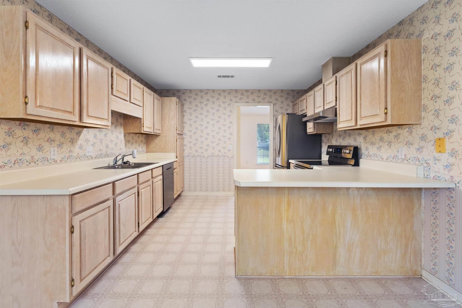
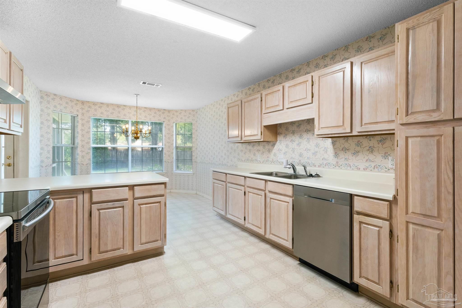
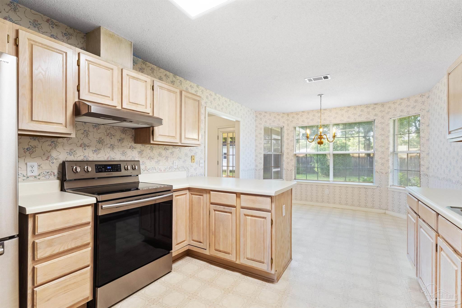
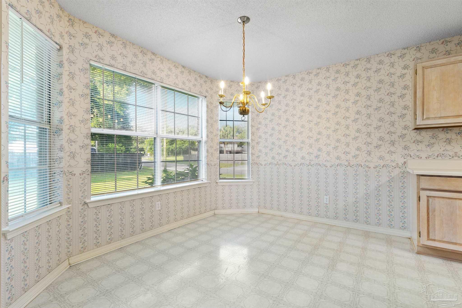
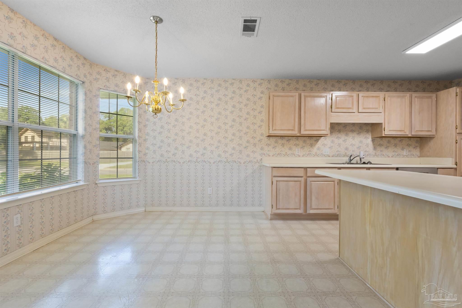
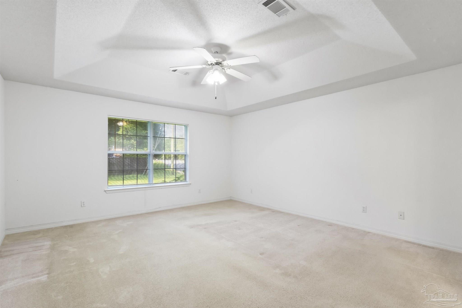
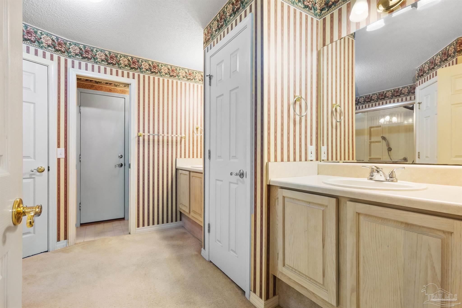
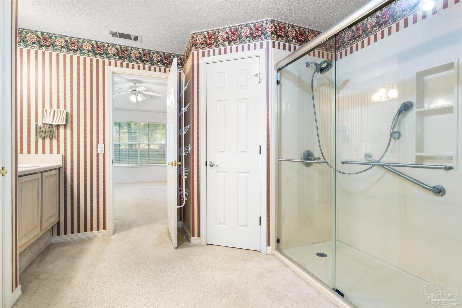
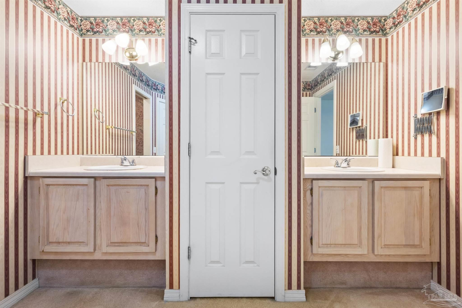
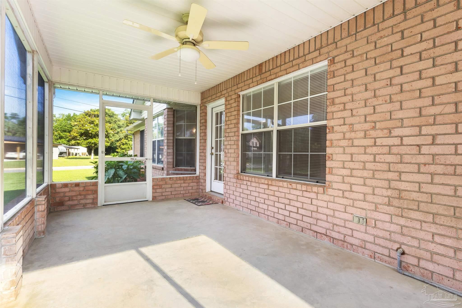
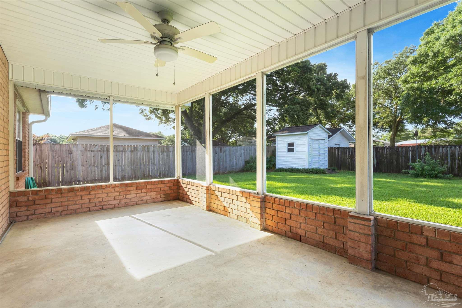
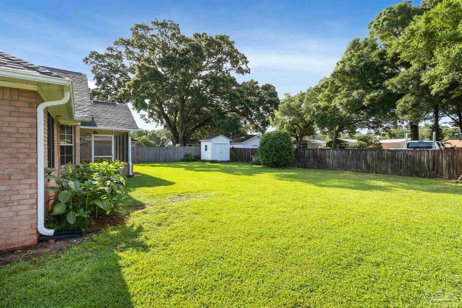
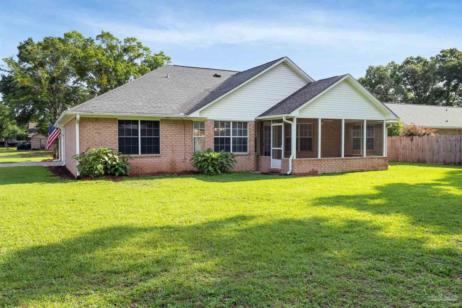
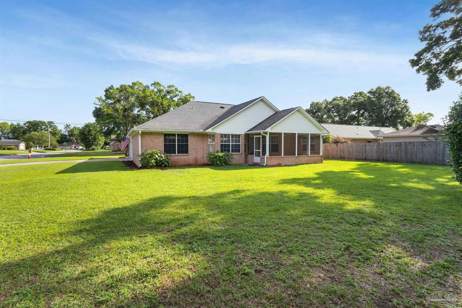
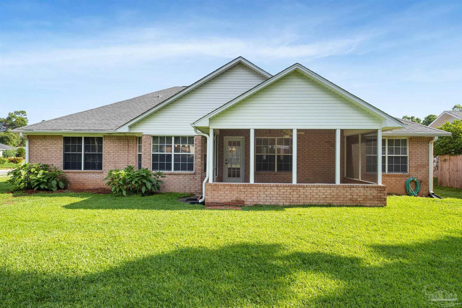
Motivated sellers - seller's concessions being offered! Welcome to 6299 Brandy Ln - a well-maintained, one-owner, all-brick home offering 3 bedrooms, 2 bathrooms, and 2,164 sq ft of comfortable living space. Built in 1995 and located in a quiet, established neighborhood, this home features a thoughtfully designed floor plan with both formal and casual living spaces. The large living room boasts vaulted ceilings and opens to a formal dining area, perfect for entertaining. The kitchen and utility areas include braided steel water supply lines, and the entire home is protected by whole-house surge suppression. A sprinkler system keeps the yard looking its best year-round, while the screened back porch offers a peaceful outdoor space to relax. The spacious master suite includes a trey ceiling, two walk-in closets, dual vanities, and a large linen closet for extra storage. The third bedroom features direct access to the hall bathroom, making it ideal for guests or multigenerational living. With quality construction, essential upgrades, and a smart layout, this home offers great potential whether you're looking to move in or invest.

Share Property

Location

6299 Brandy Ln, Pensacola, FL 32526

Status

Sold

Date Sold

November 7, 2025
Will Maybin

Will Maybin

TITLE

REALTOR®

Property Amenities

Interior
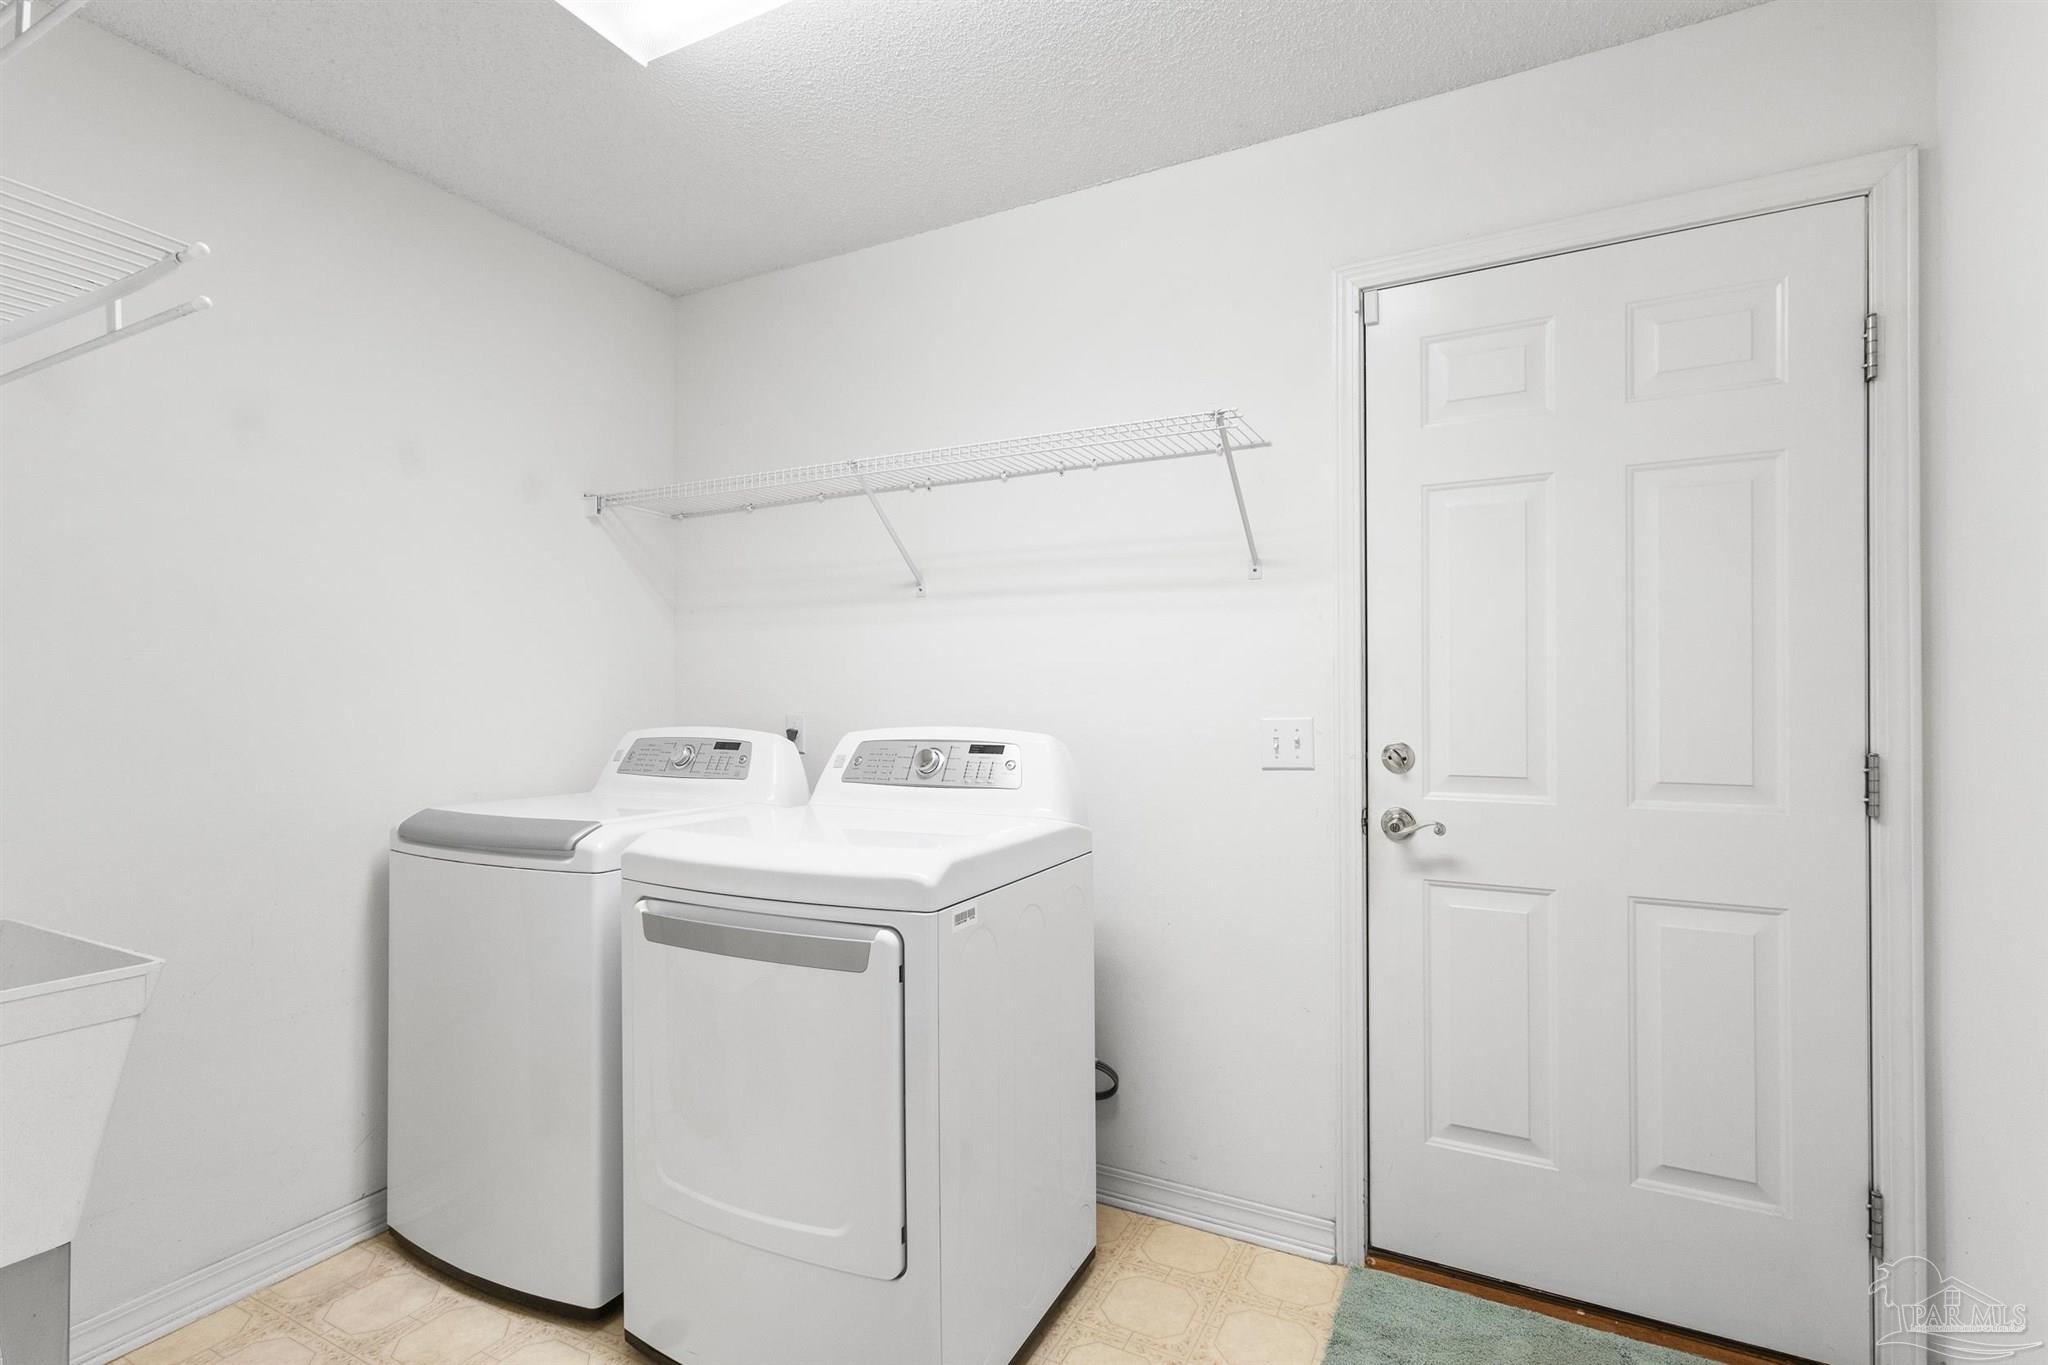
Laundry room Laundry Room
Appliances Electric Water Heater, Dishwasher, Microwave, Refrigerator
Flooring Vinyl, Carpet
Total Bedrooms: 3
Full Bathrooms: 2
Other Interior Features Baseboards, Ceiling Fan(s)
Area & Lot
Total area 2,164 Sq.Ft.
Lot Area 0.32 Acres
Living area 2,164 Sq.Ft.
MLS® ID 665282
Year Built 1995
High School Pine Forest
Middle School BEULAH
Elementary School Beulah
Architecture Styles Traditional
Type Residential
Status Sold
Exterior
Stories 1
Pool None
Air conditioning Central Air, Ceiling Fan(s)
Heat type Central
Water Source Public
Garage Space 2.0
Sewer Septic Tank
Parking 2 Car Garage, Garage Door Opener
Lot Features Central Access
Roof Composition
Finance
Sales Price $275,000

Work with Will

Whether you're searching for your dream home, looking to sell, or seeking valuable advice, I'm here to guide you through every step. Let's turn your real estate dreams into reality!