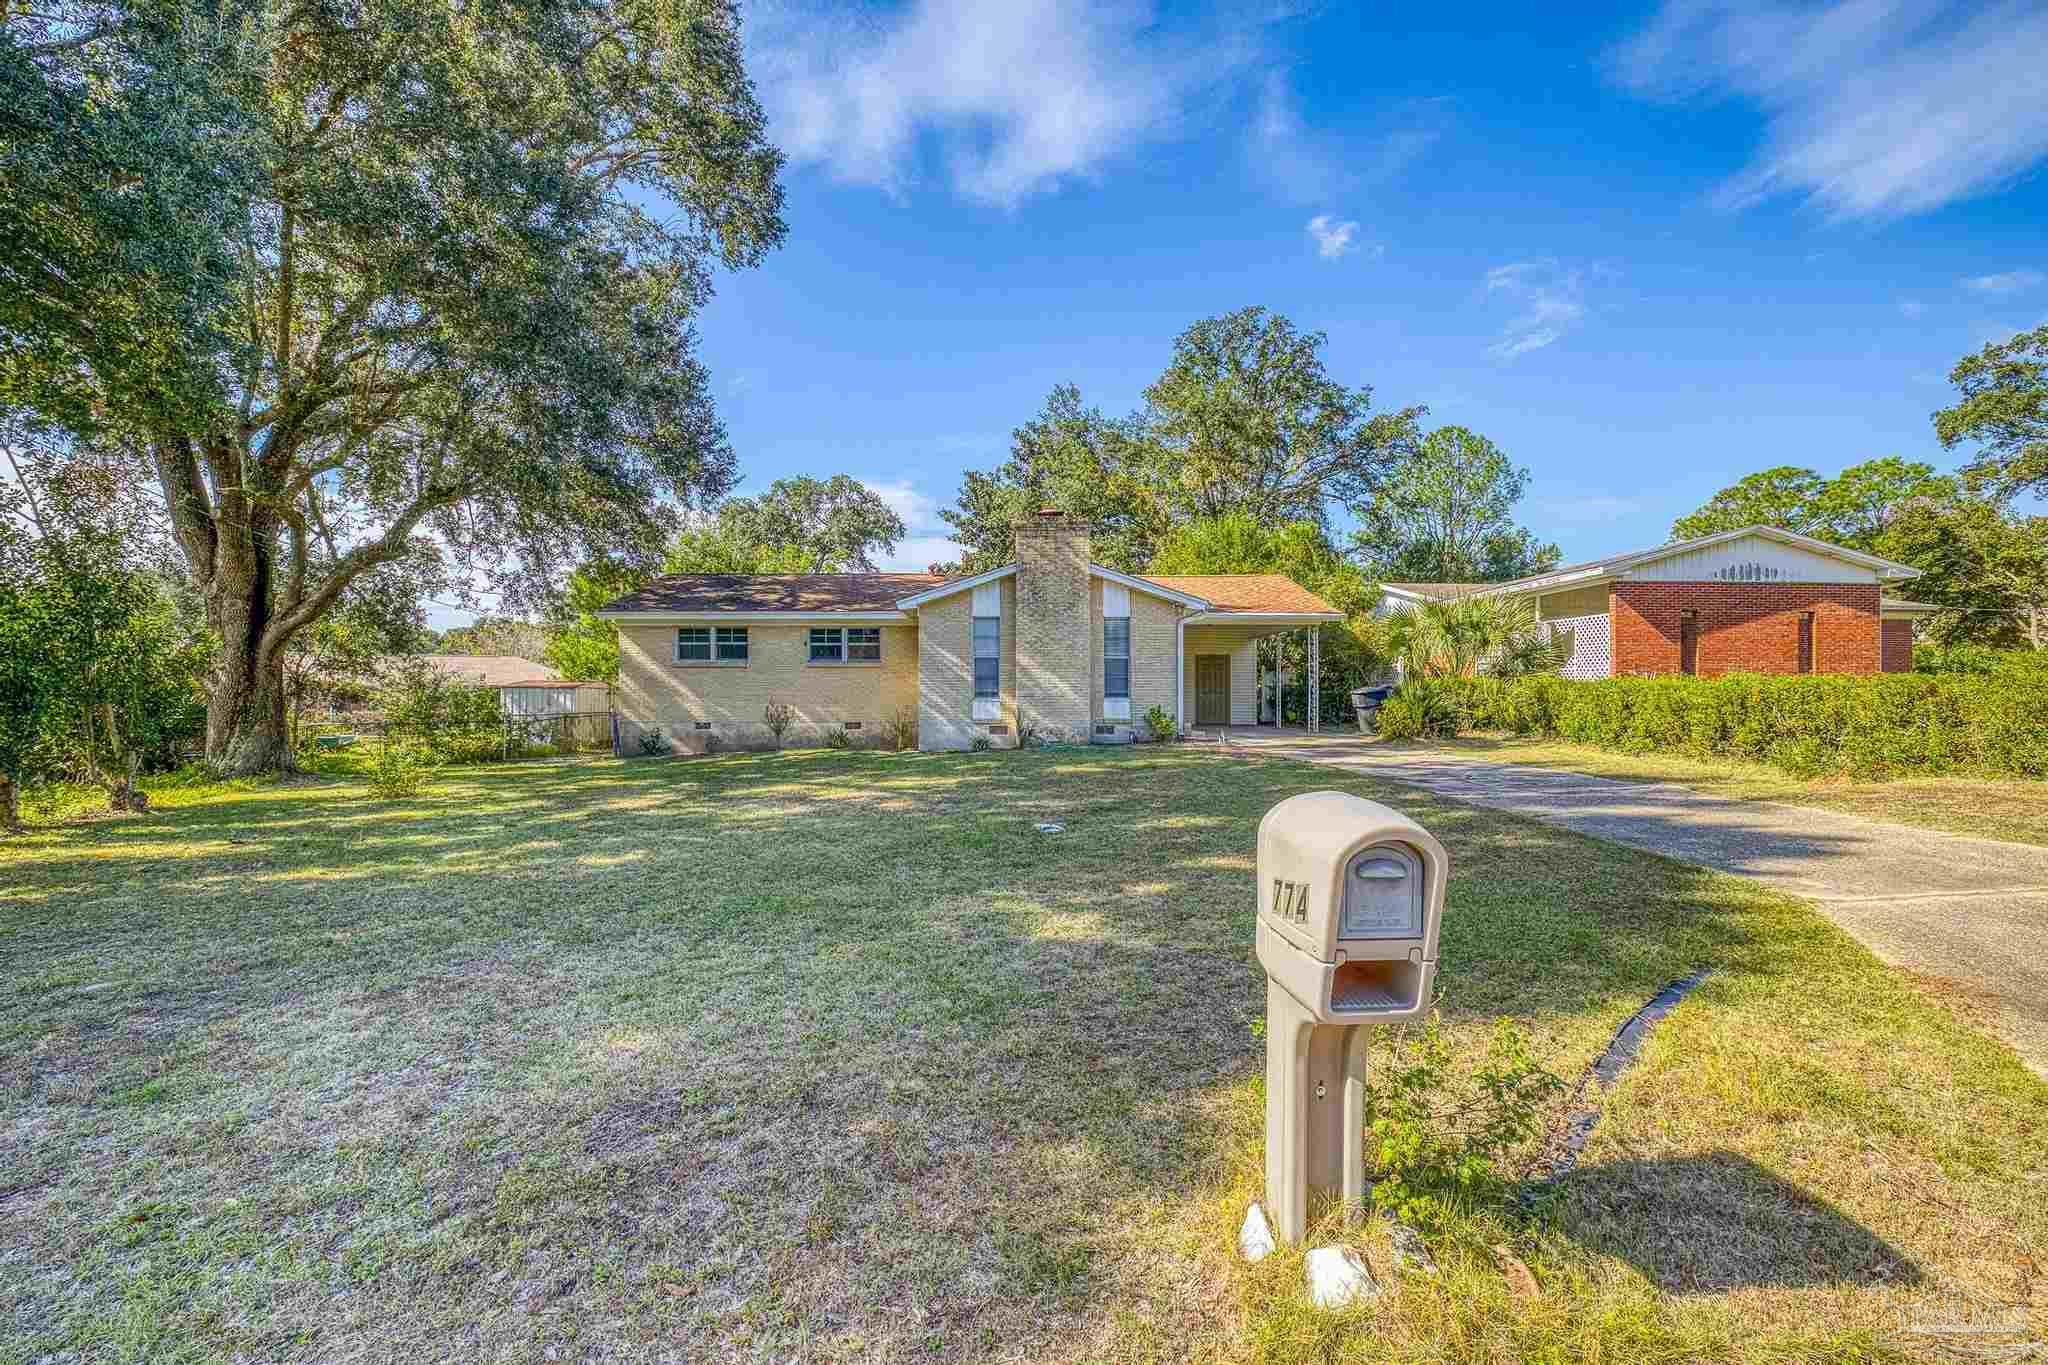
Single-story brick house with a central chimney, covered carport, broad lawn, and mailbox marked 774A.
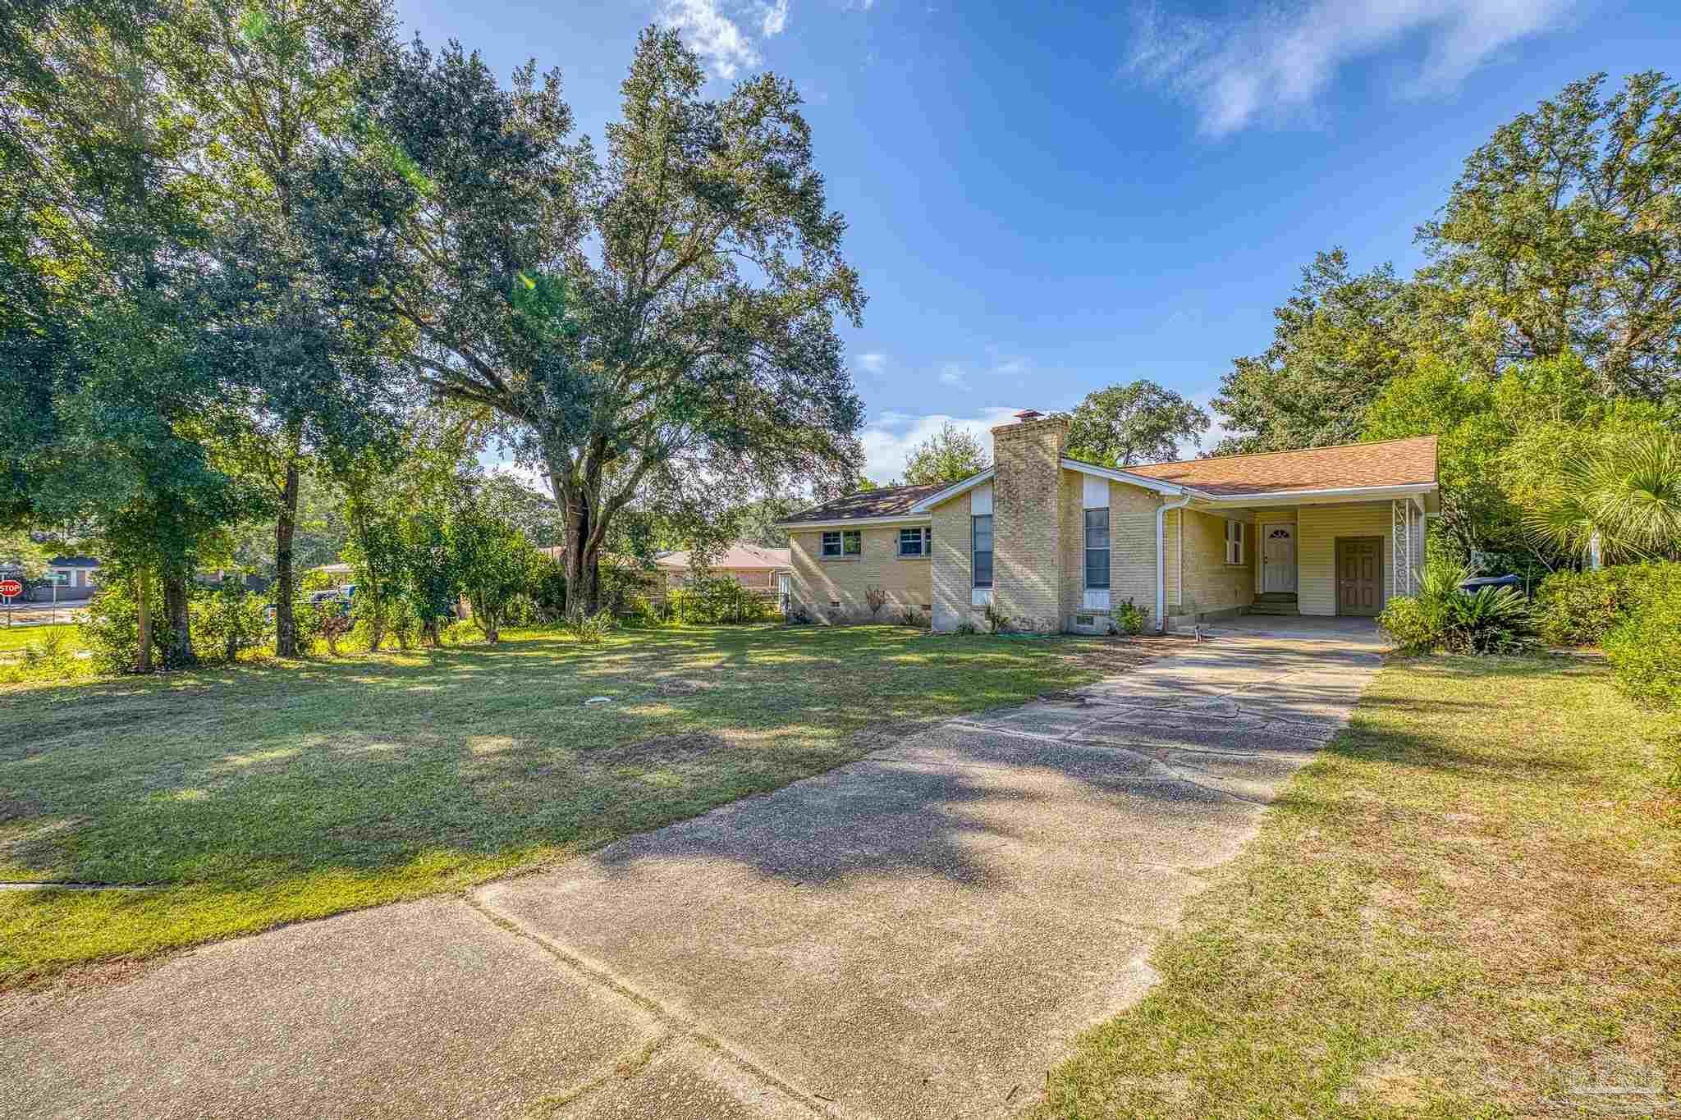
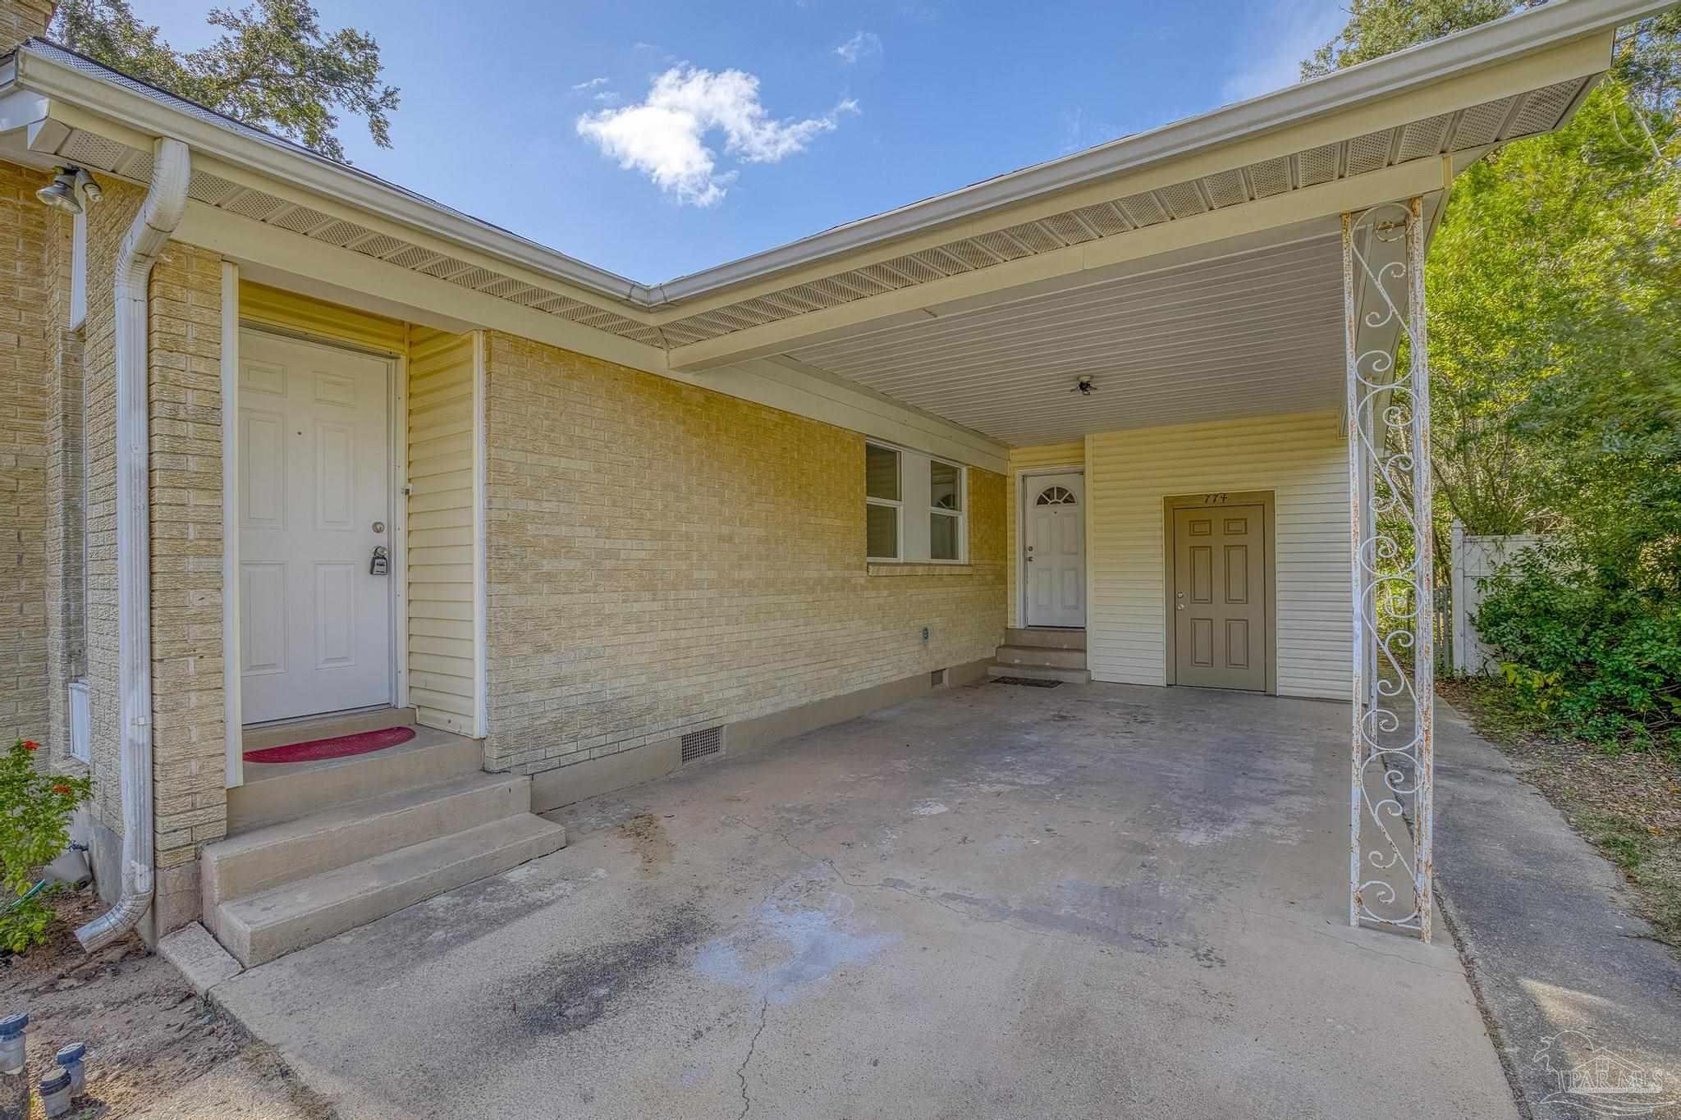
Single-story brick-and-siding home with a prominent chimney, covered entry, and wide concrete driveway.
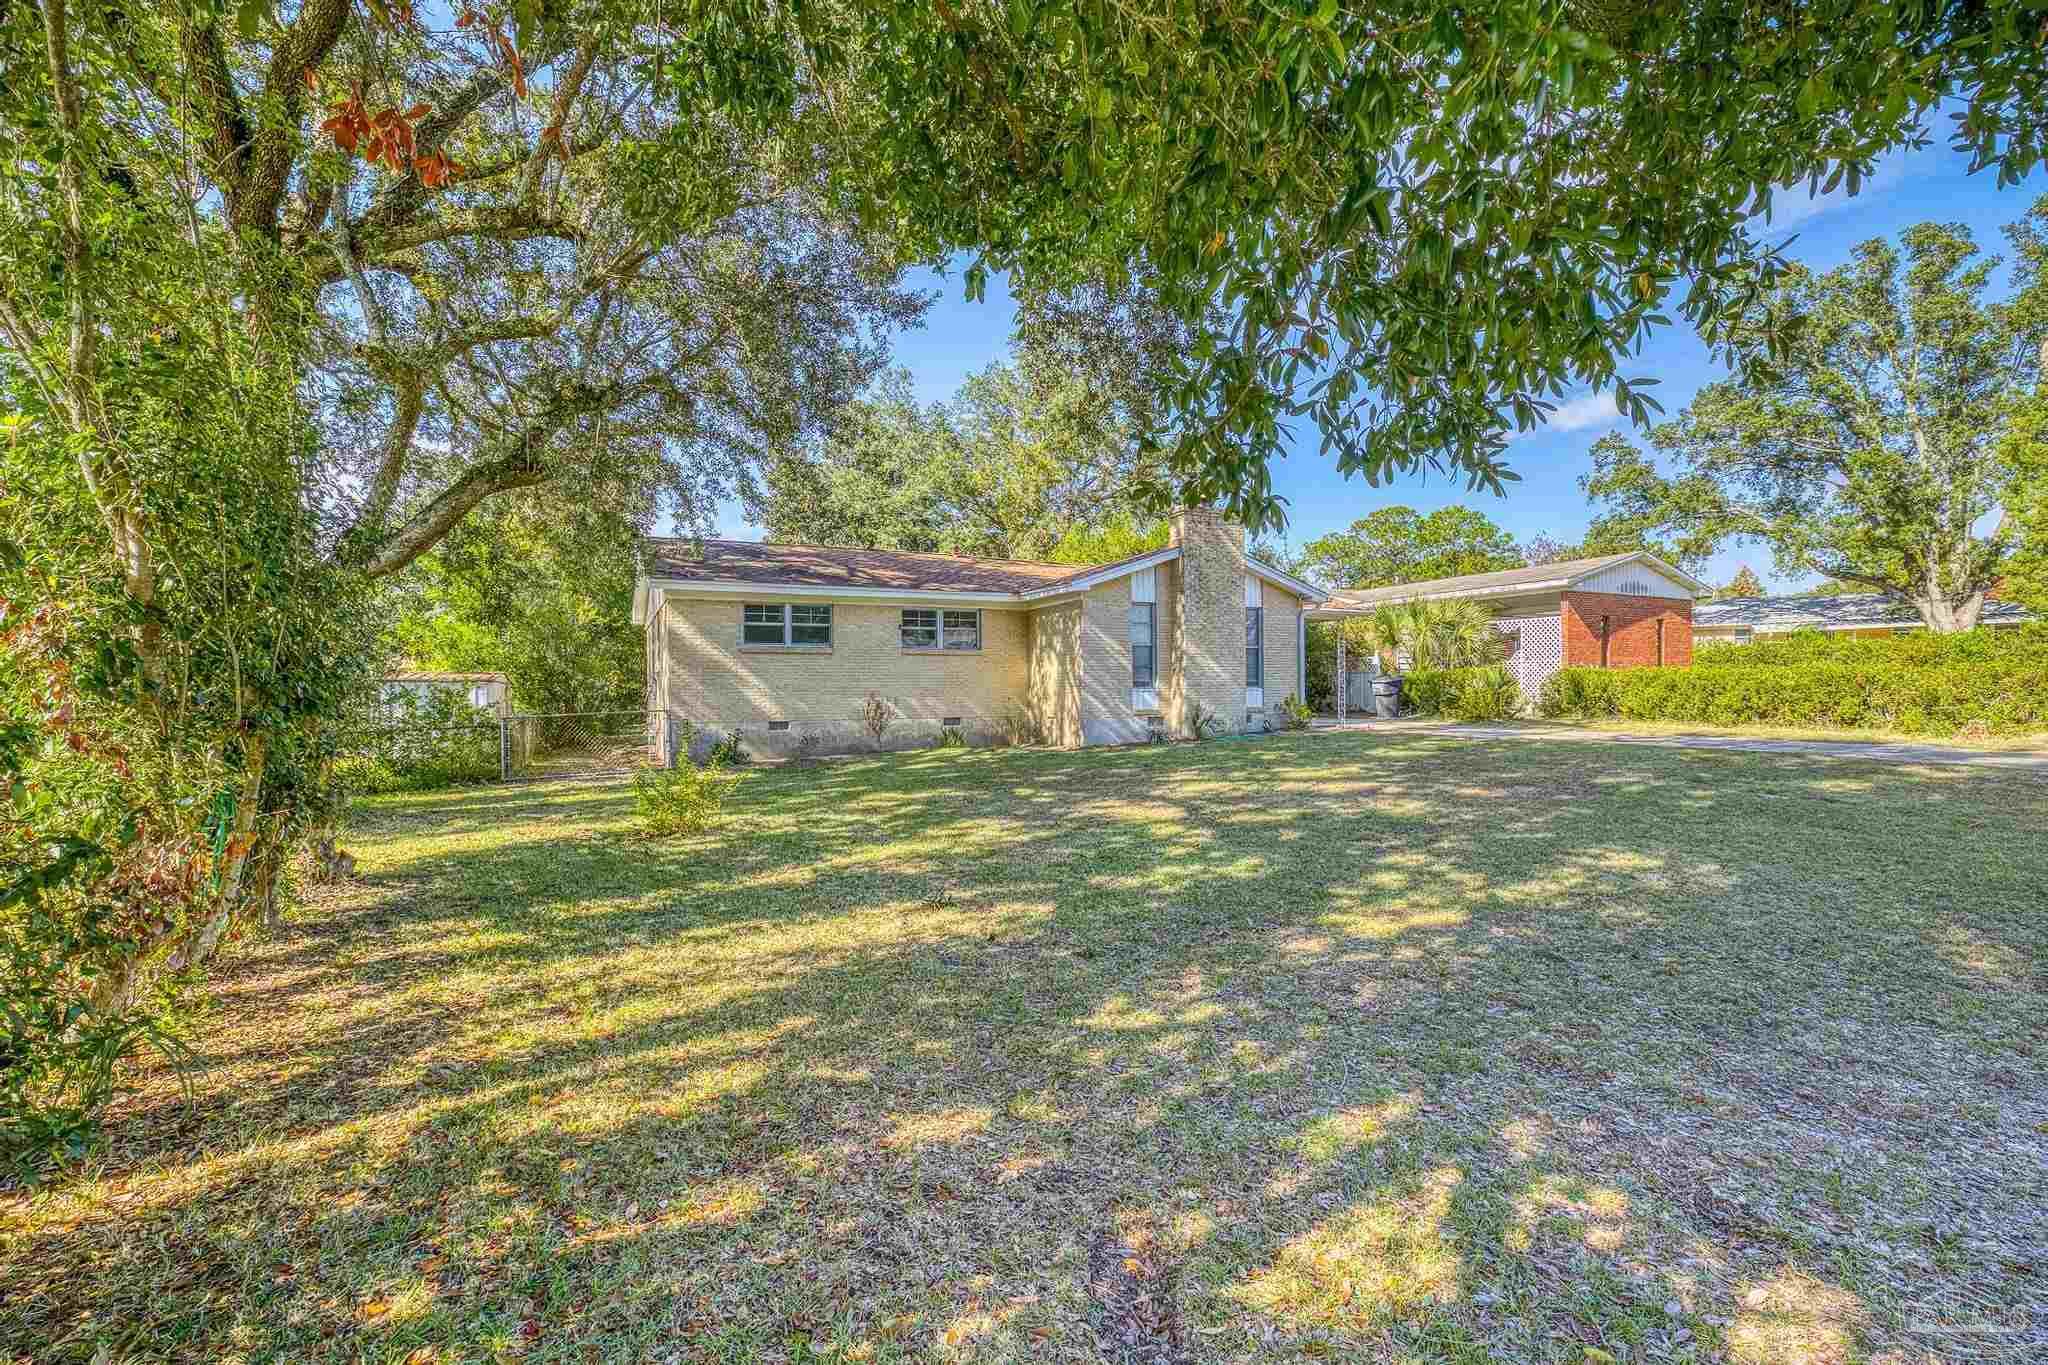
Light-brick single-story house with a stone chimney in a broad, tree-shaded yard.
Single-story light-brick home with a tall chimney, covered carport, and mature trees.
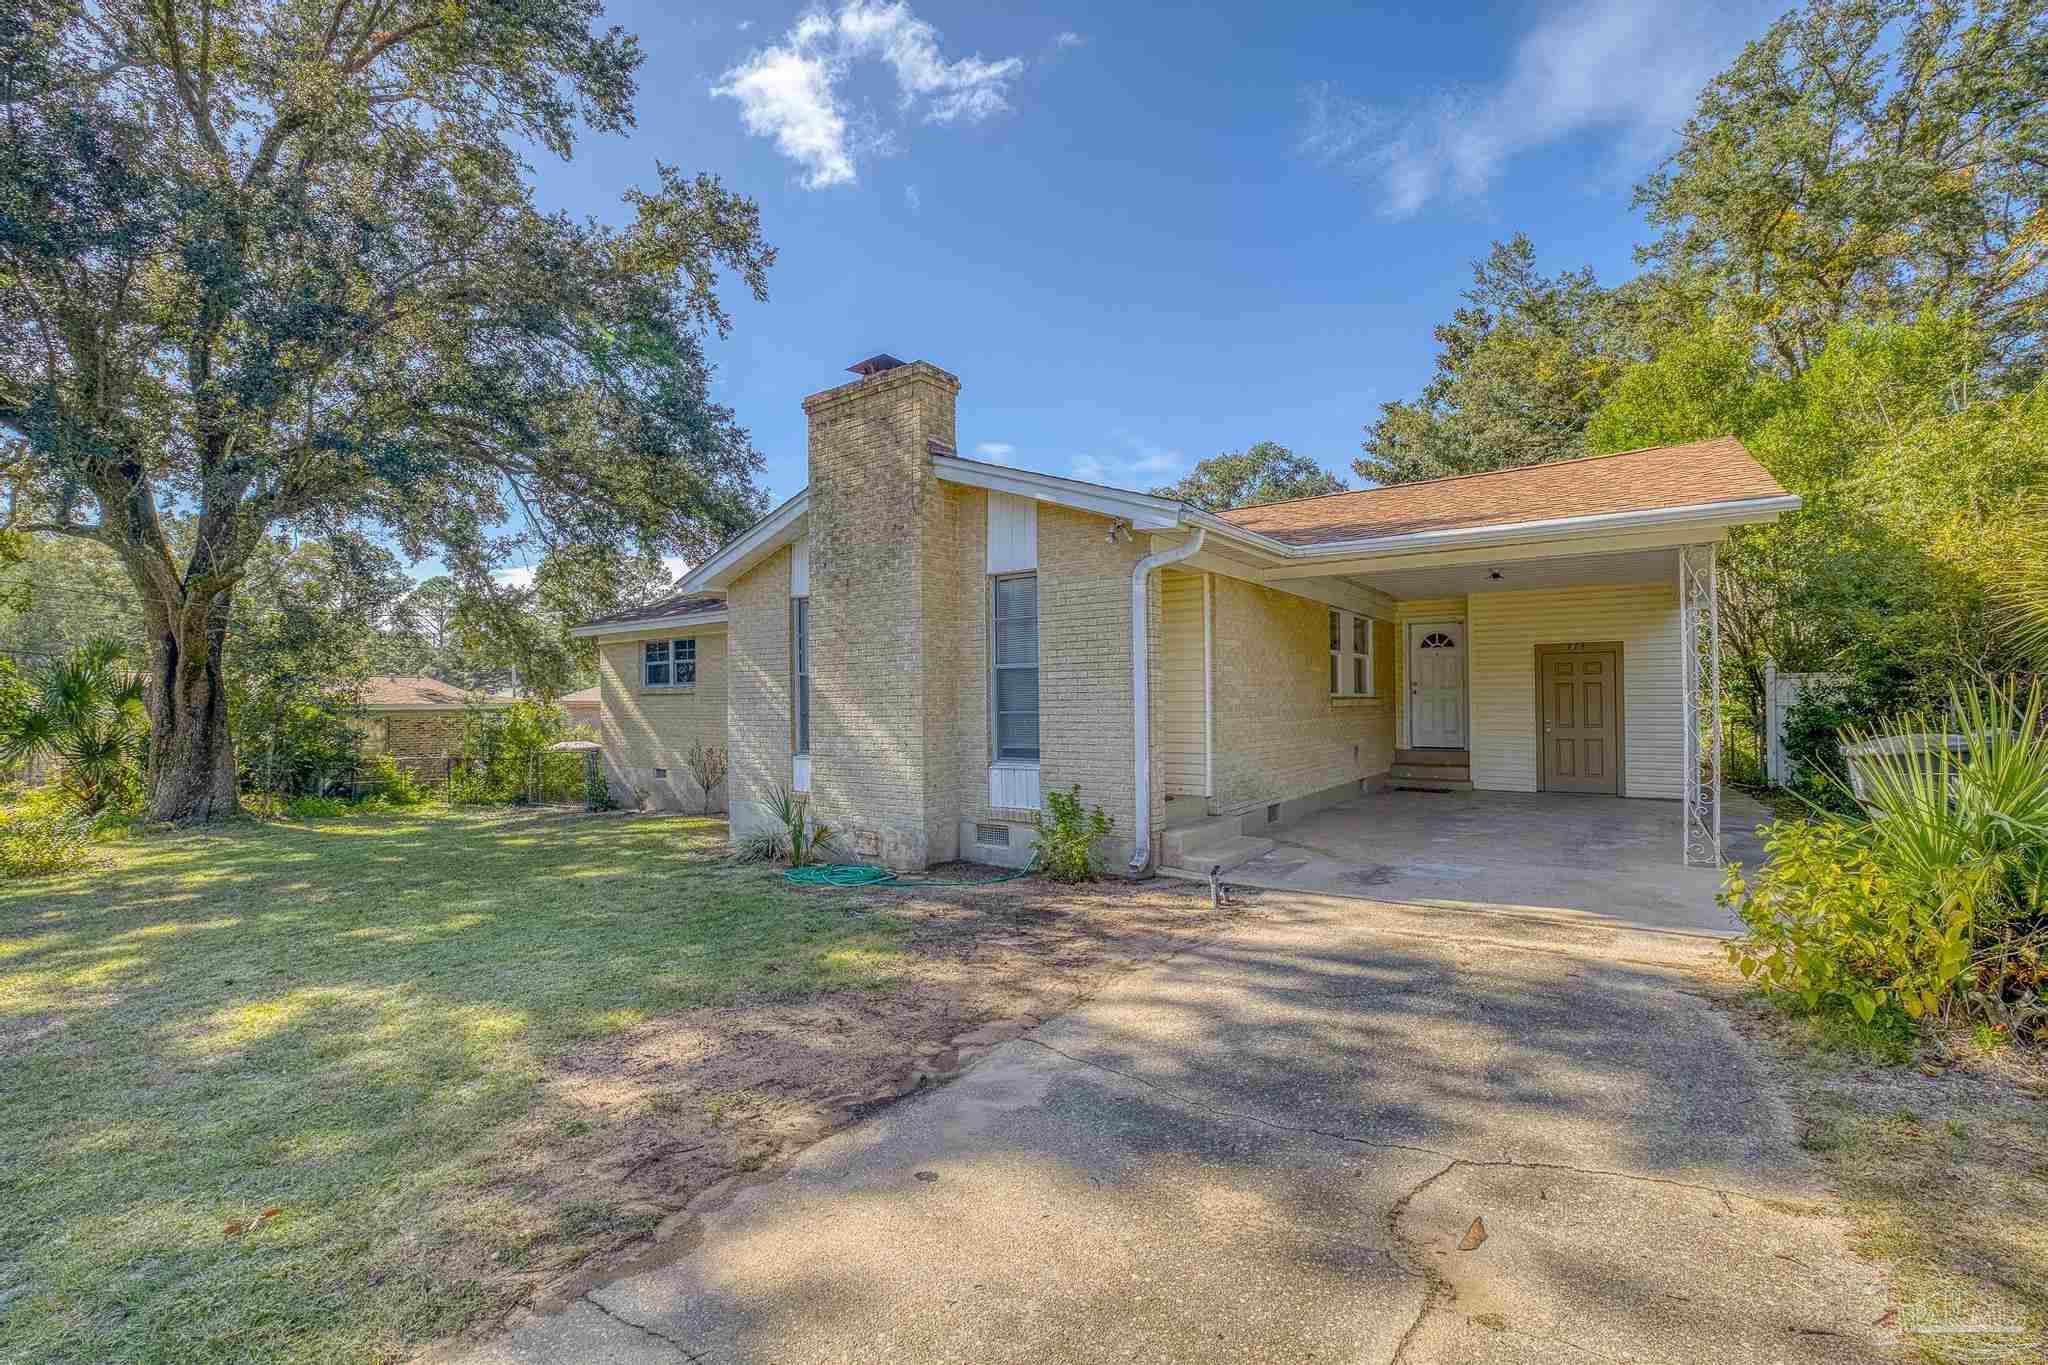
House exterior with a covered concrete carport, light brick walls, and multiple entry doors.
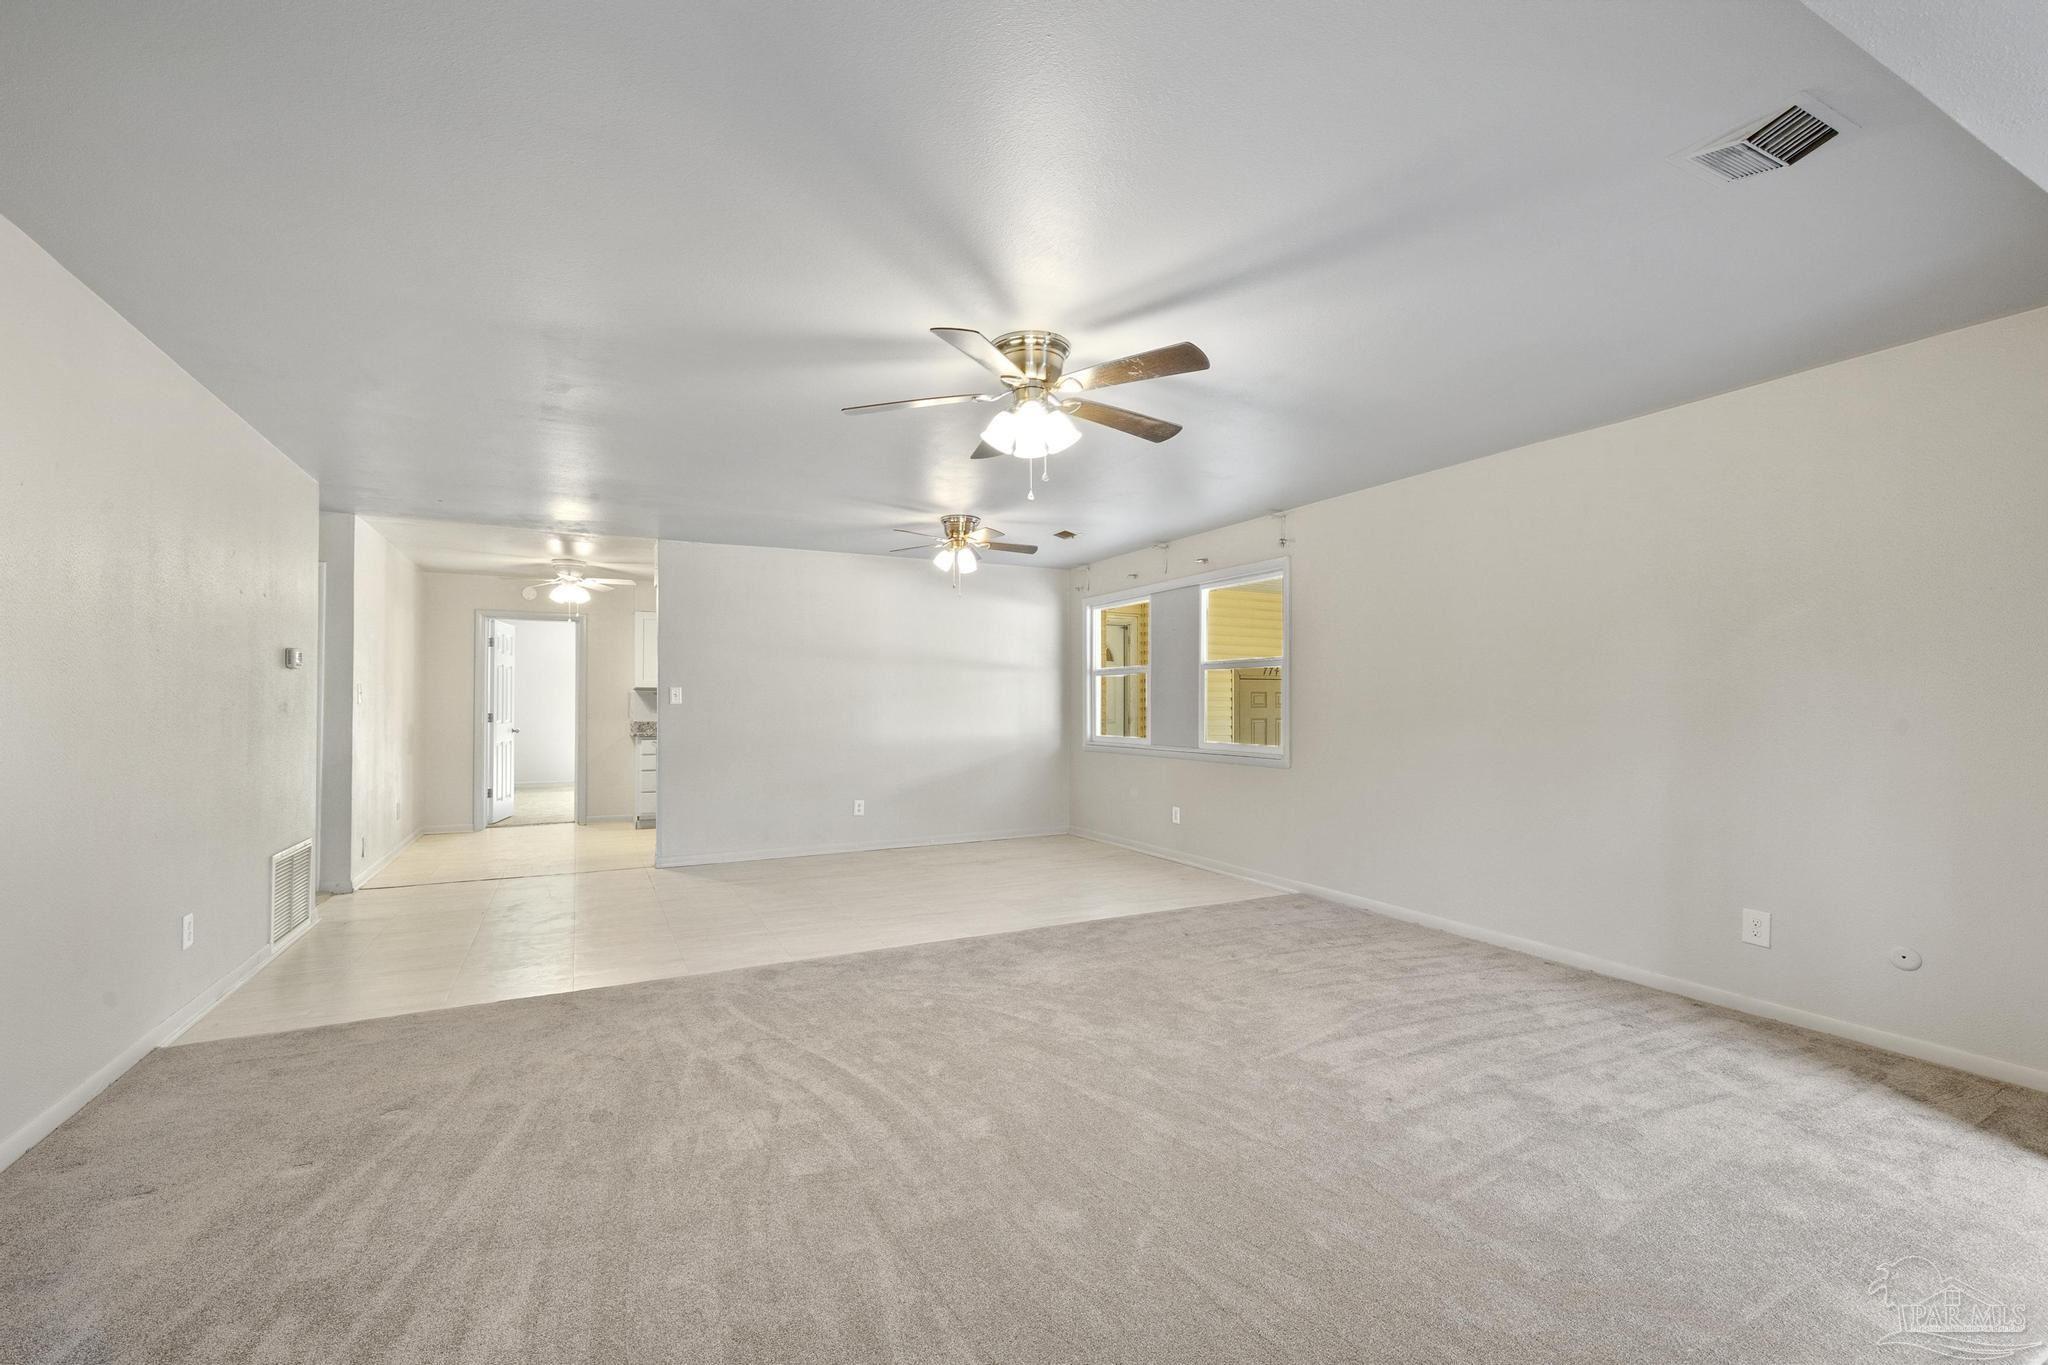
Empty living room with beige carpet, two ceiling fans, and a window.
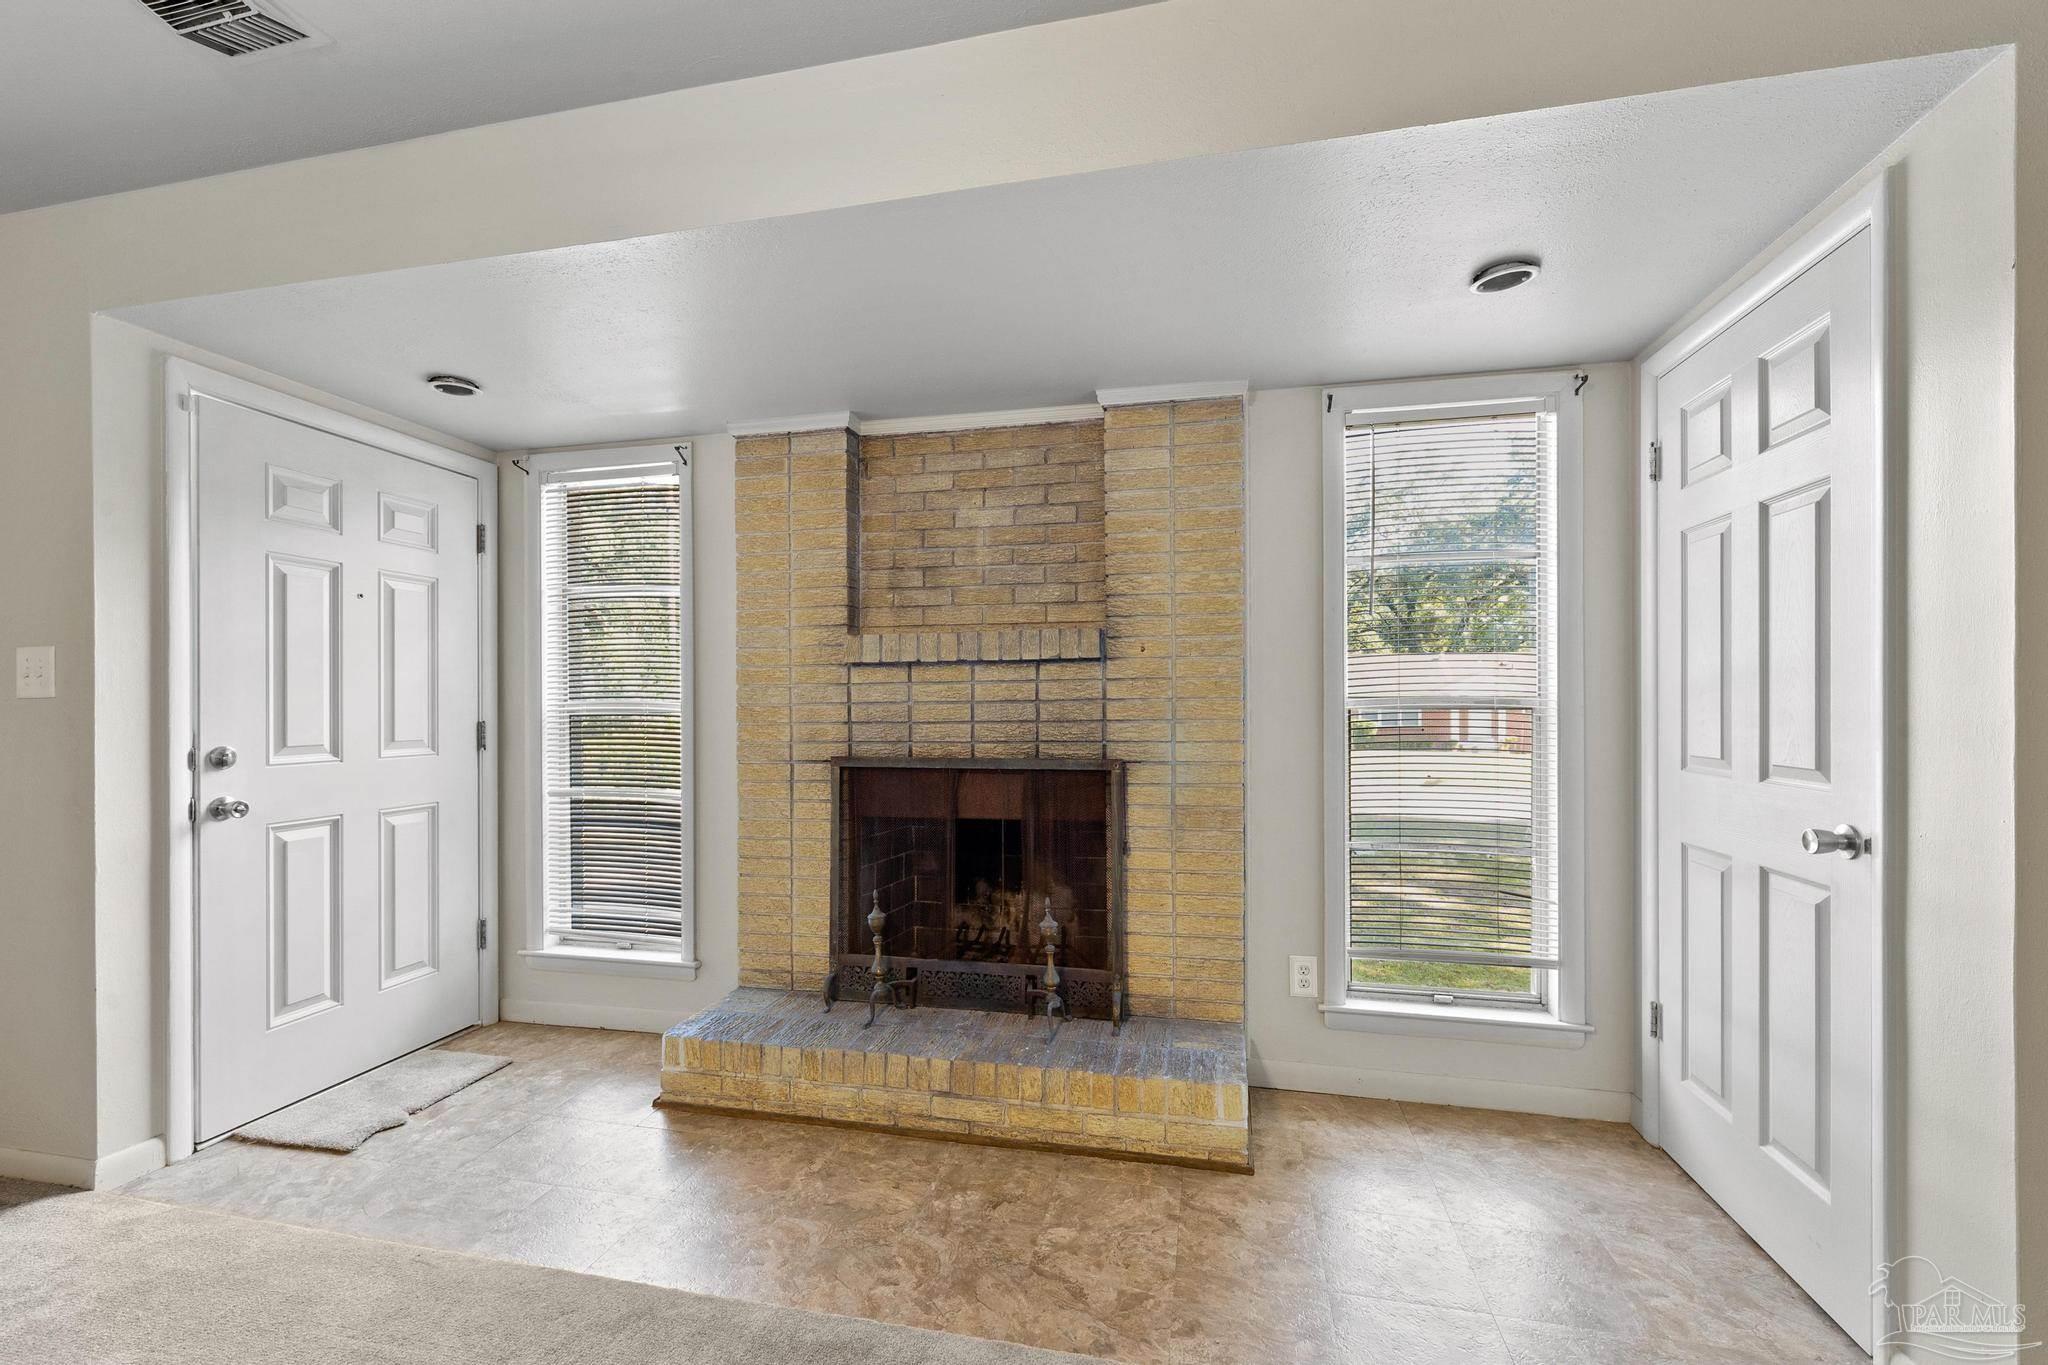
Vacant room with a yellow brick fireplace between two narrow windows and white doors.
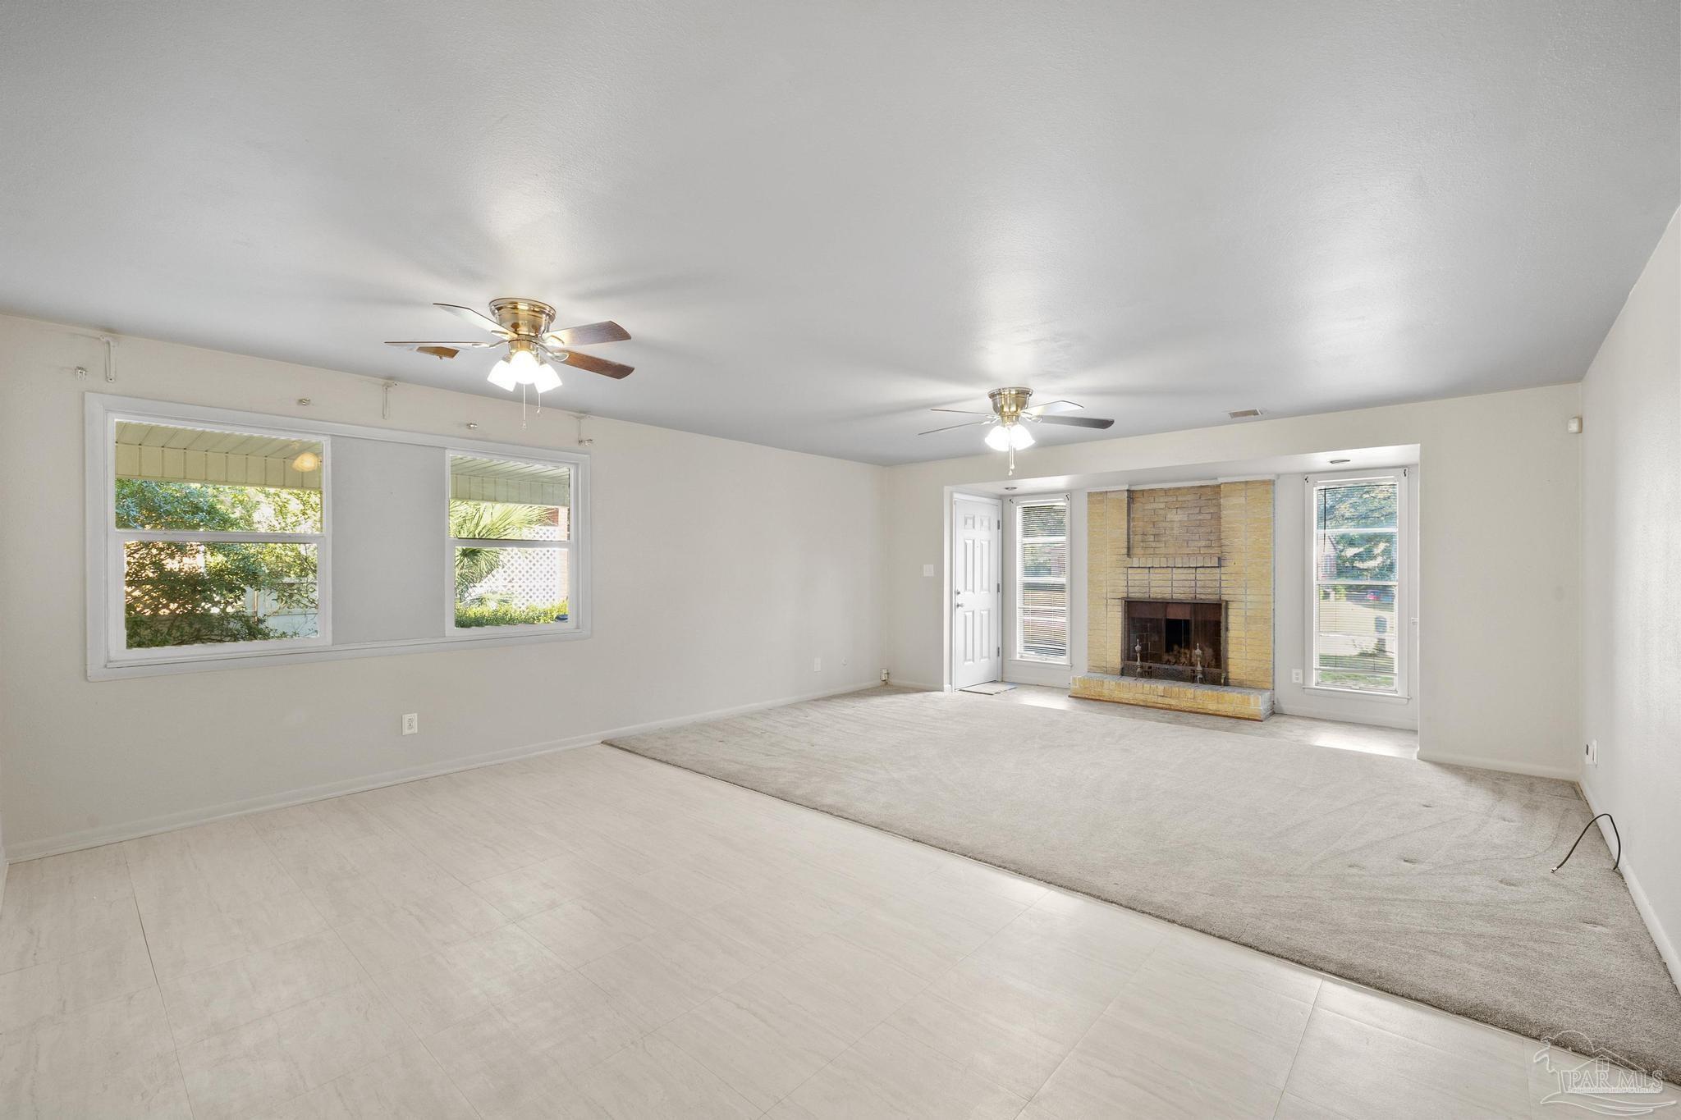
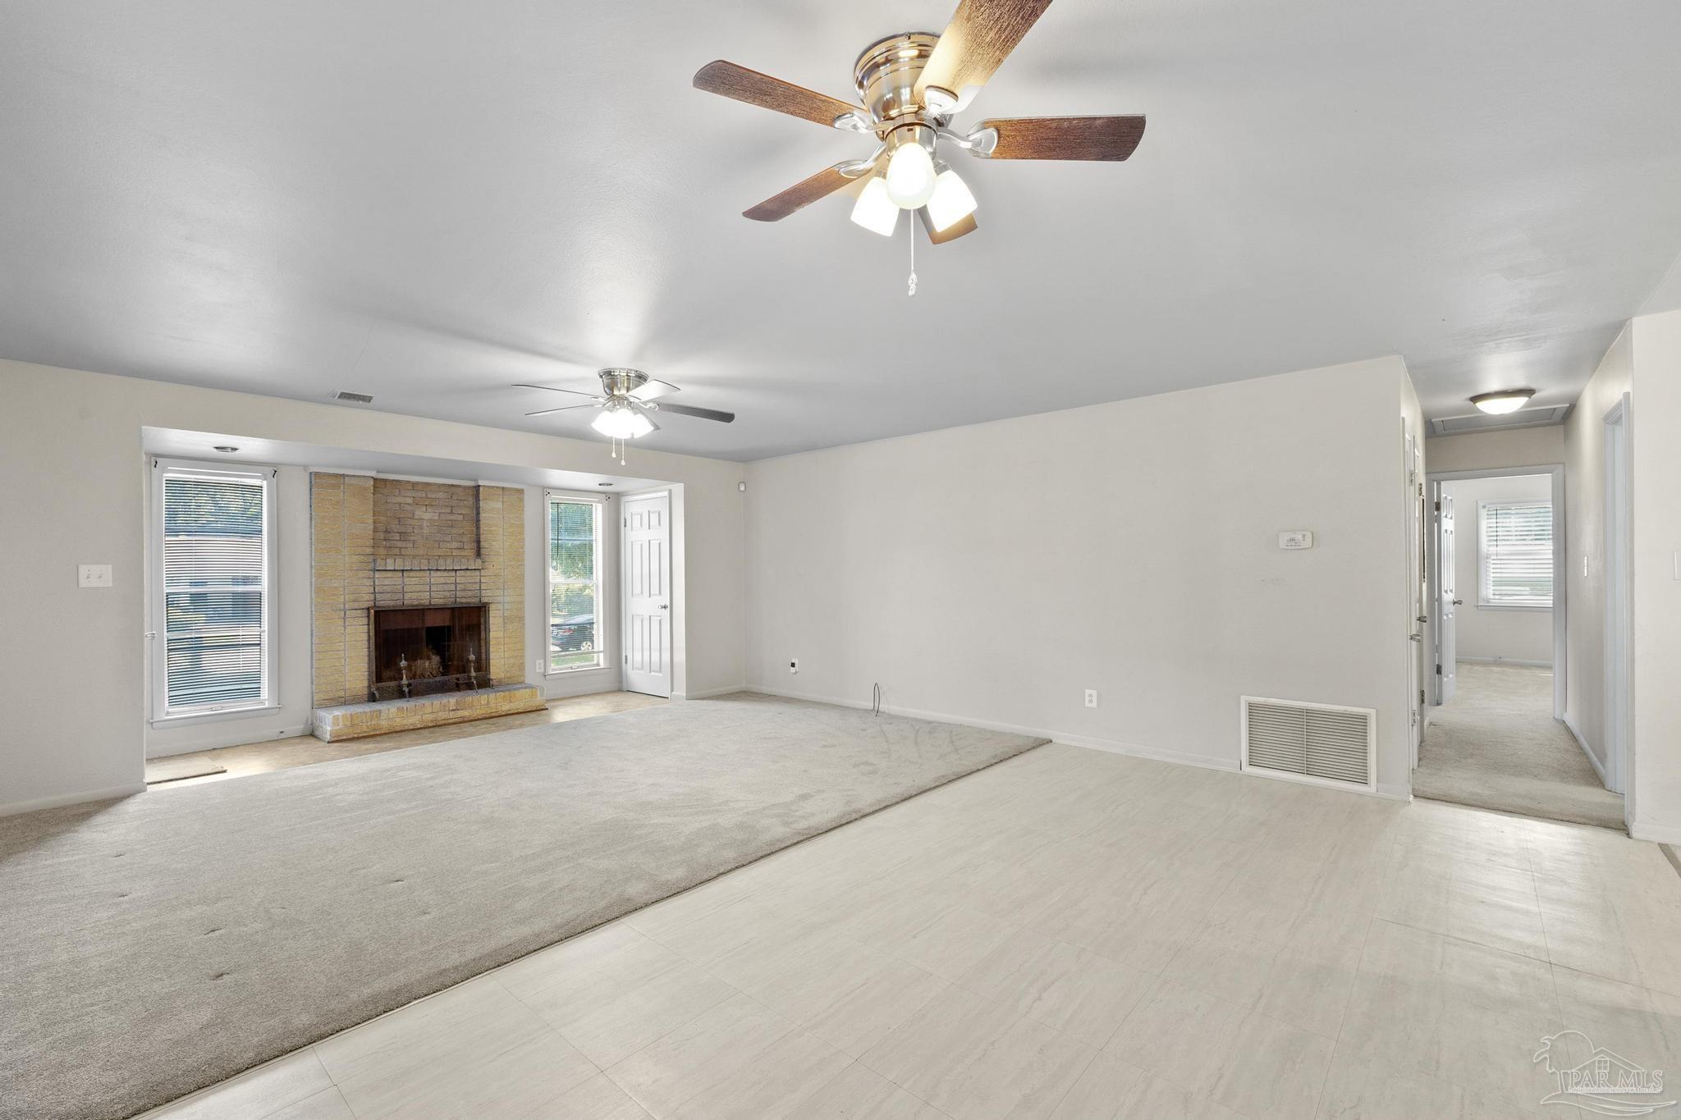
Vacant living room with a tan brick fireplace, two ceiling fans, and large windows.
Vacant living room with a tan brick fireplace, tall windows, and ceiling fans.
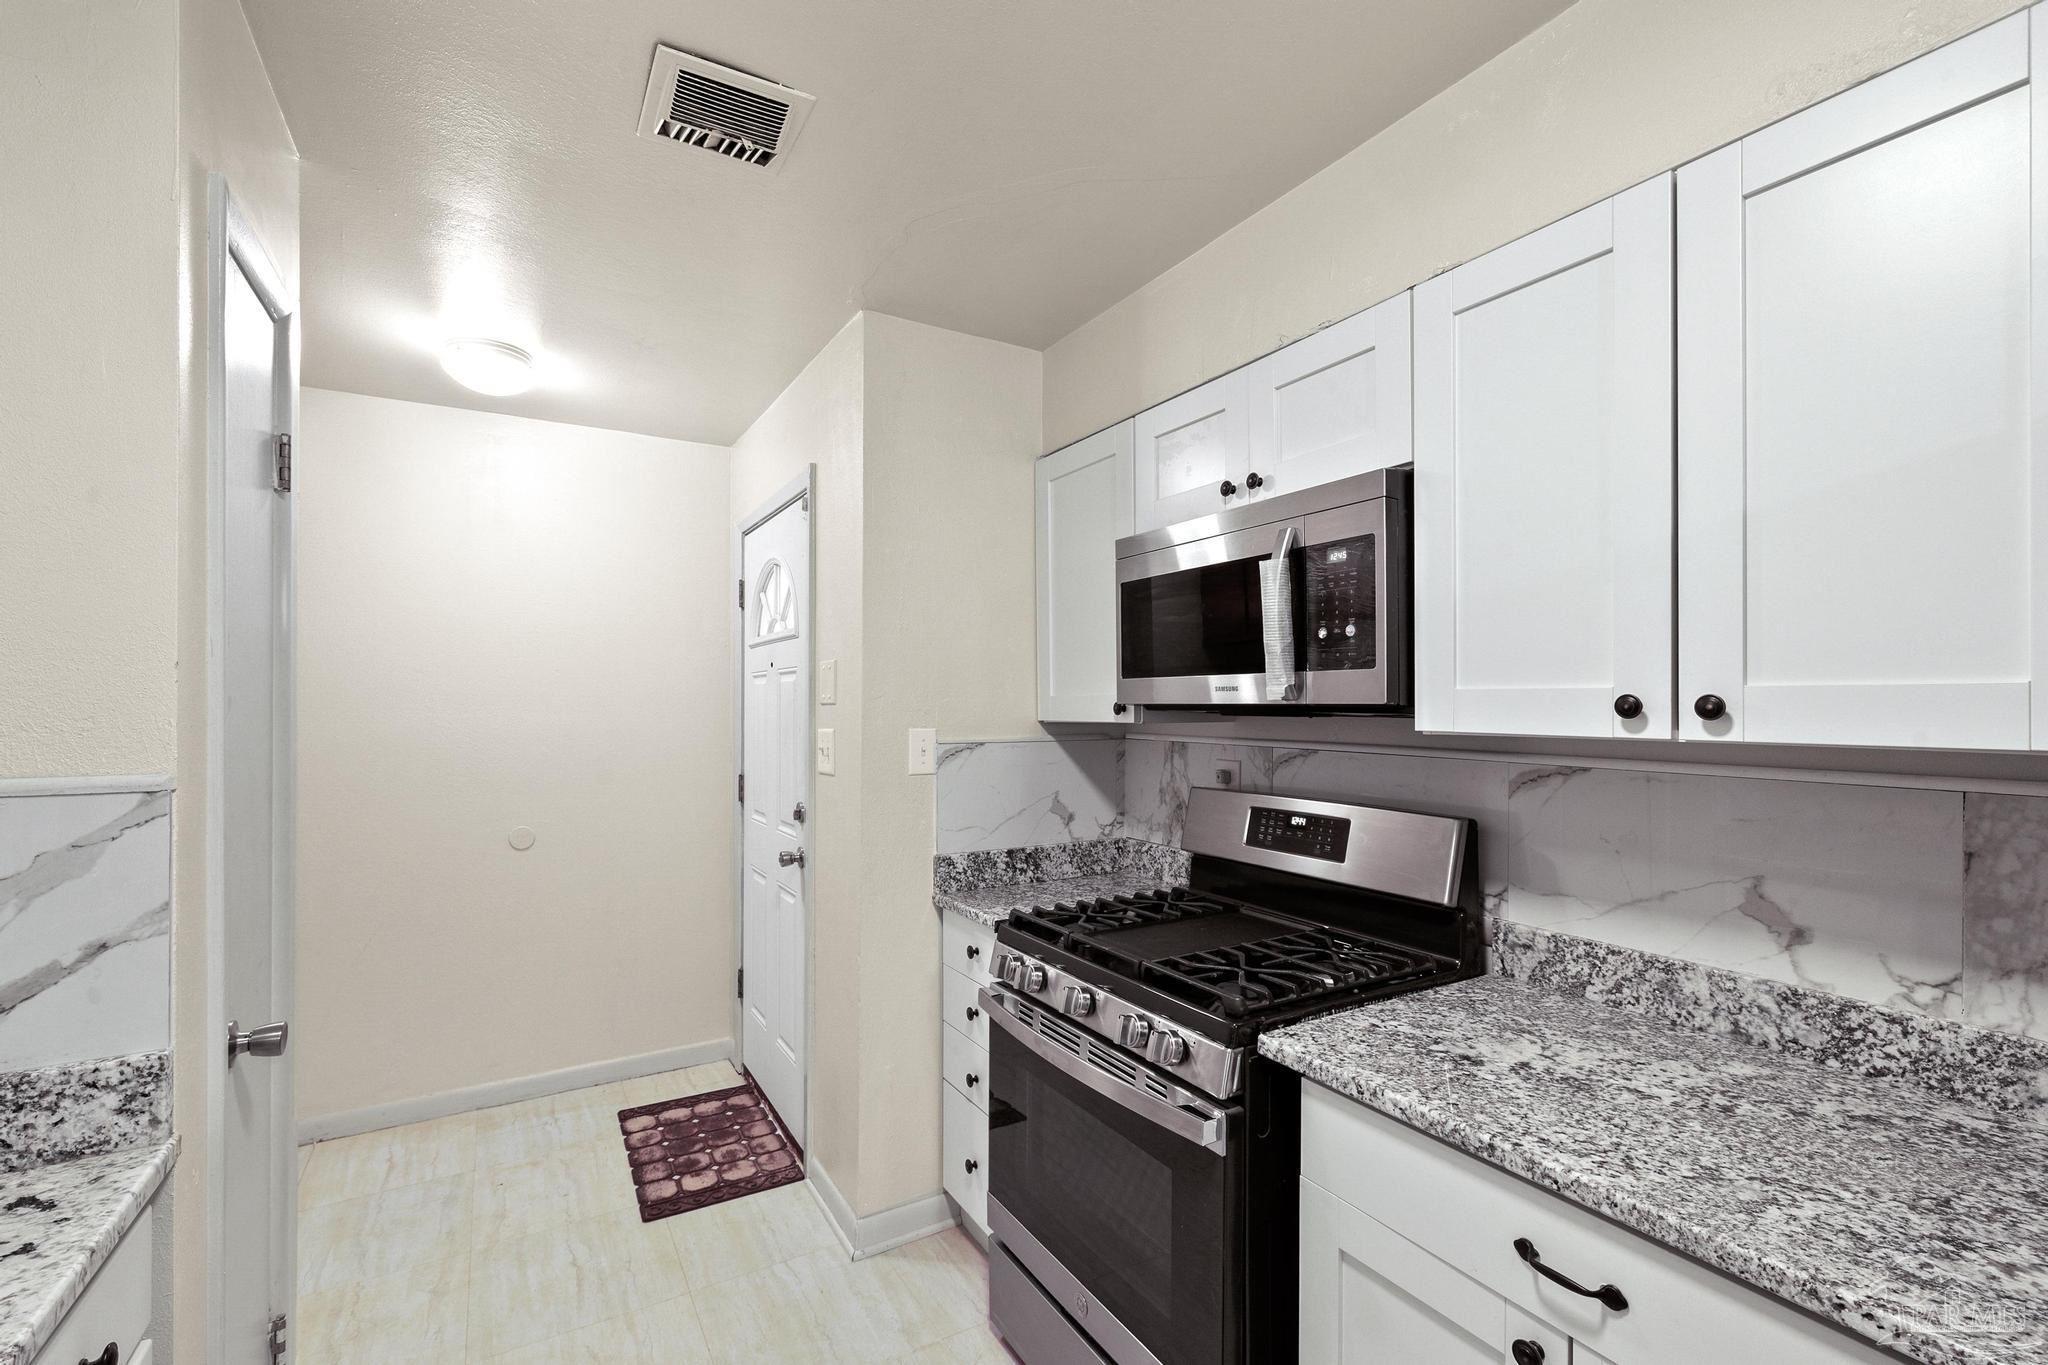
Kitchen with white cabinets, granite counters, and stainless steel range and microwave.
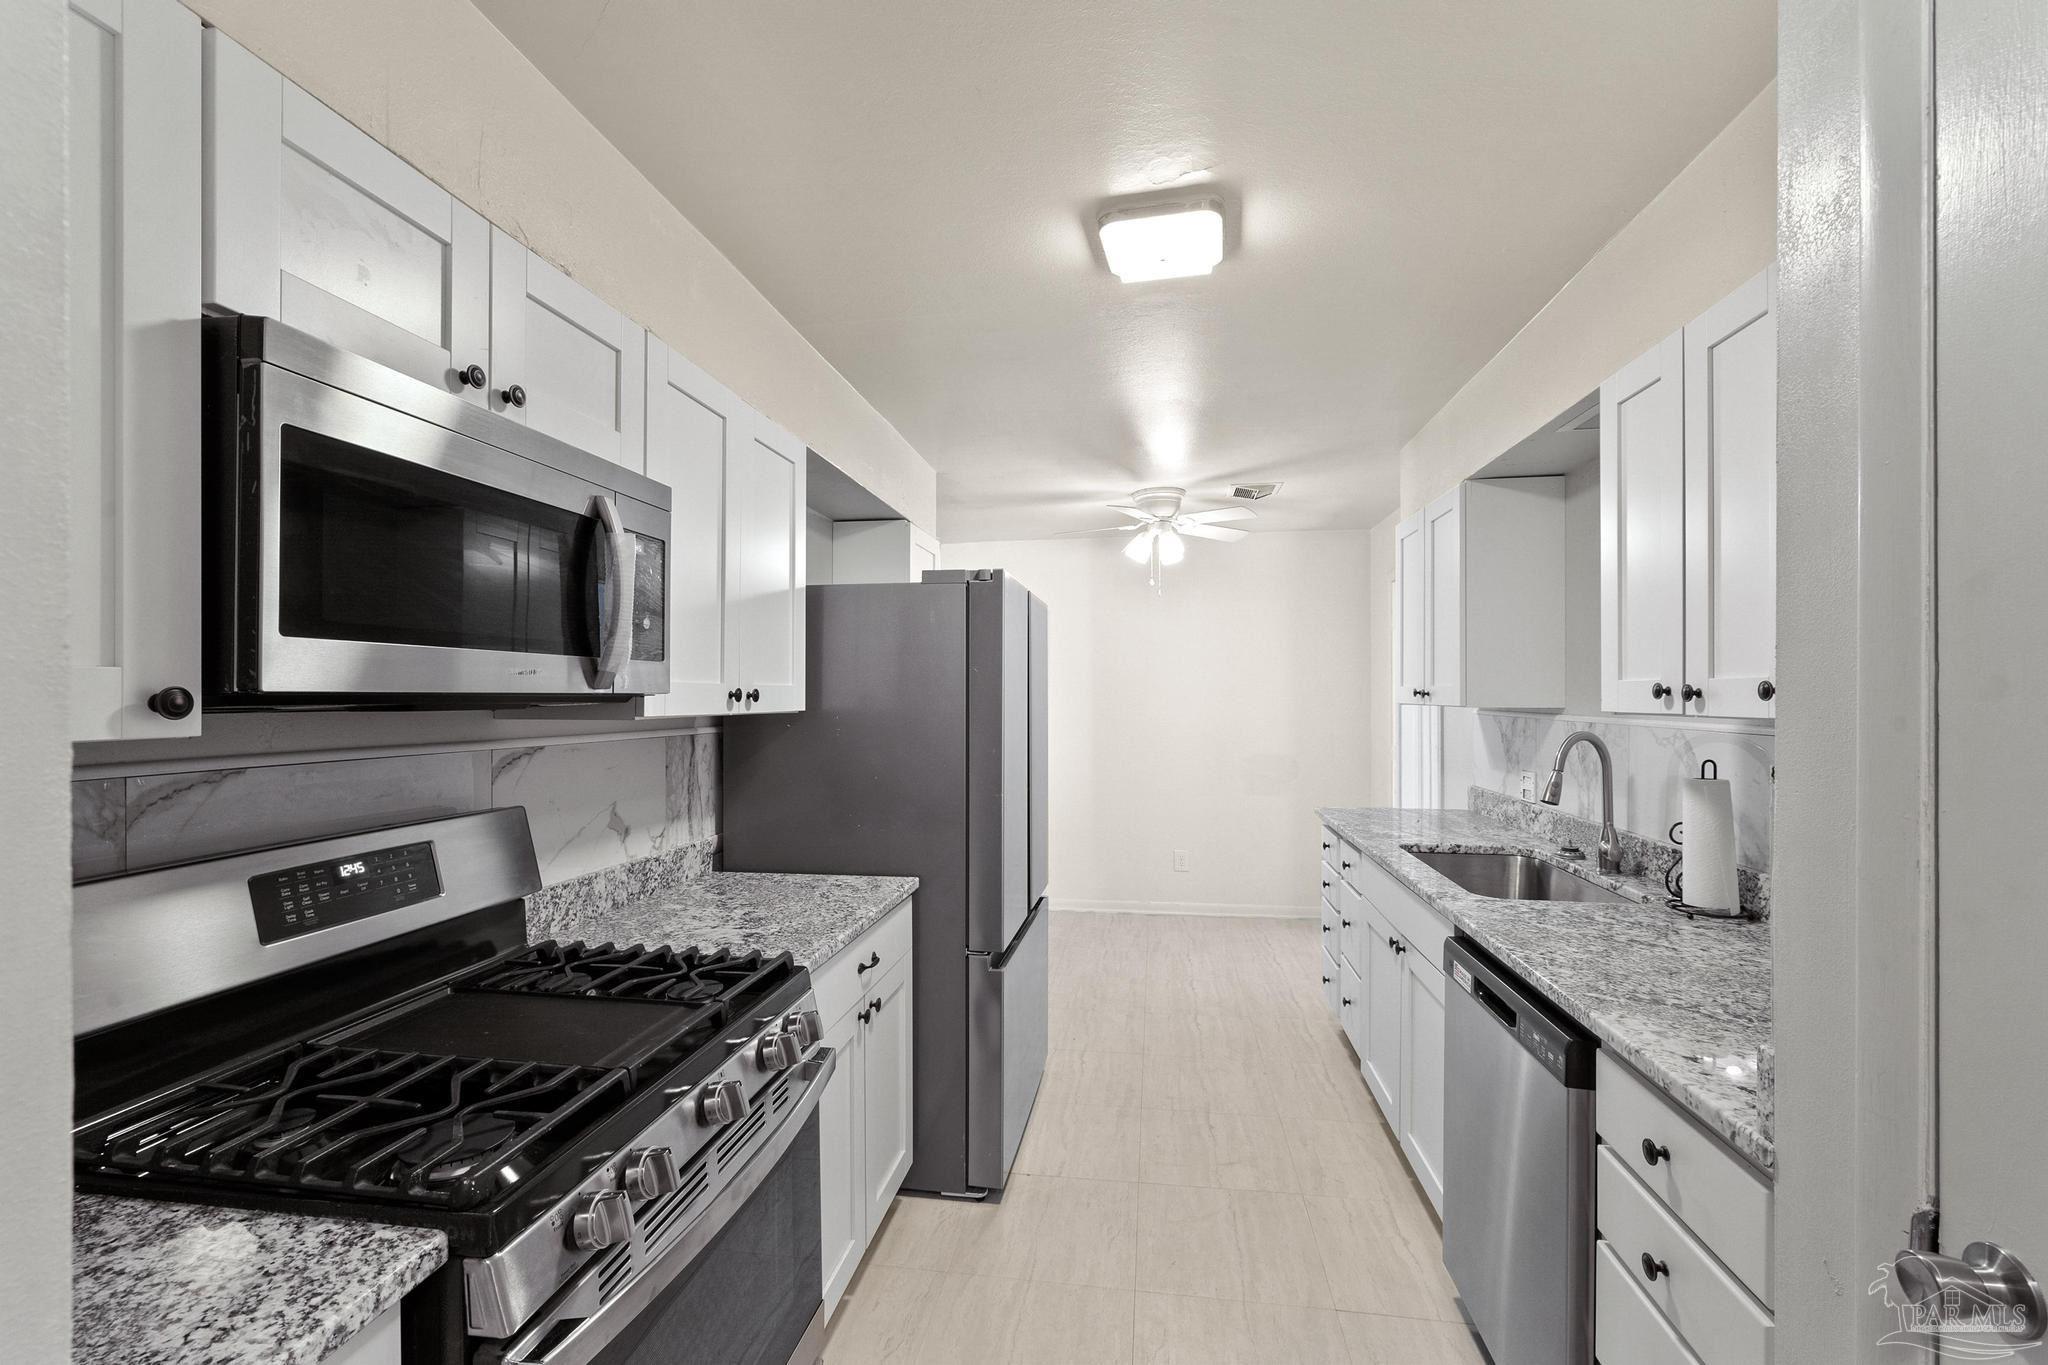
Kitchen with white cabinets, granite counters, stainless steel appliances, and a gas range.
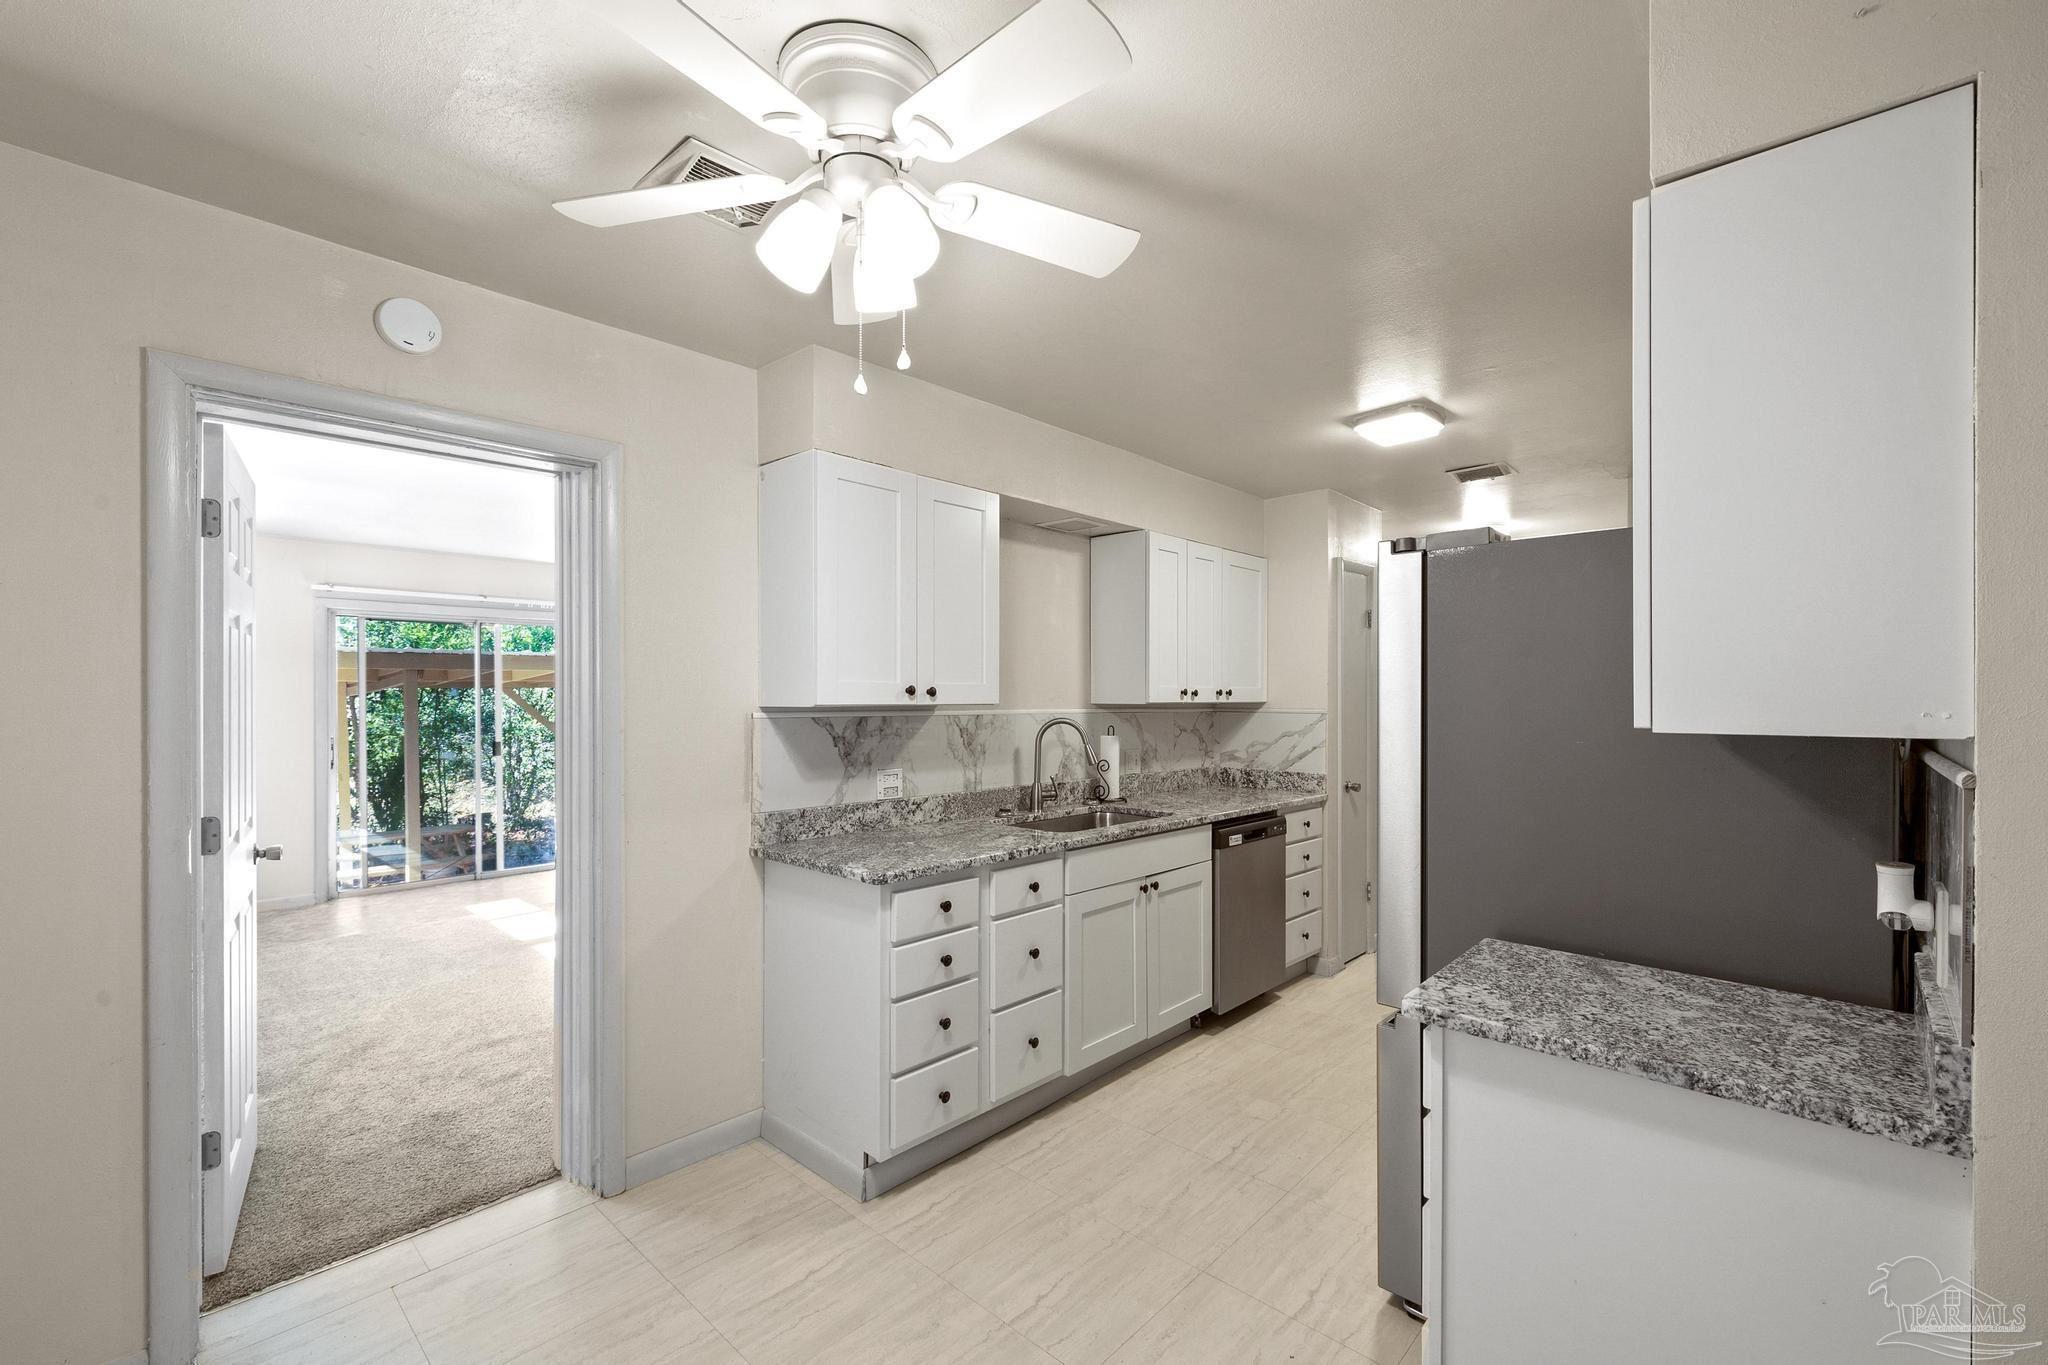
Kitchen with white cabinets, granite counters, stainless steel appliances, and a doorway to a carpeted room.
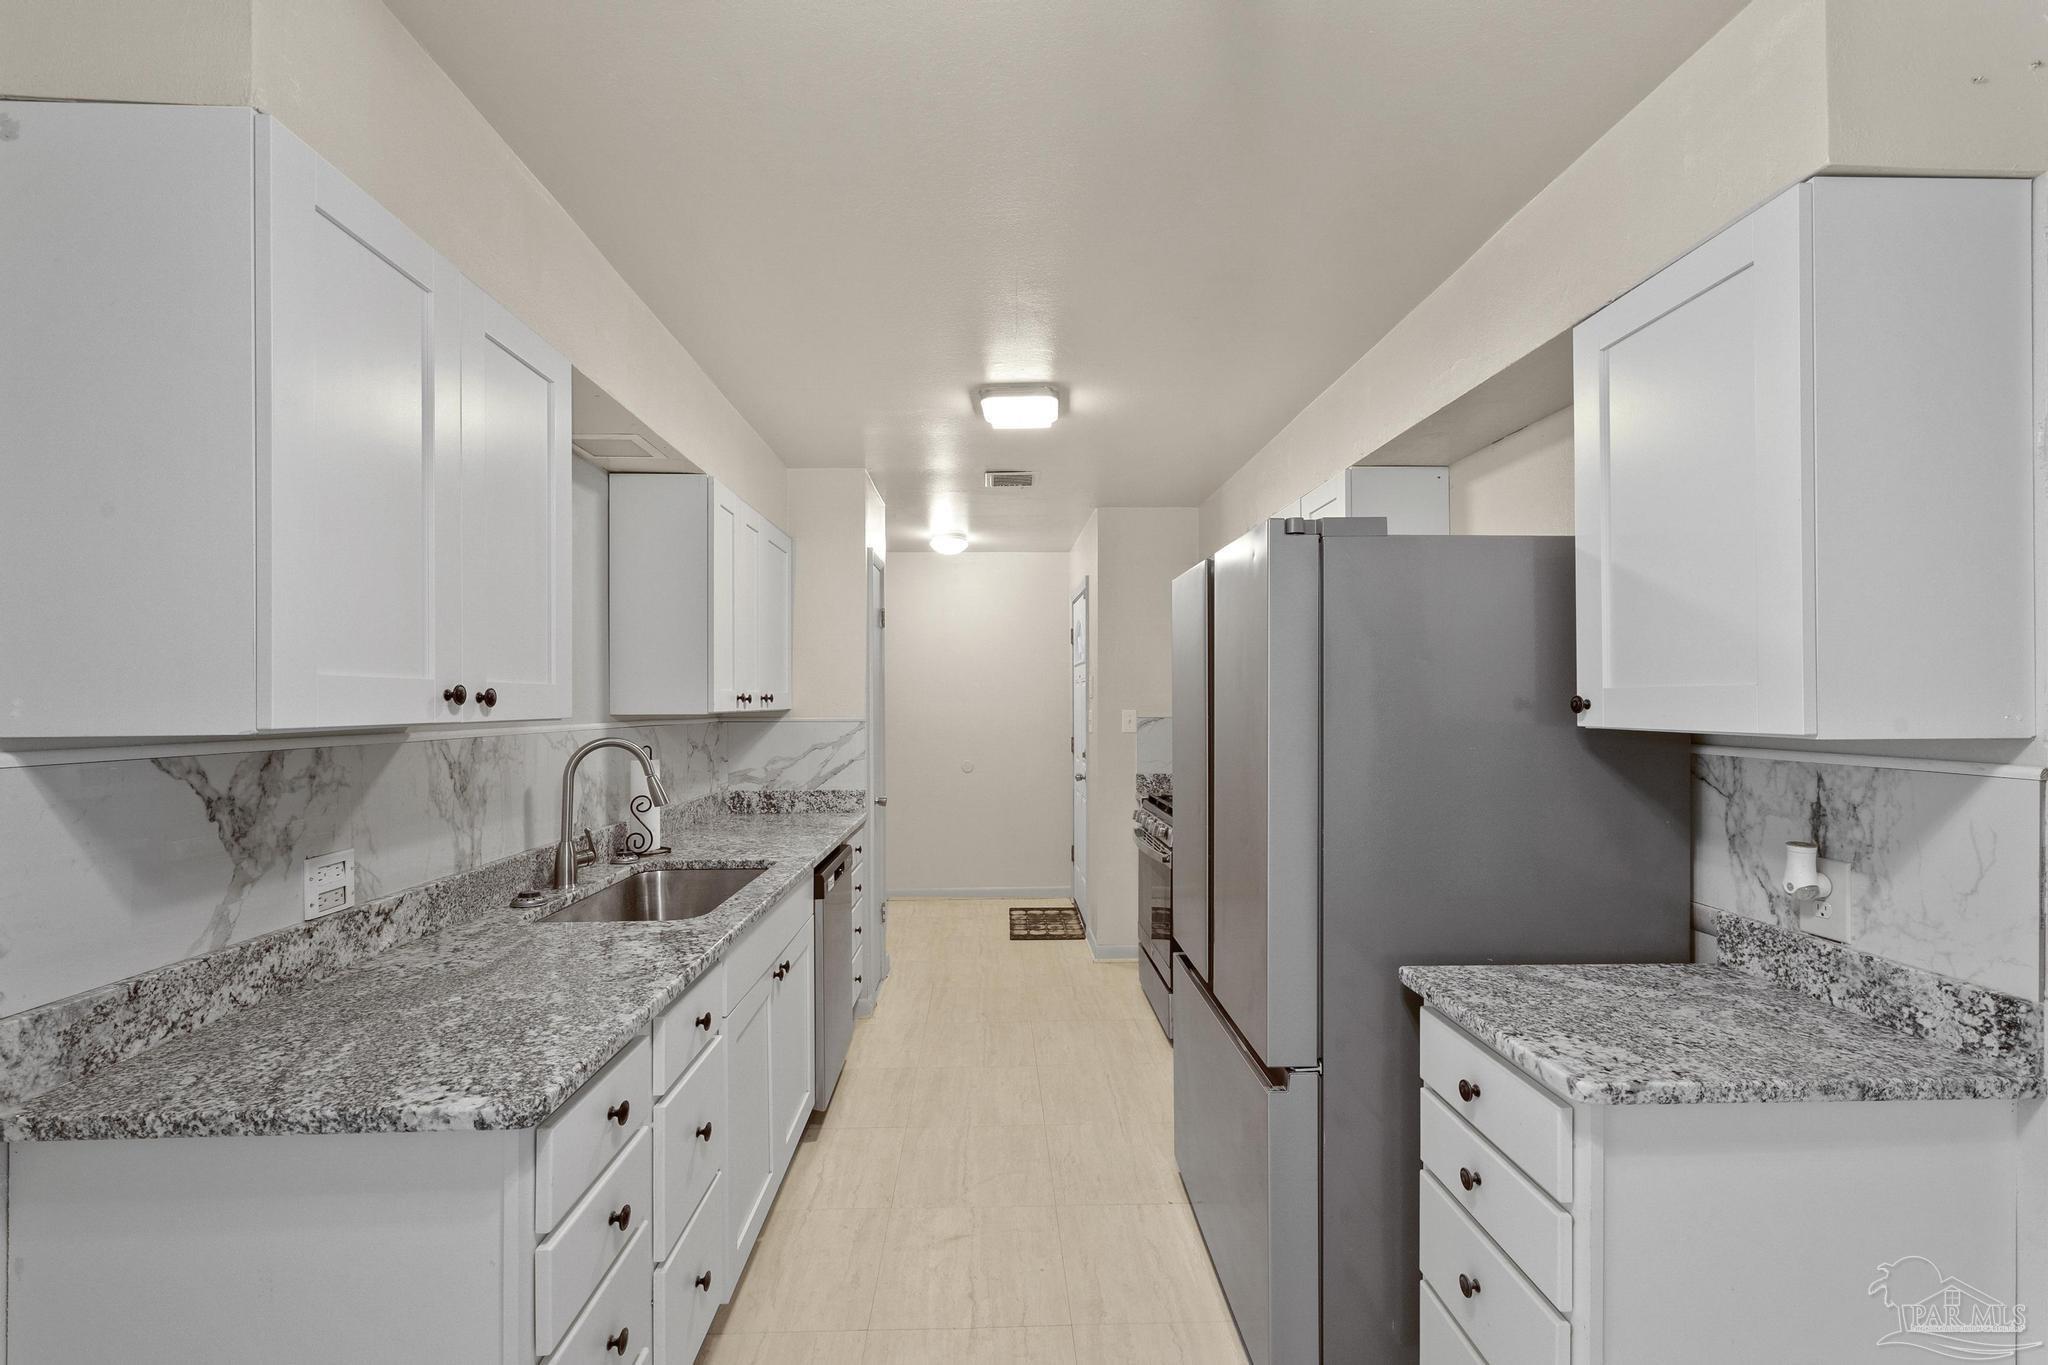
Galley kitchen with white cabinets, granite counters, marble-pattern backsplash, and stainless-steel appliances.
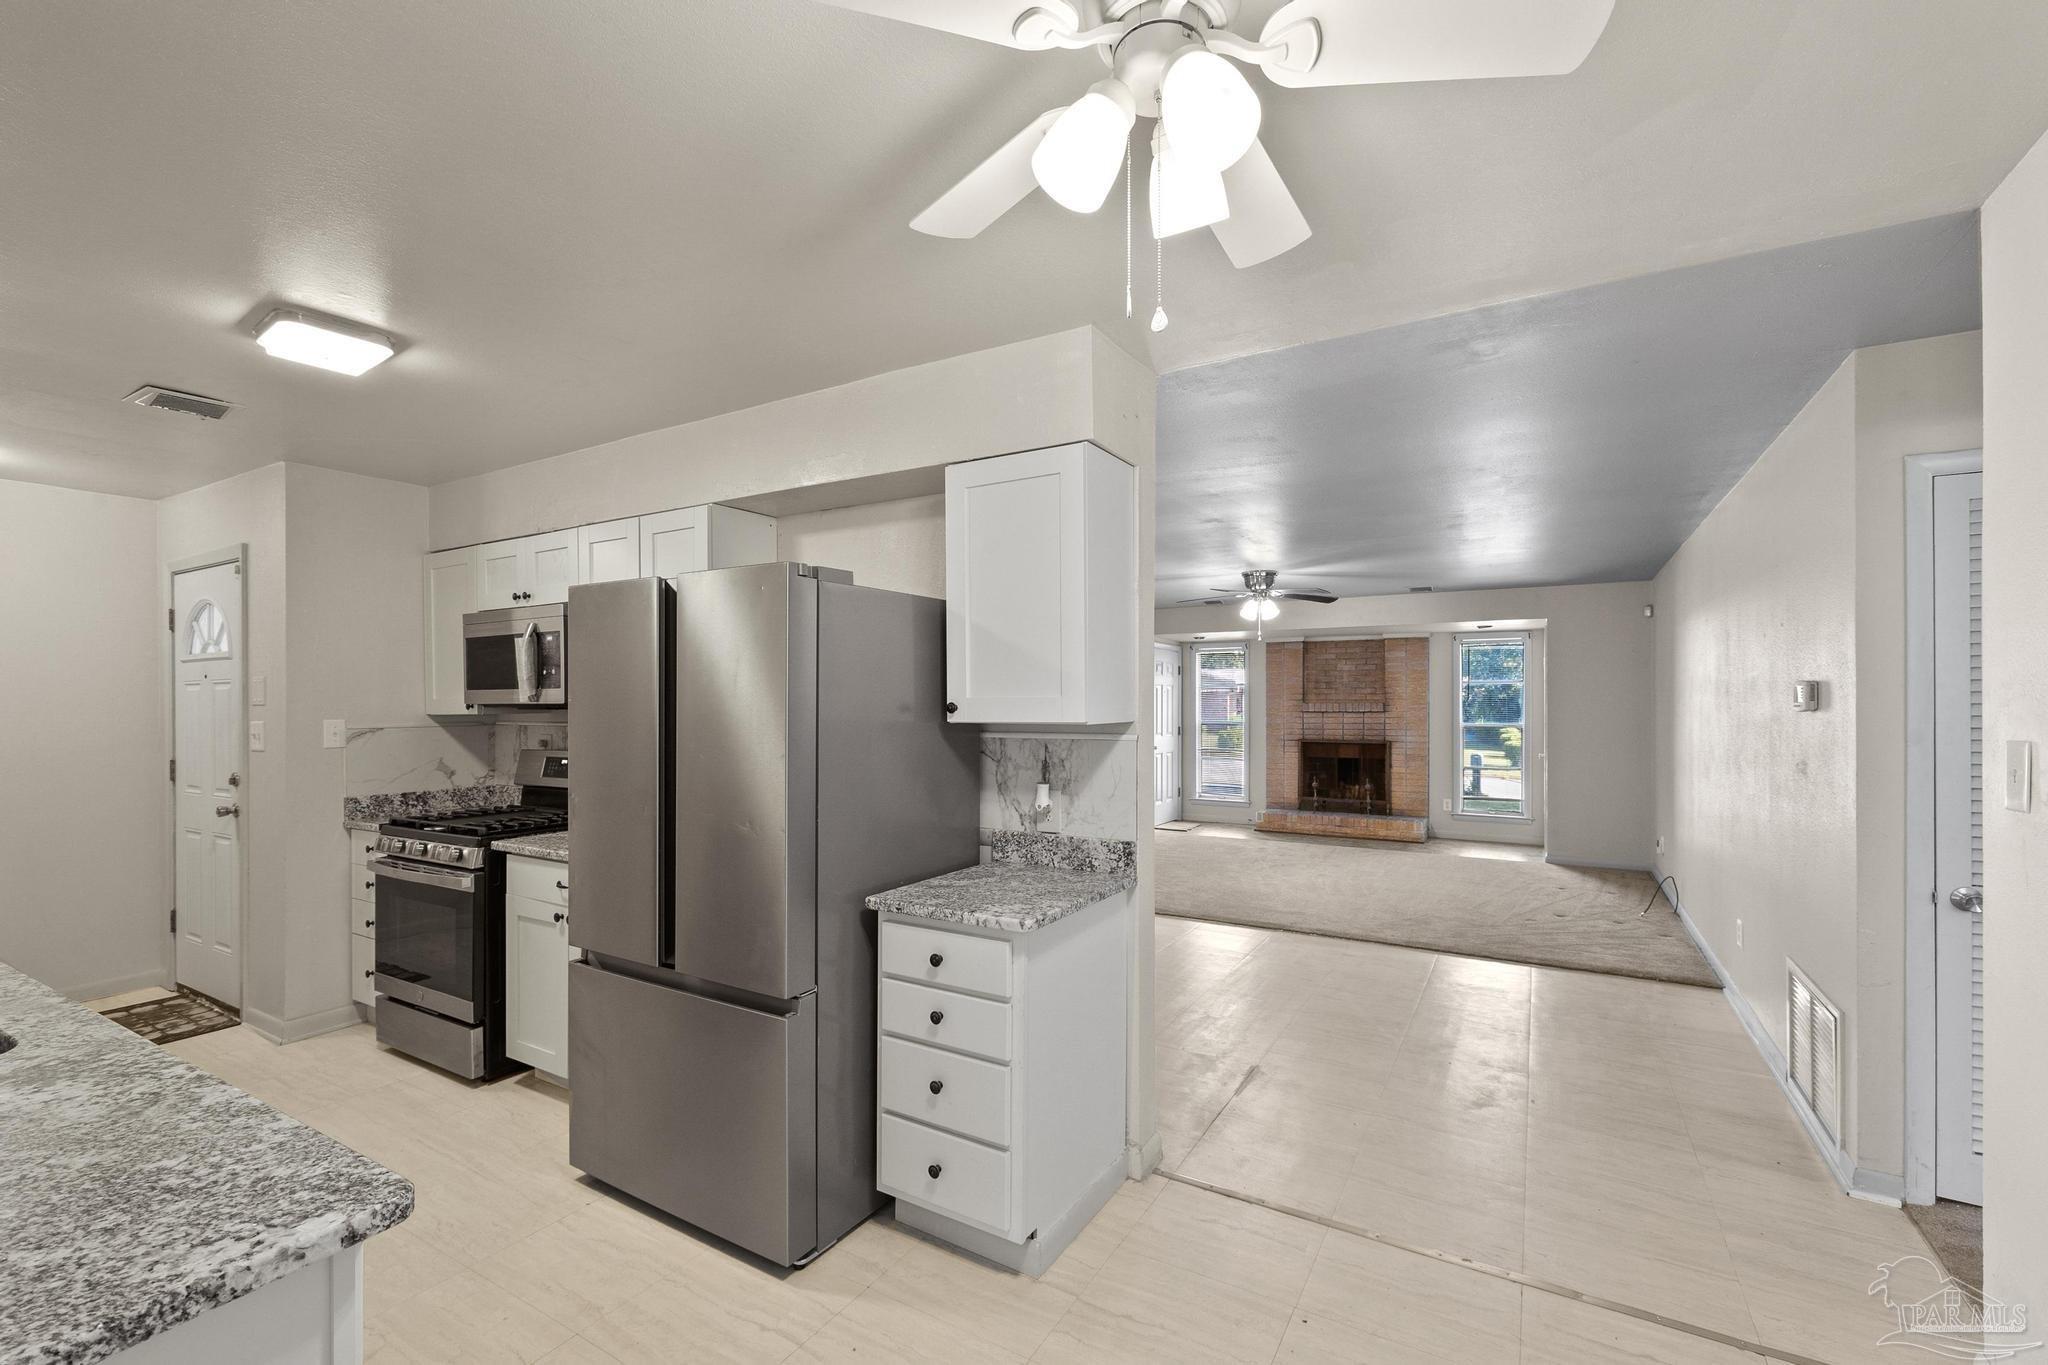
Open kitchen with stainless steel appliances and granite counters leading to an unfurnished living room with a brick fireplace.
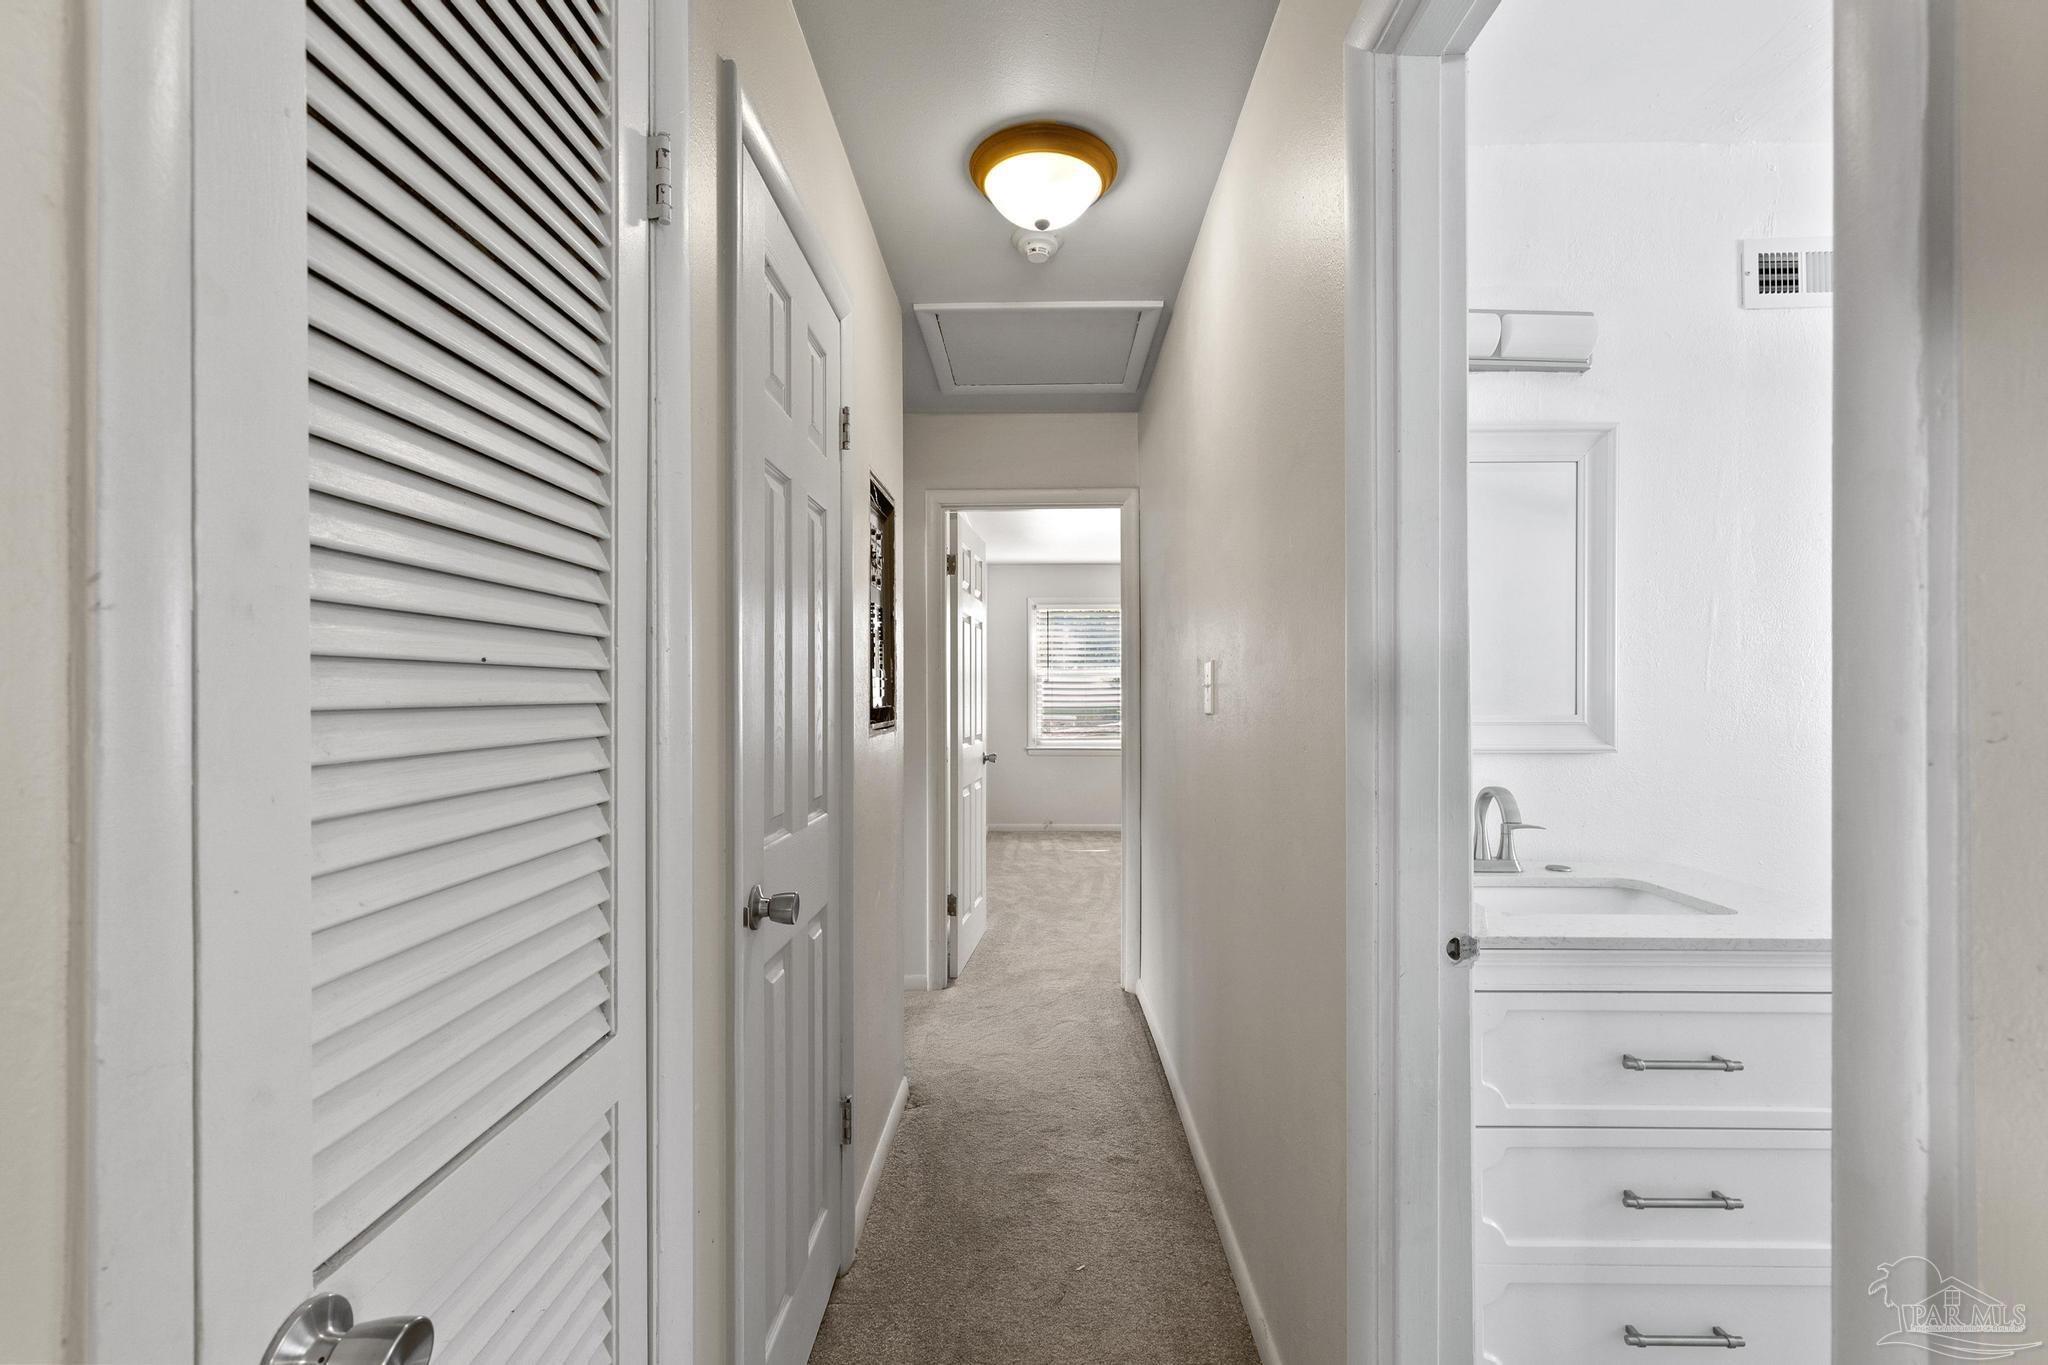
Carpeted hallway with louvered closet doors and a bathroom vanity visible through the doorway.
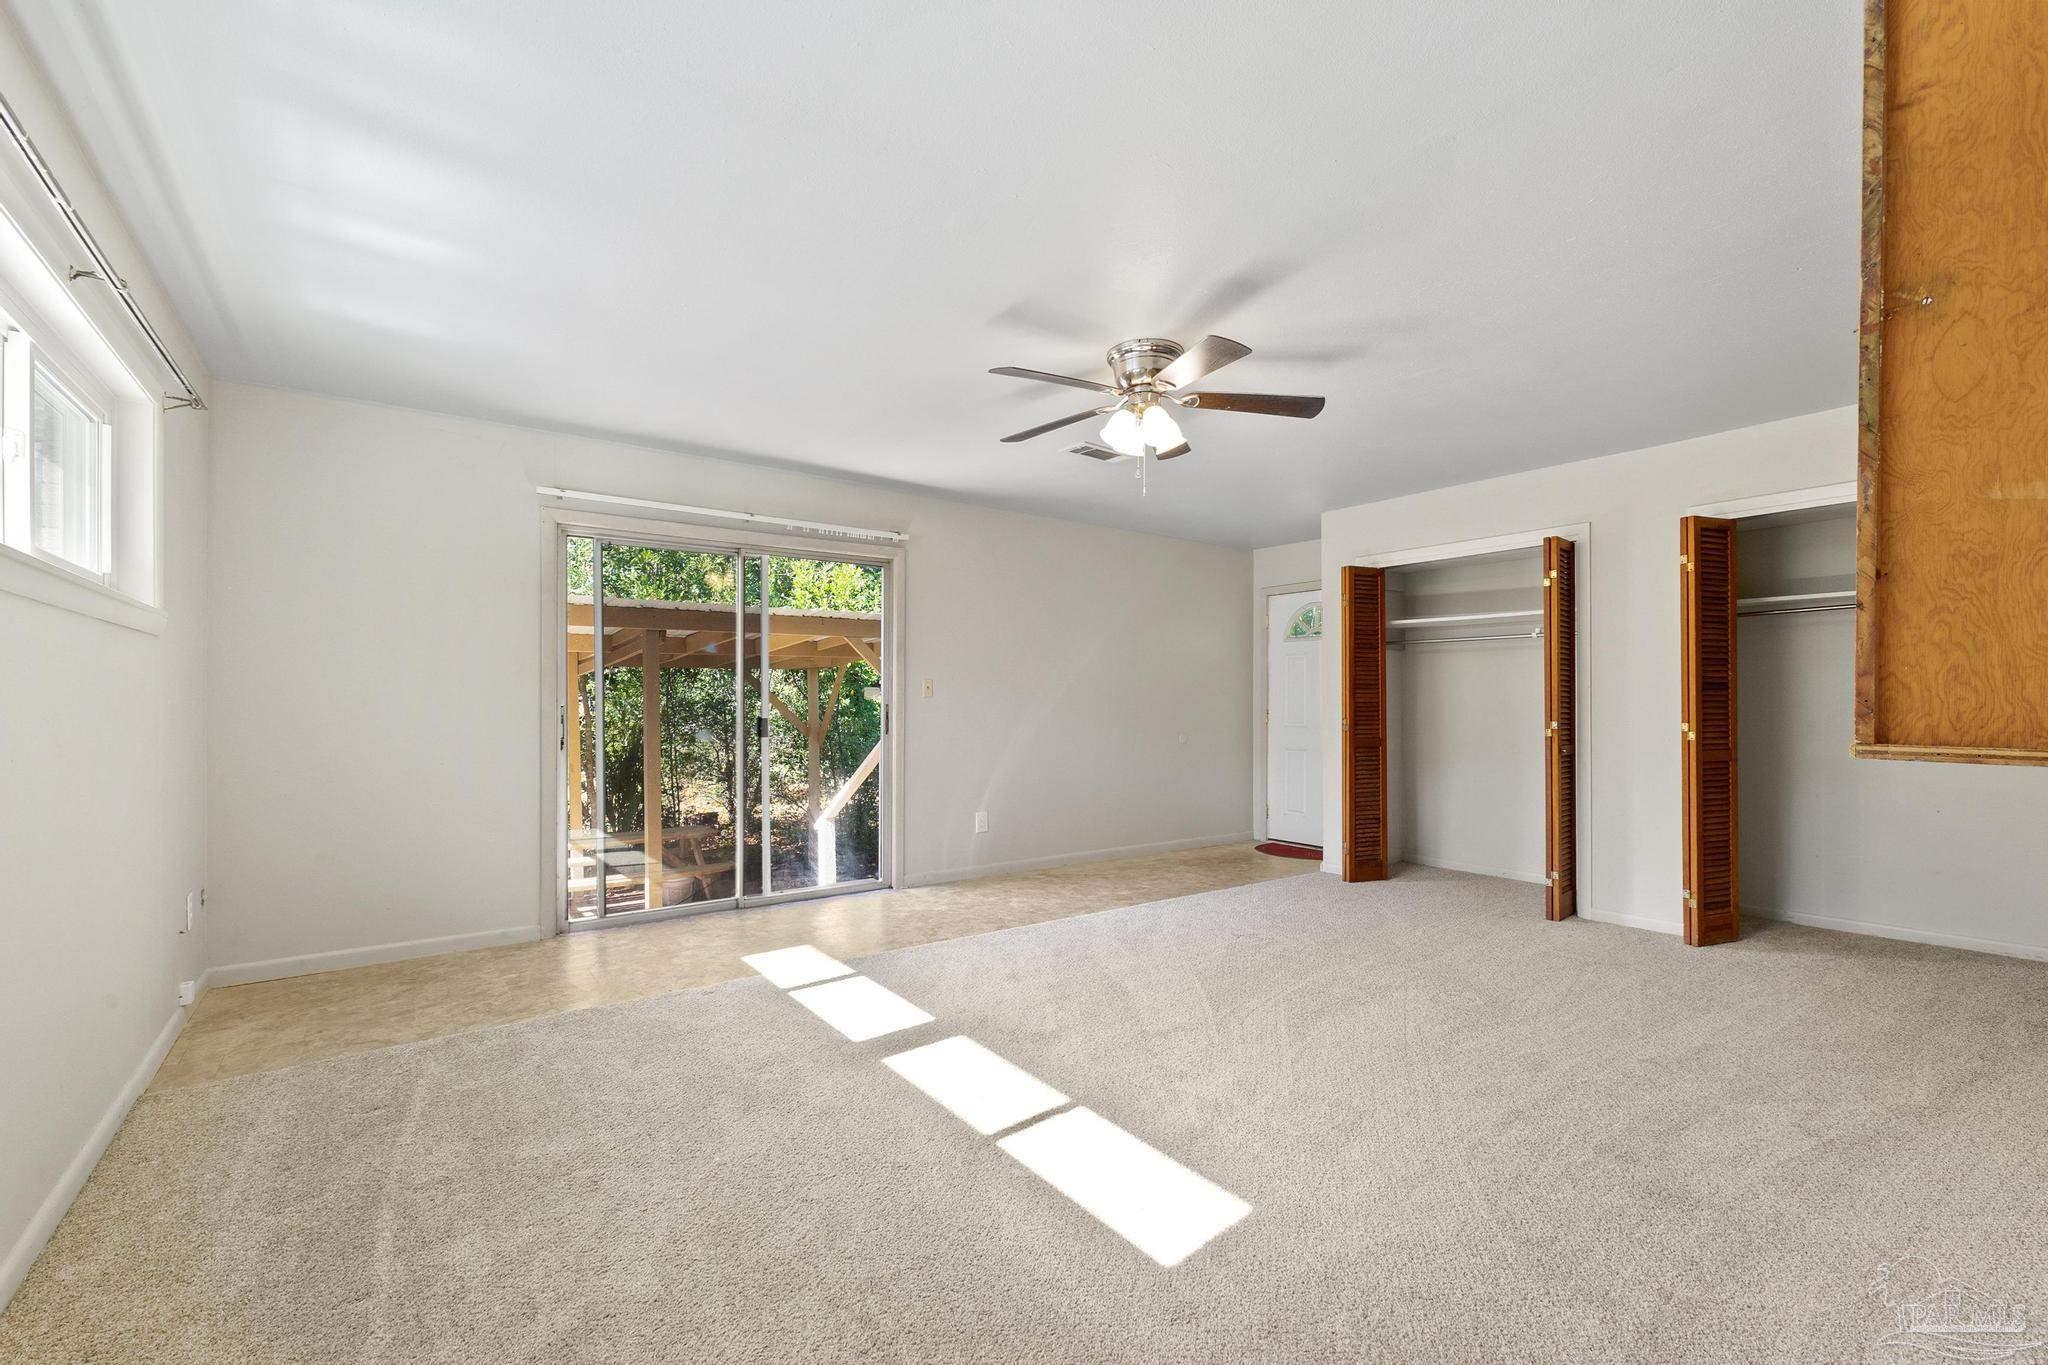
Empty carpeted bedroom with a ceiling fan, open closets, and sliding glass doors to a covered patio.
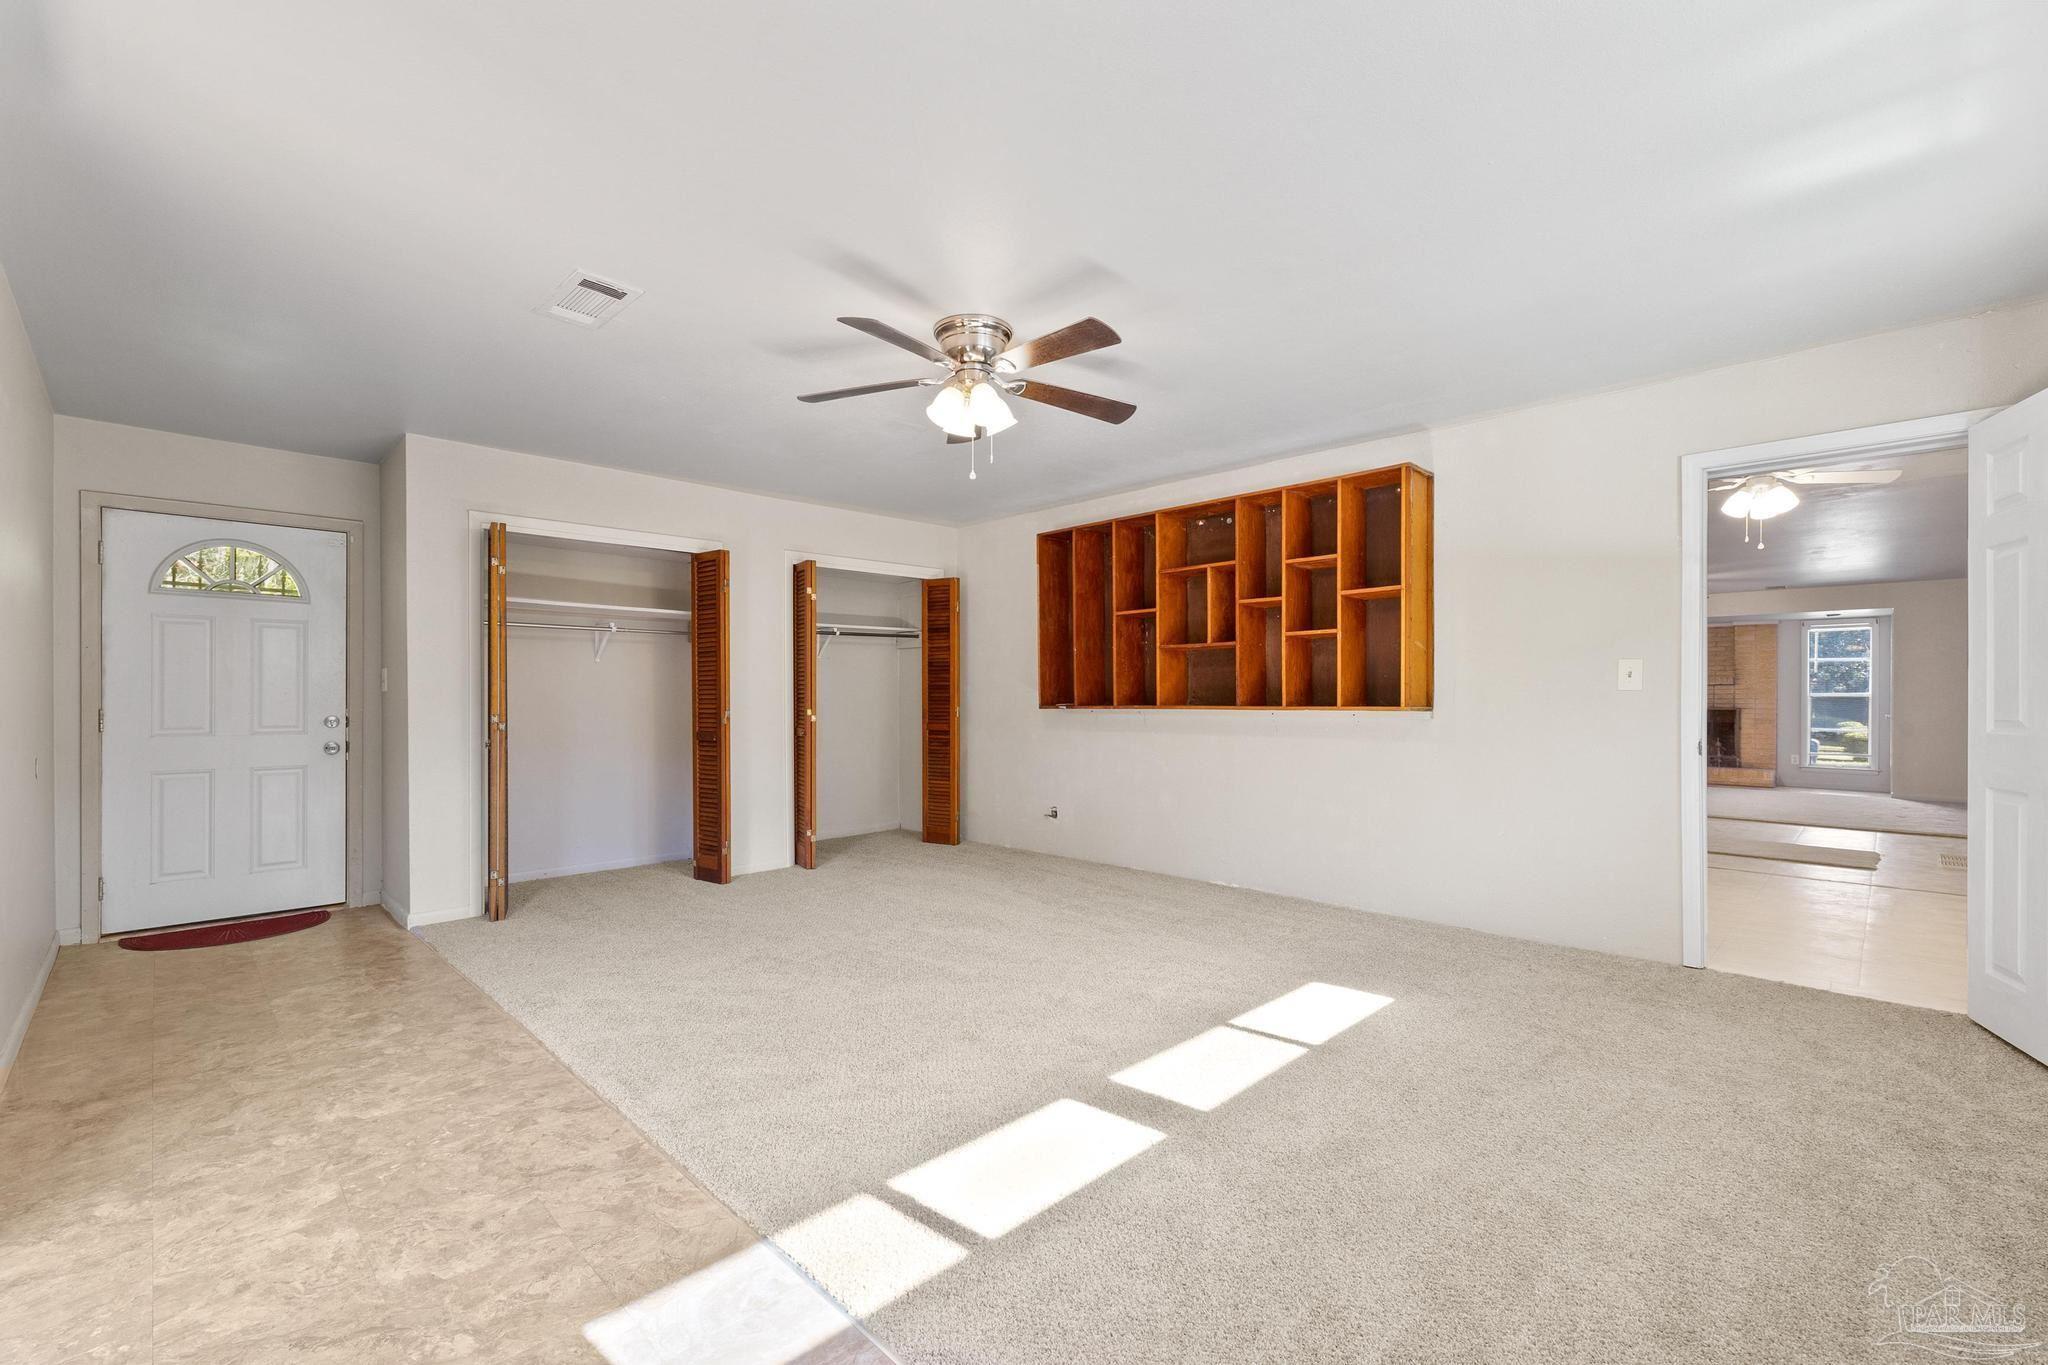
Vacant entry room with beige carpet, open closets, built-in wooden shelves, and a ceiling fan.
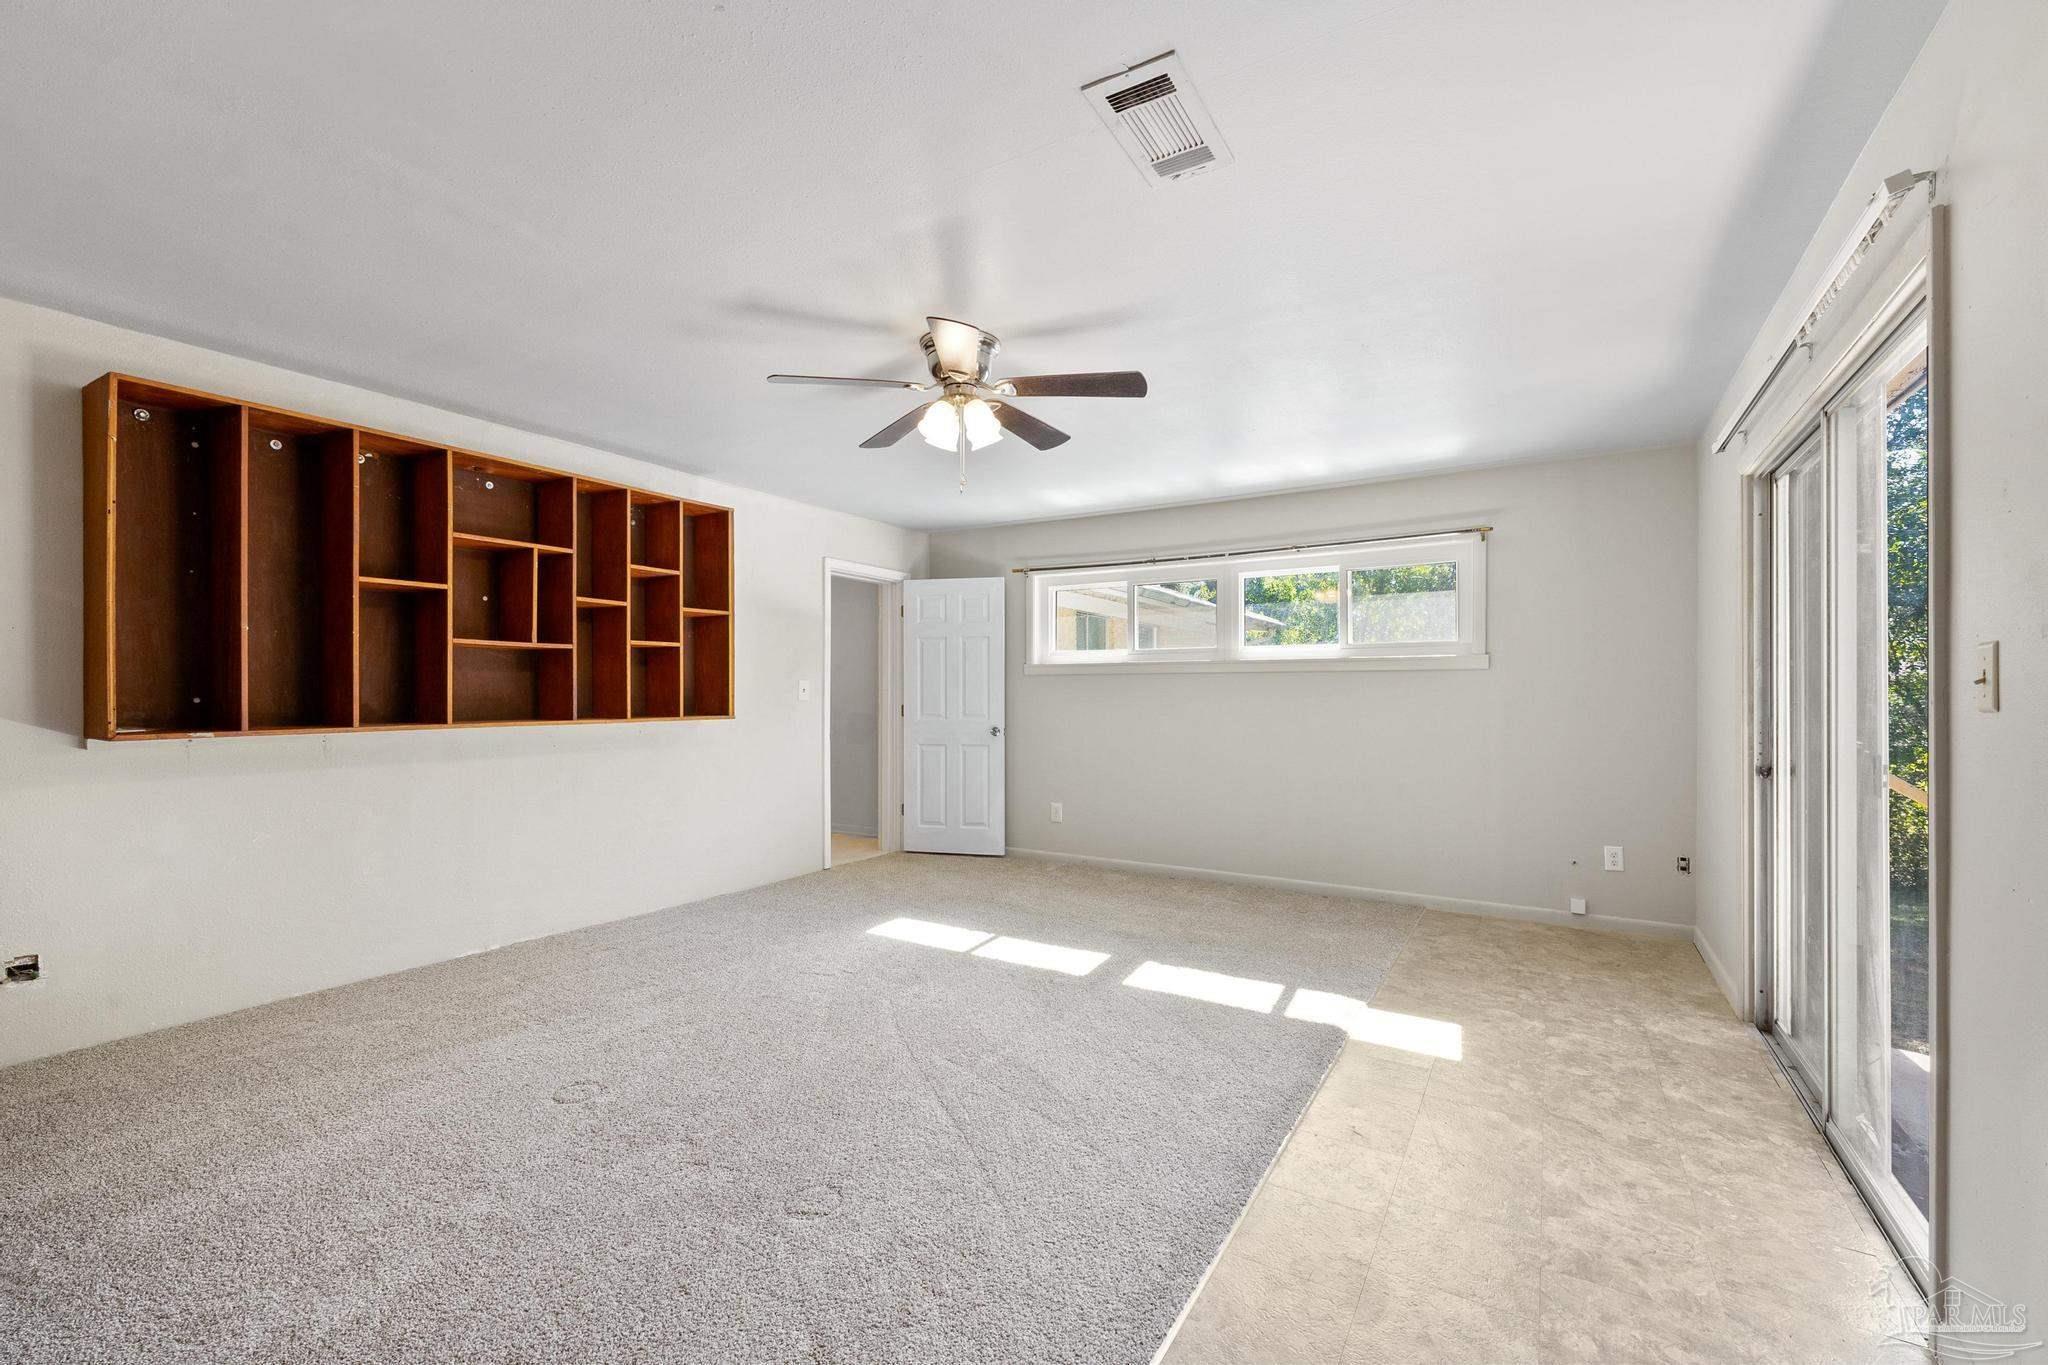
Unfurnished room with built-in wooden shelves, gray carpet, and sliding glass doors.
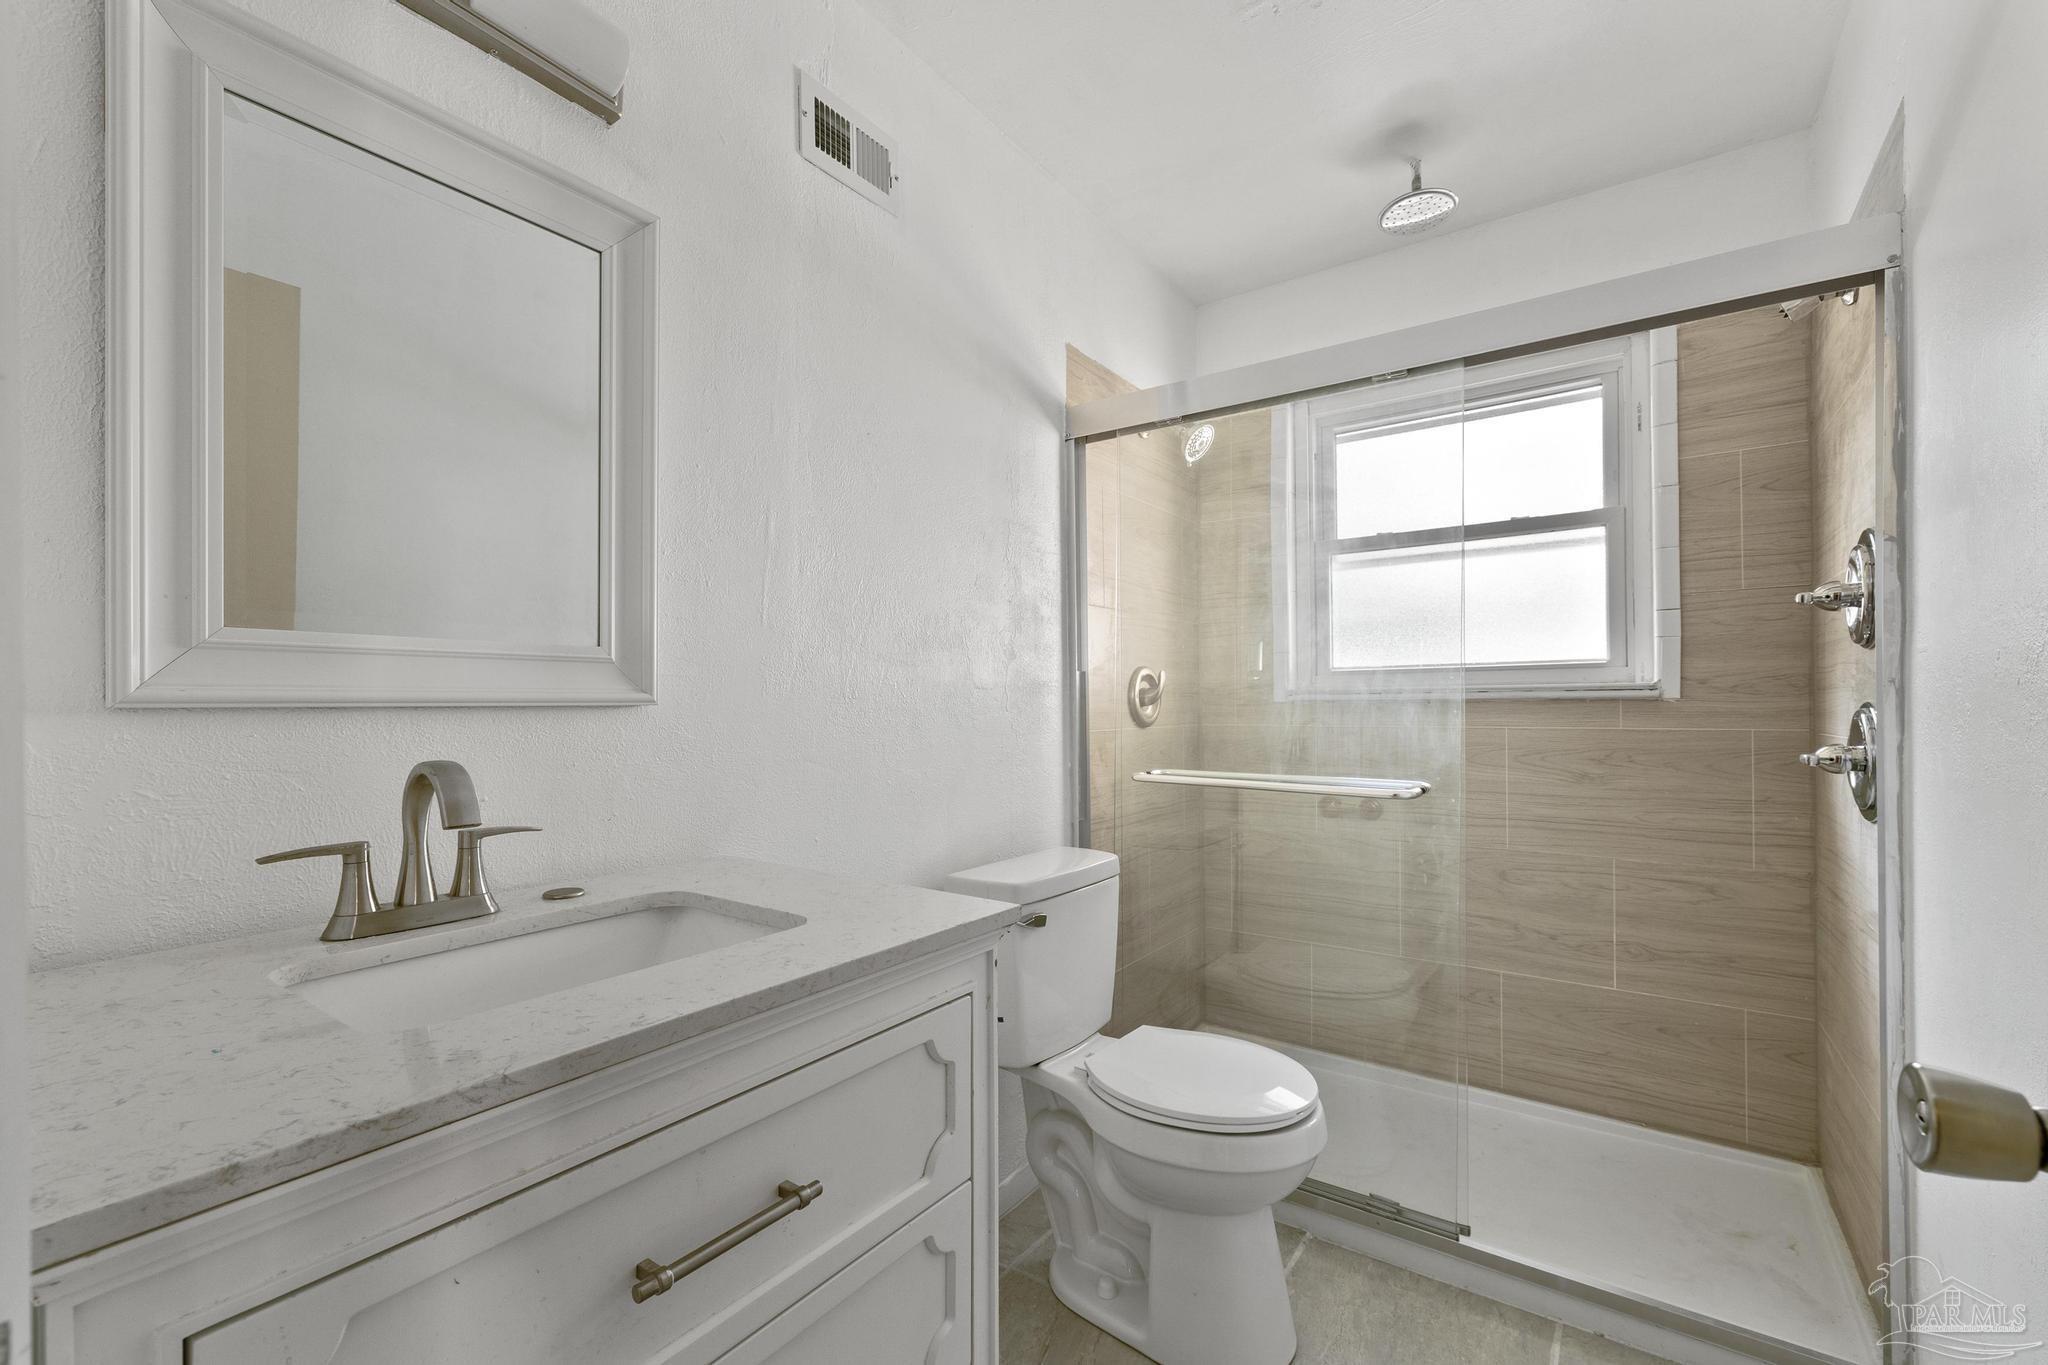
Bathroom with a white vanity and toilet beside a glass-enclosed, beige-tiled shower.
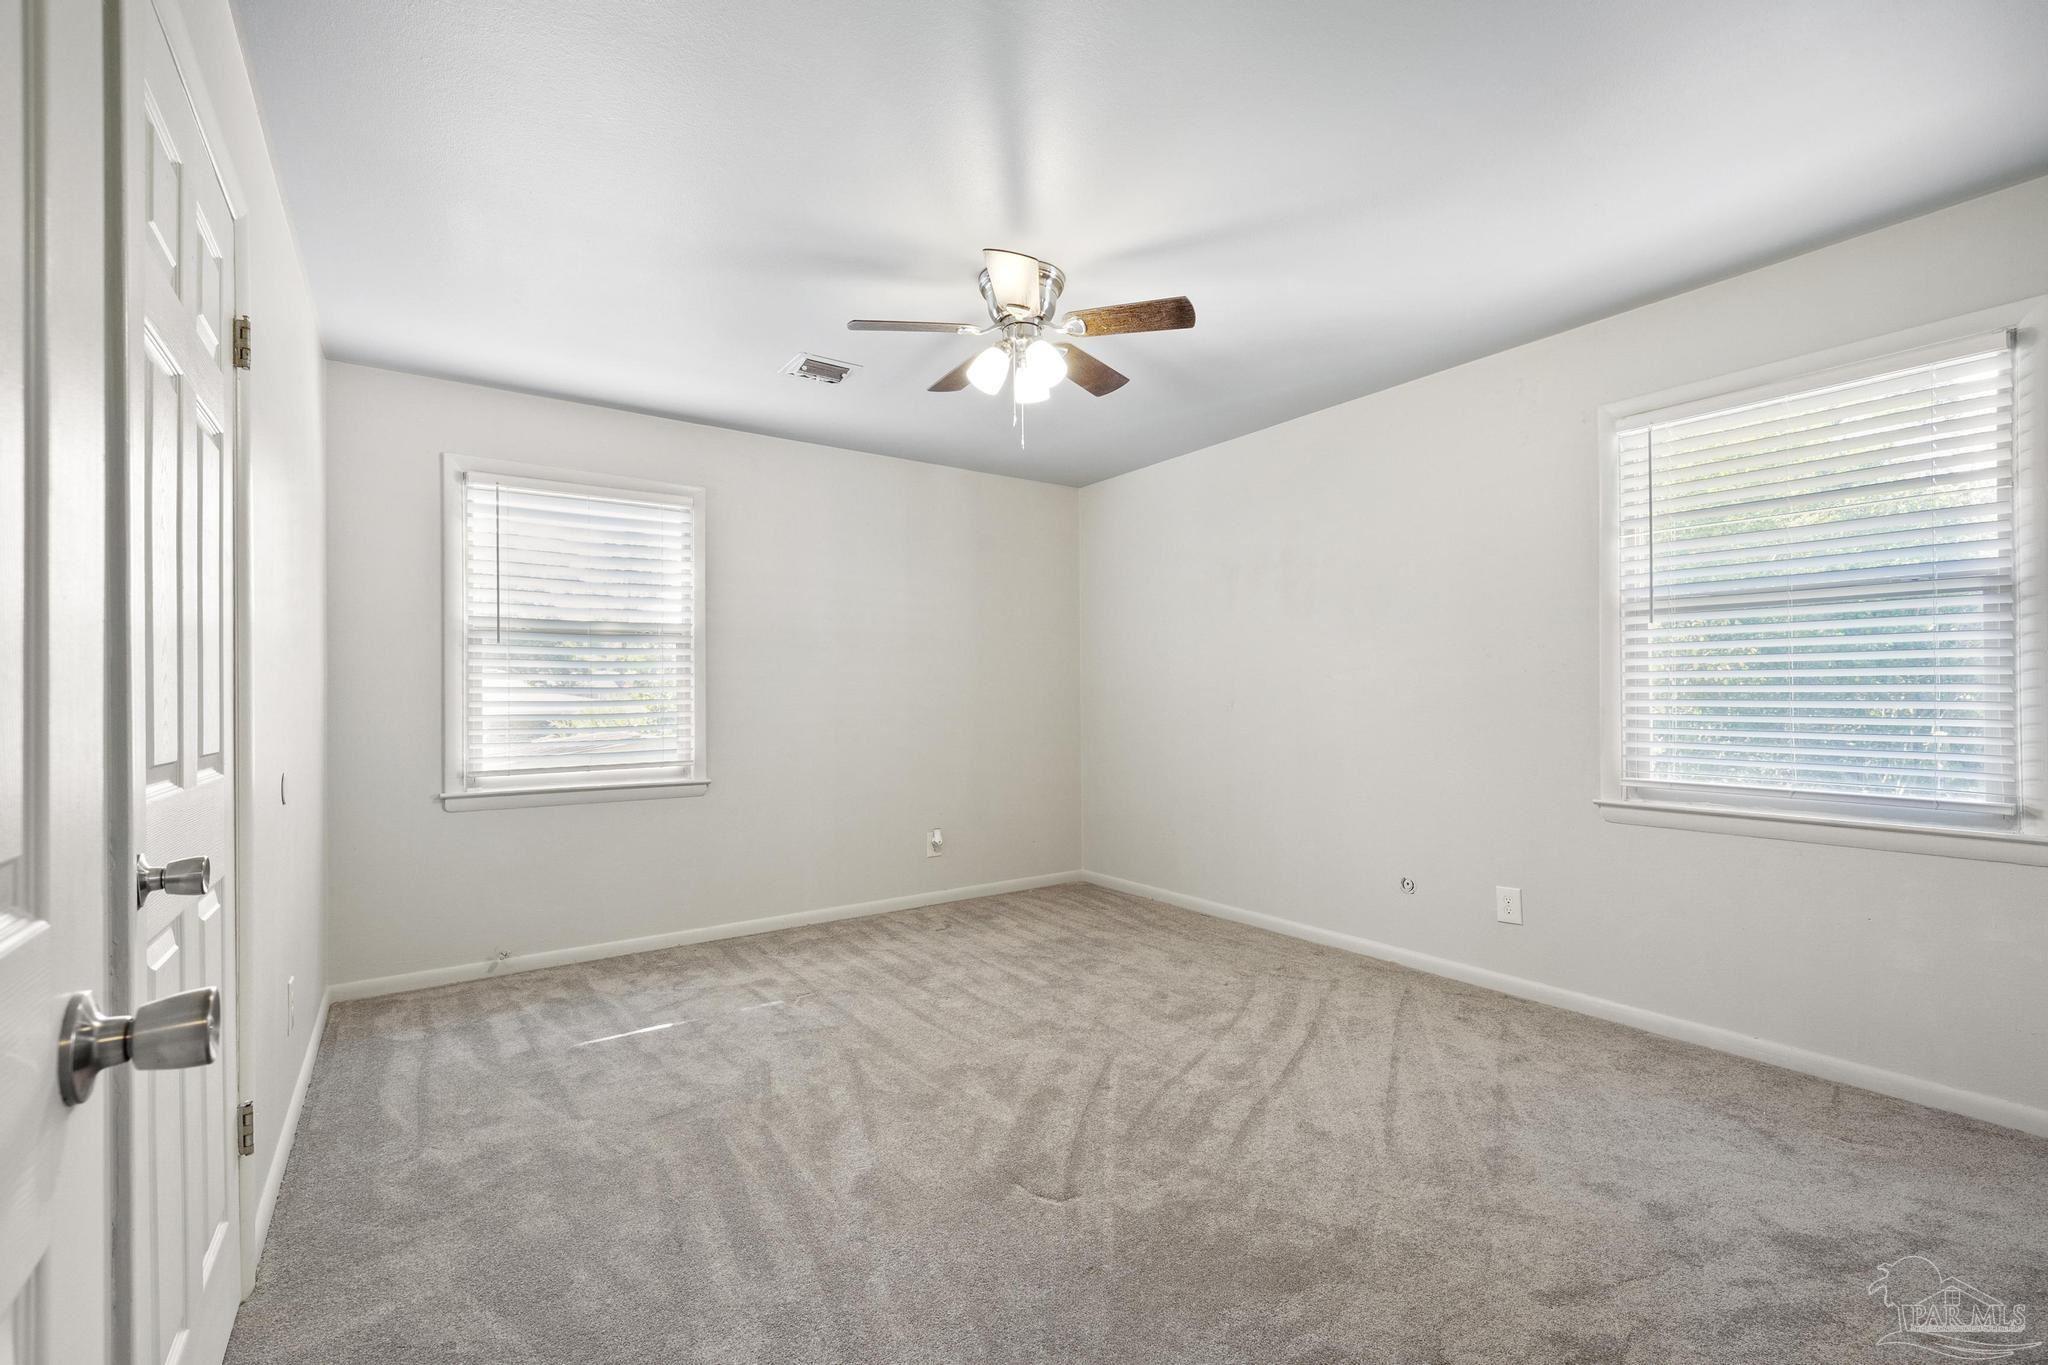
Empty bedroom with gray carpet, two windows with blinds, and a ceiling fan with lights.
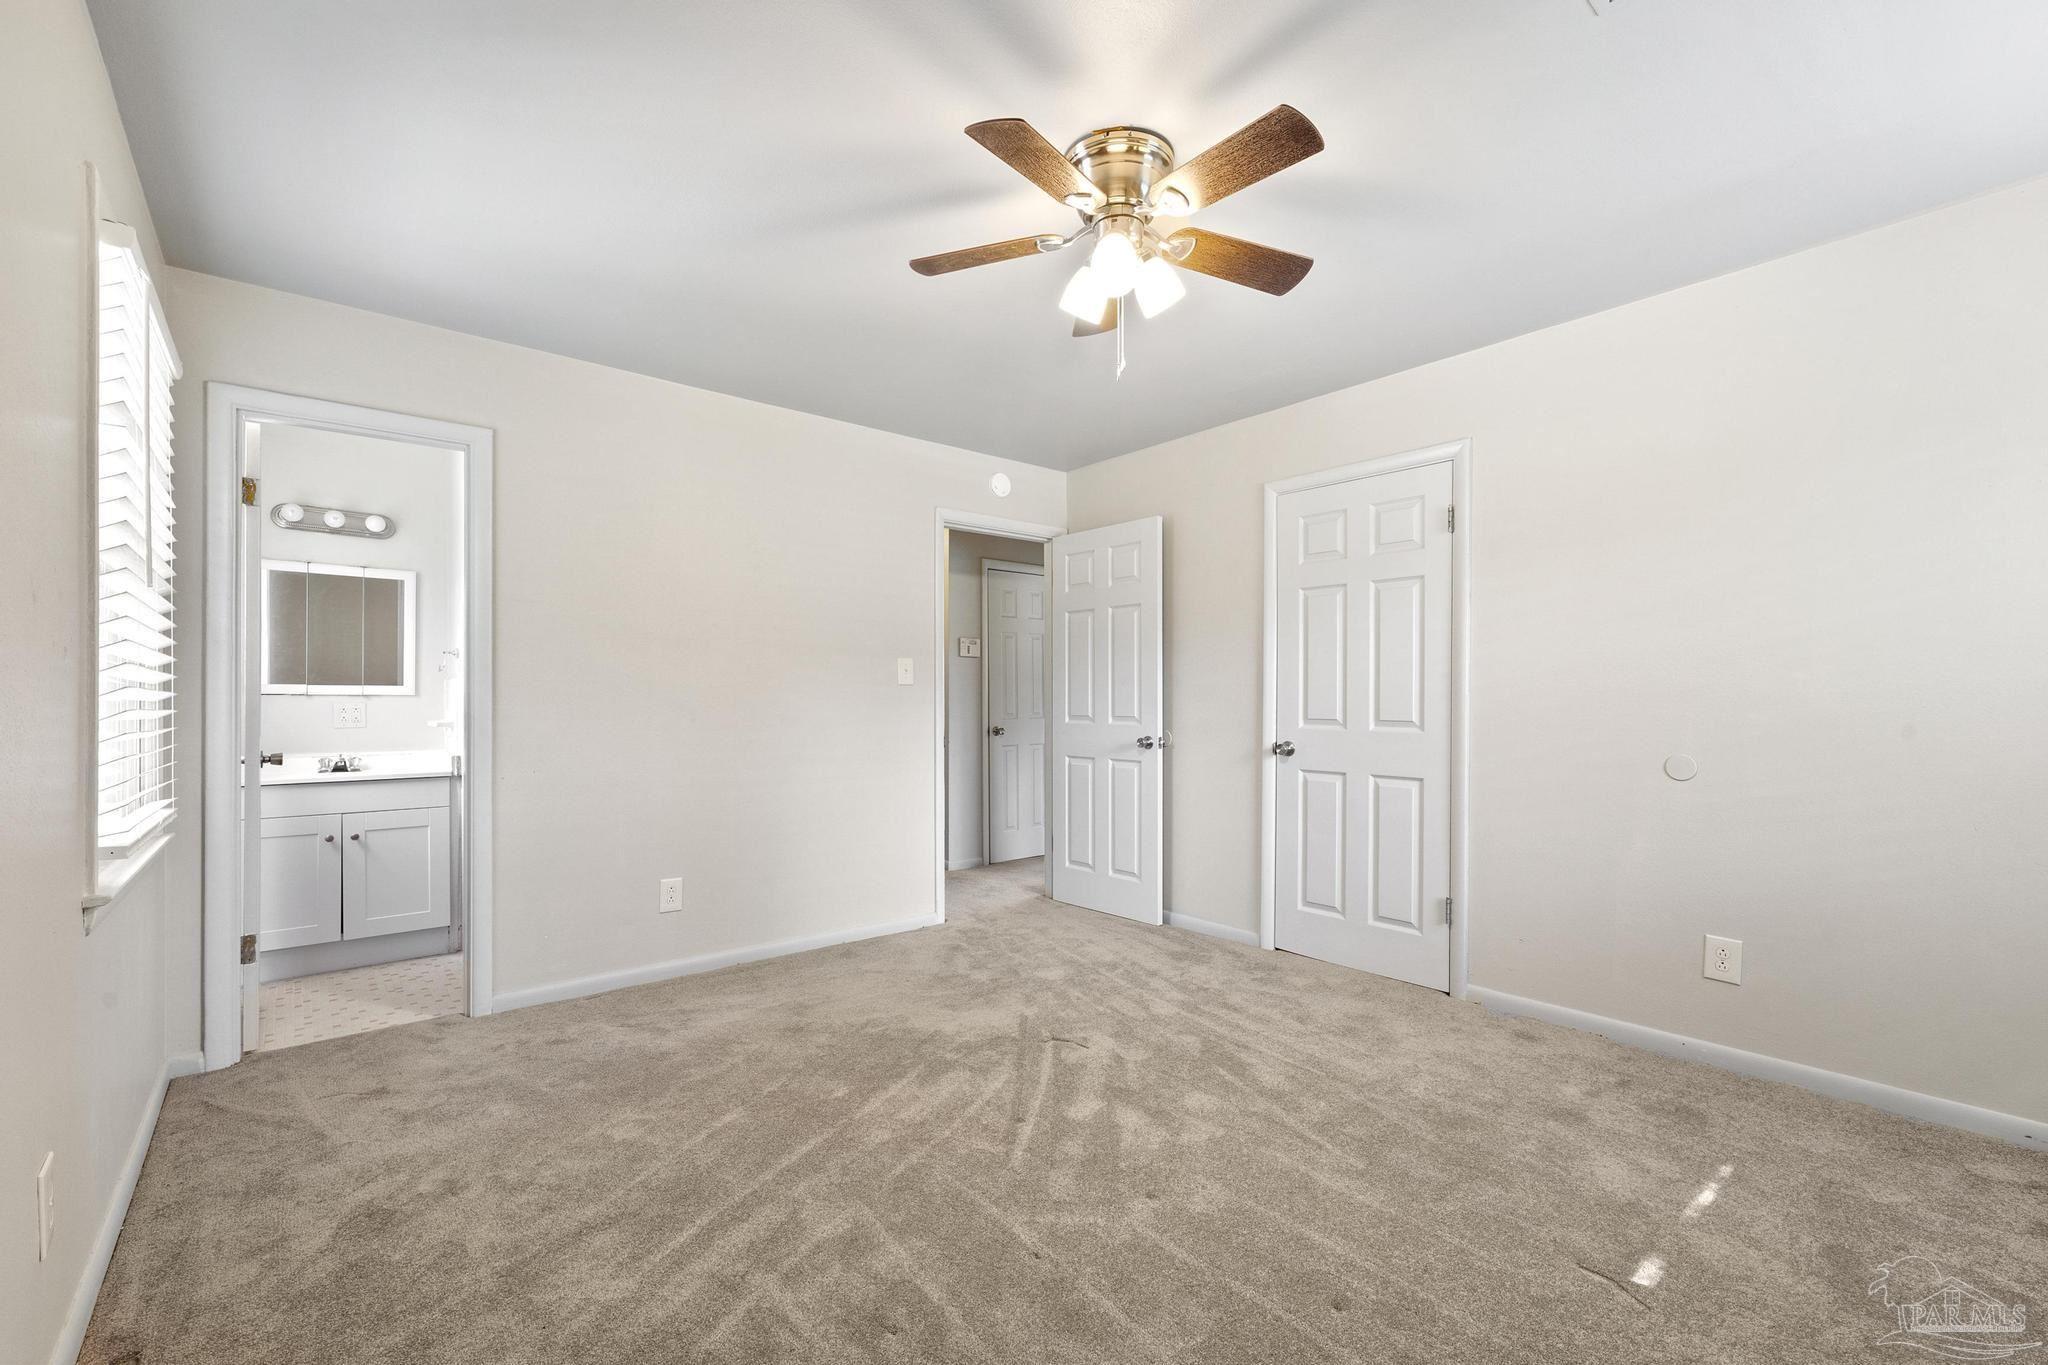
Empty carpeted bedroom with a ceiling fan, shuttered window, and doorway to a bathroom vanity.
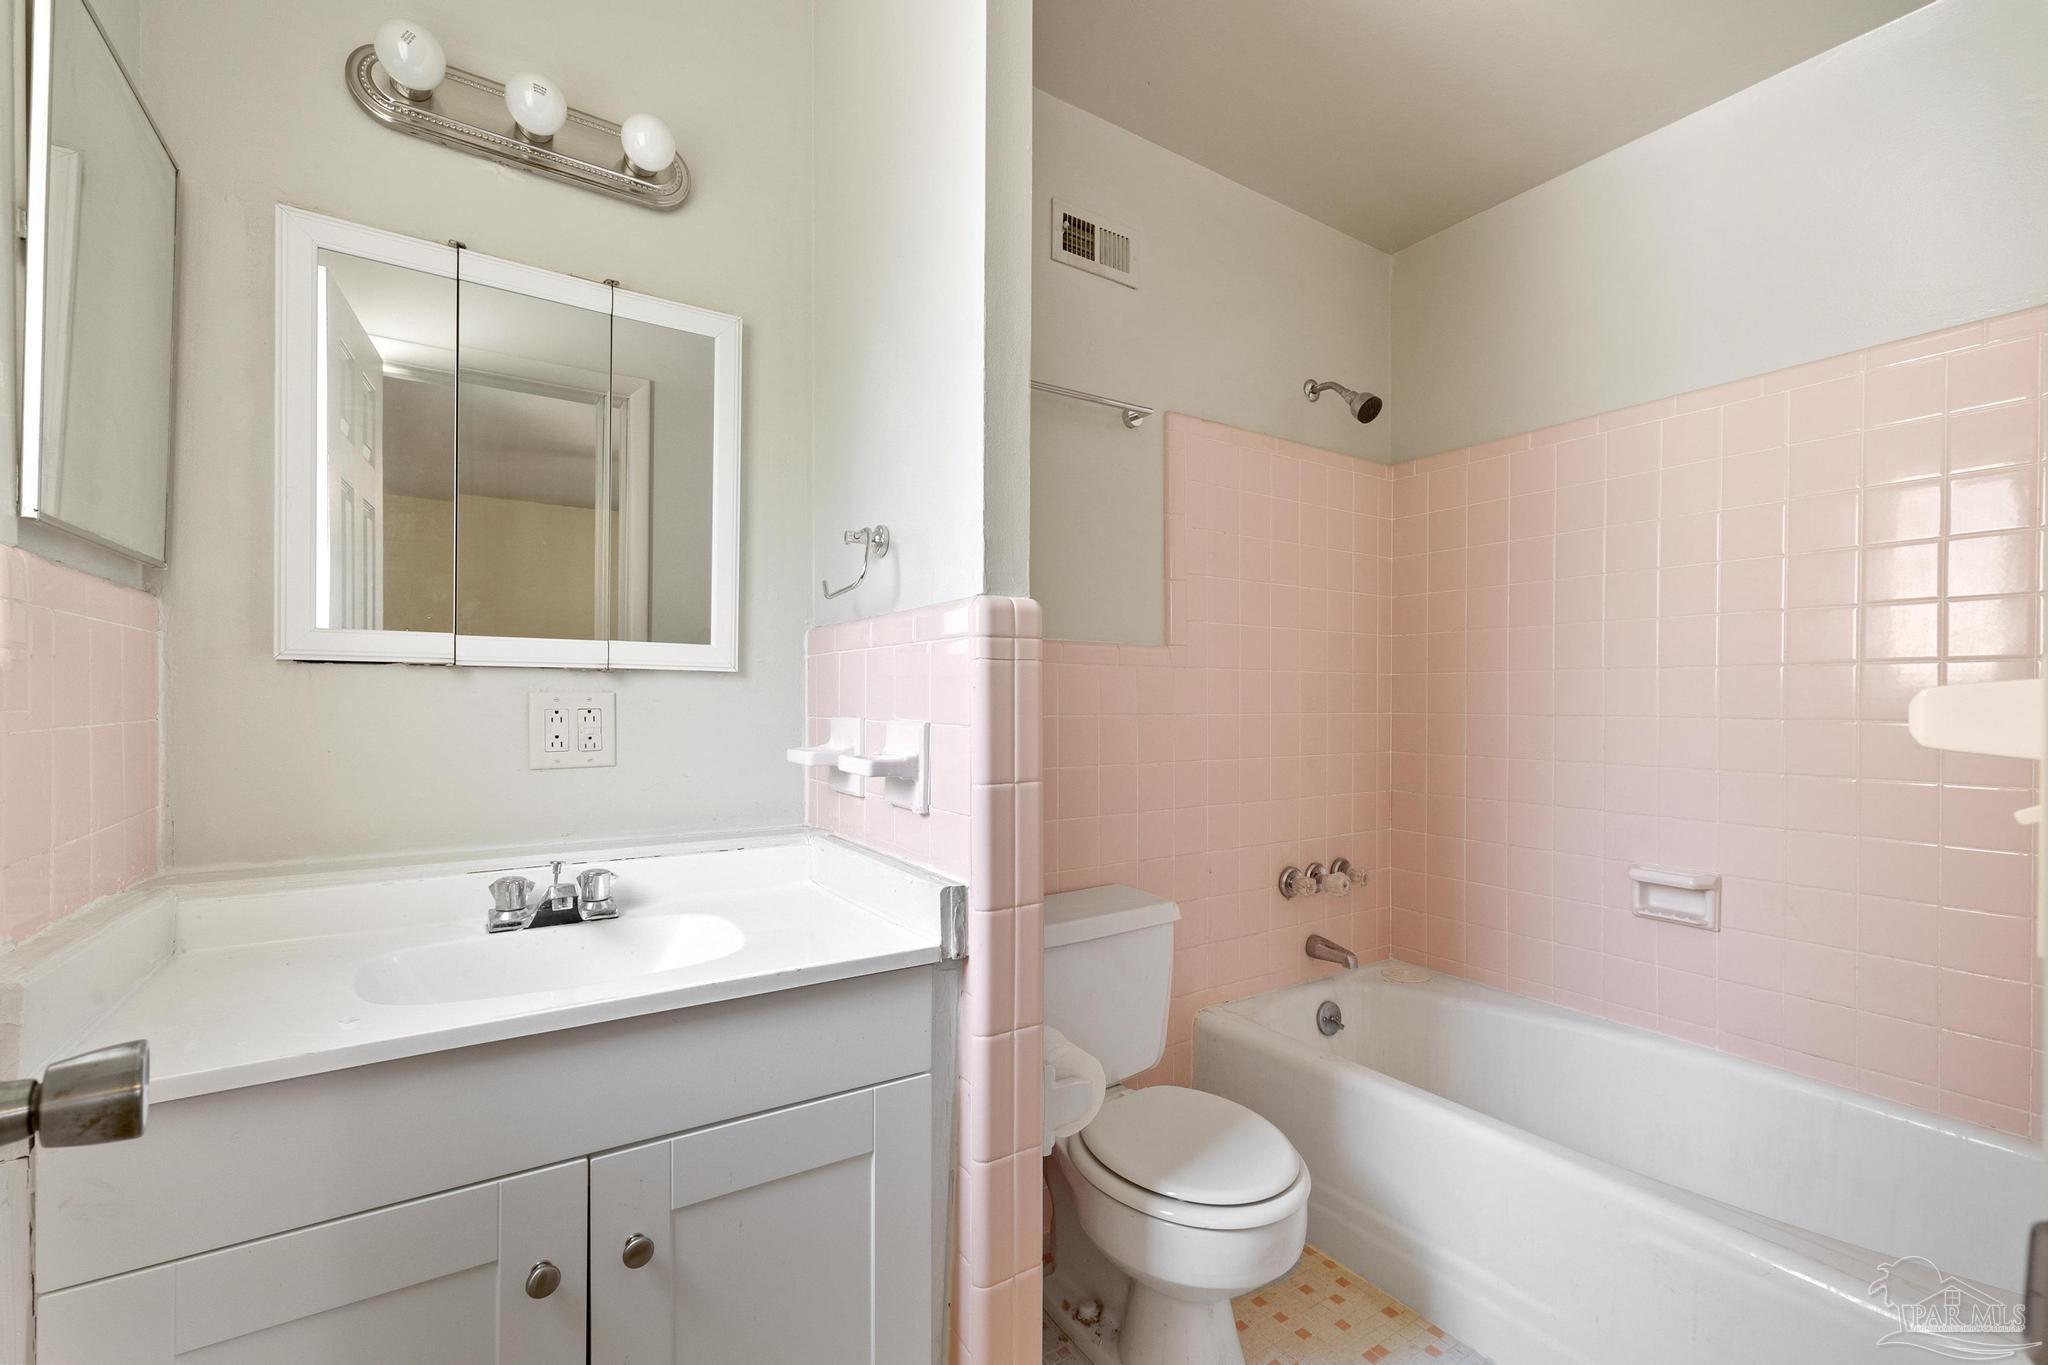
Bathroom with pink tile, a white vanity, toilet, and bathtub.
Empty carpeted room with two windows and a ceiling fan with lights.
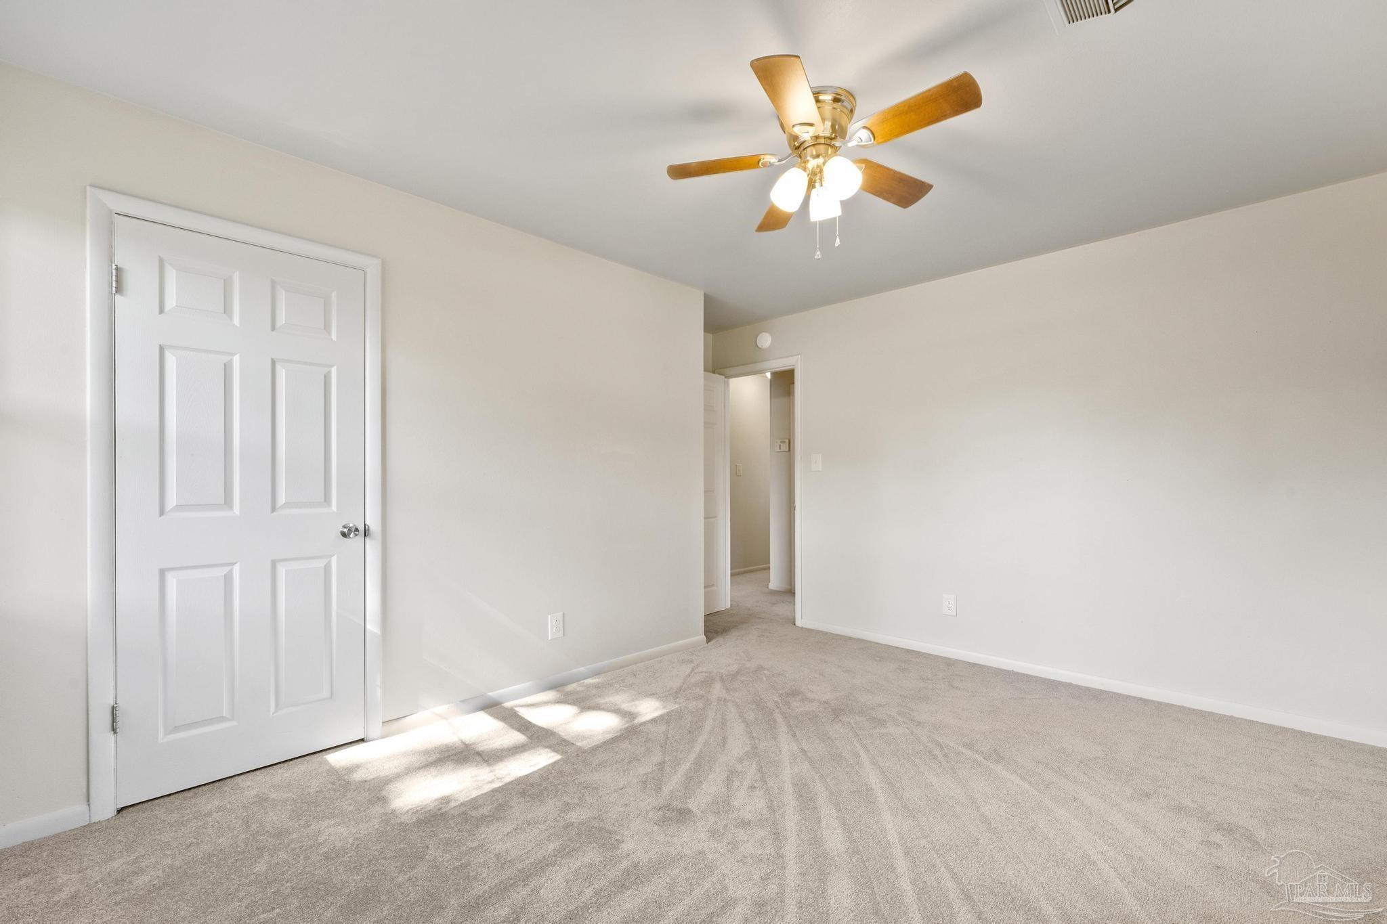
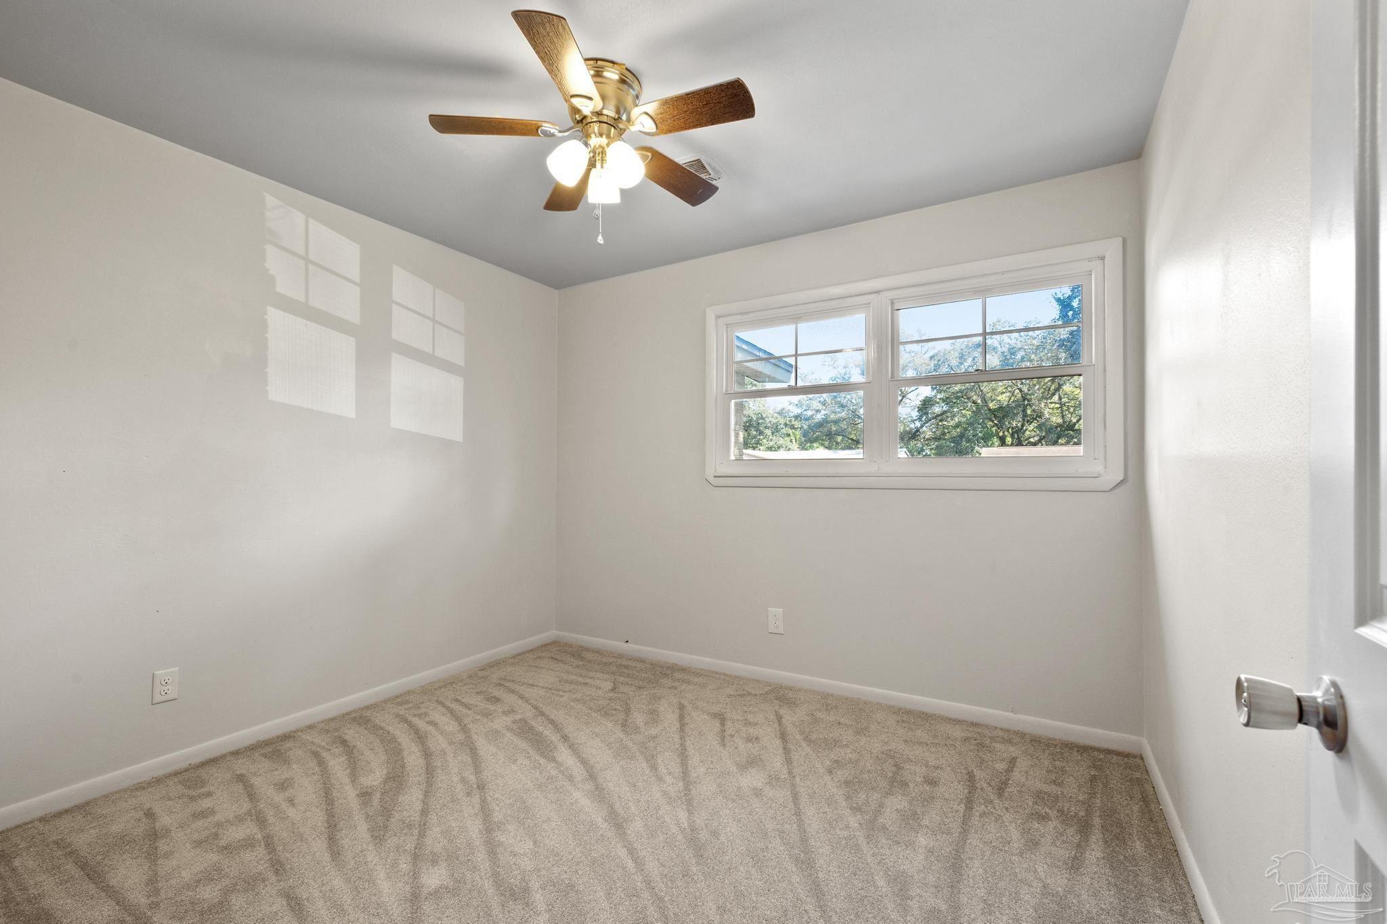
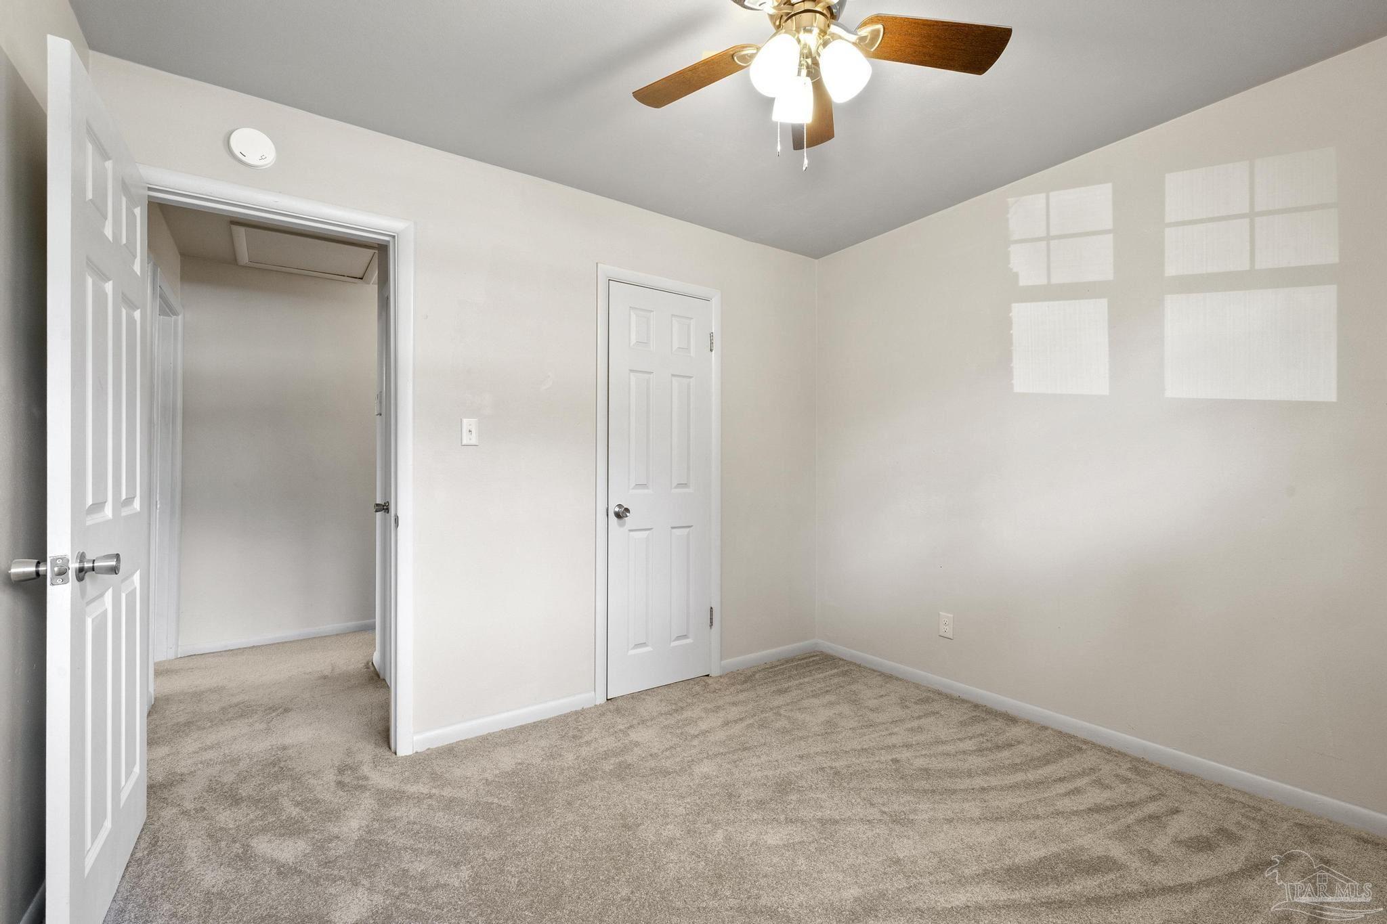
Empty bedroom with beige carpet, a wood-blade ceiling fan, and sunlight across the floor.
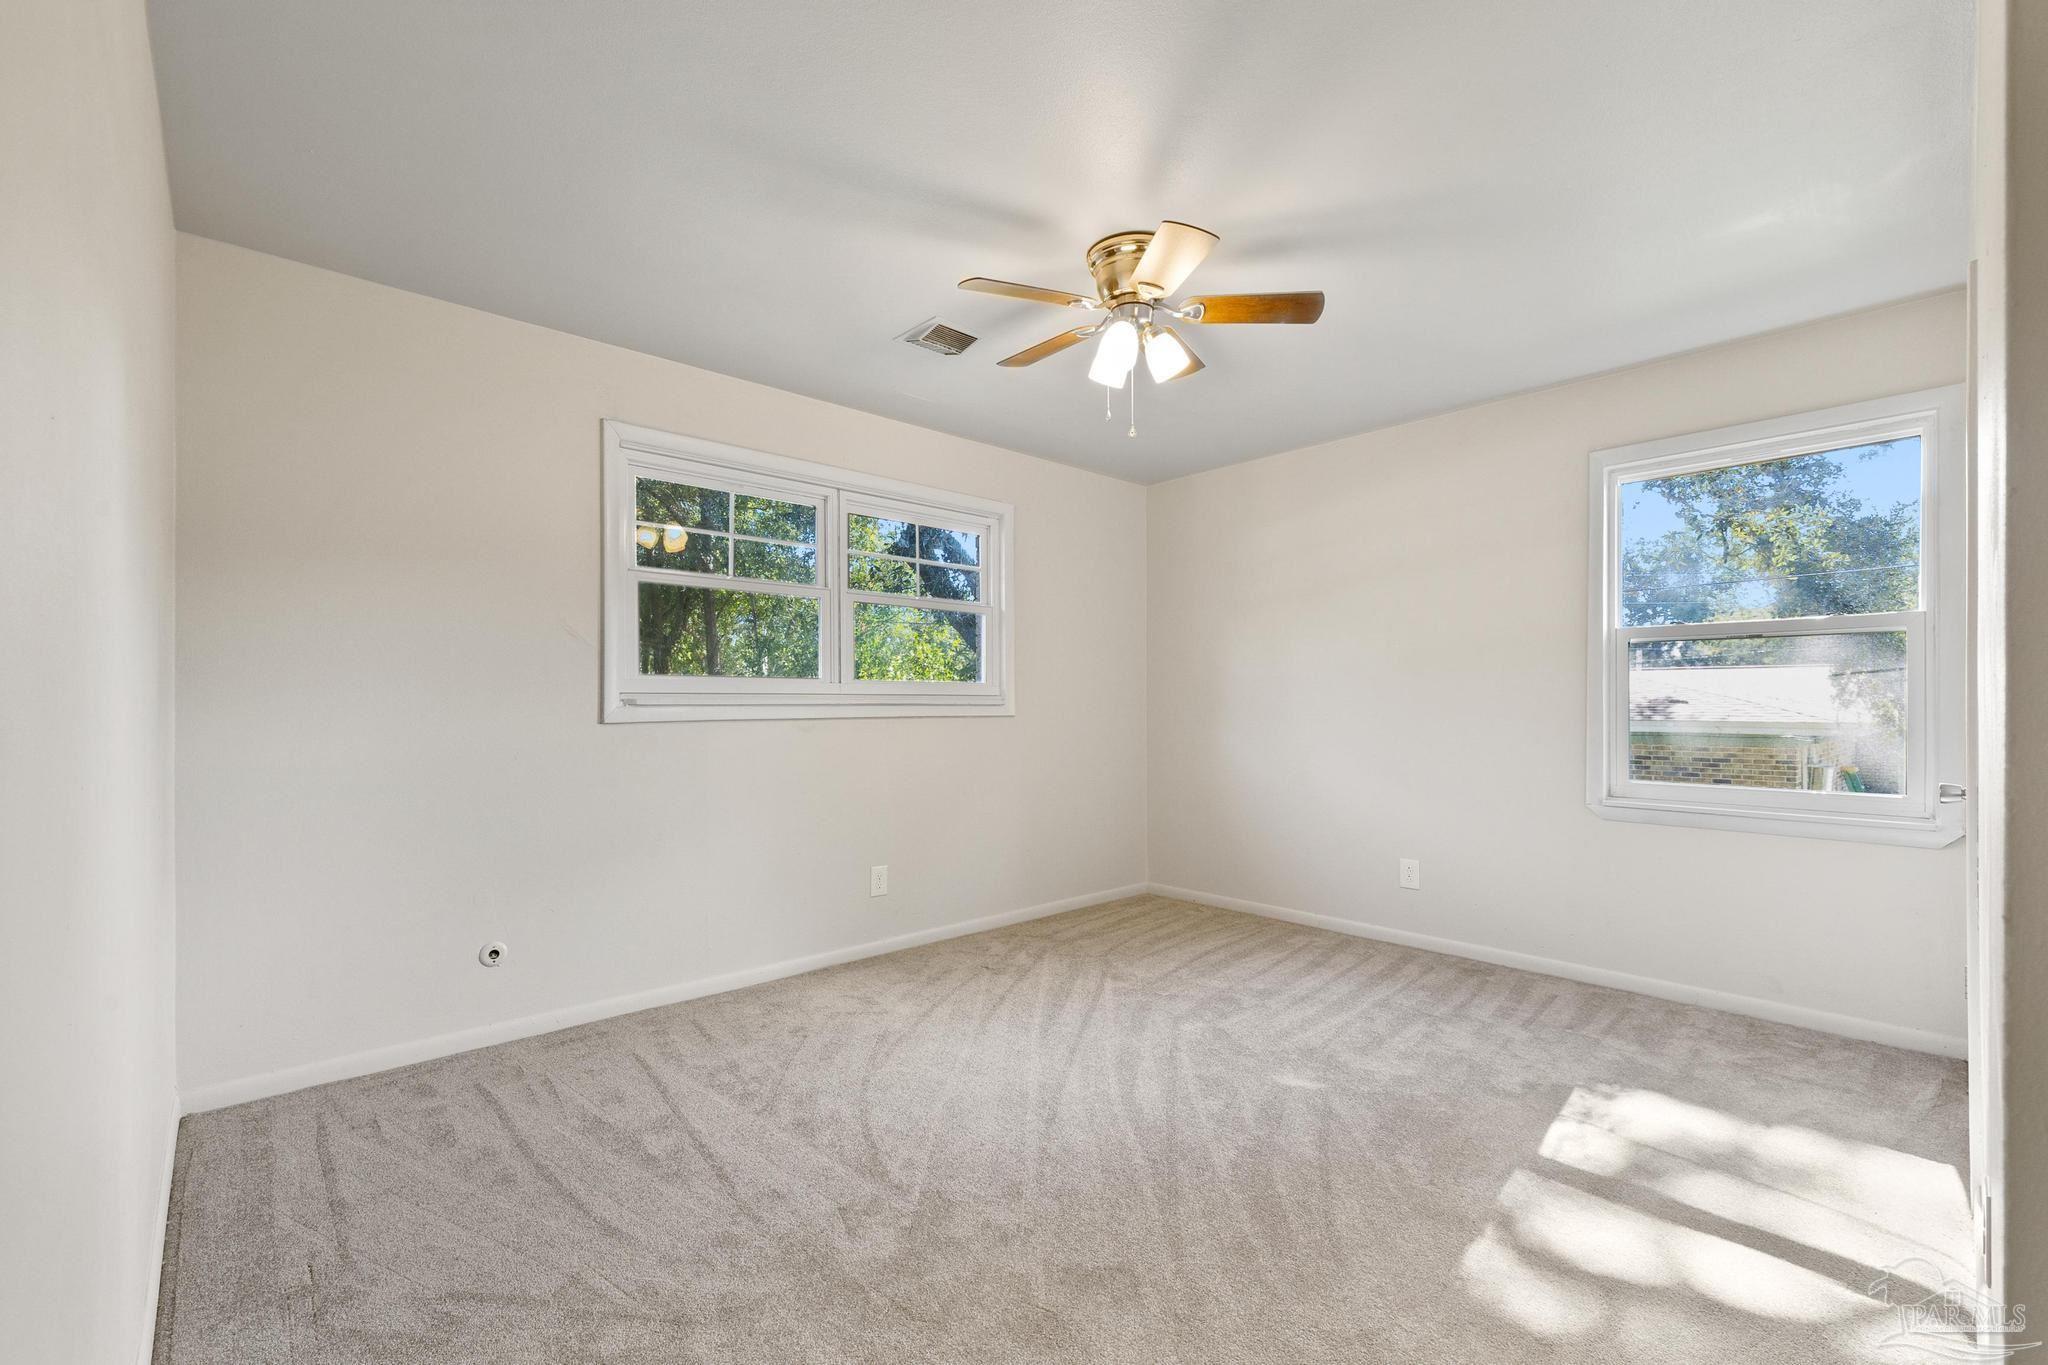
Empty carpeted bedroom with a ceiling fan and wide window overlooking trees.
Empty bedroom with beige carpet, a ceiling fan, and sunlight reflected on the wall.
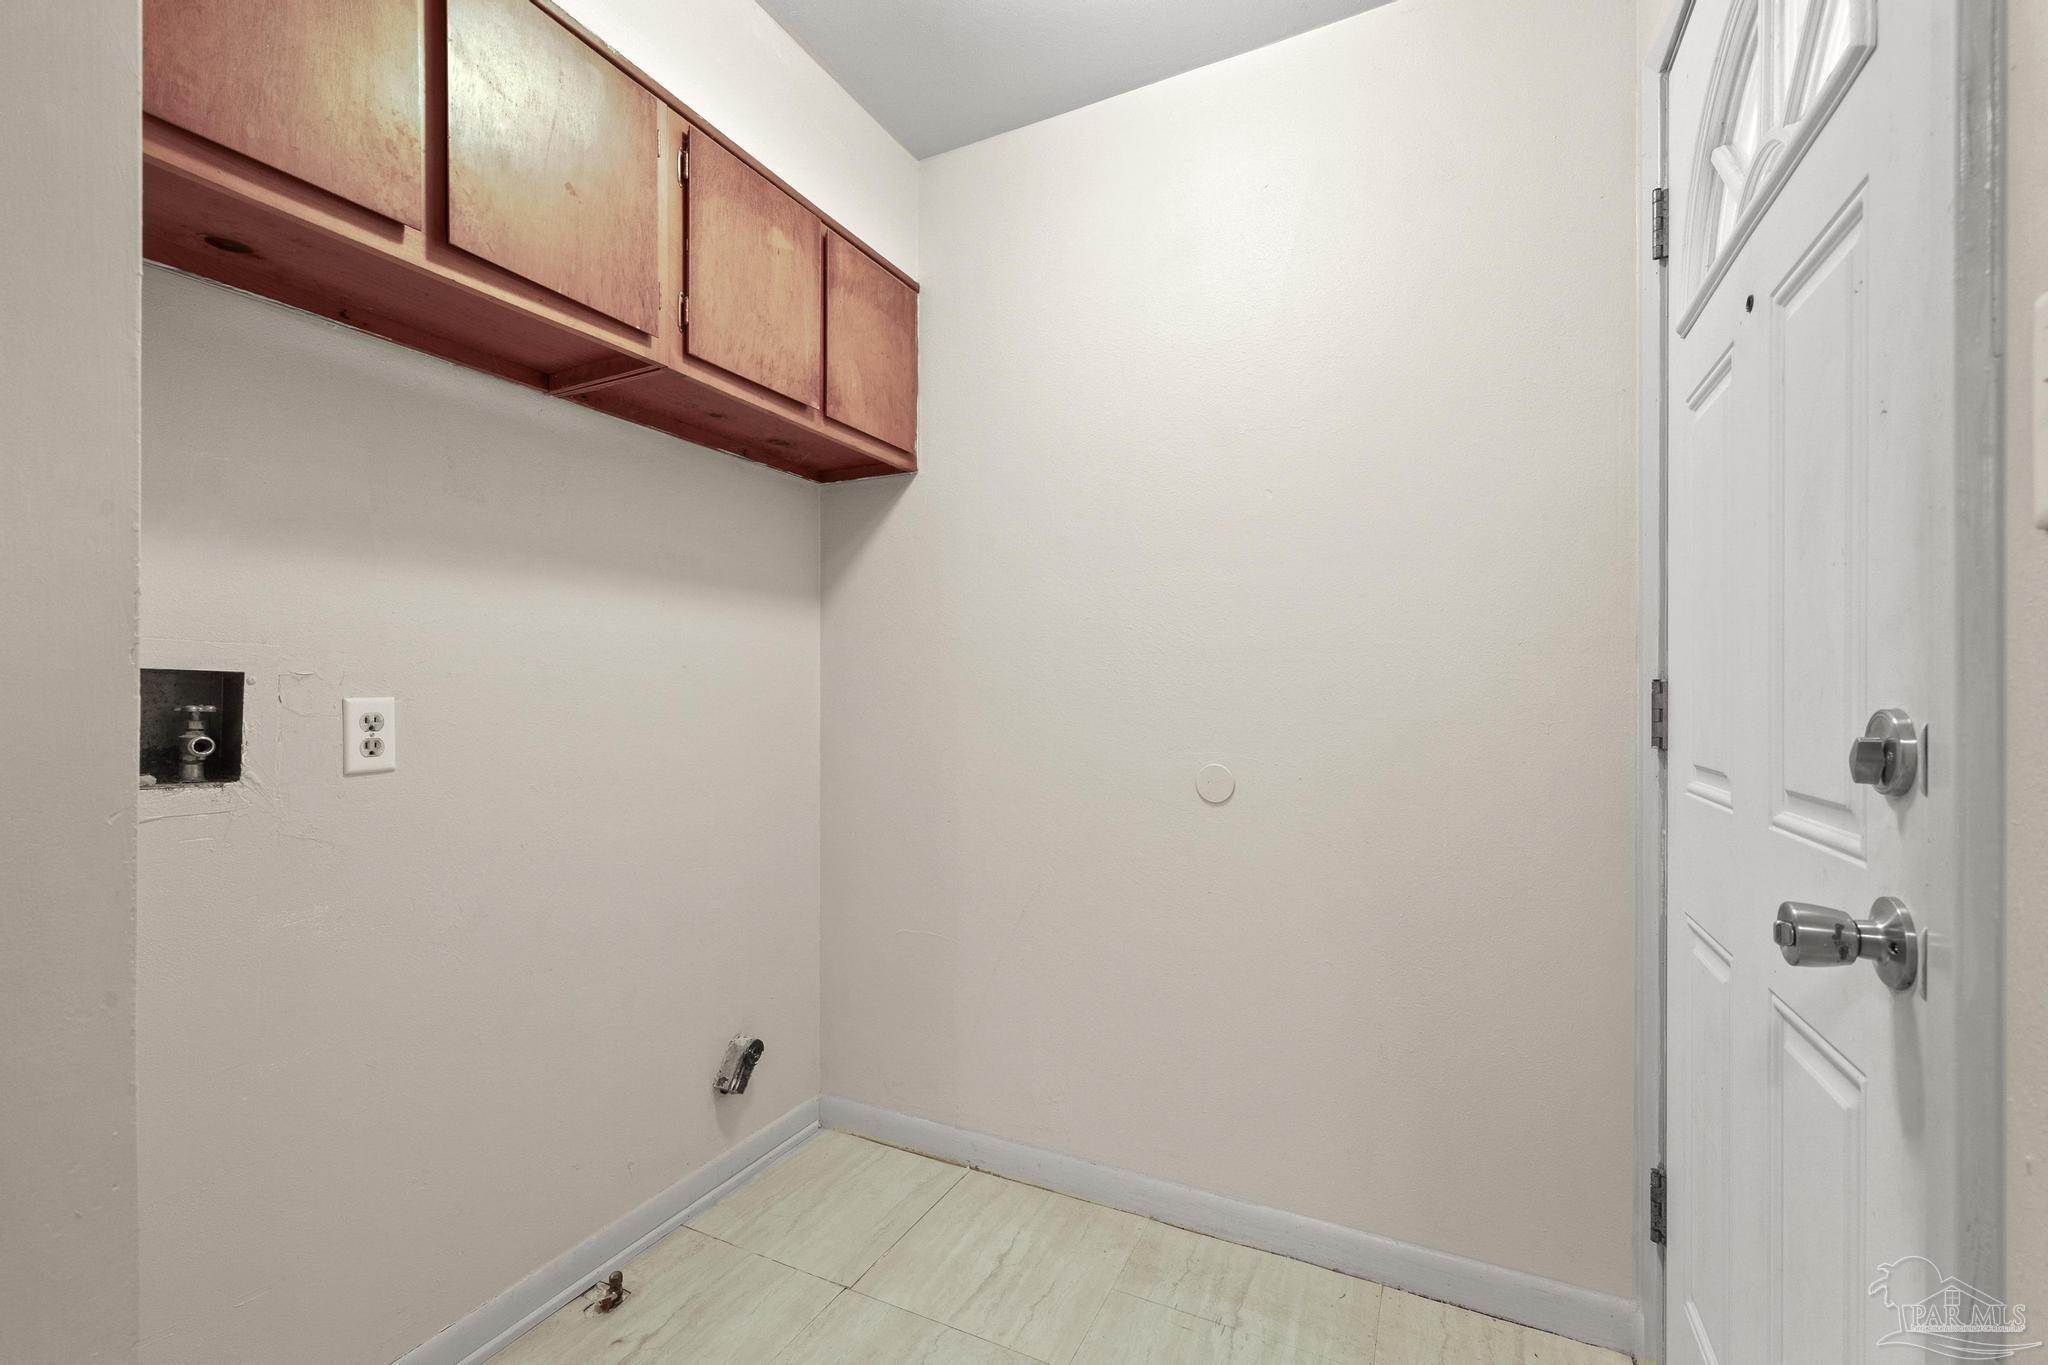
Empty laundry room with overhead wood cabinets, washer hookups, and a white paneled door.
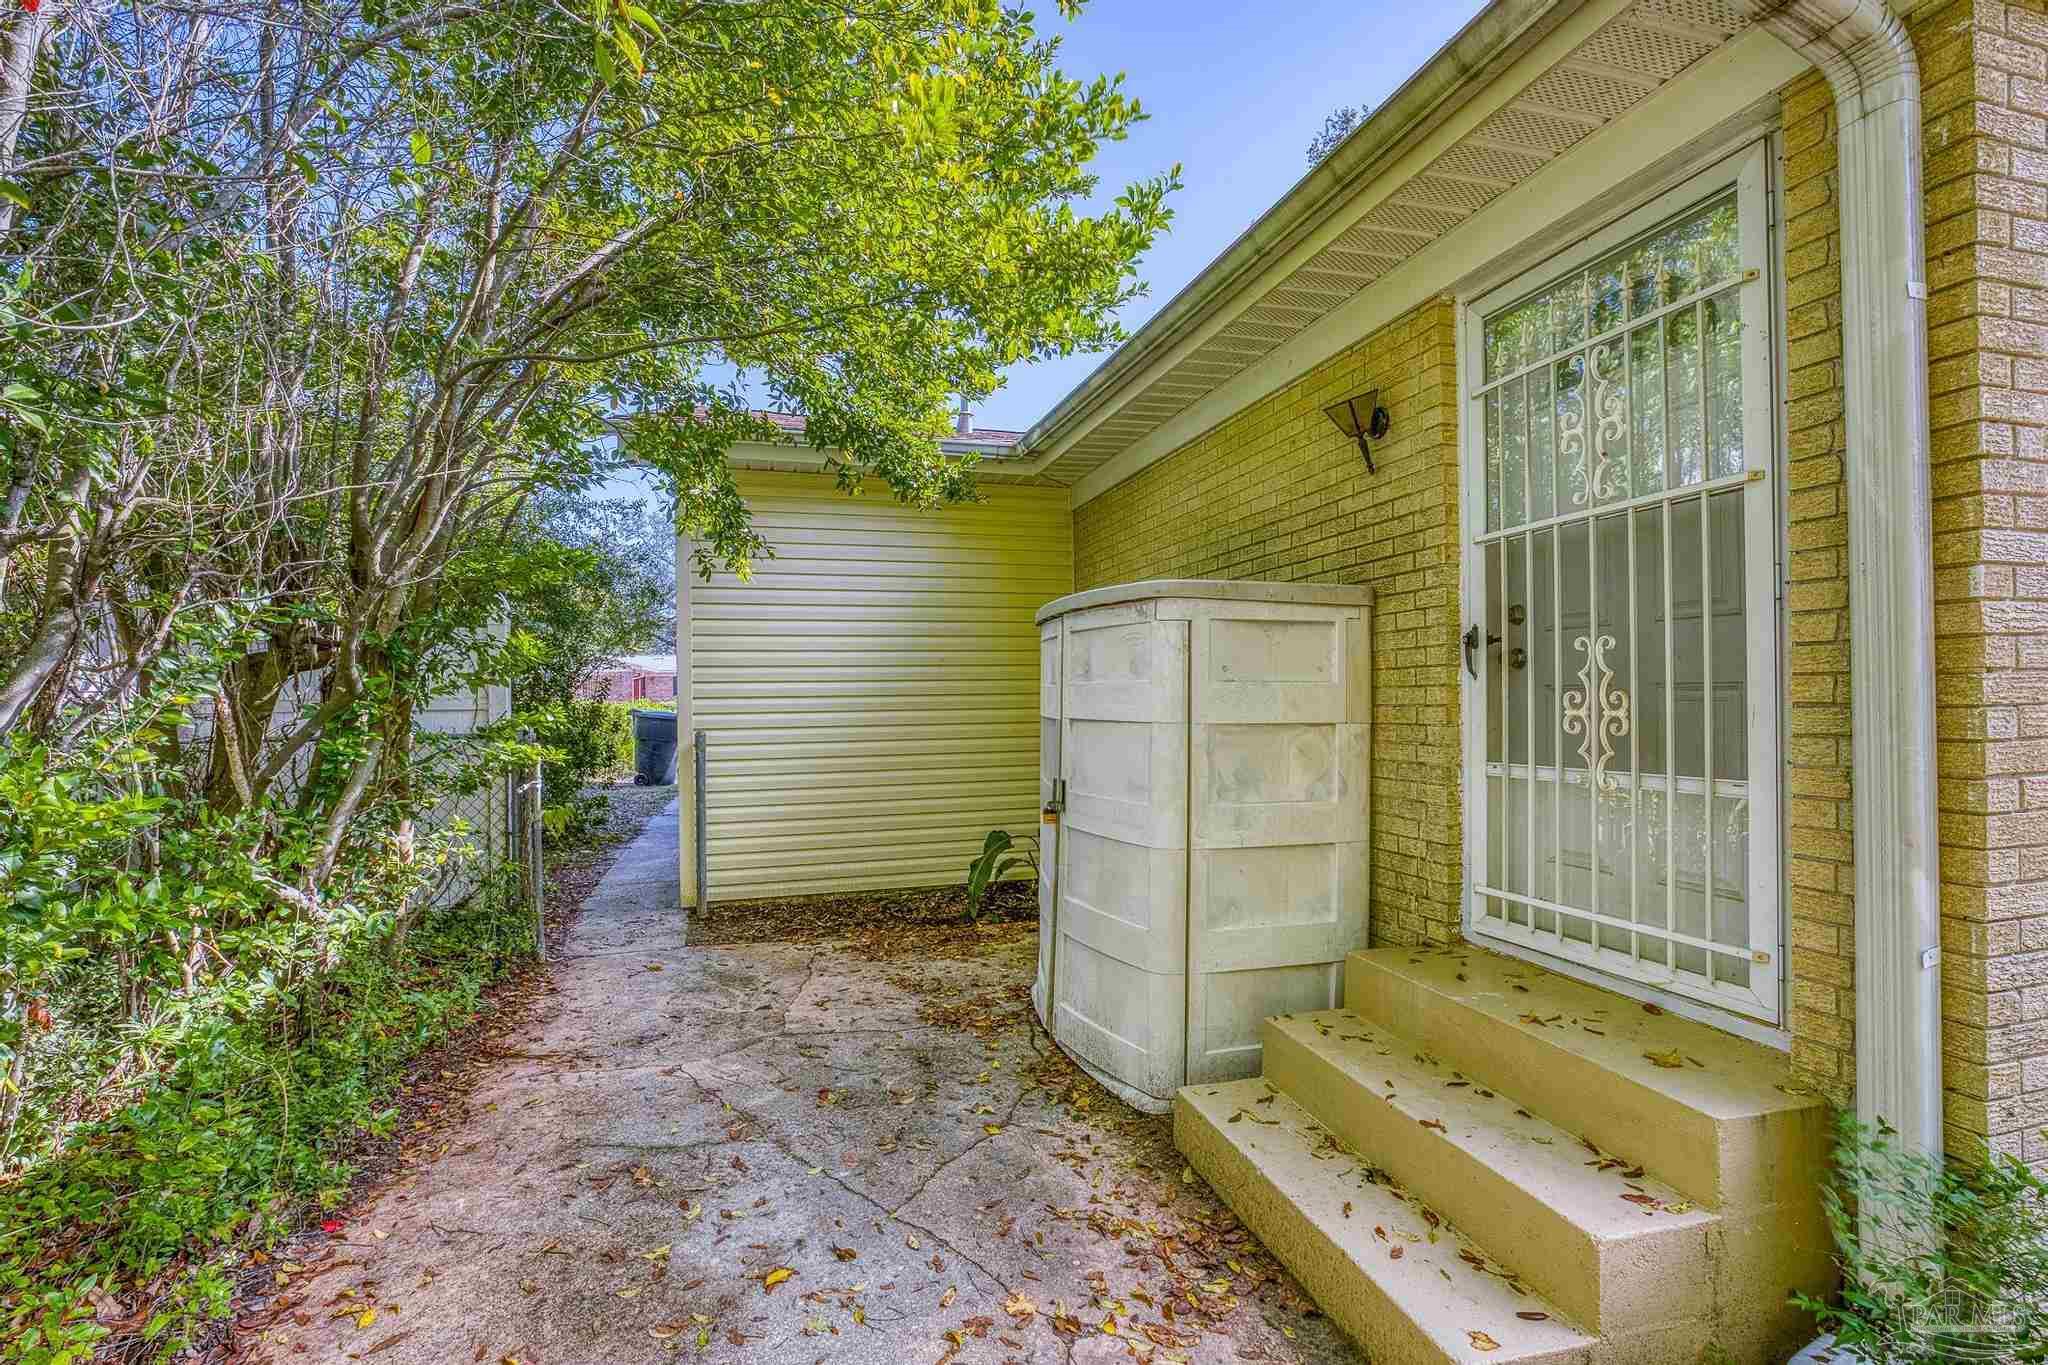
Yellow brick house side entrance with a barred glass door, concrete steps, and a tree-lined walkway.
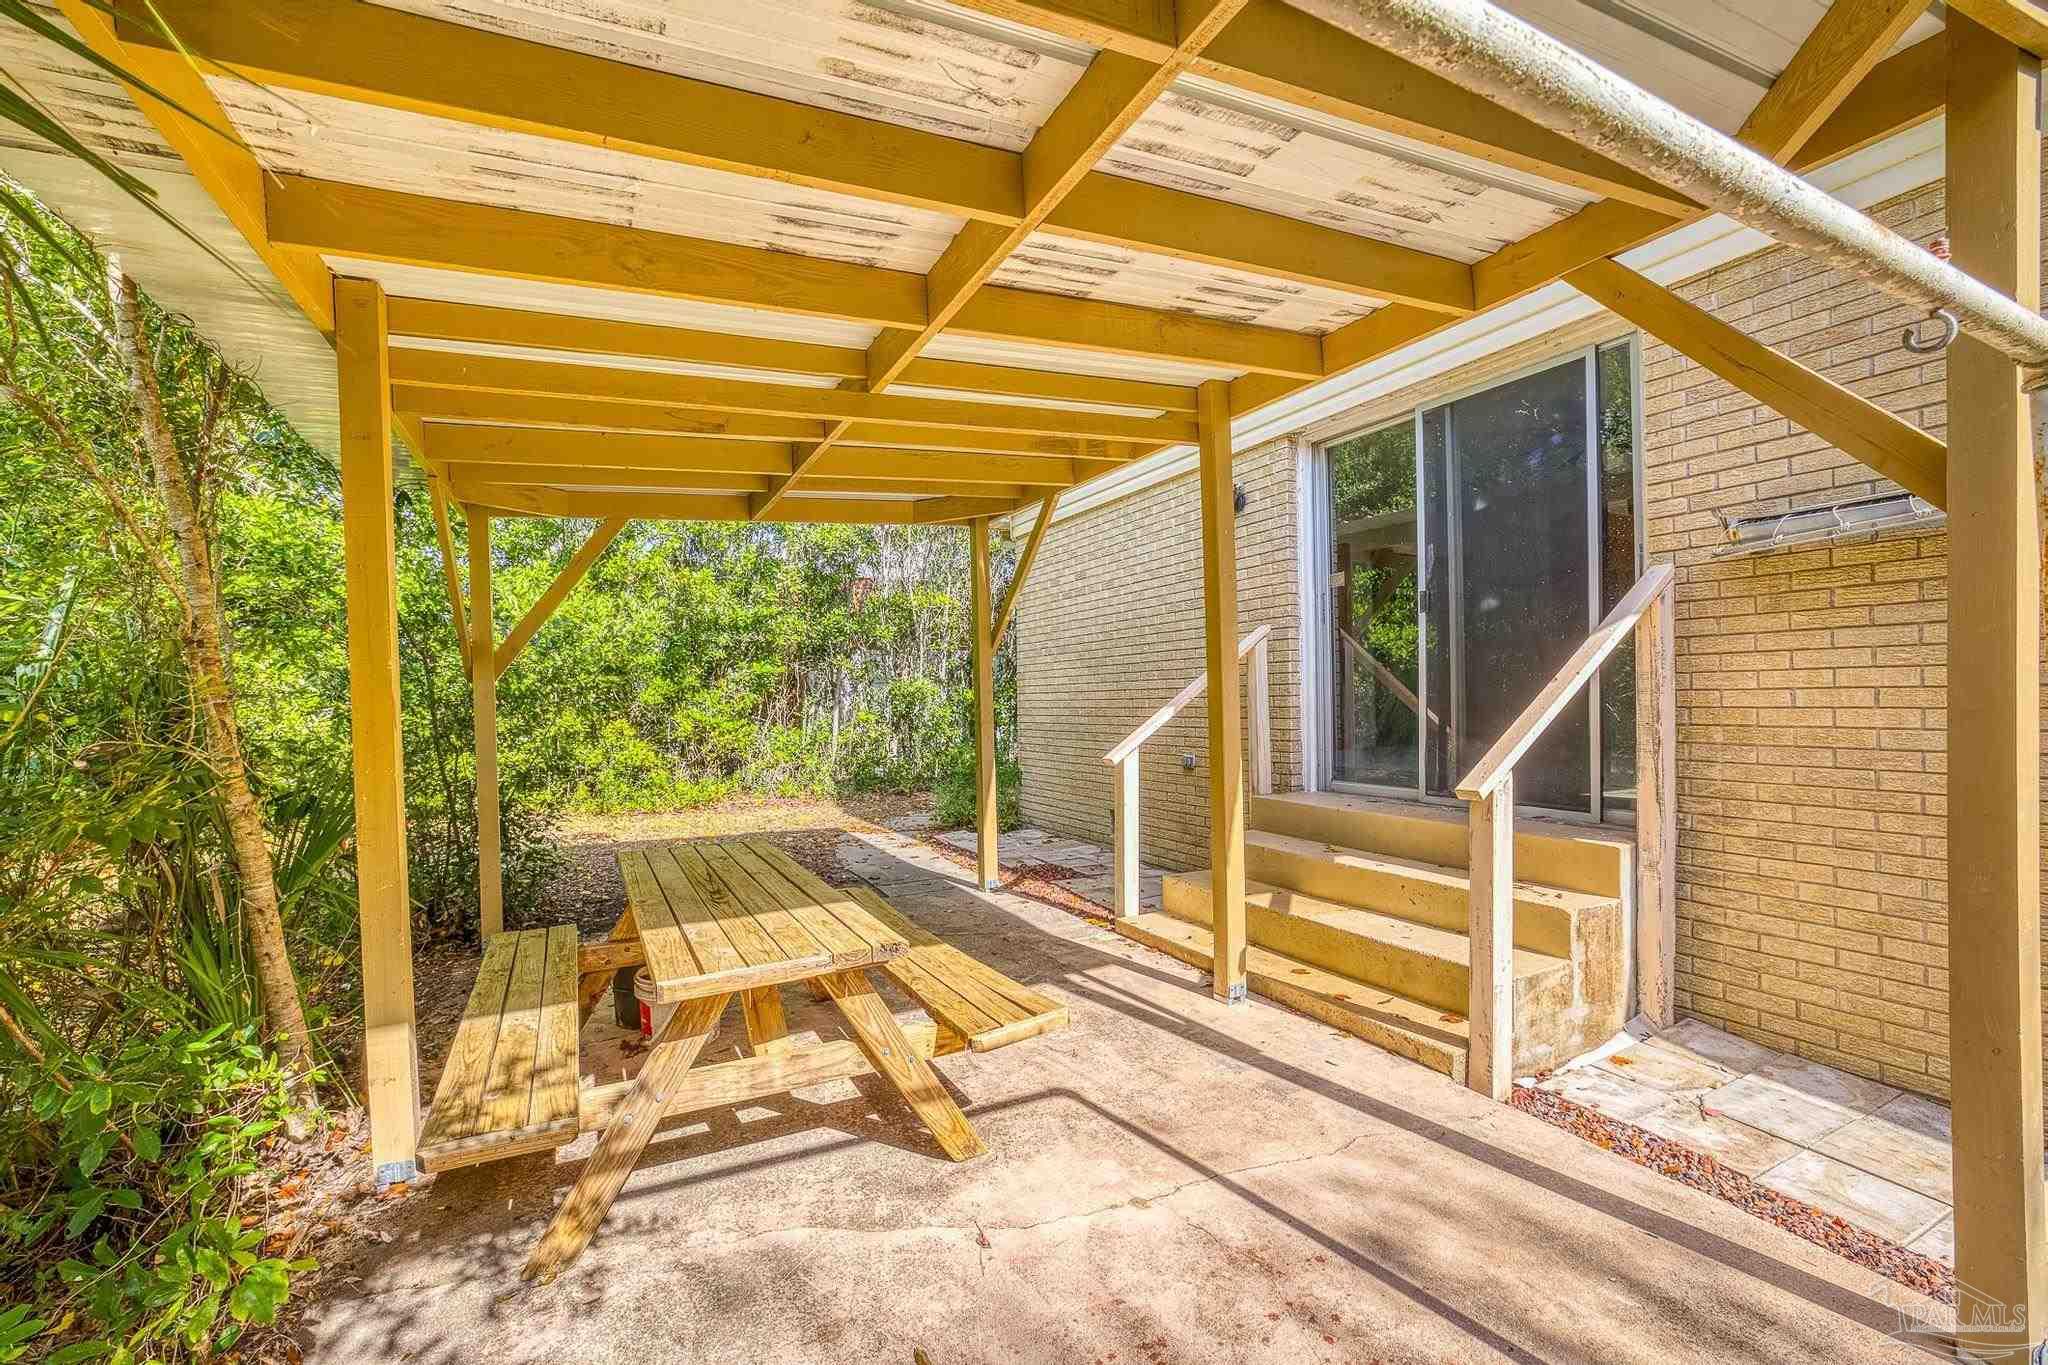
Covered patio with a wooden pergola, picnic table, and steps to a brick house’s sliding door.
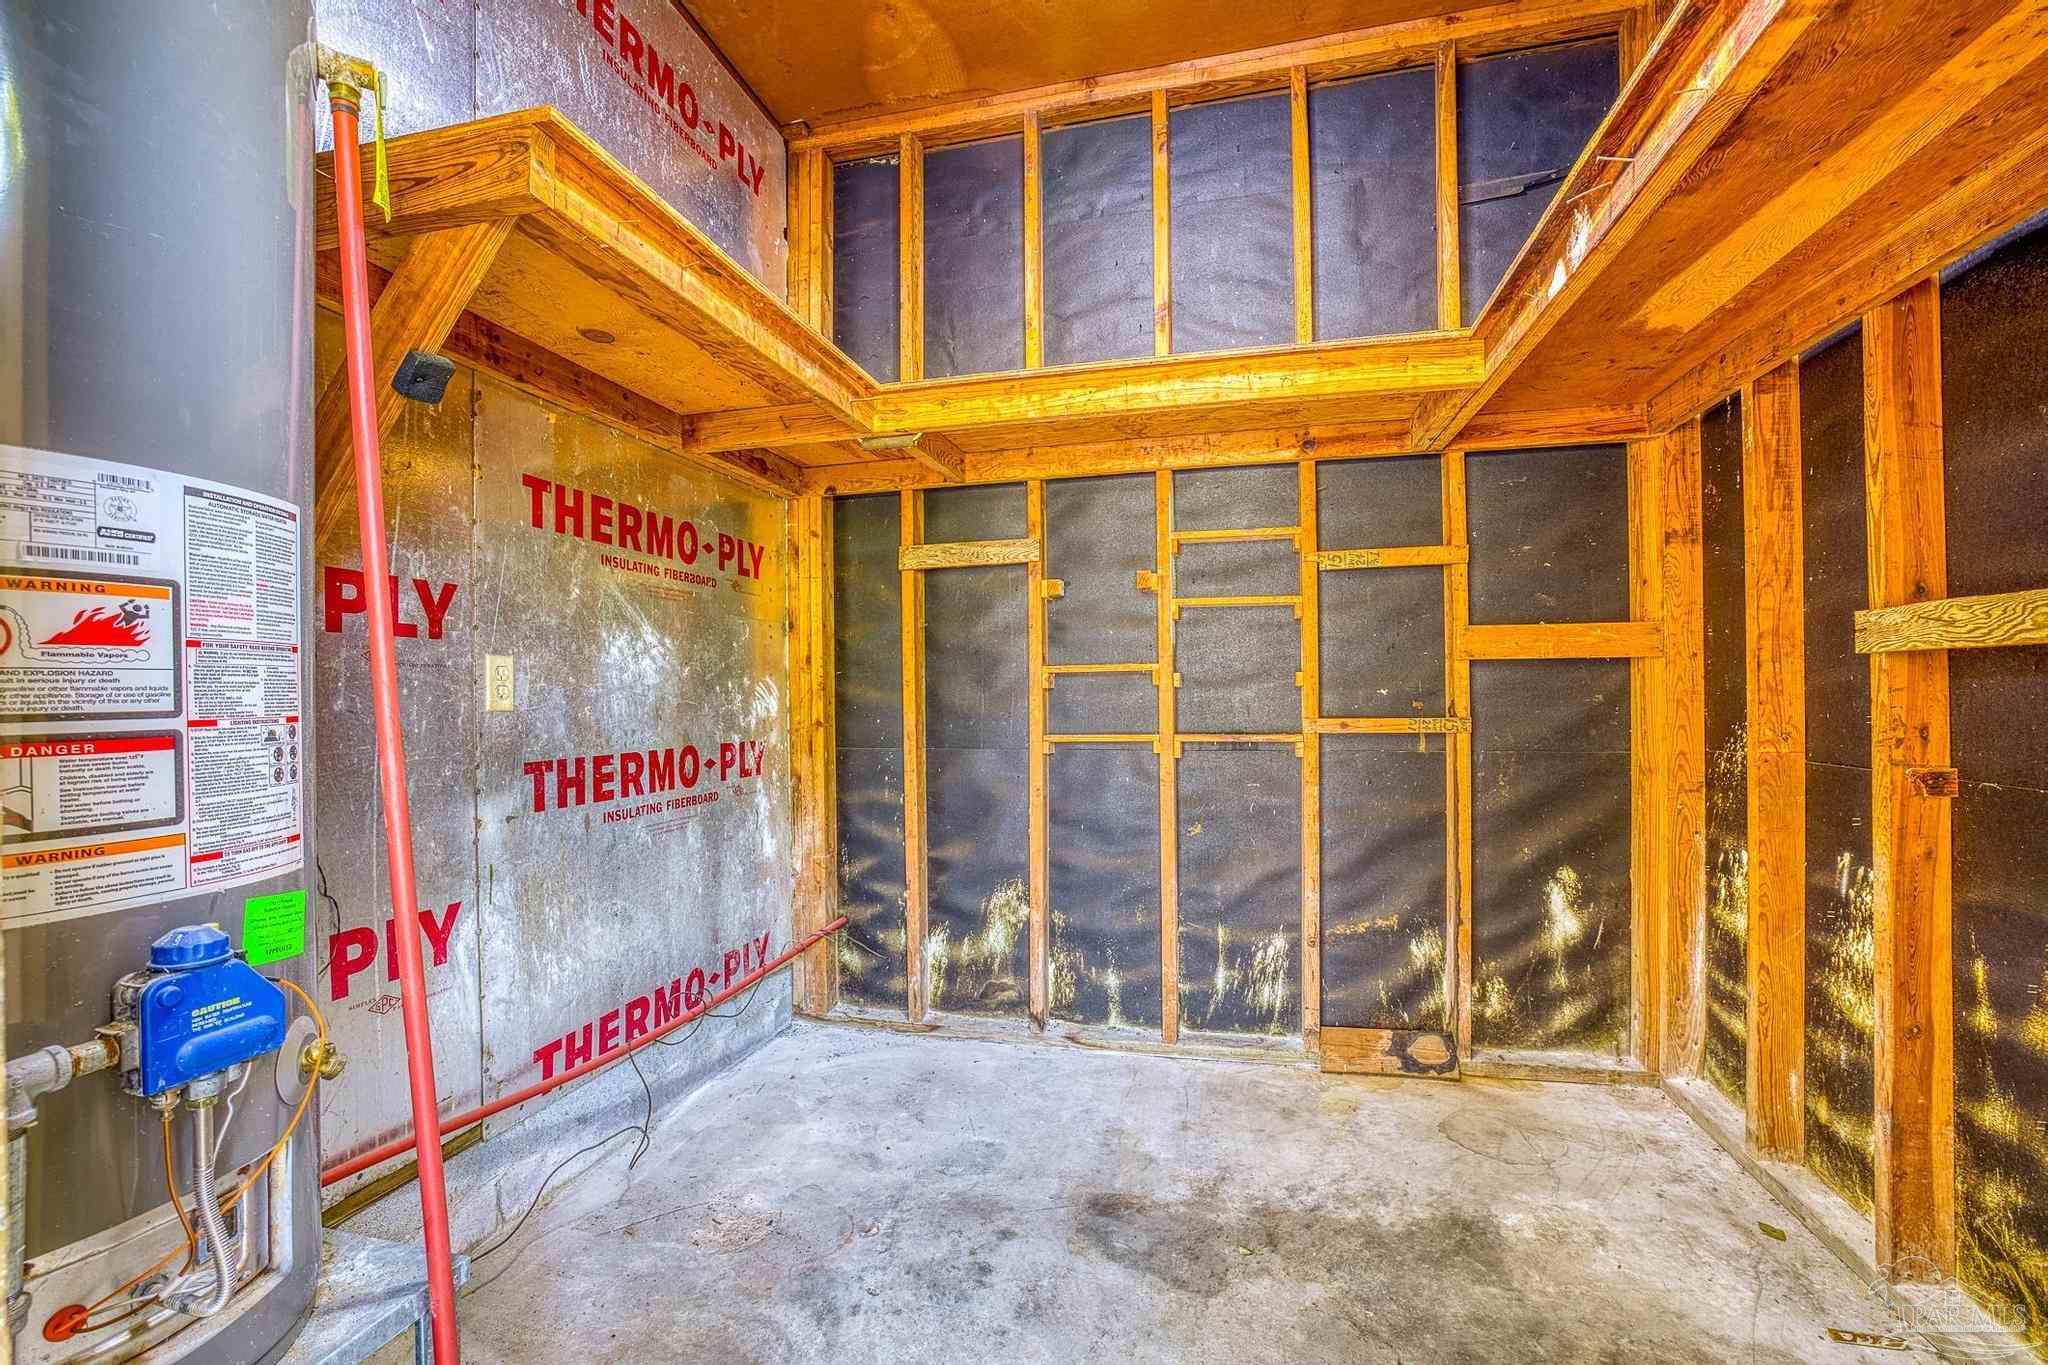
Unfinished framed room with exposed insulation sheathing, concrete floor, and a wall-mounted water heater.
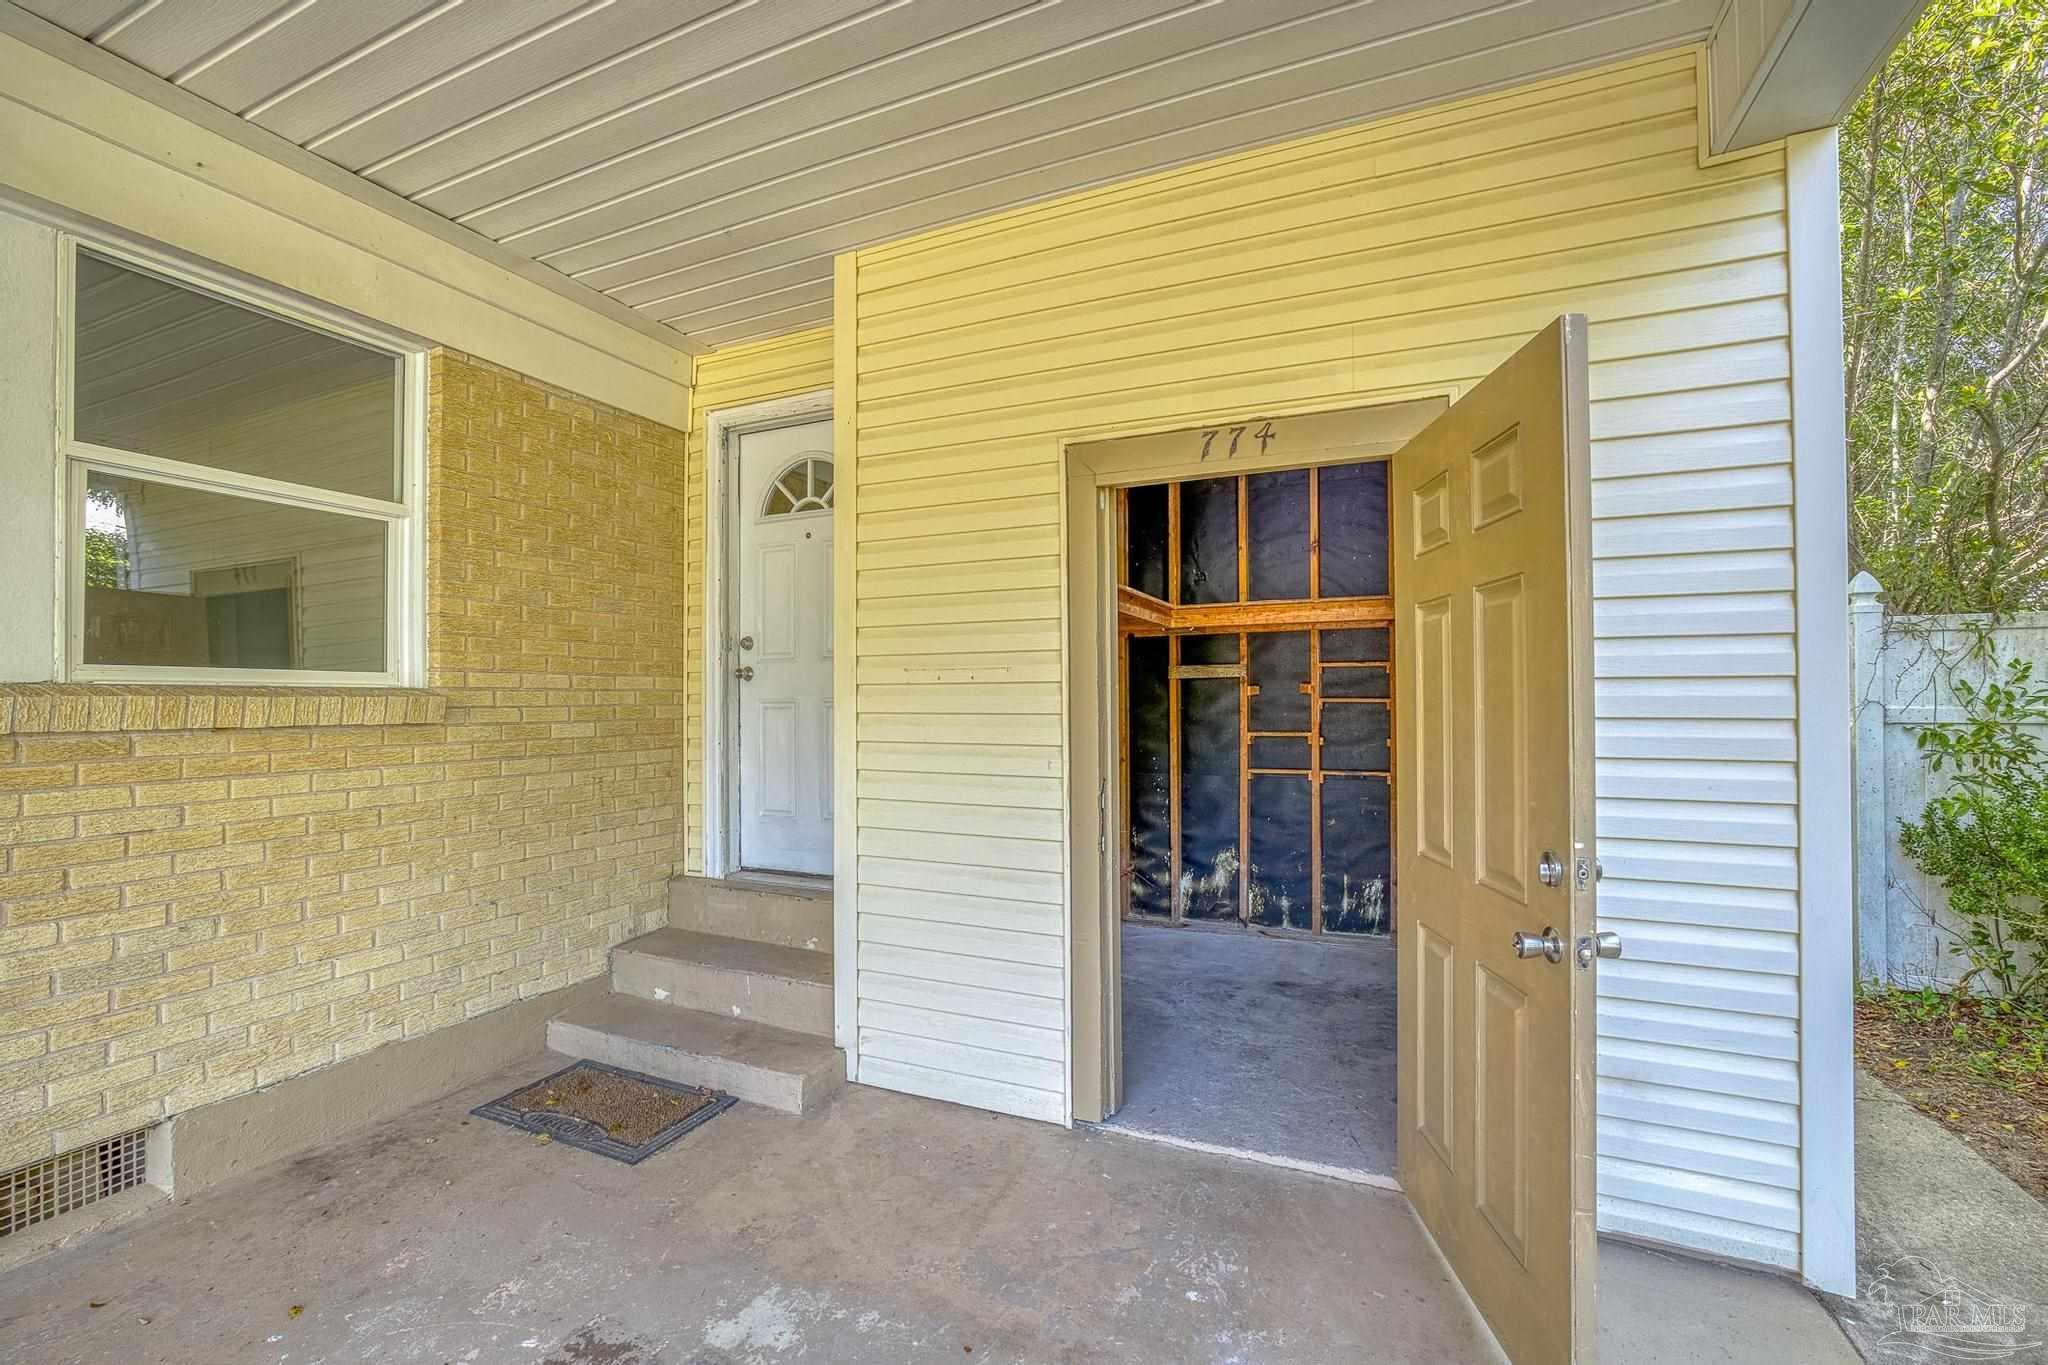
Front entrance with a covered porch, yellow siding, and open door revealing a security screen.
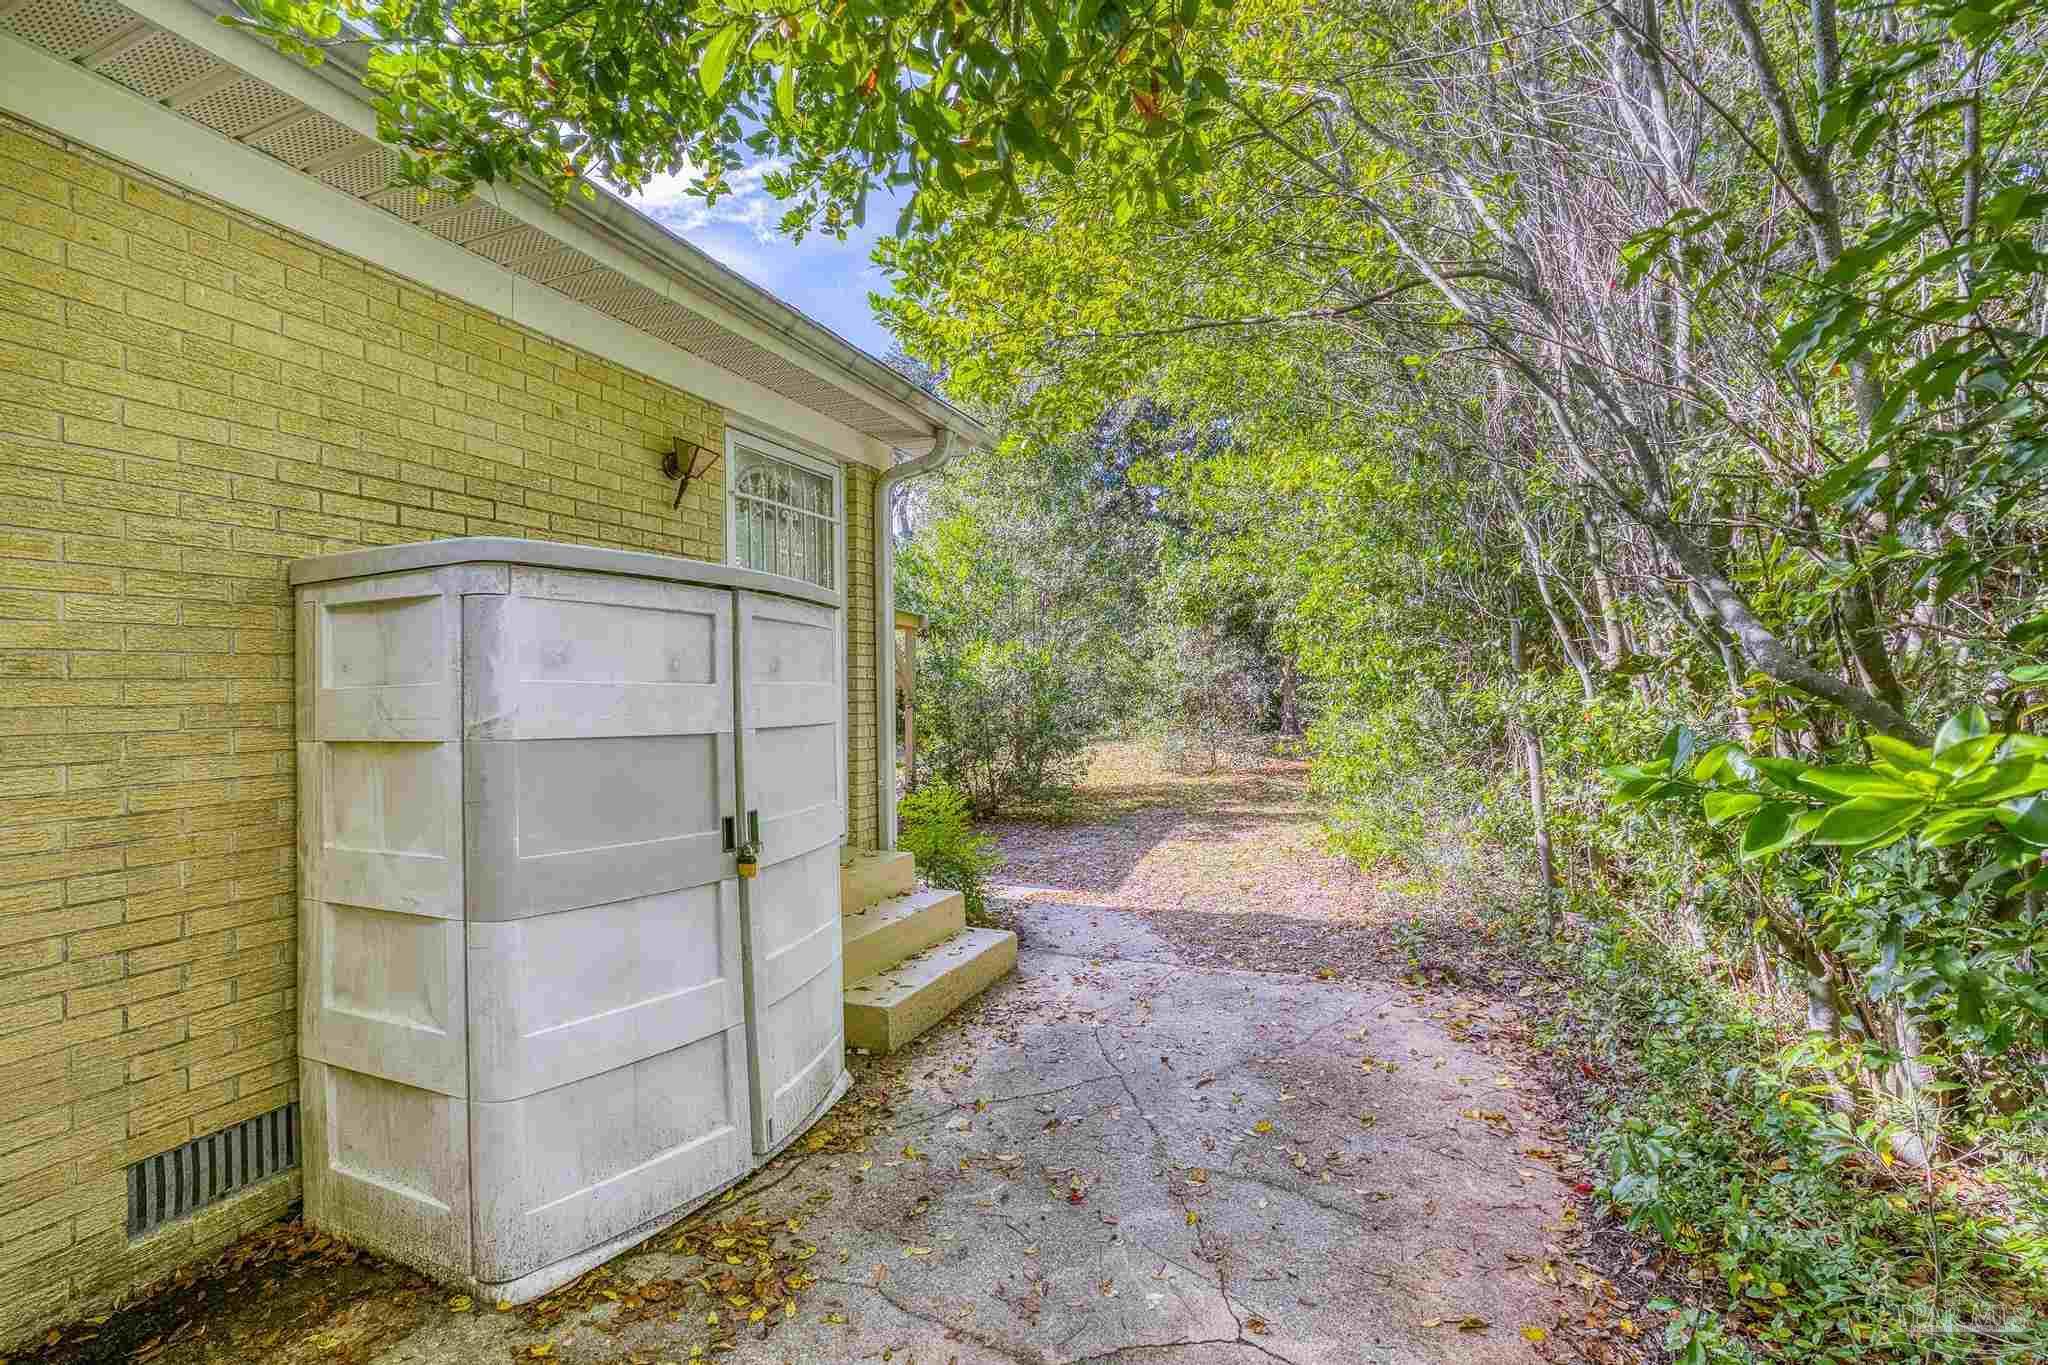
Yellow brick house beside a white storage shed and a concrete path into the wooded yard.
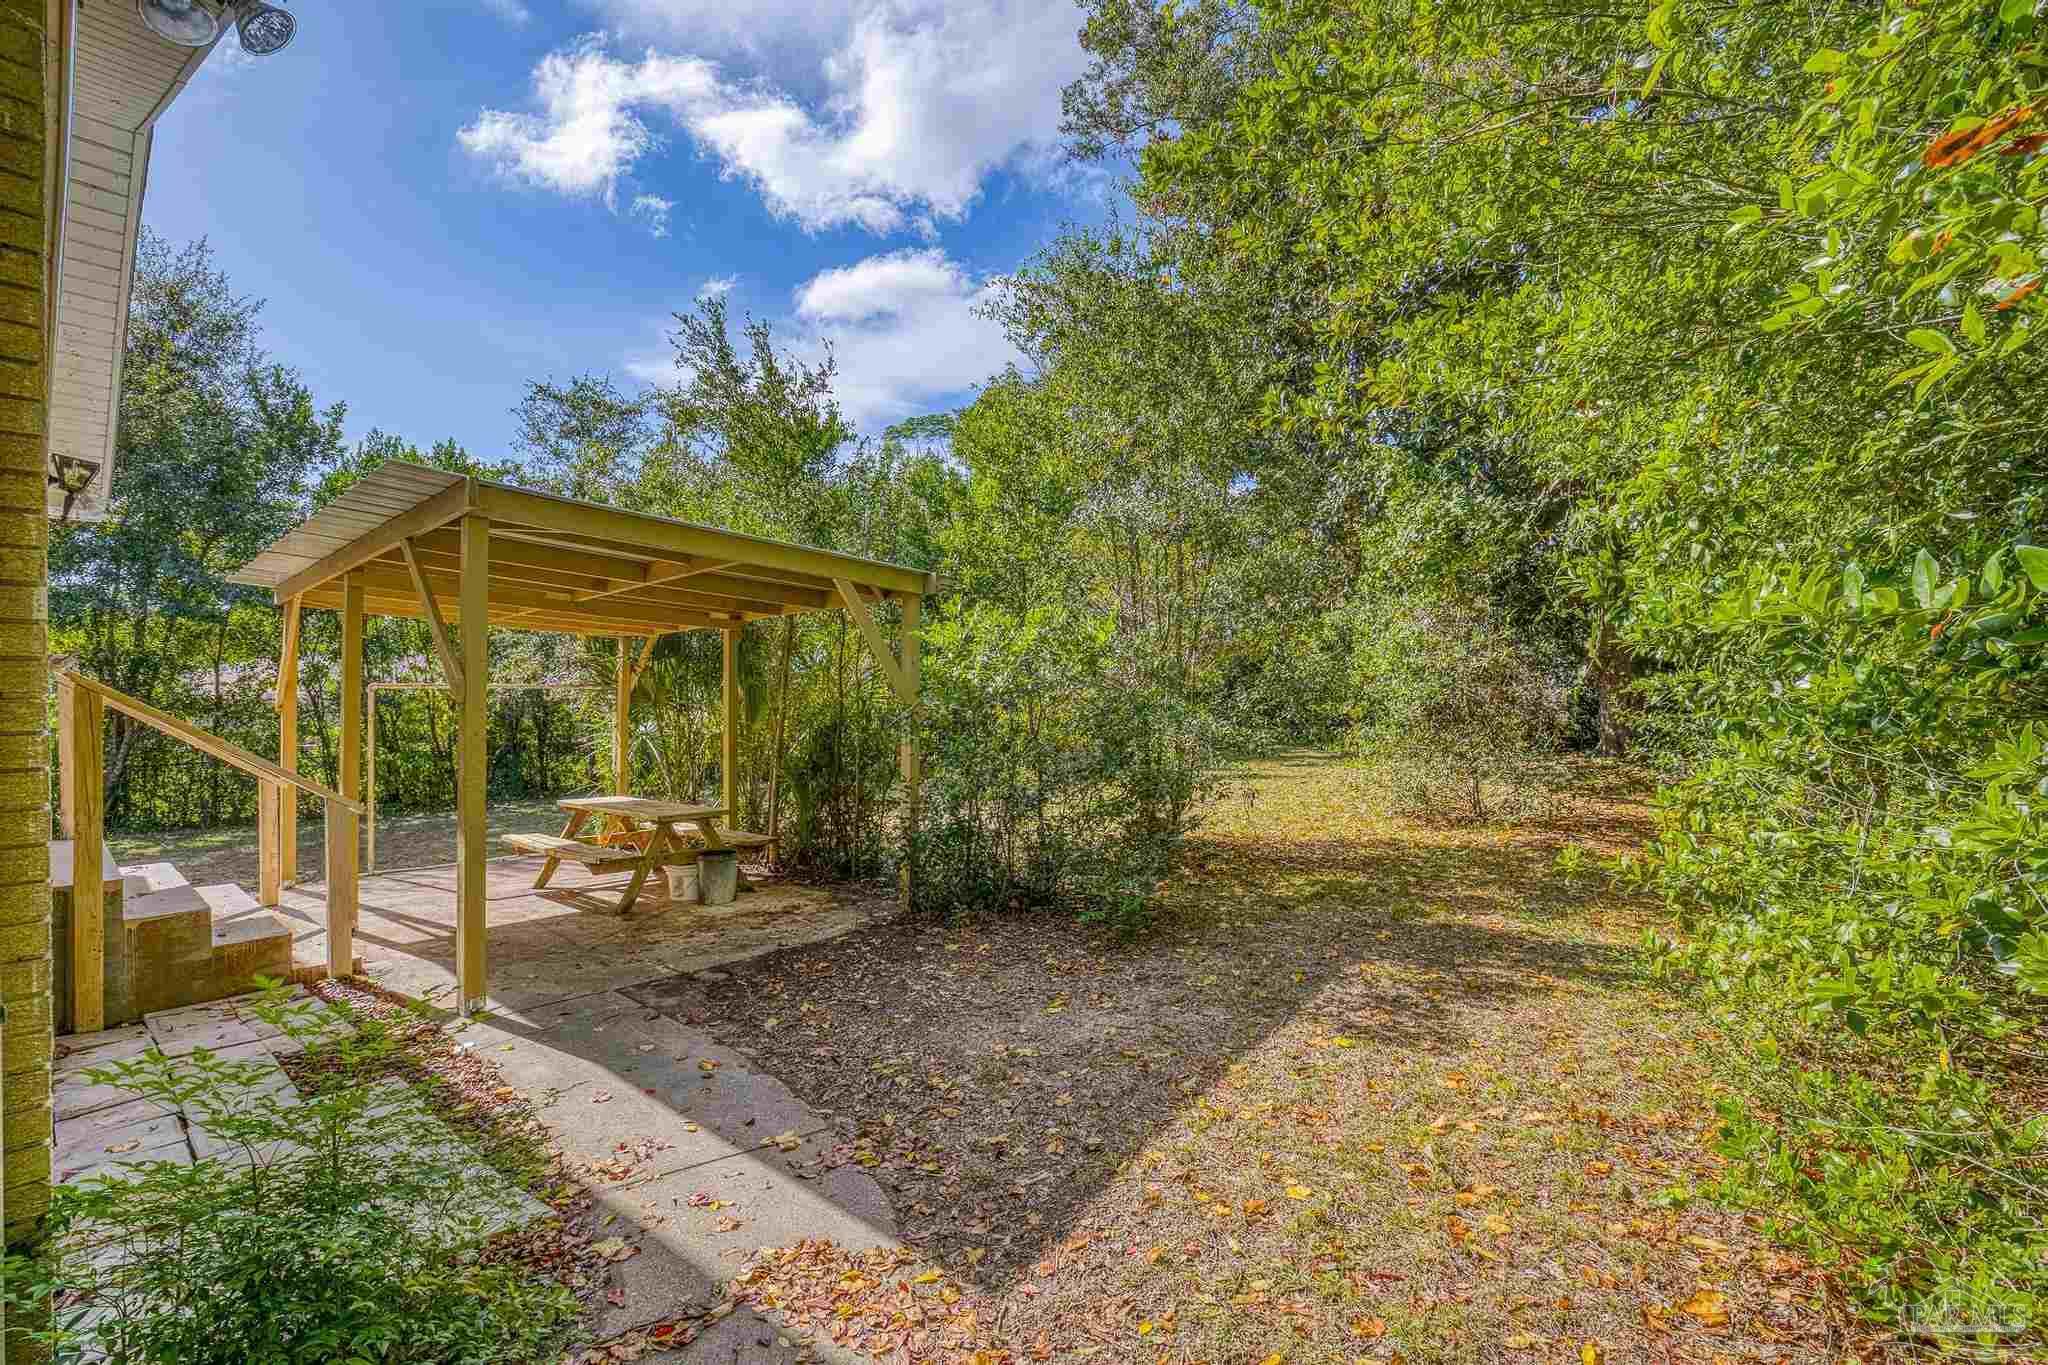
Covered wooden patio with a picnic table beside a wooded backyard.
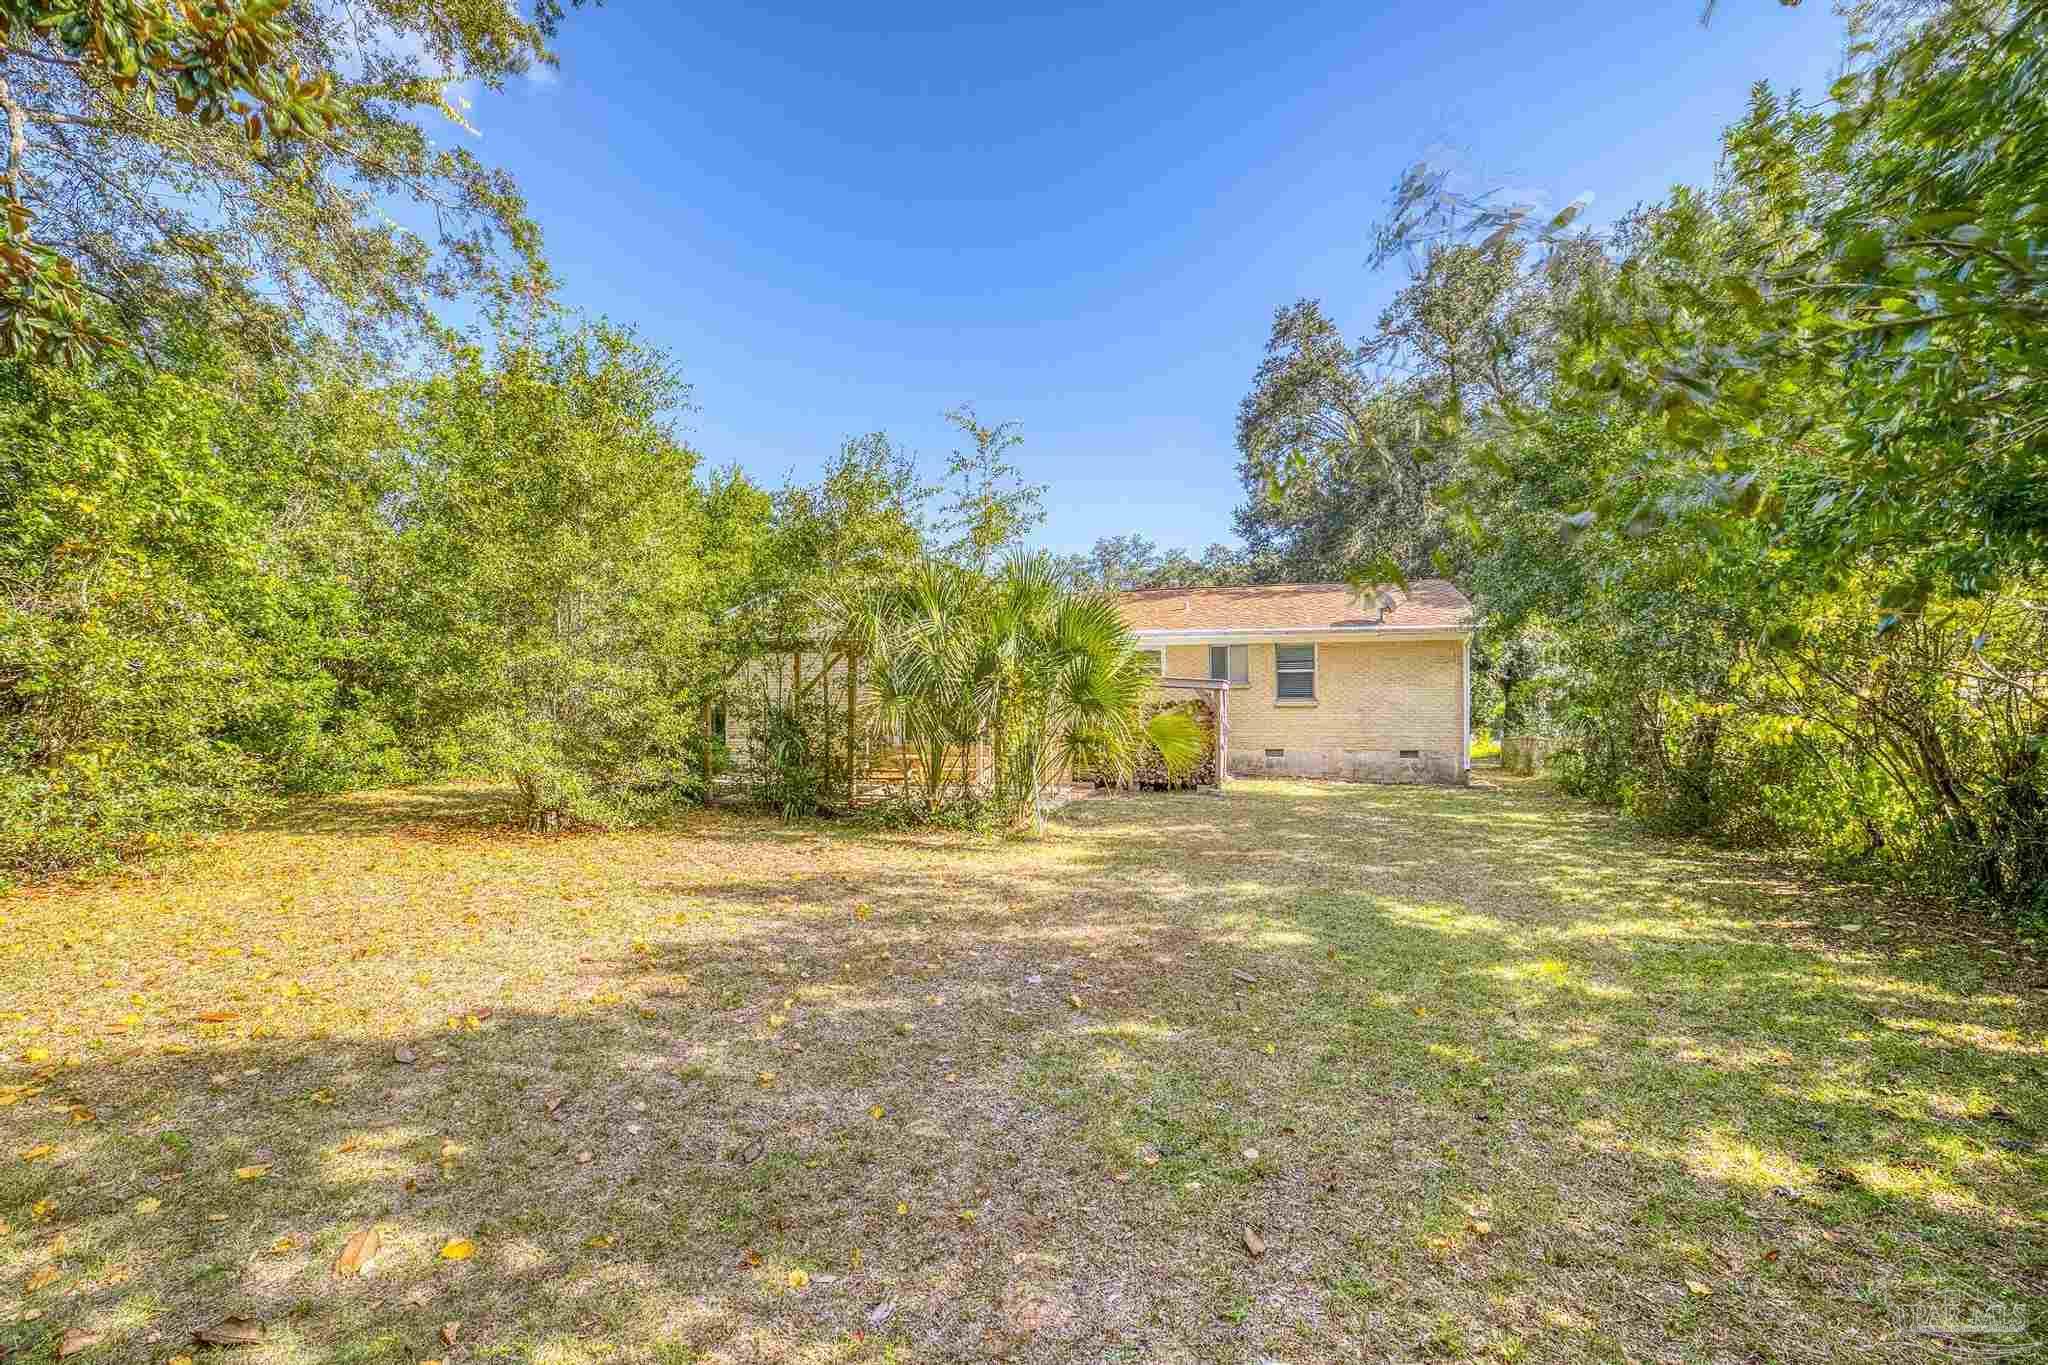
Rear of a brick house beyond a broad, tree-lined yard.
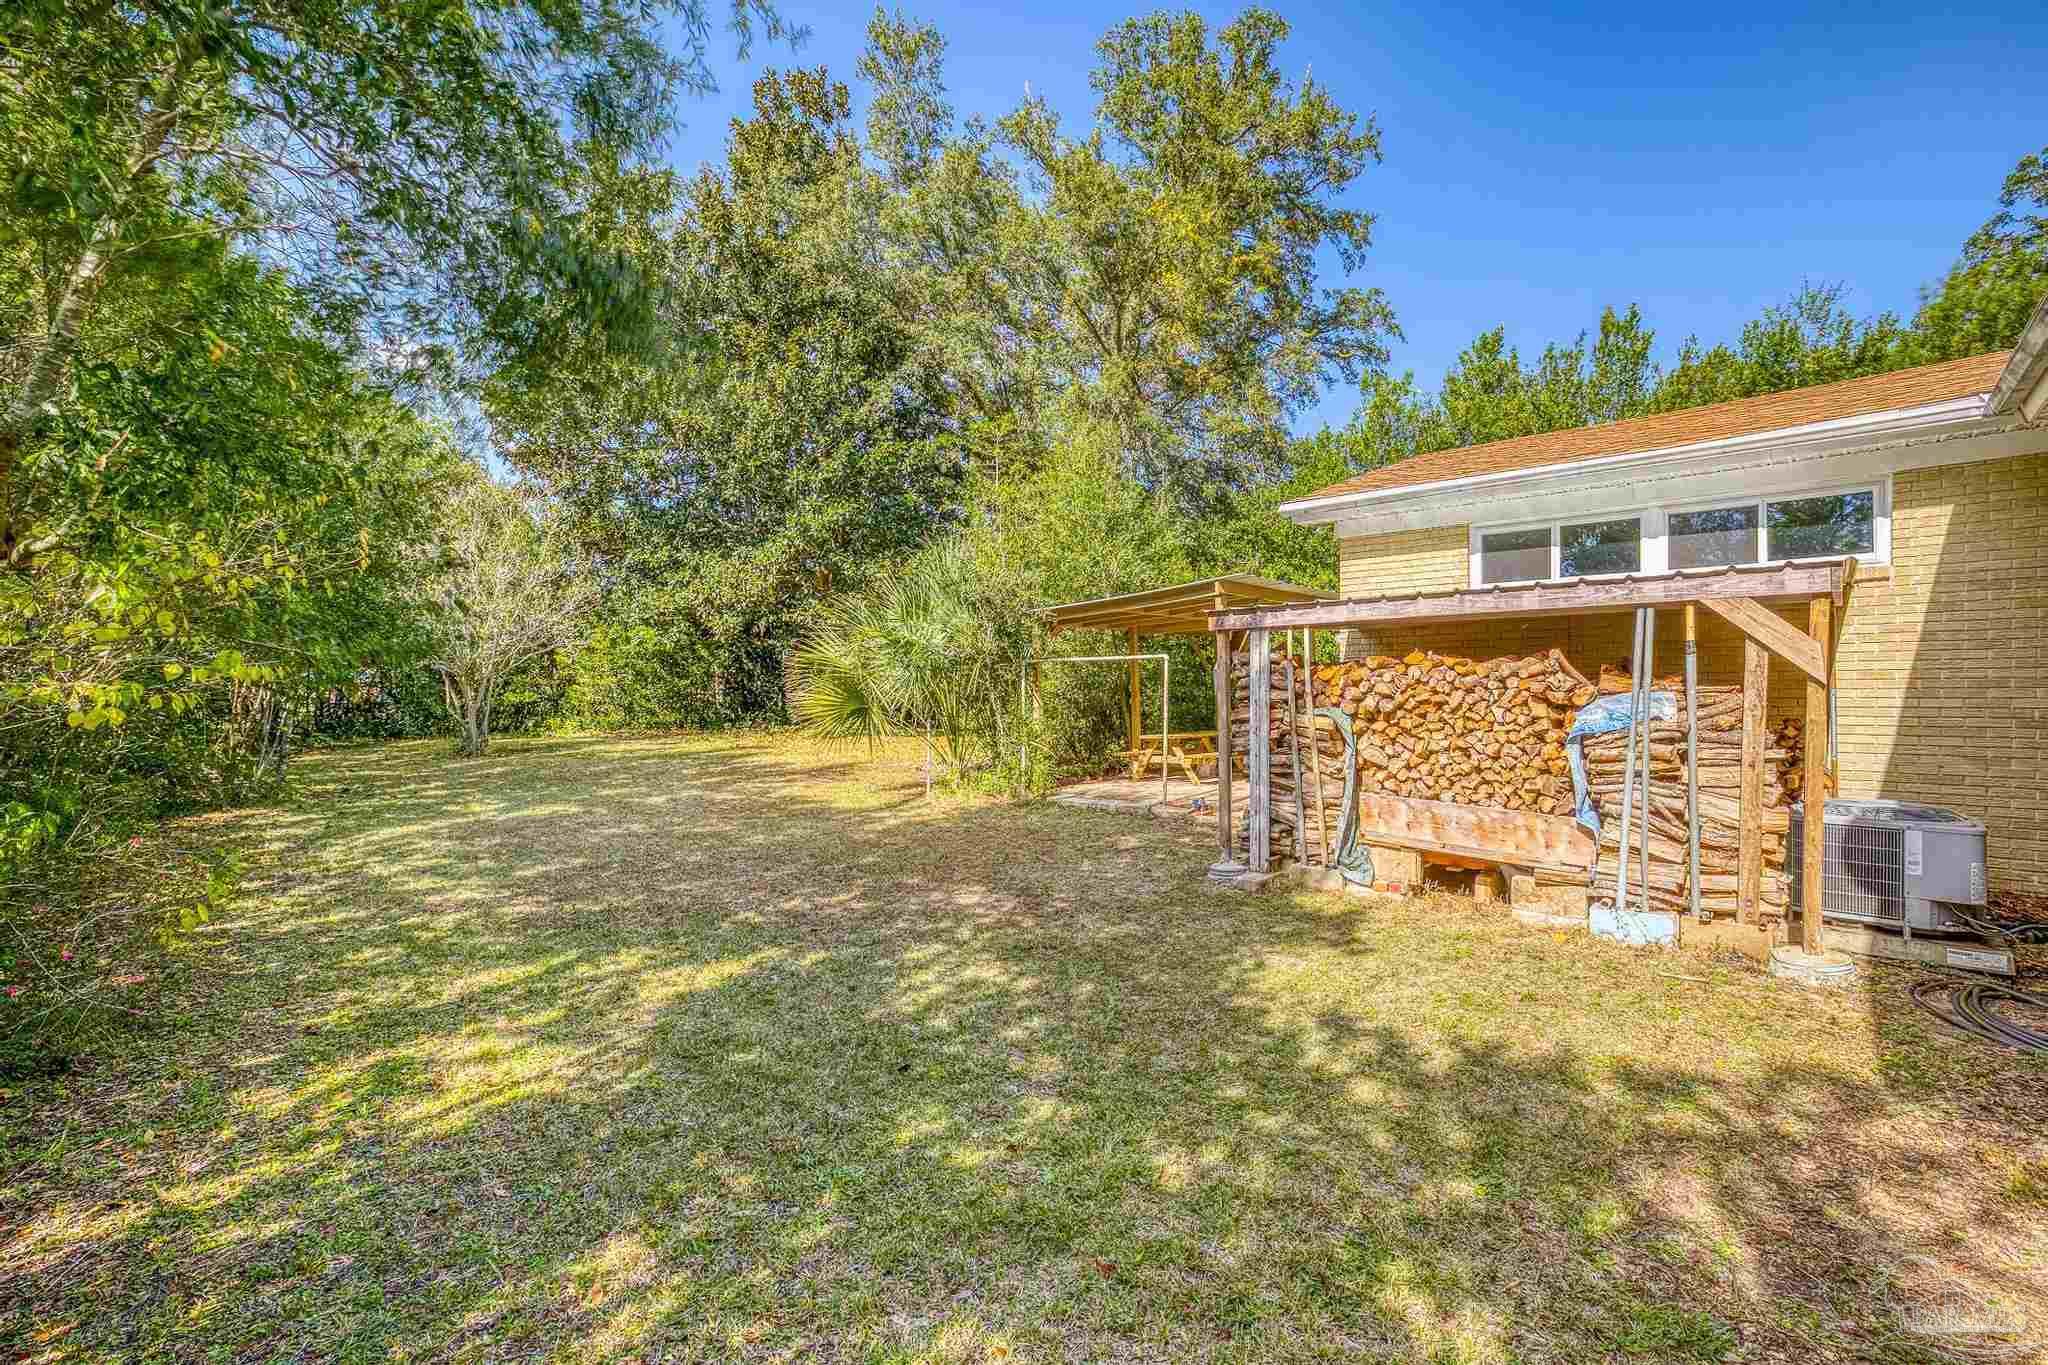
Backyard lawn bordered by mature trees, with a covered firewood storage area beside the house.
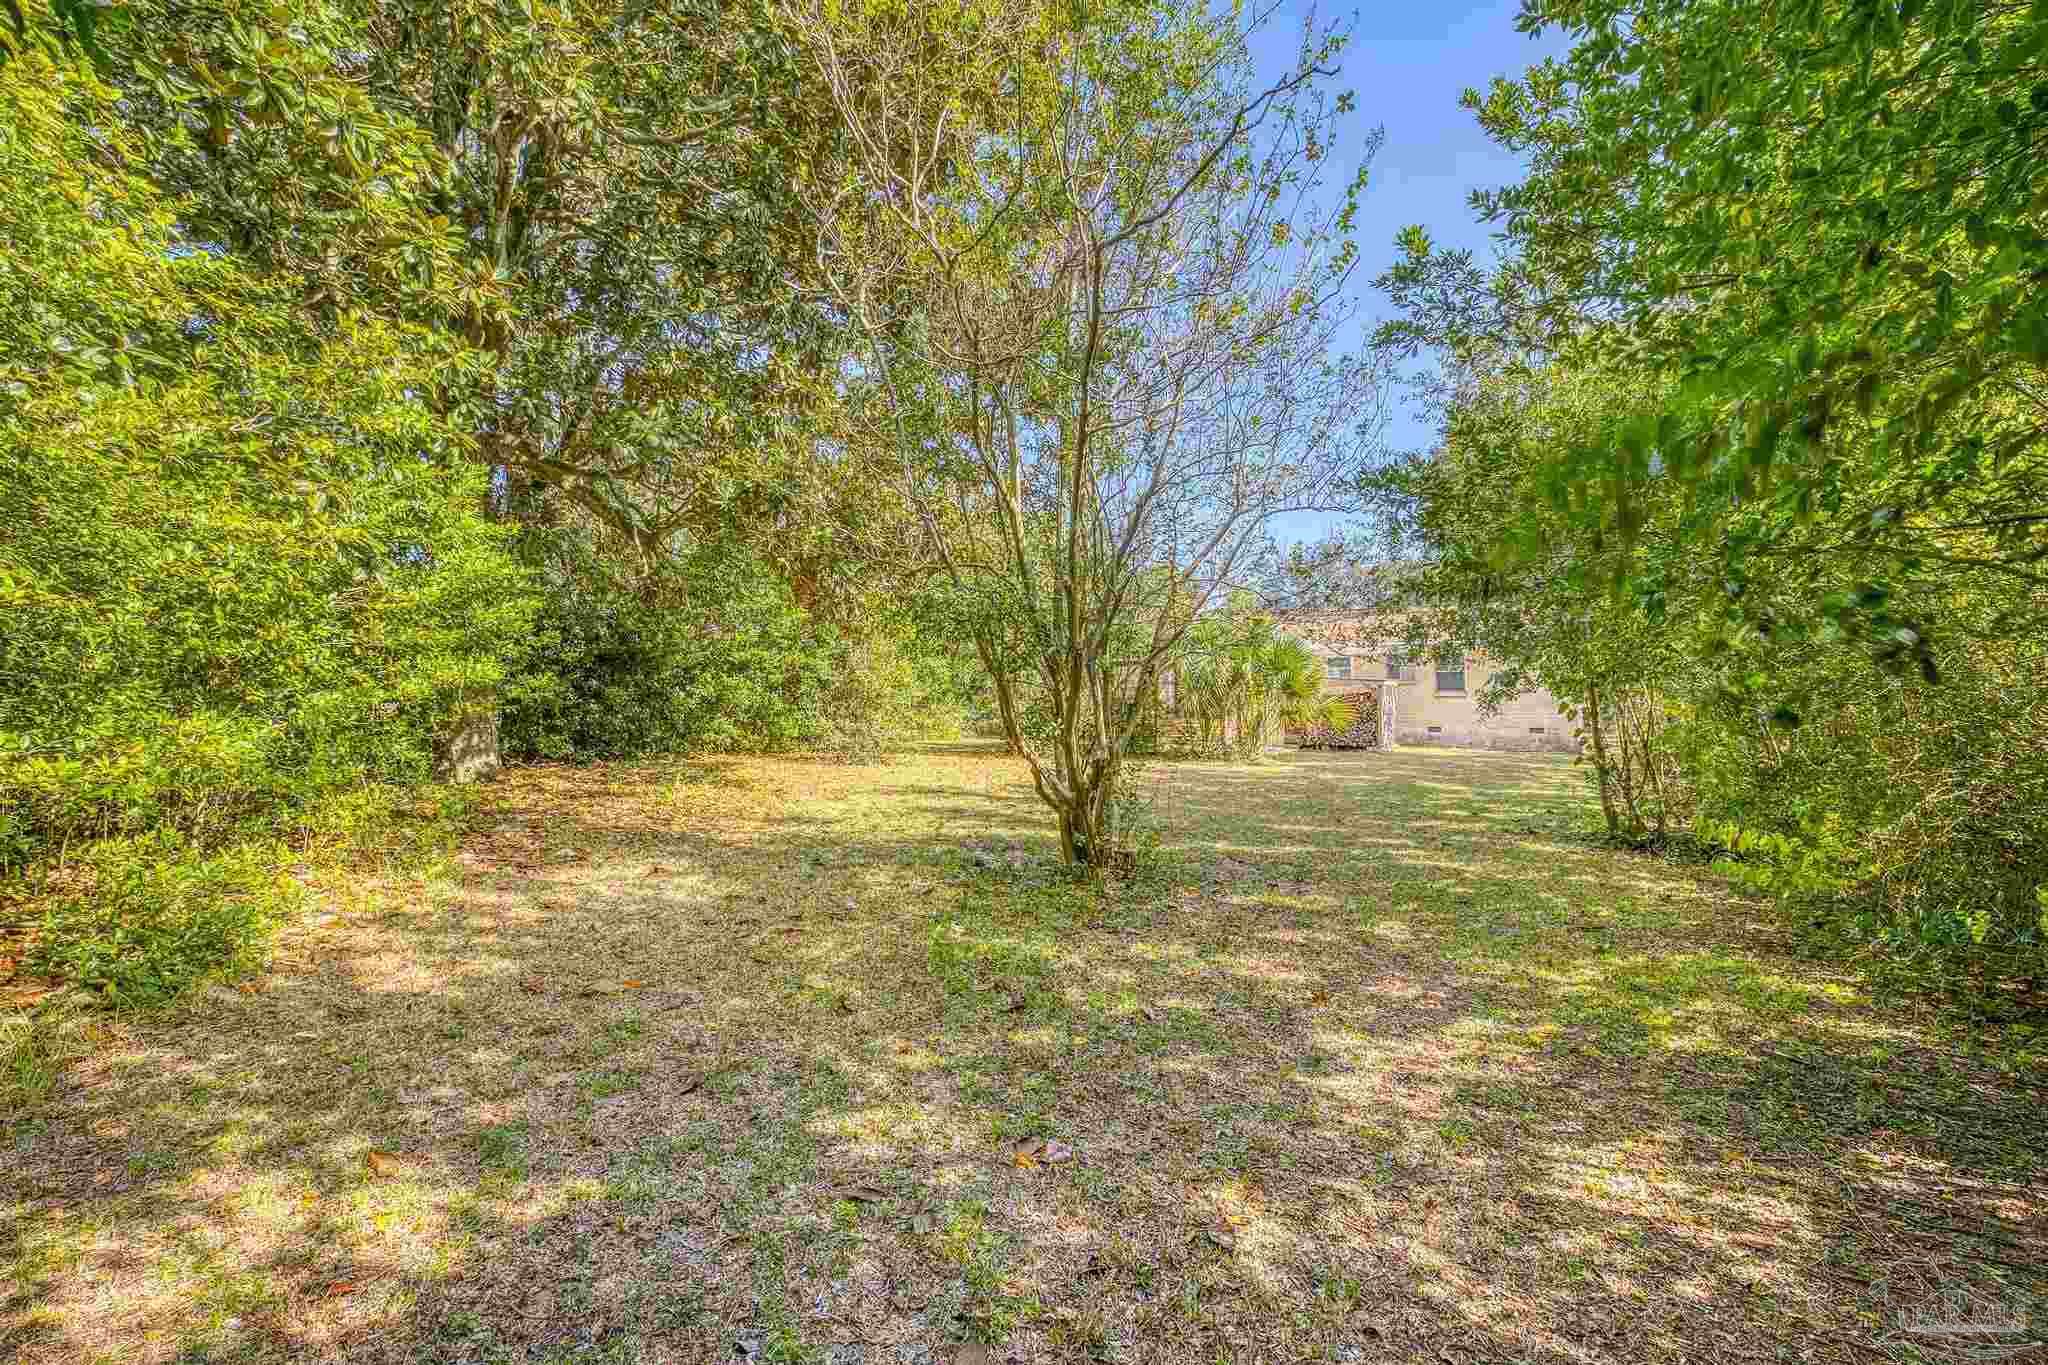
Tree-lined backyard with a grassy lawn and the house visible in the distance.
VIEW PHOTOS
$235,000

774 Ash Dr

4 Beds 2 Baths 1,721 Sq.Ft. 0.3 Acres

Description

Welcome to this inviting 4-bedroom, 2-bathroom residence that effortlessly combines modern amenities with classic features. The NEWLY INSTALLED FLOORS and fresh paint throughout the home lend a fresh and polished feel, while the cozy wood-burning fireplace adds a touch of warmth to the living space. In the kitchen, you'll find NEW APPLIANCES AND NEW GRANITE COUNTERTOPS, making meal preparation a breeze. The master bedroom offers a practical double closet and a convenient private entry to the patio, creating a seamless connection to the outdoors. The shared hall bath has been tastefully renovated, featuring a spa shower for added comfort and relaxation. NEW DOUBLE-PANE WINDOWS not only enhance energy efficiency but also allow plenty of natural light to grace the interiors. Step into the expansive ALMOST 1/3 ACRE YARD, fully fenced for privacy, and surrounded by mature trees that provide shade and a peaceful backdrop. Don't miss your chance to make this yours!
Share Property

Location

774 Ash Dr, Pensacola, FL 32503

Status

Sold

Date Sold

January 16, 2024
Will Maybin

Will Maybin

TITLE

REALTOR®

Property Amenities

Interior
Laundry room Inside, W/D Hookups
Appliances Gas Water Heater, Dishwasher, Refrigerator
Flooring Tile, Carpet
Total Bedrooms: 4
Full Bathrooms: 2
Other Interior Features Ceiling Fan(s), High Speed Internet
Area & Lot
Total area 1,721 Sq.Ft.
Lot Area 0.3 Acres
Living area 1,721 Sq.Ft.
MLS® ID 636642
Year Built 1962
High School Washington
Middle School Workman
Elementary School Oj Semmes
Architecture Styles Traditional
Type Residential
Status Sold
Exterior
Stories 1
Pool None
Air conditioning Central Air, Ceiling Fan(s)
Heat type Central, Fireplace(s)
Water Source Public
Security Features Smoke Detector(s)
Sewer Public Sewer
Parking 2 Car Carport
Lot Features Interior Lot
Roof Shingle
Utilities Cable Available
Finance
Sales Price $235,000

Work with Will

Whether you're searching for your dream home, looking to sell, or seeking valuable advice, I'm here to guide you through every step. Let's turn your real estate dreams into reality!