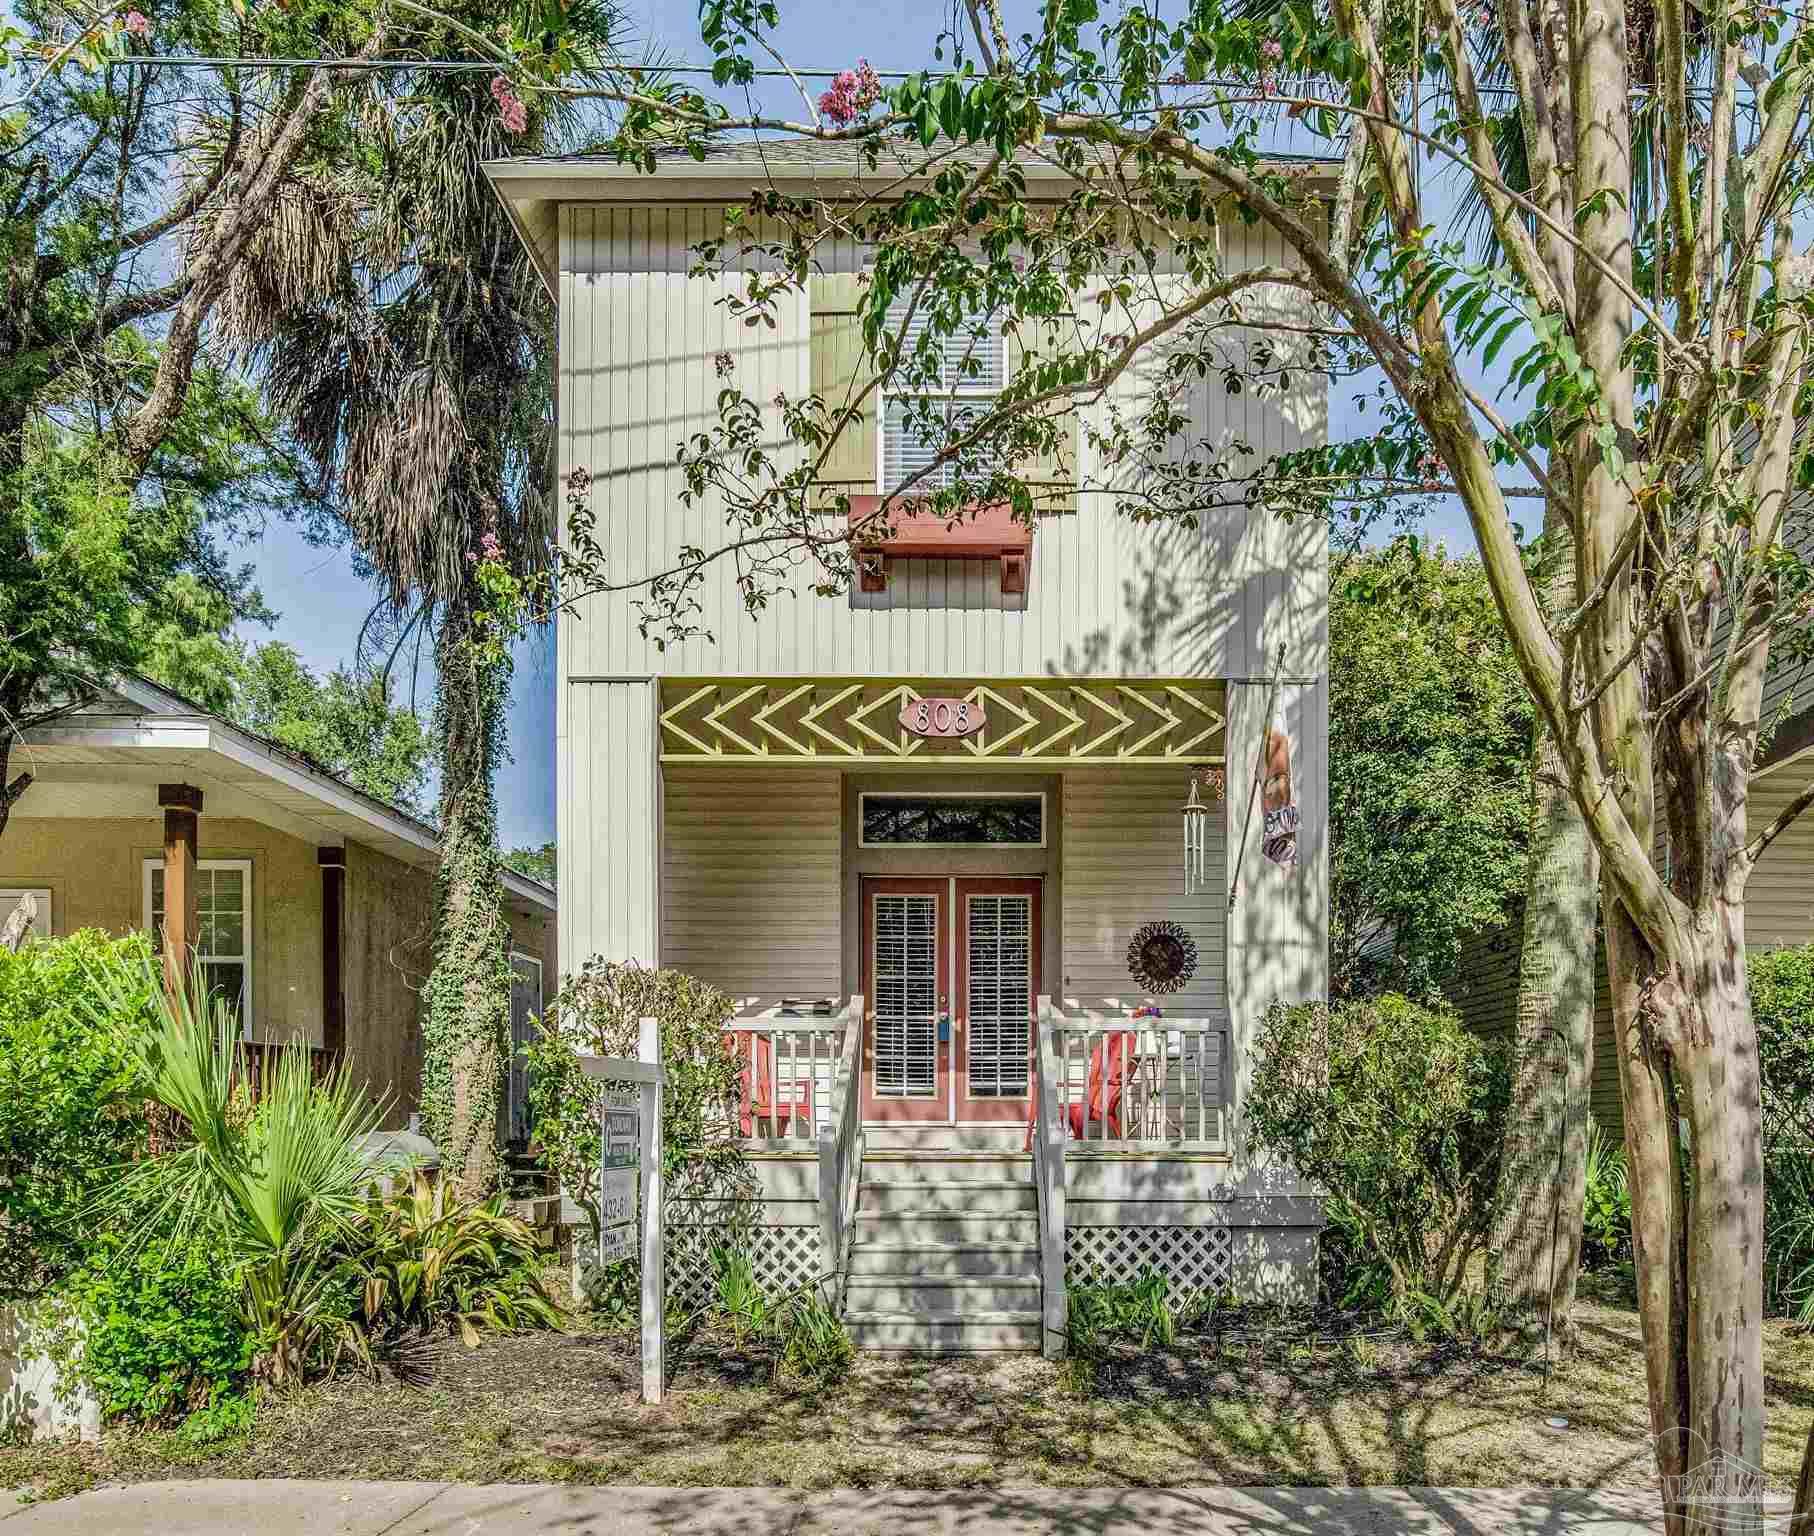
Two-story home with a covered porch and red-framed double doors, framed by mature trees and lush landscaping.
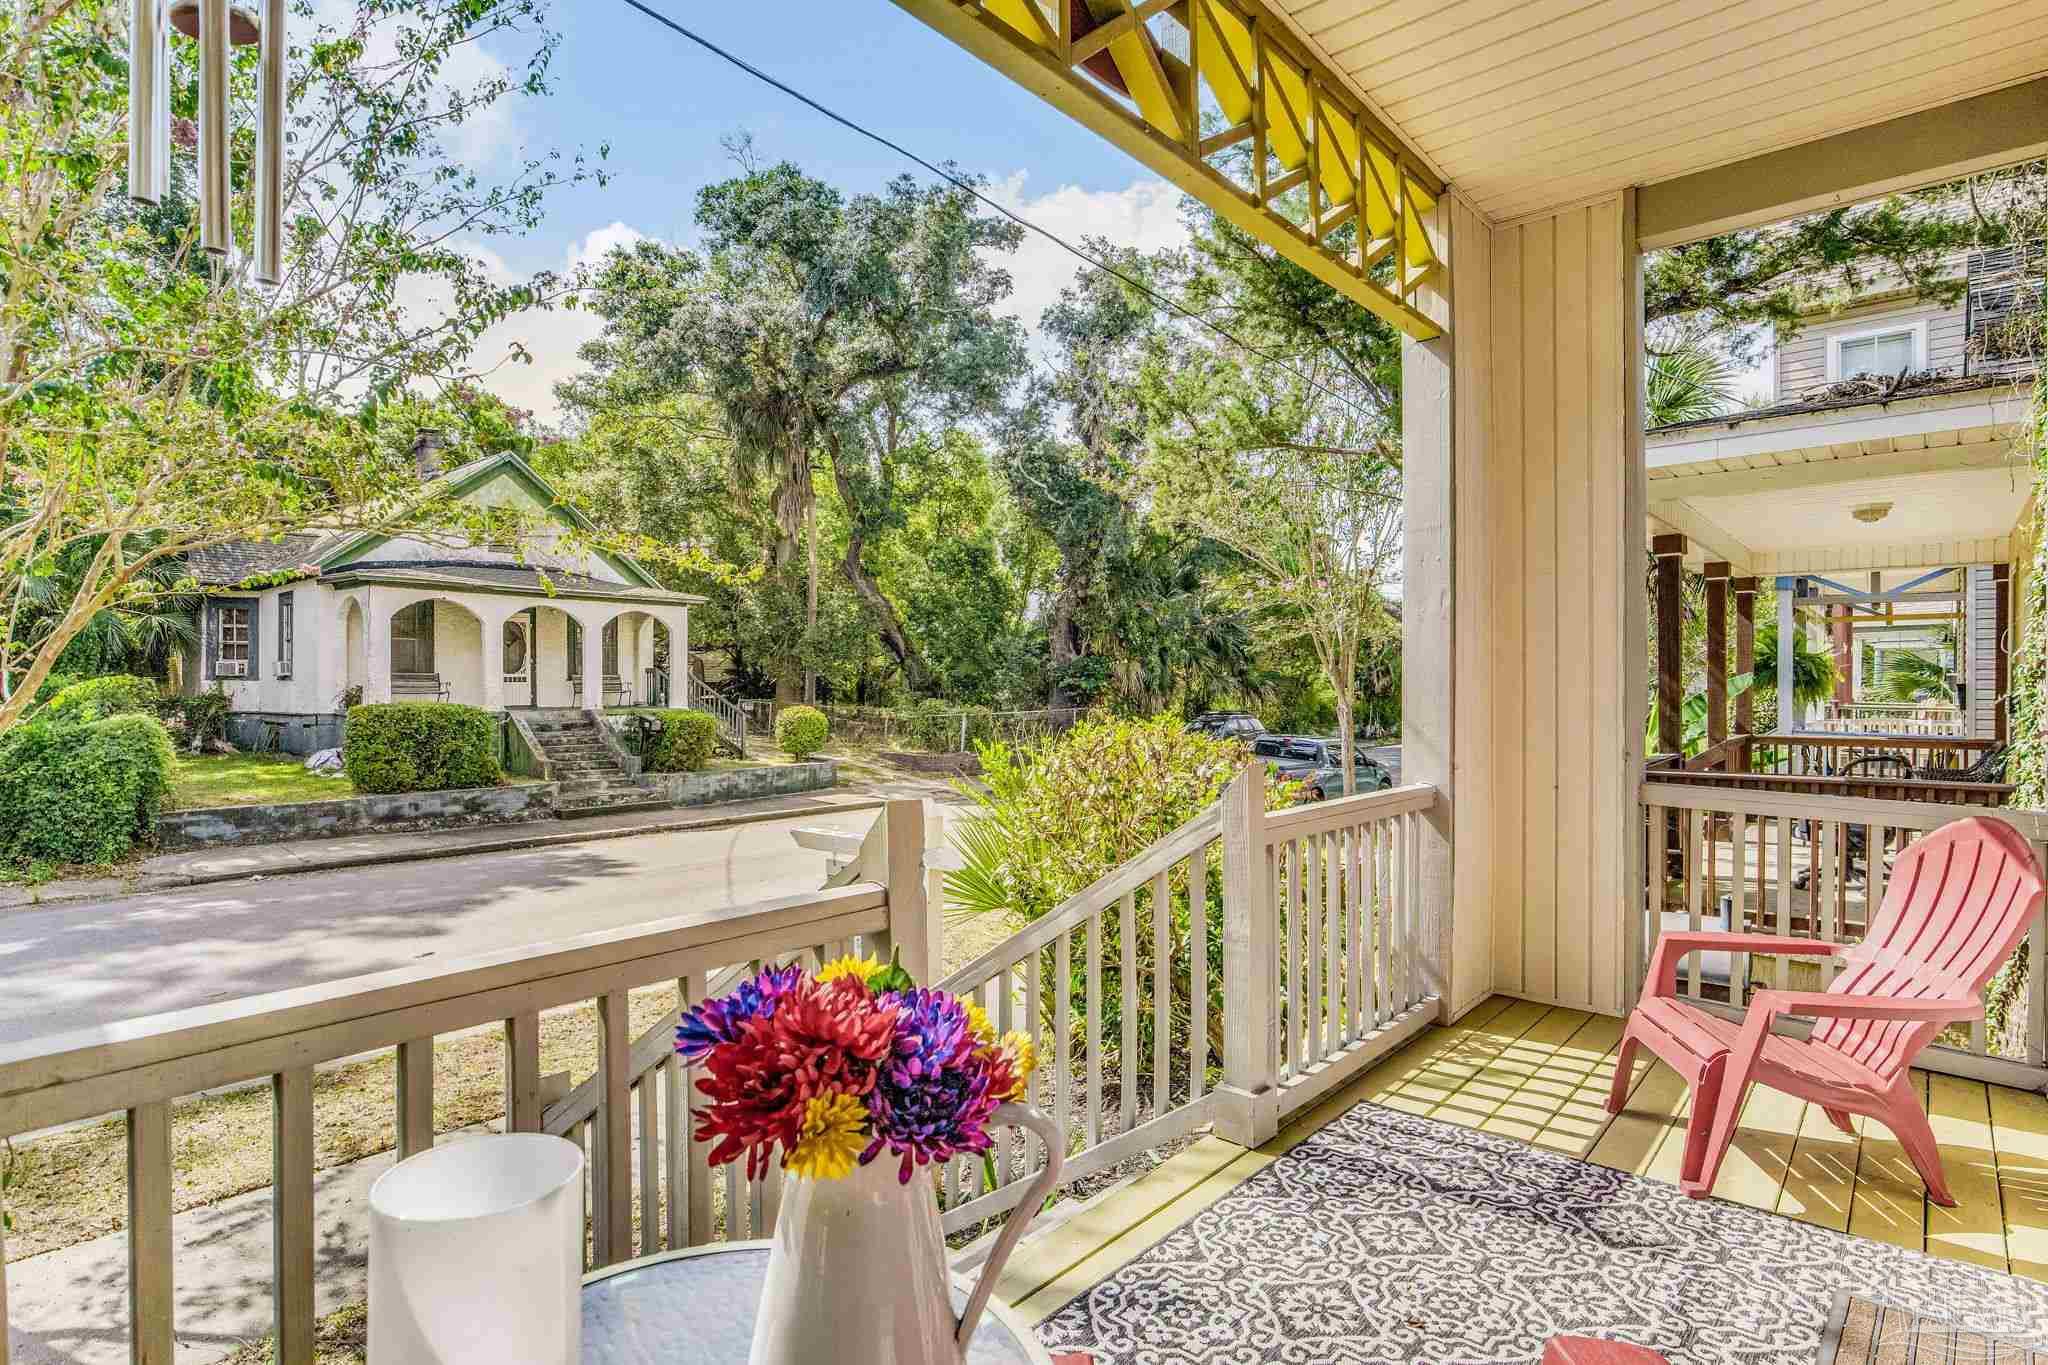
Covered porch with a pink chair and colorful flowers overlooking a leafy residential street.
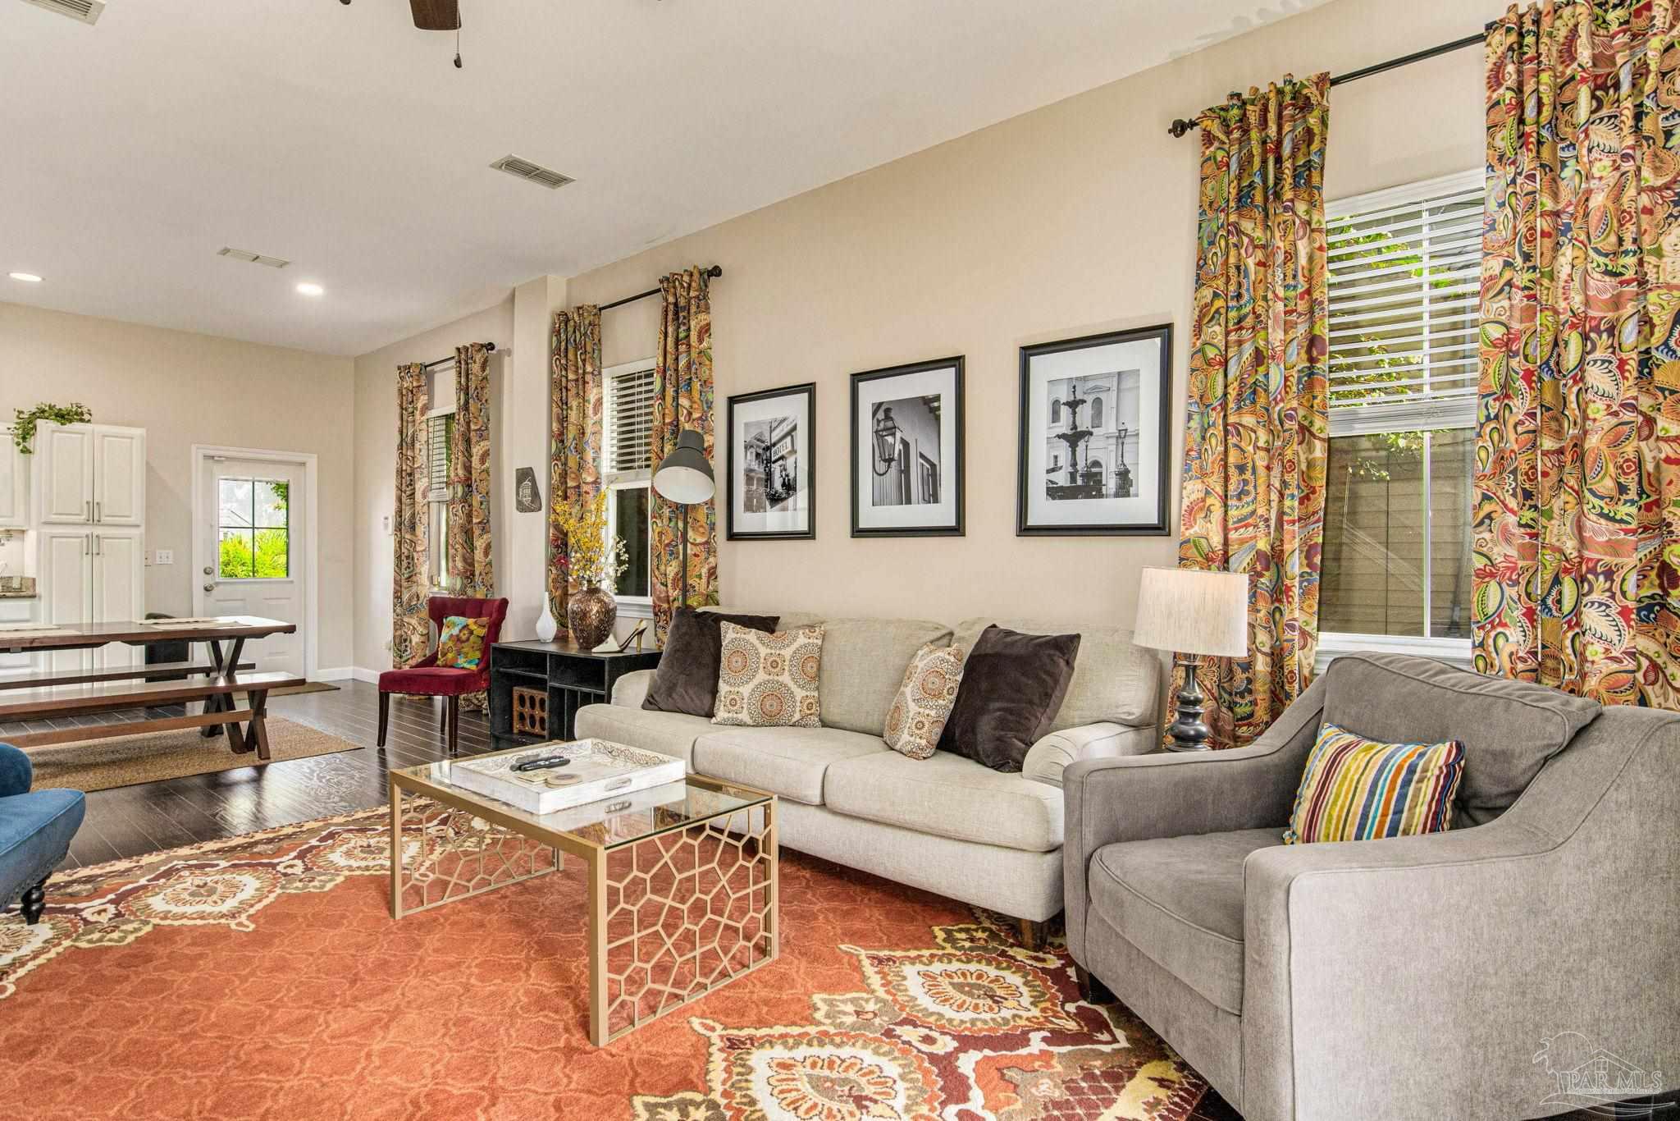
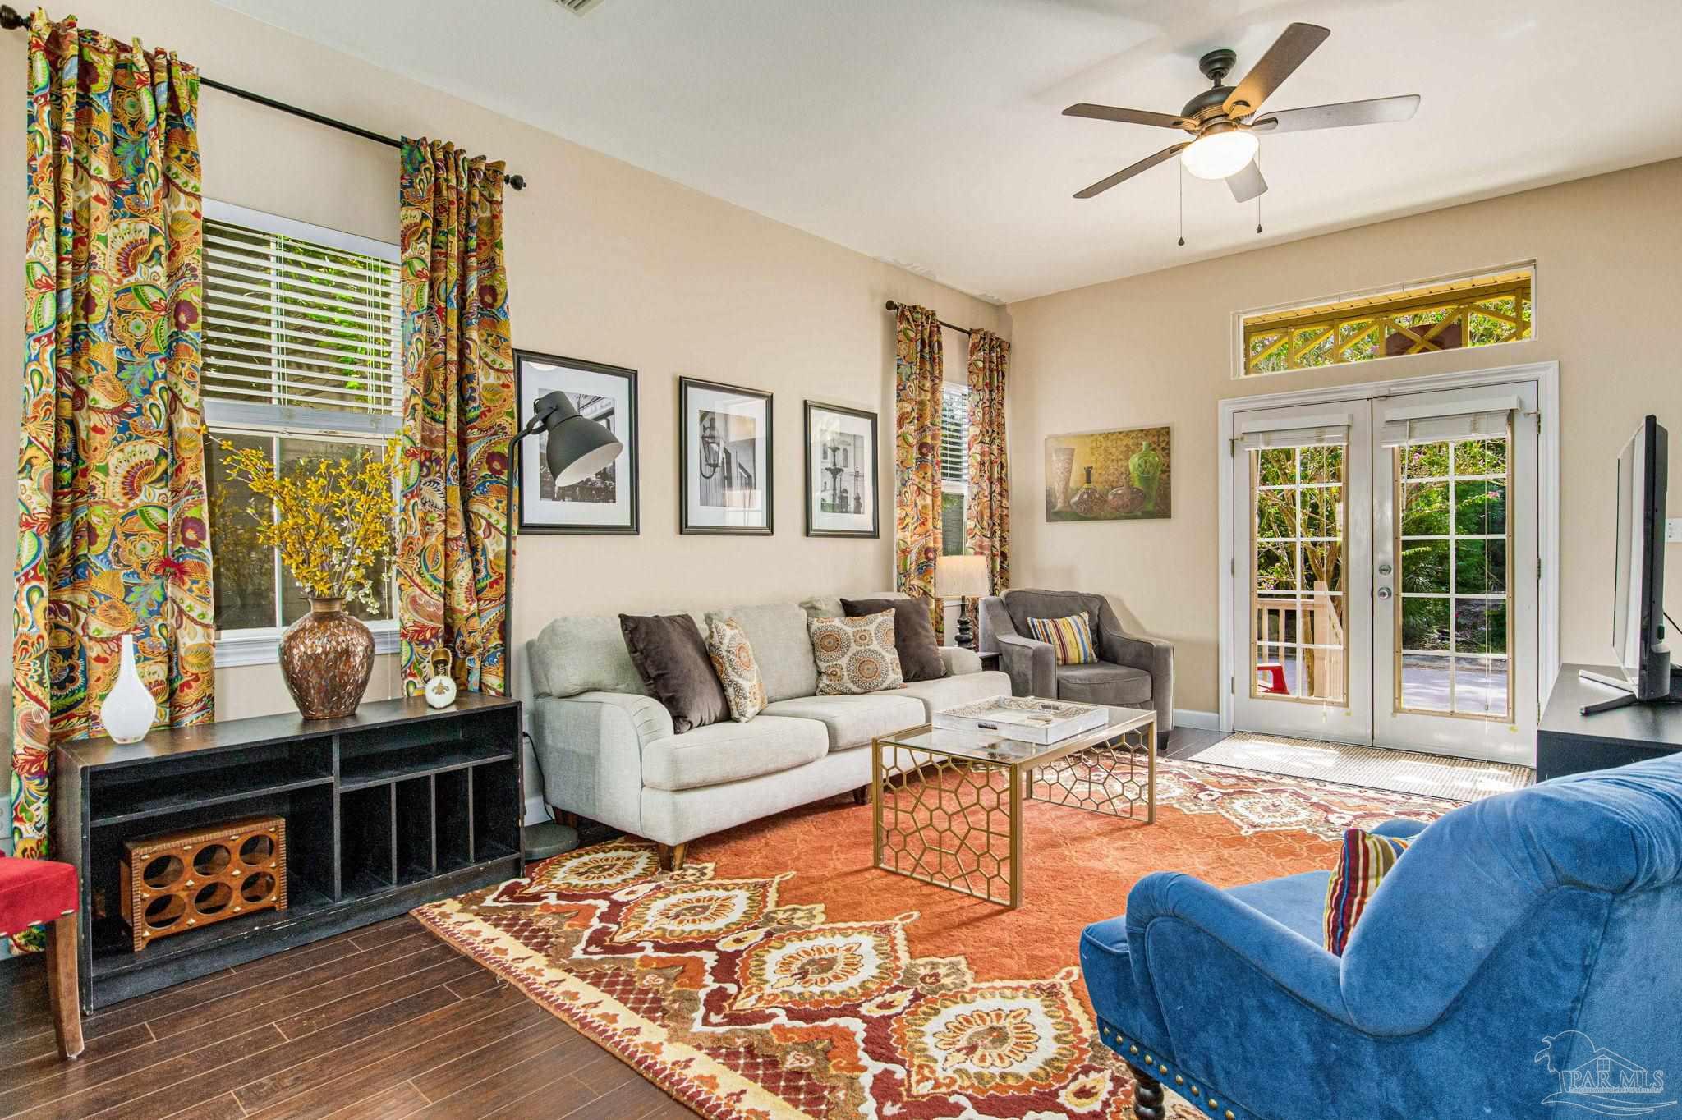
Living room with a beige sofa, gray armchair, patterned curtains, and a large rust-colored rug.
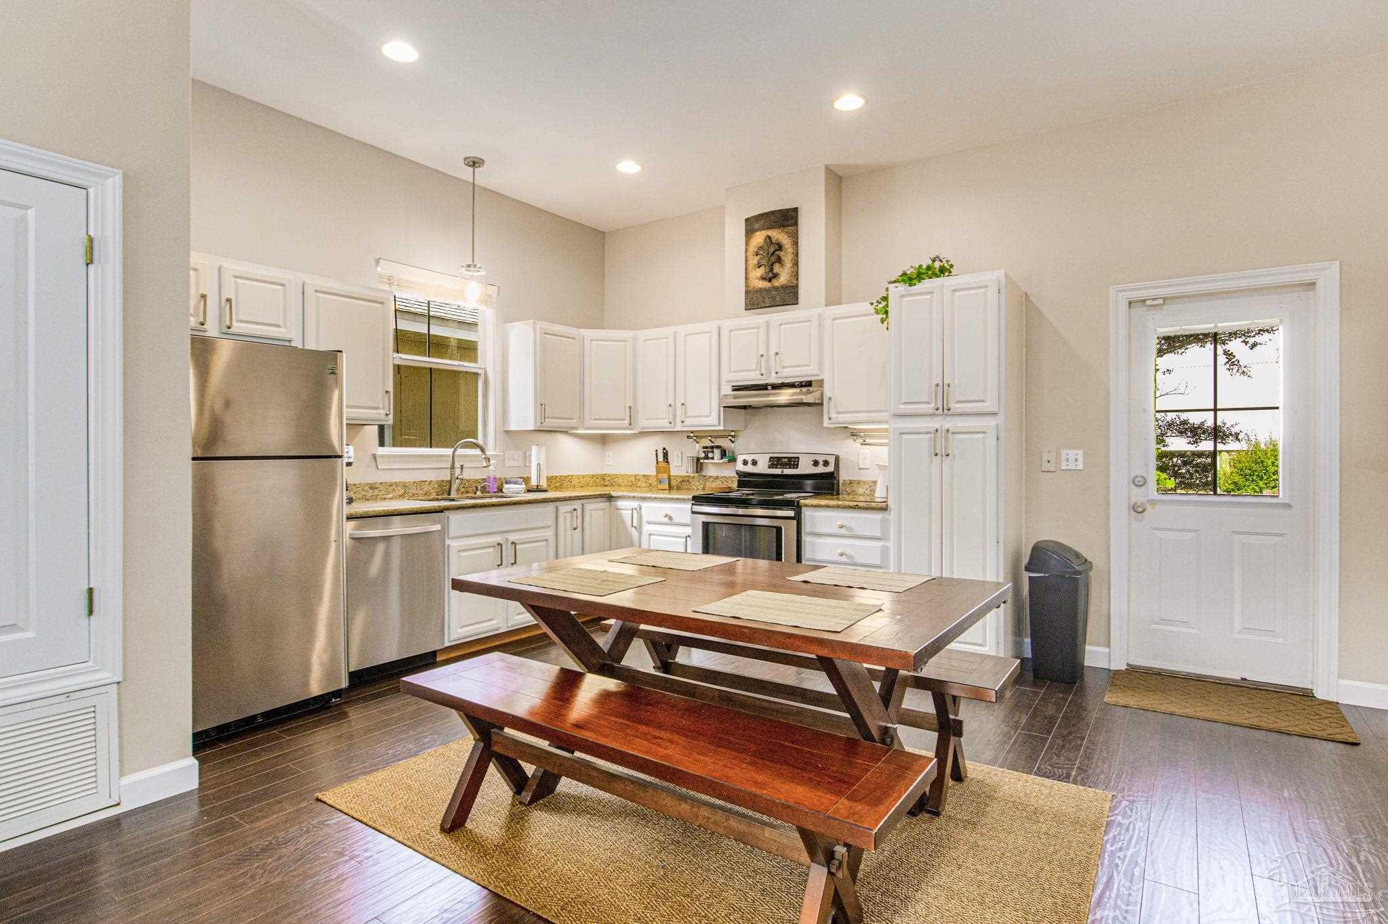
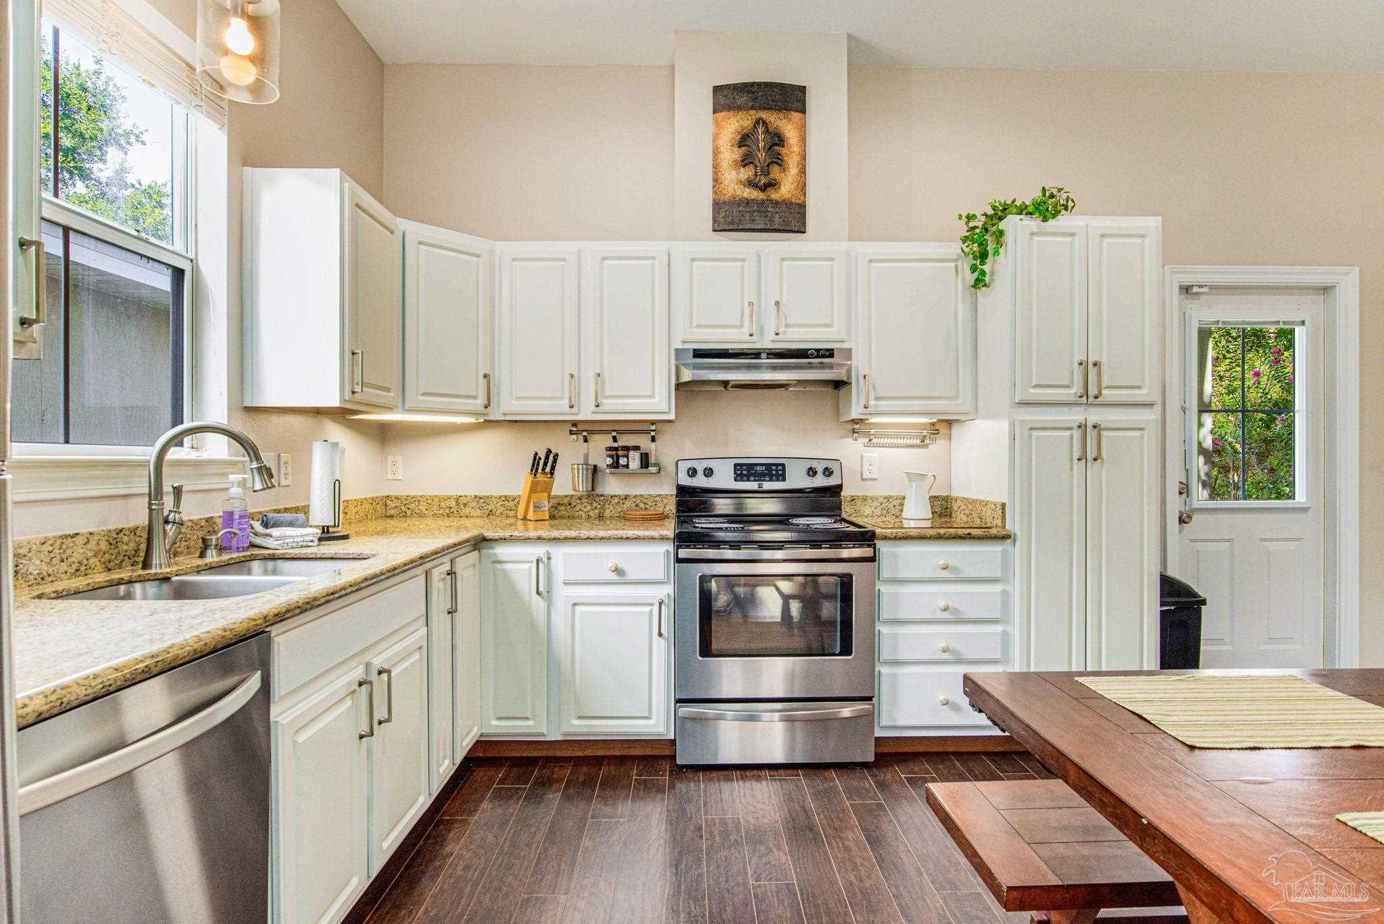
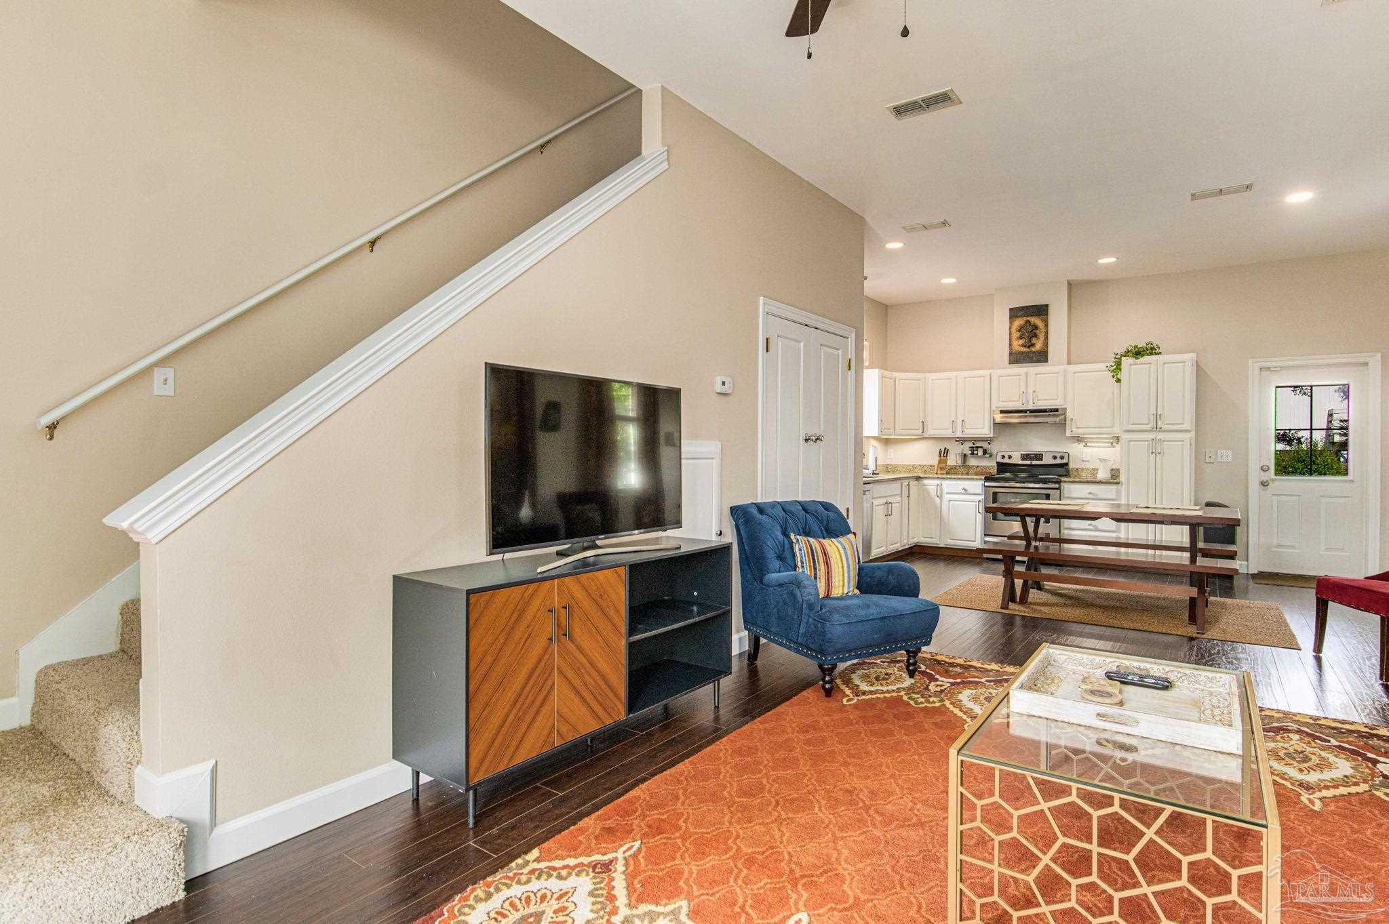
Kitchen with white cabinetry, stainless steel appliances, and a wooden dining table with benches.
Bright kitchen with white cabinets, granite counters, stainless steel appliances, and a large window over the sink.
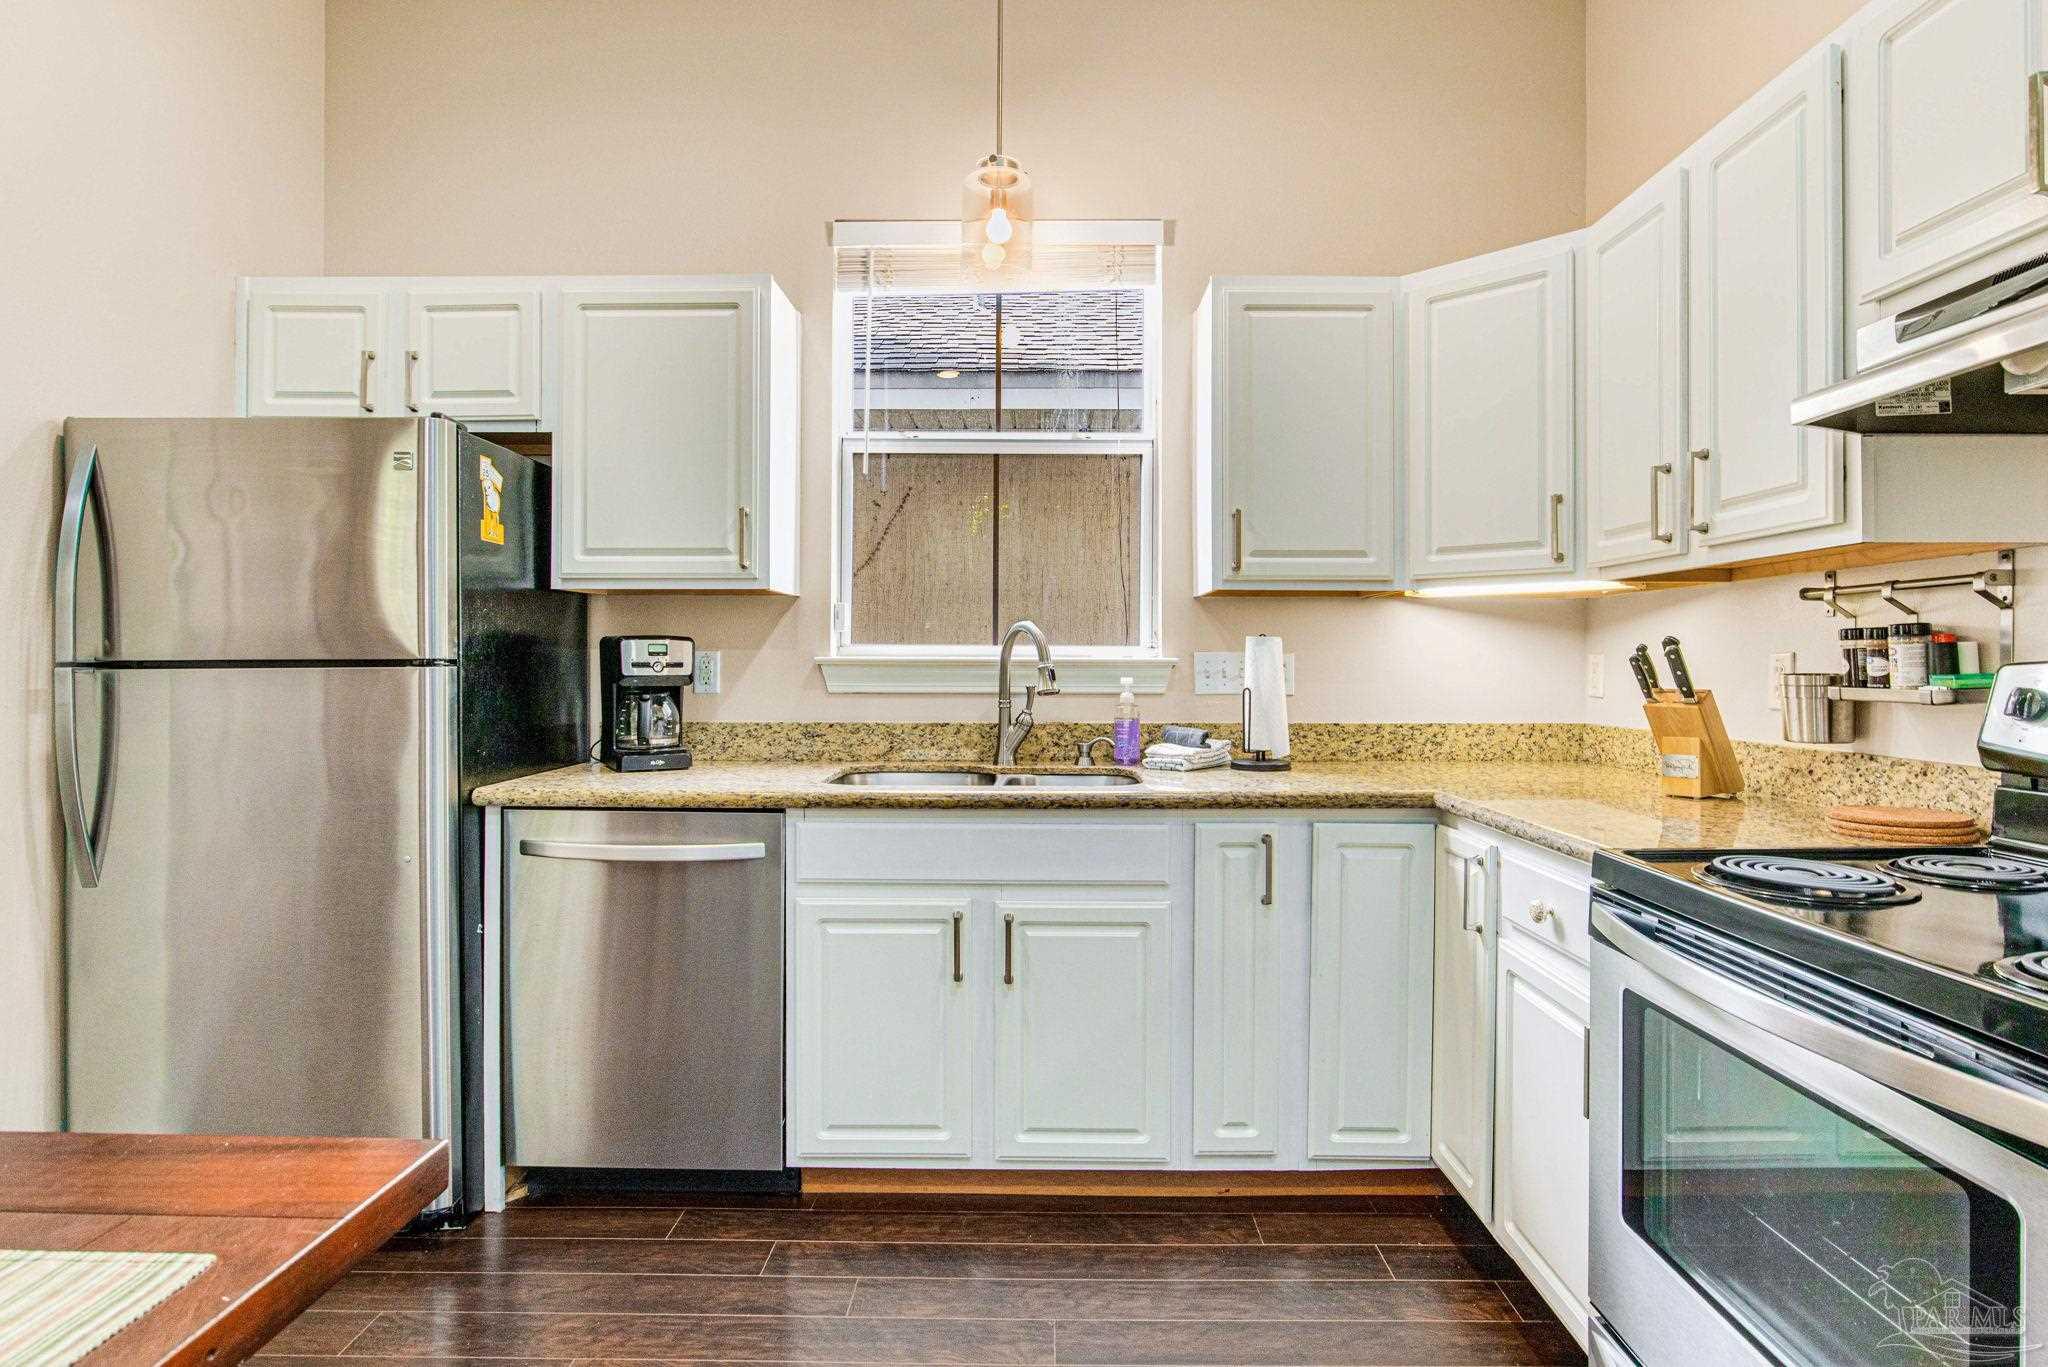
Kitchen with white cabinets, granite counters, stainless steel appliances, and a window above the sink.
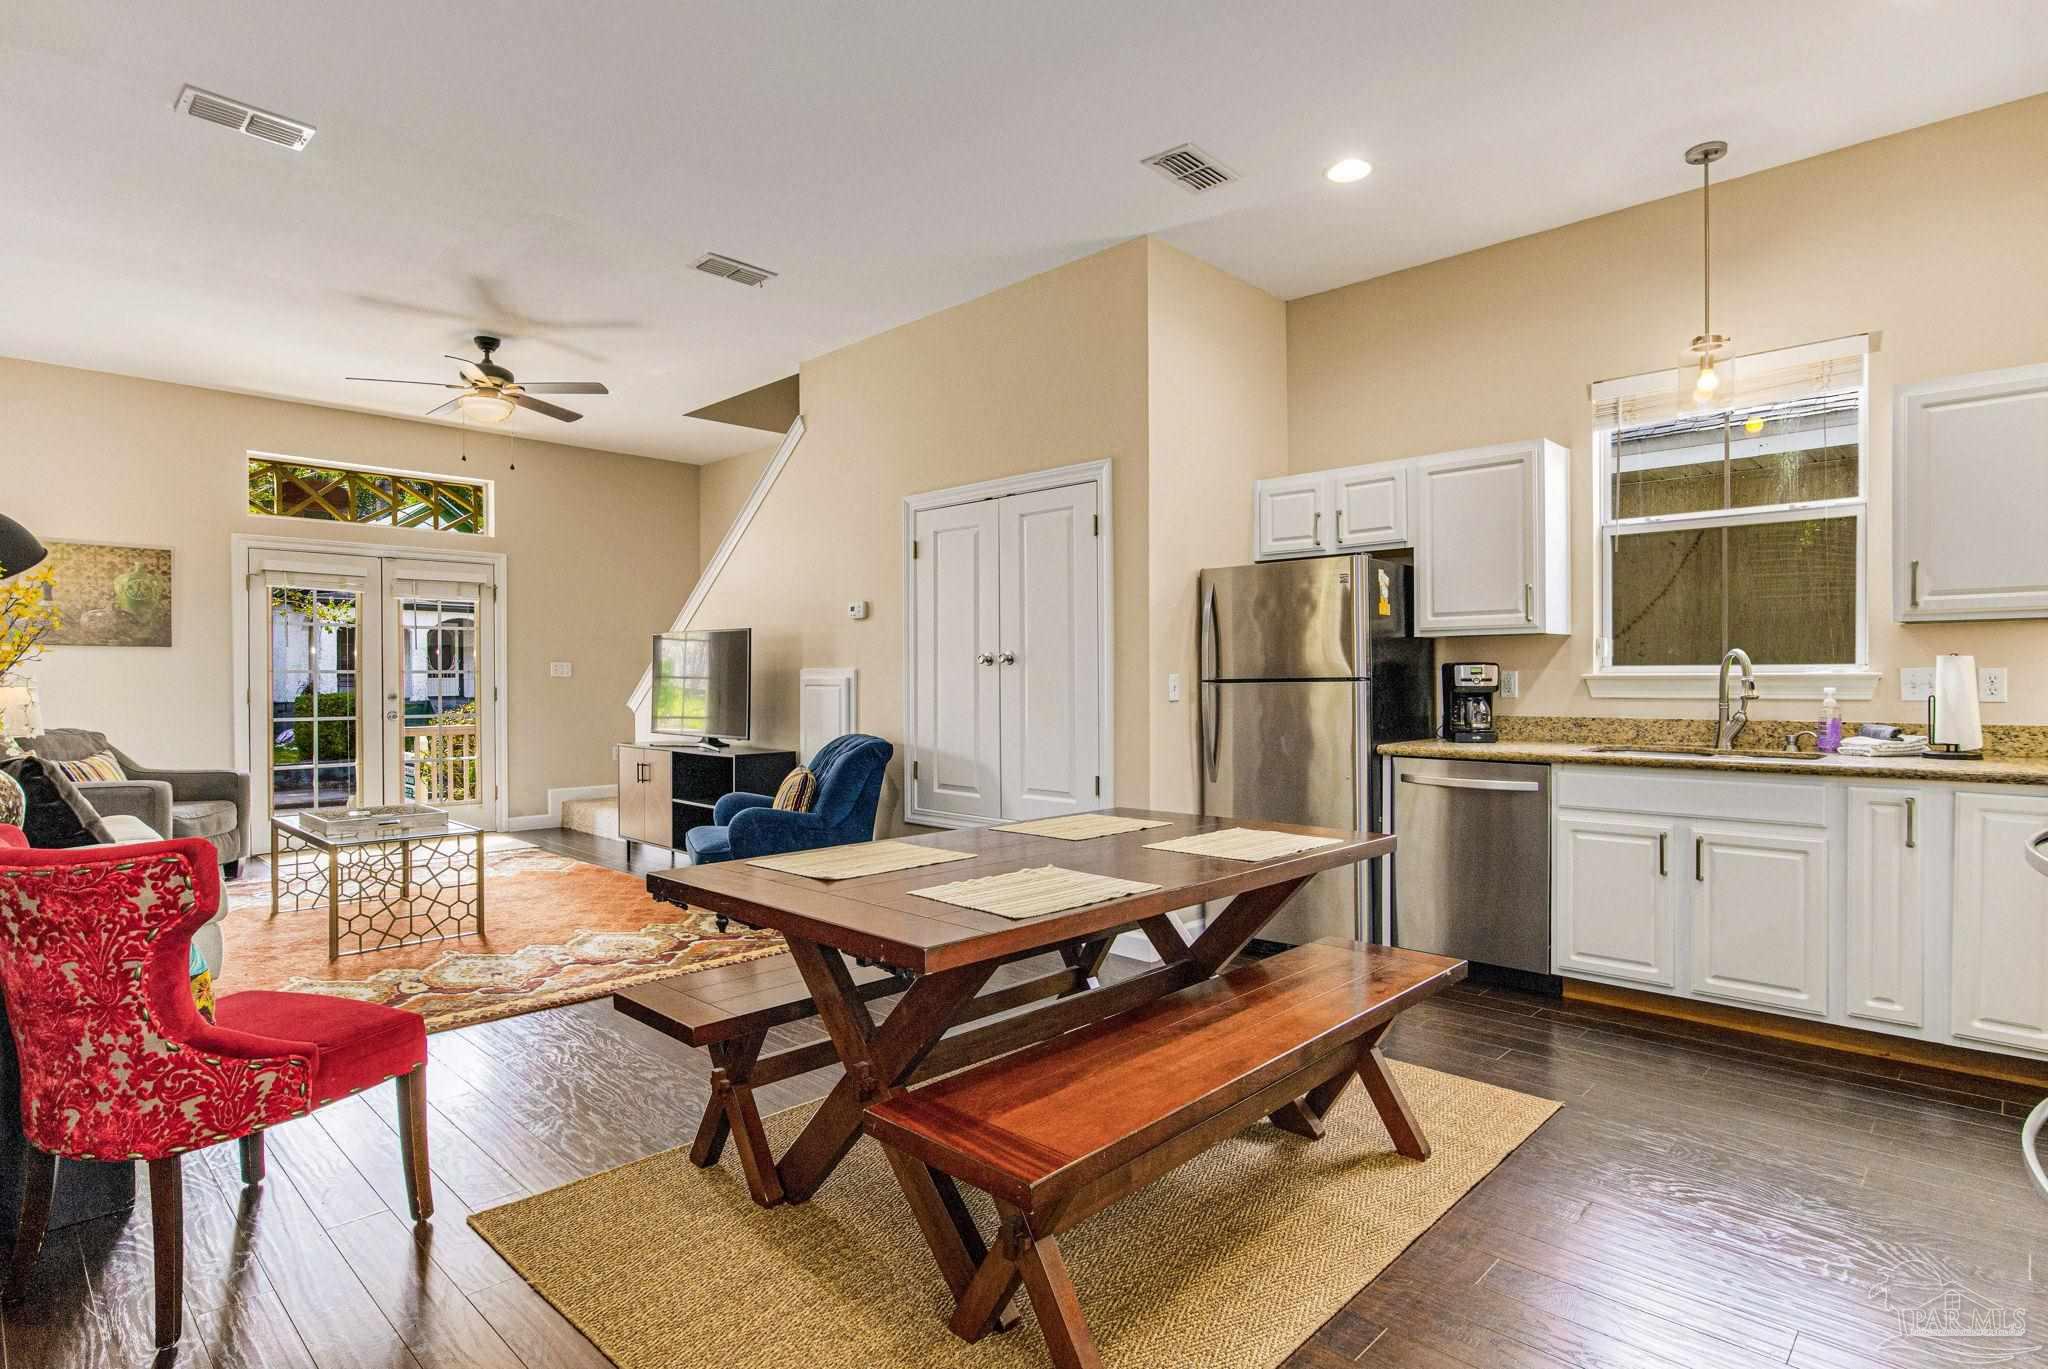
Open-plan kitchen and living room with white cabinets, stainless appliances, and a large wooden dining table.
Living room with a light sofa, blue armchair, colorful patterned rug, and garden-facing French doors.
Open-plan living room and kitchen with a carpeted staircase and blue armchair.
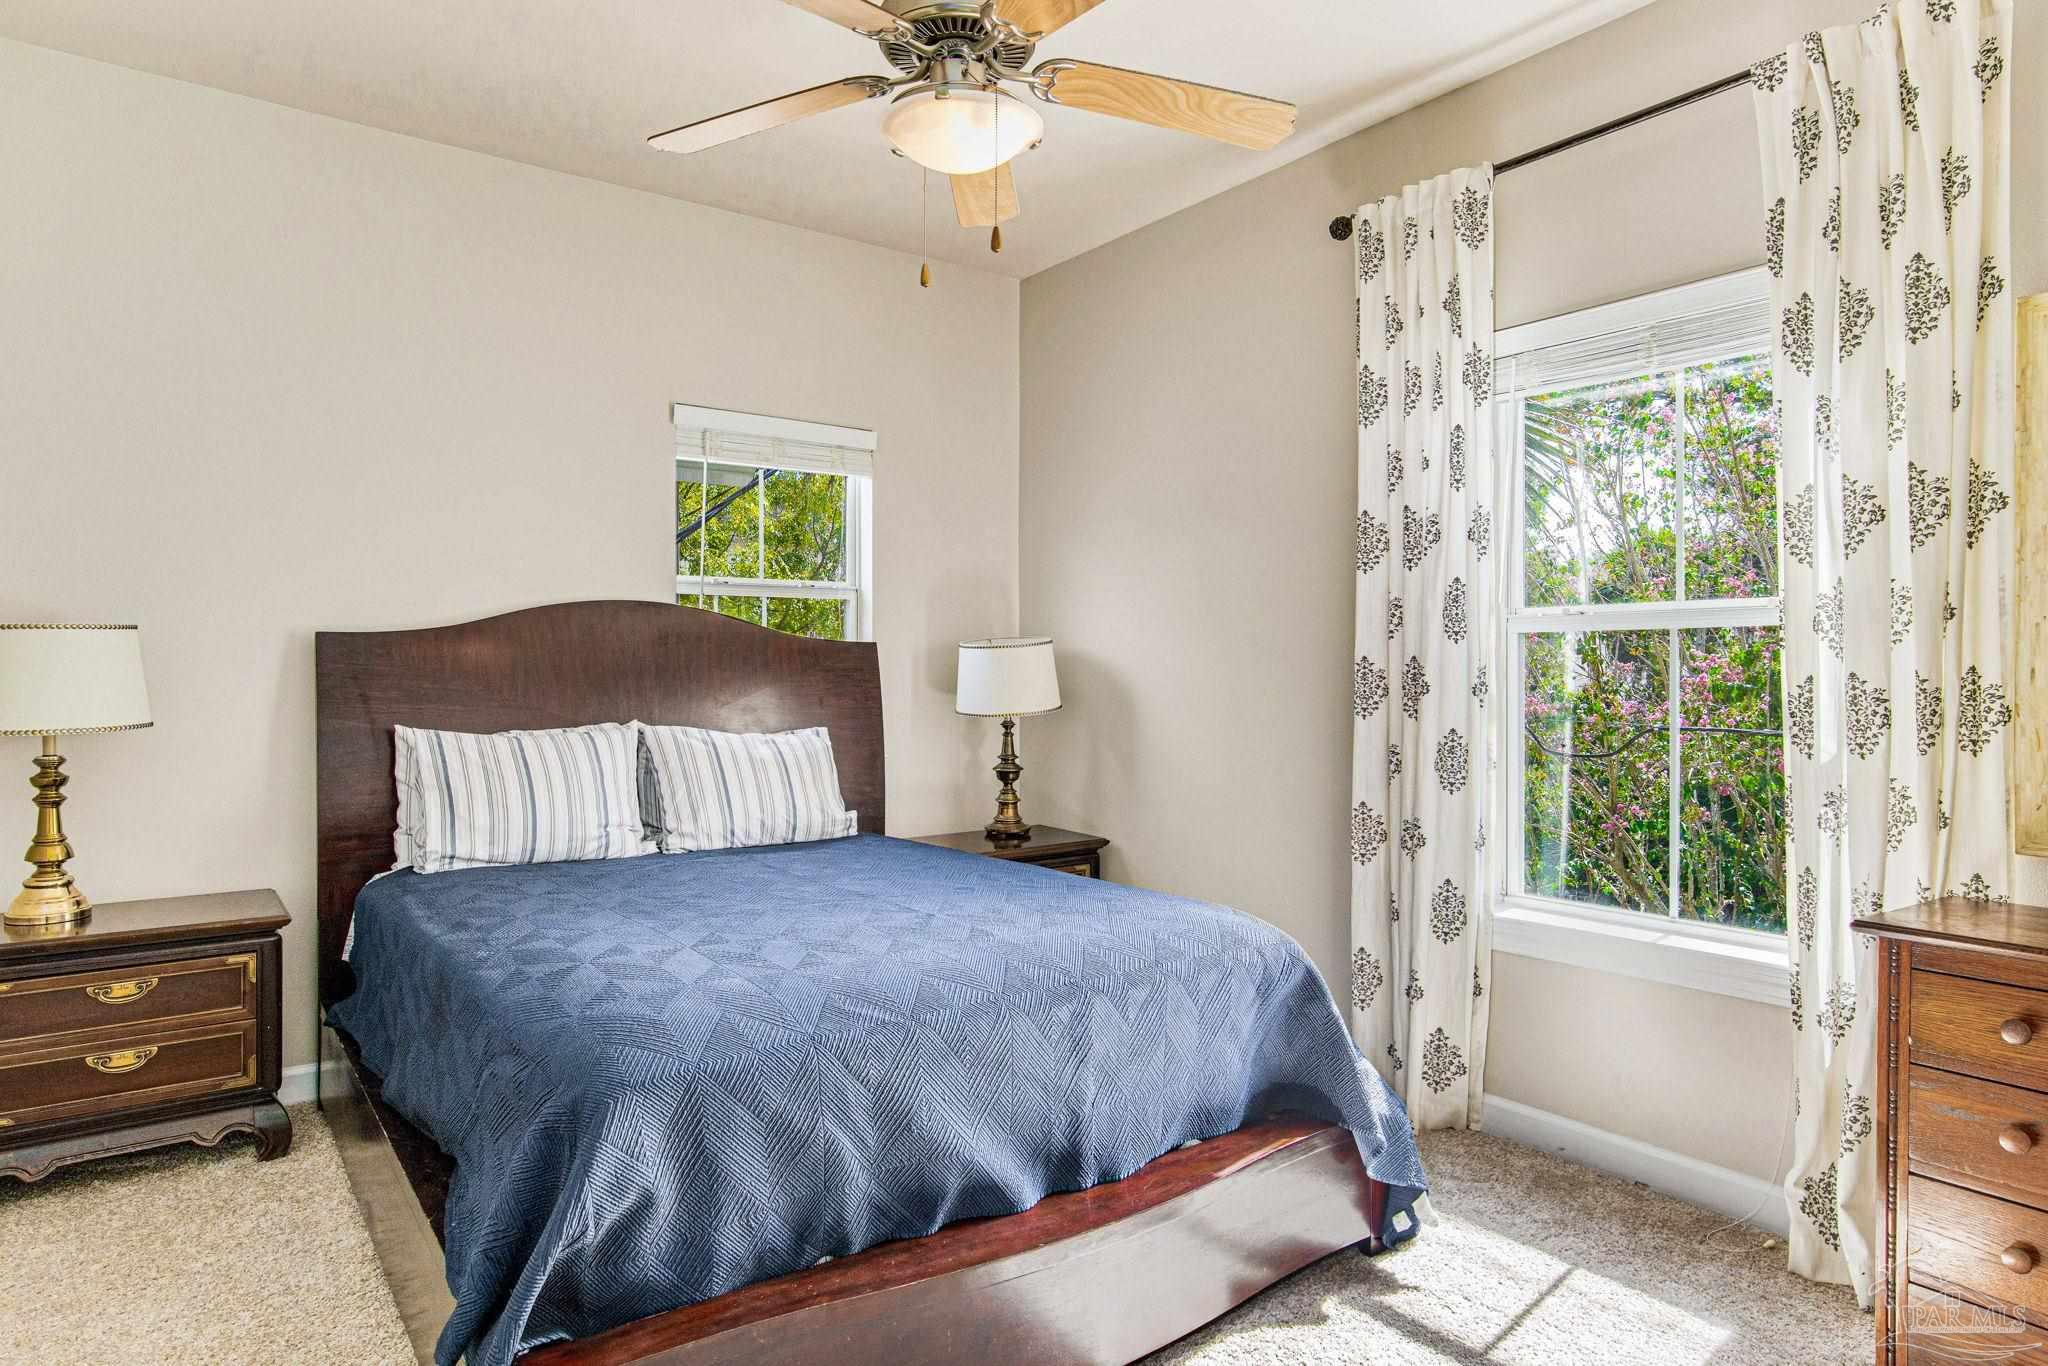
Bedroom with a blue-quilted bed, wooden furnishings, patterned curtains, and windows overlooking greenery.
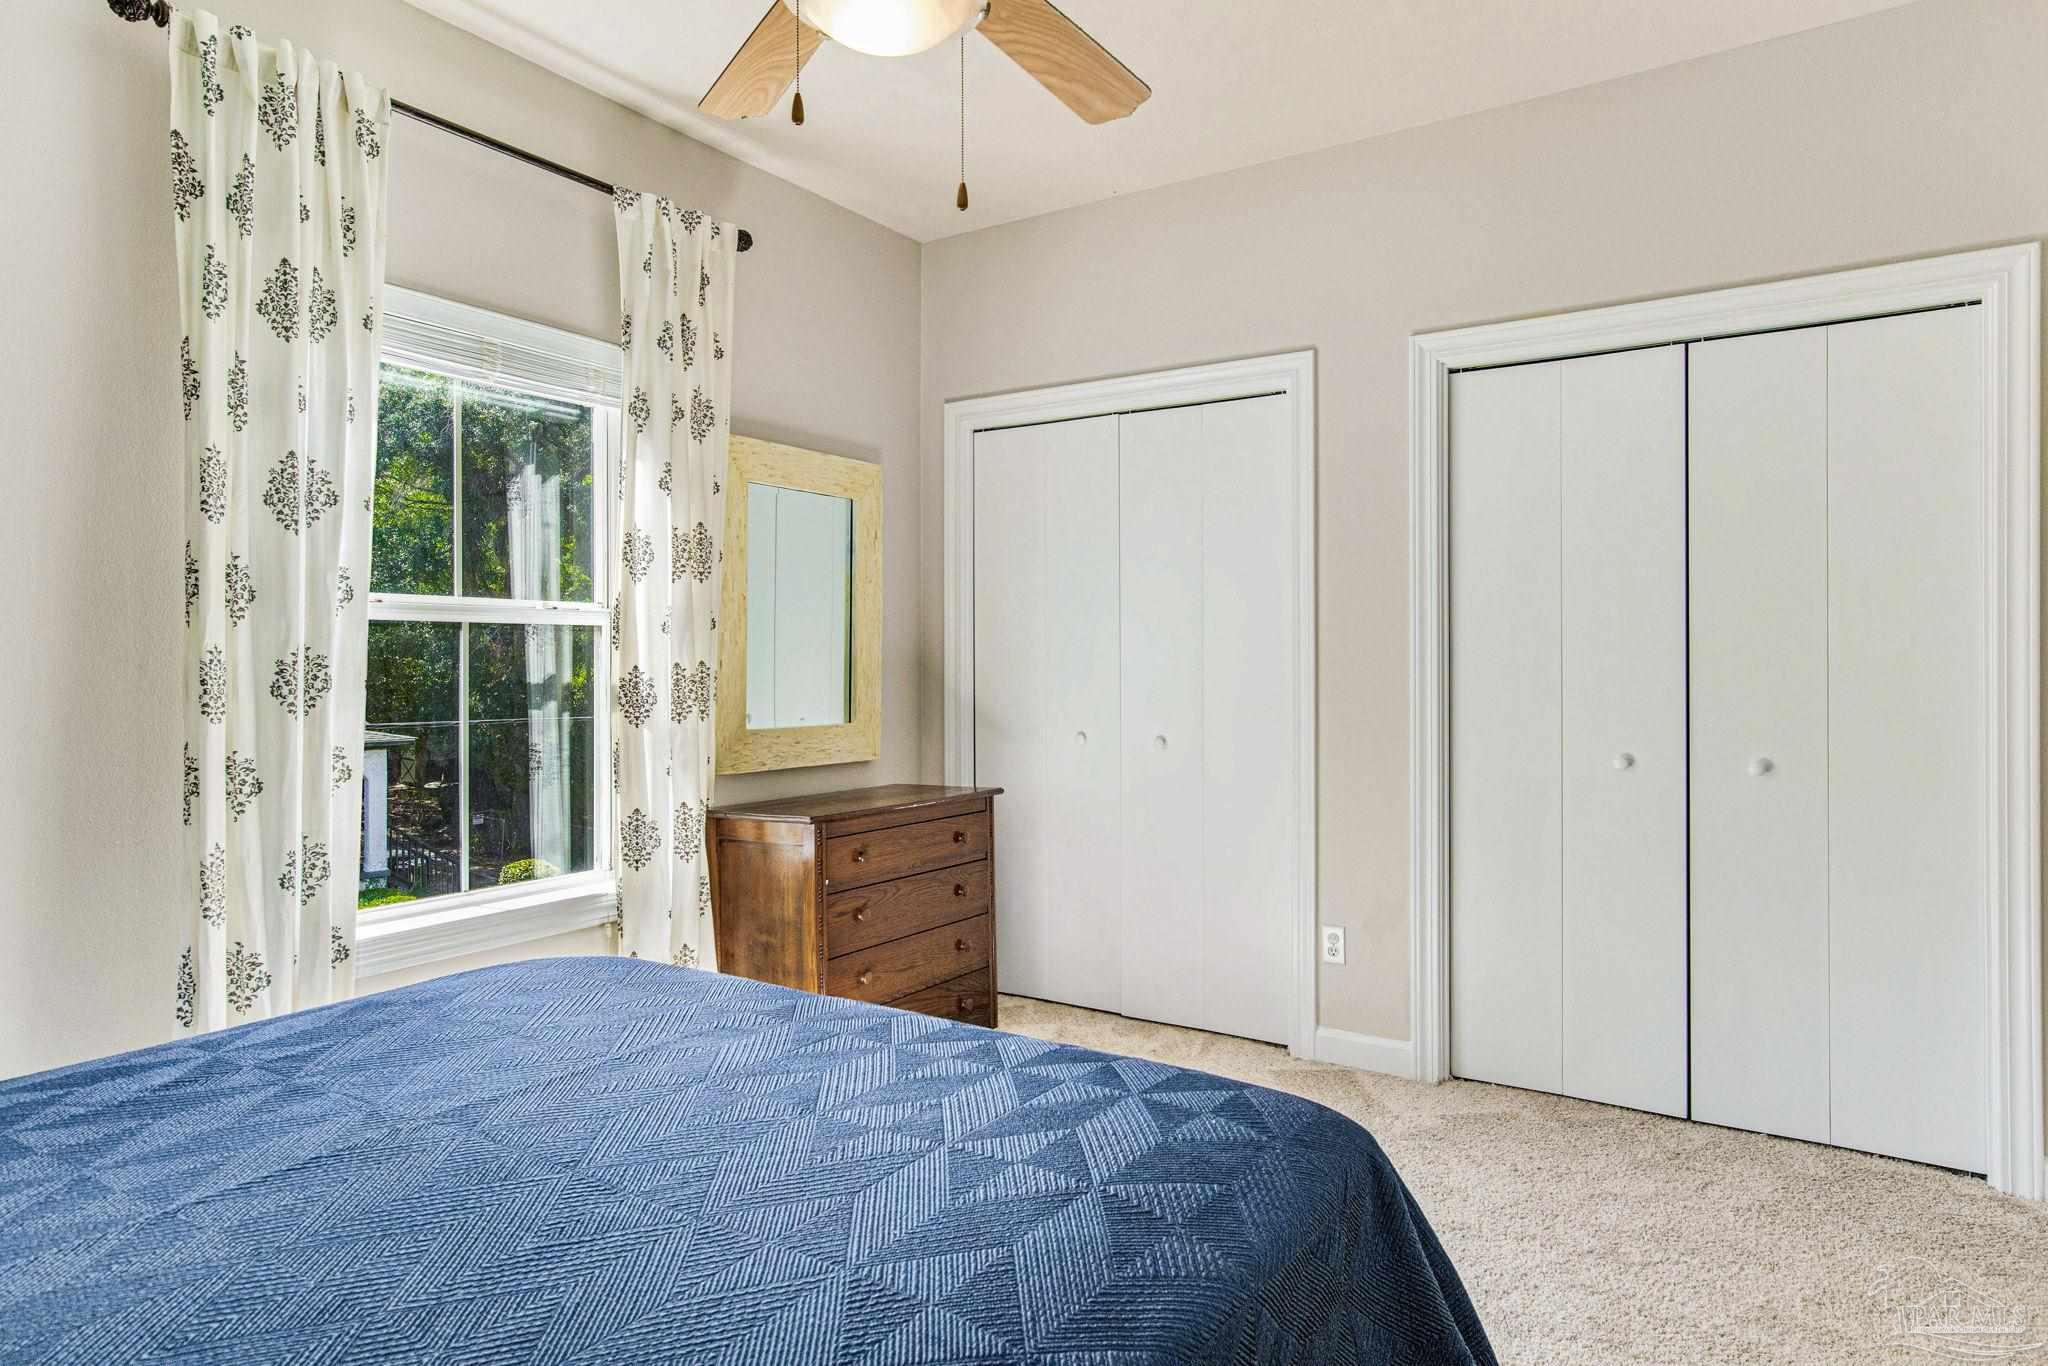
Bedroom with a blue quilted bedspread, patterned curtains, wooden dresser, and two white closets.
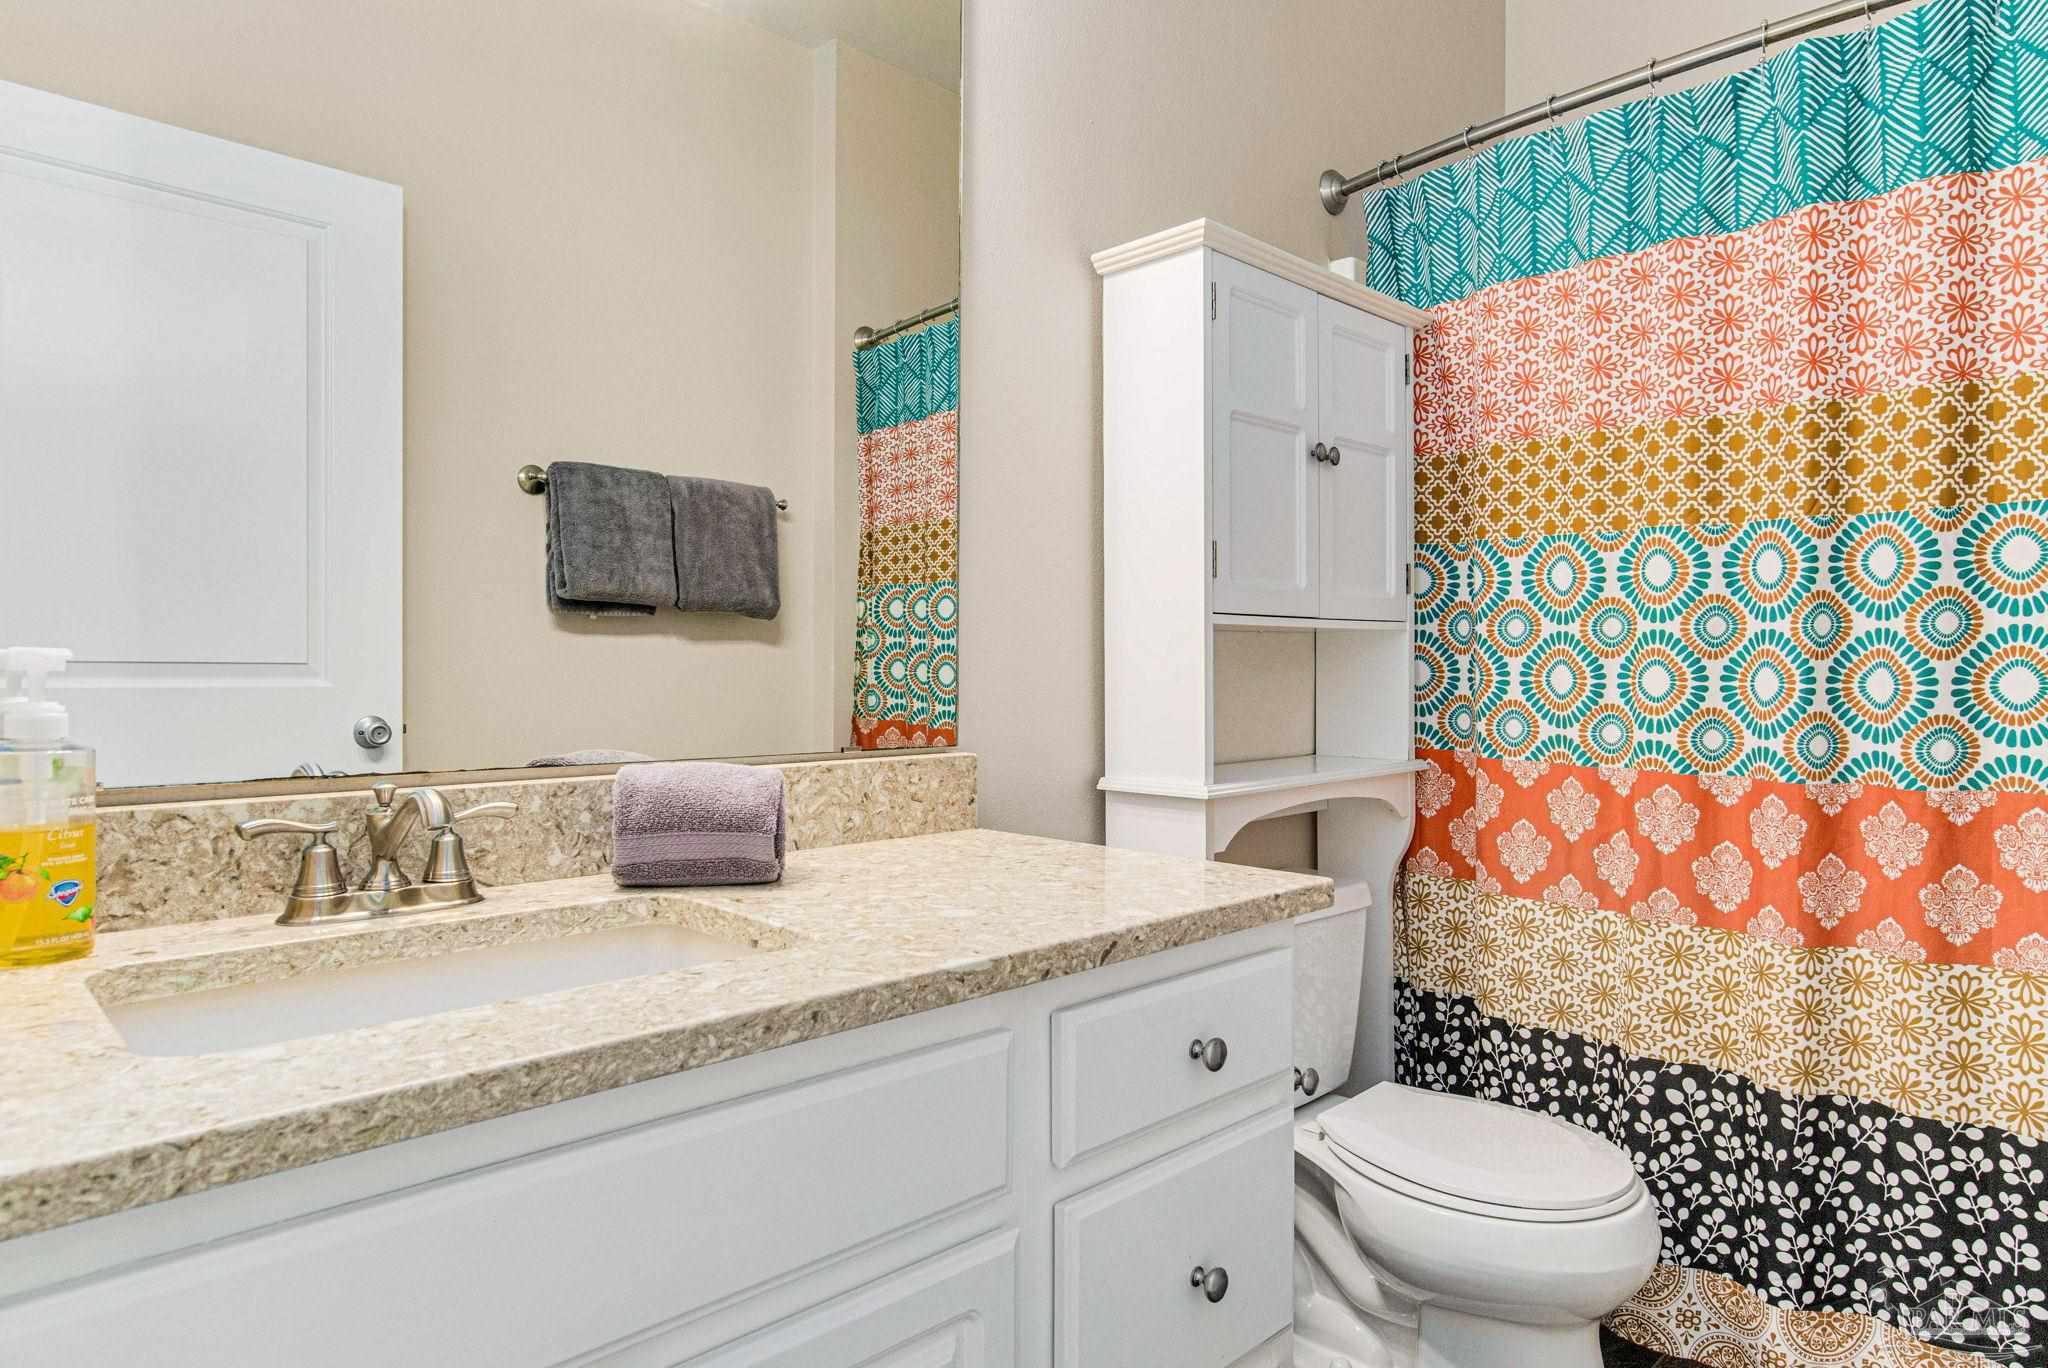
Bathroom with a stone vanity and a bold, multicolored patterned shower curtain.
Bedroom with a white patterned bed, wooden nightstand, and two curtained windows overlooking greenery.
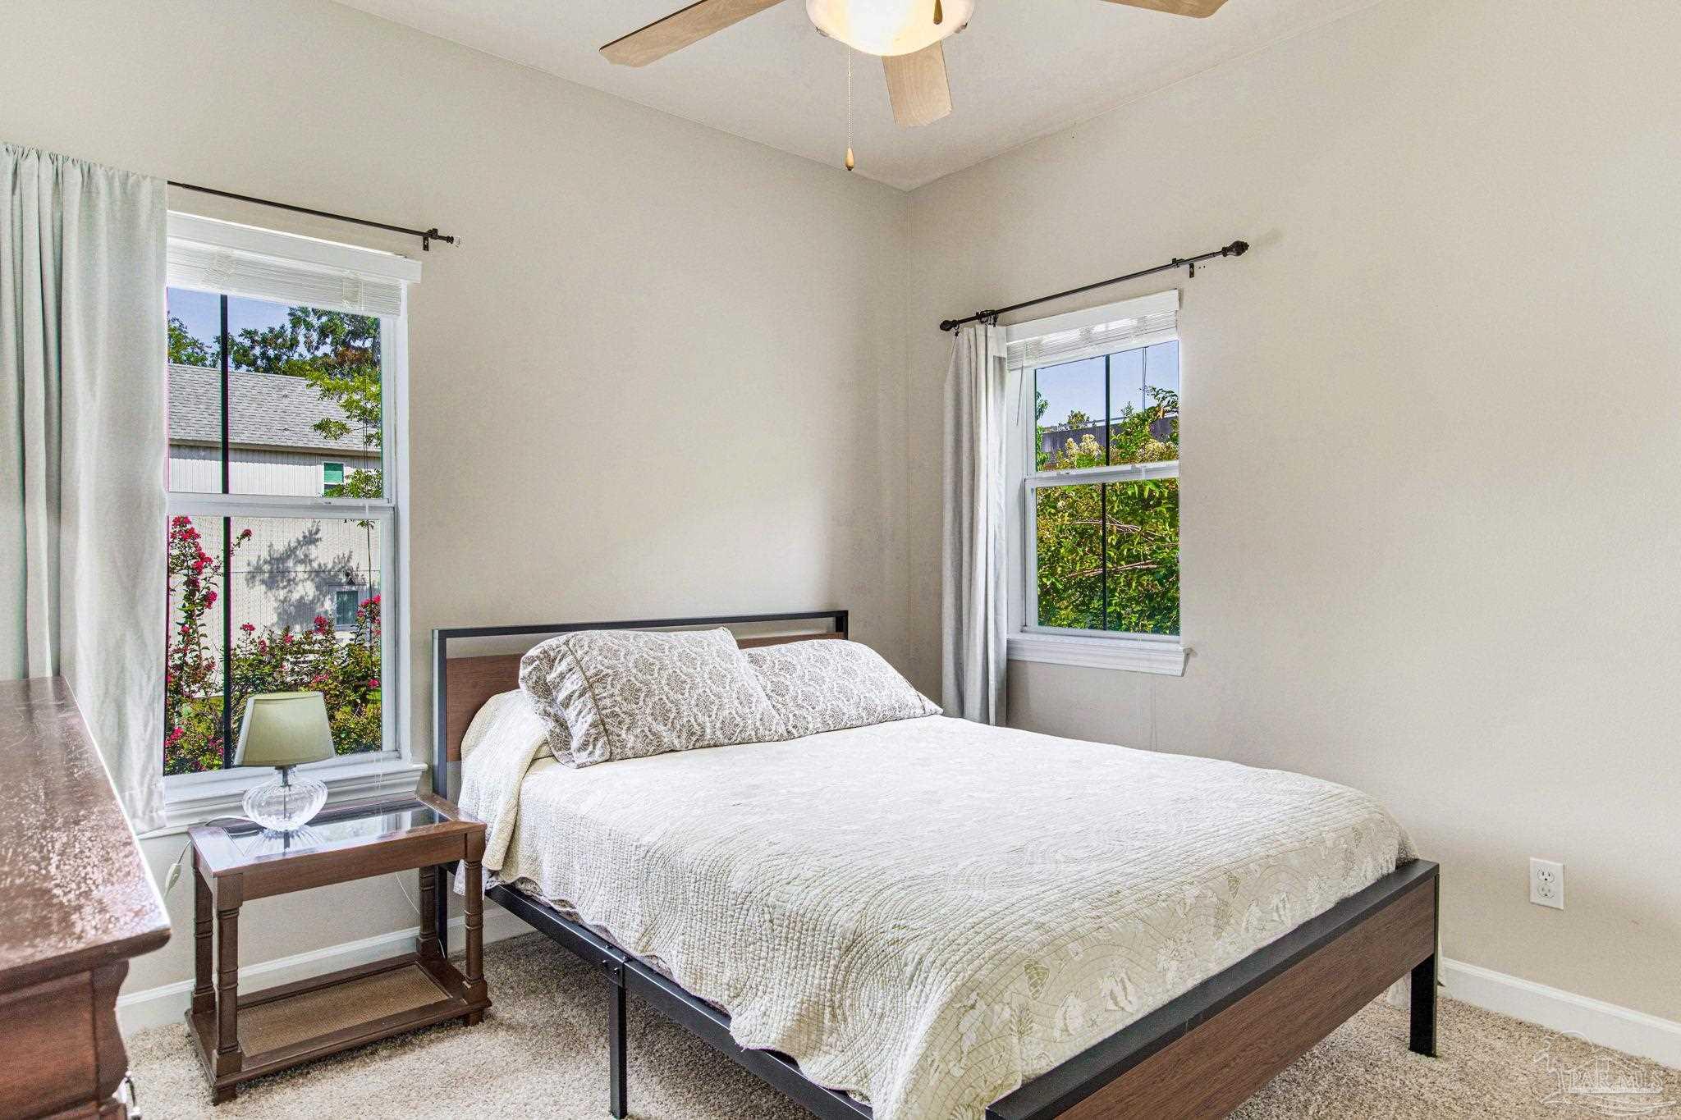
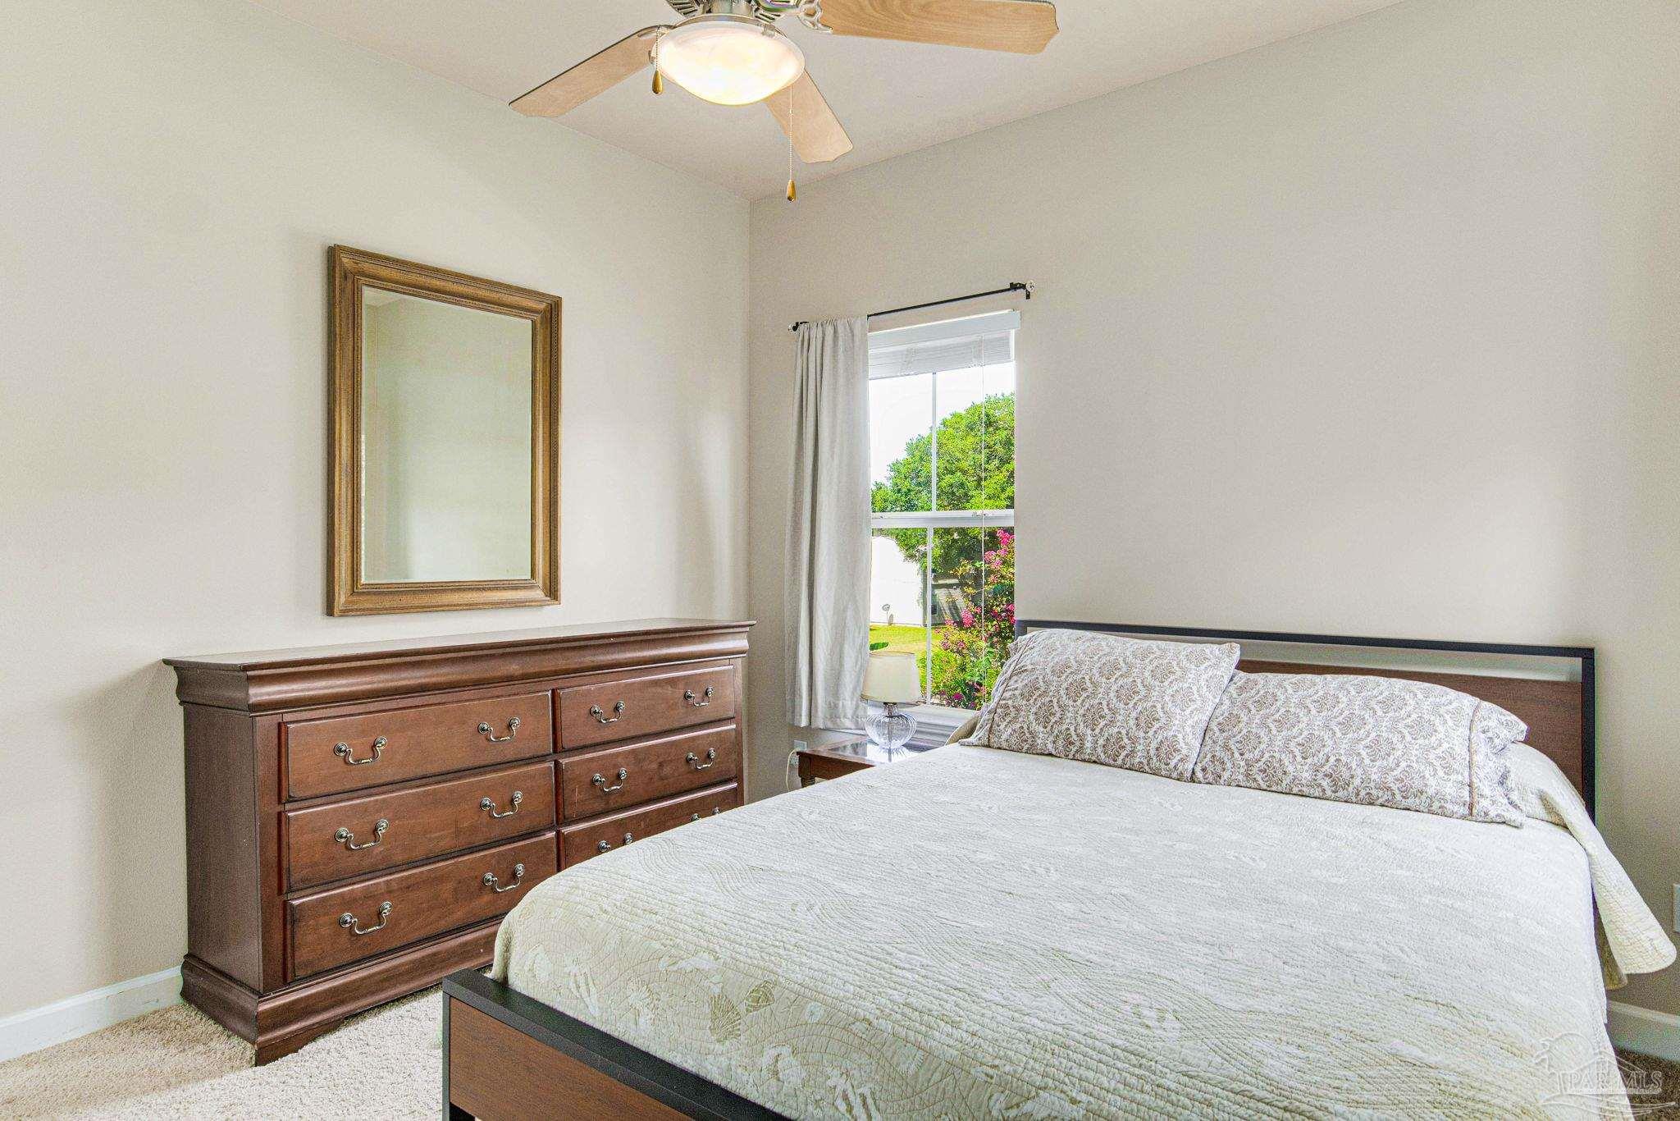
Furnished bedroom with a white-covered bed, dark wood dresser, and window overlooking greenery.
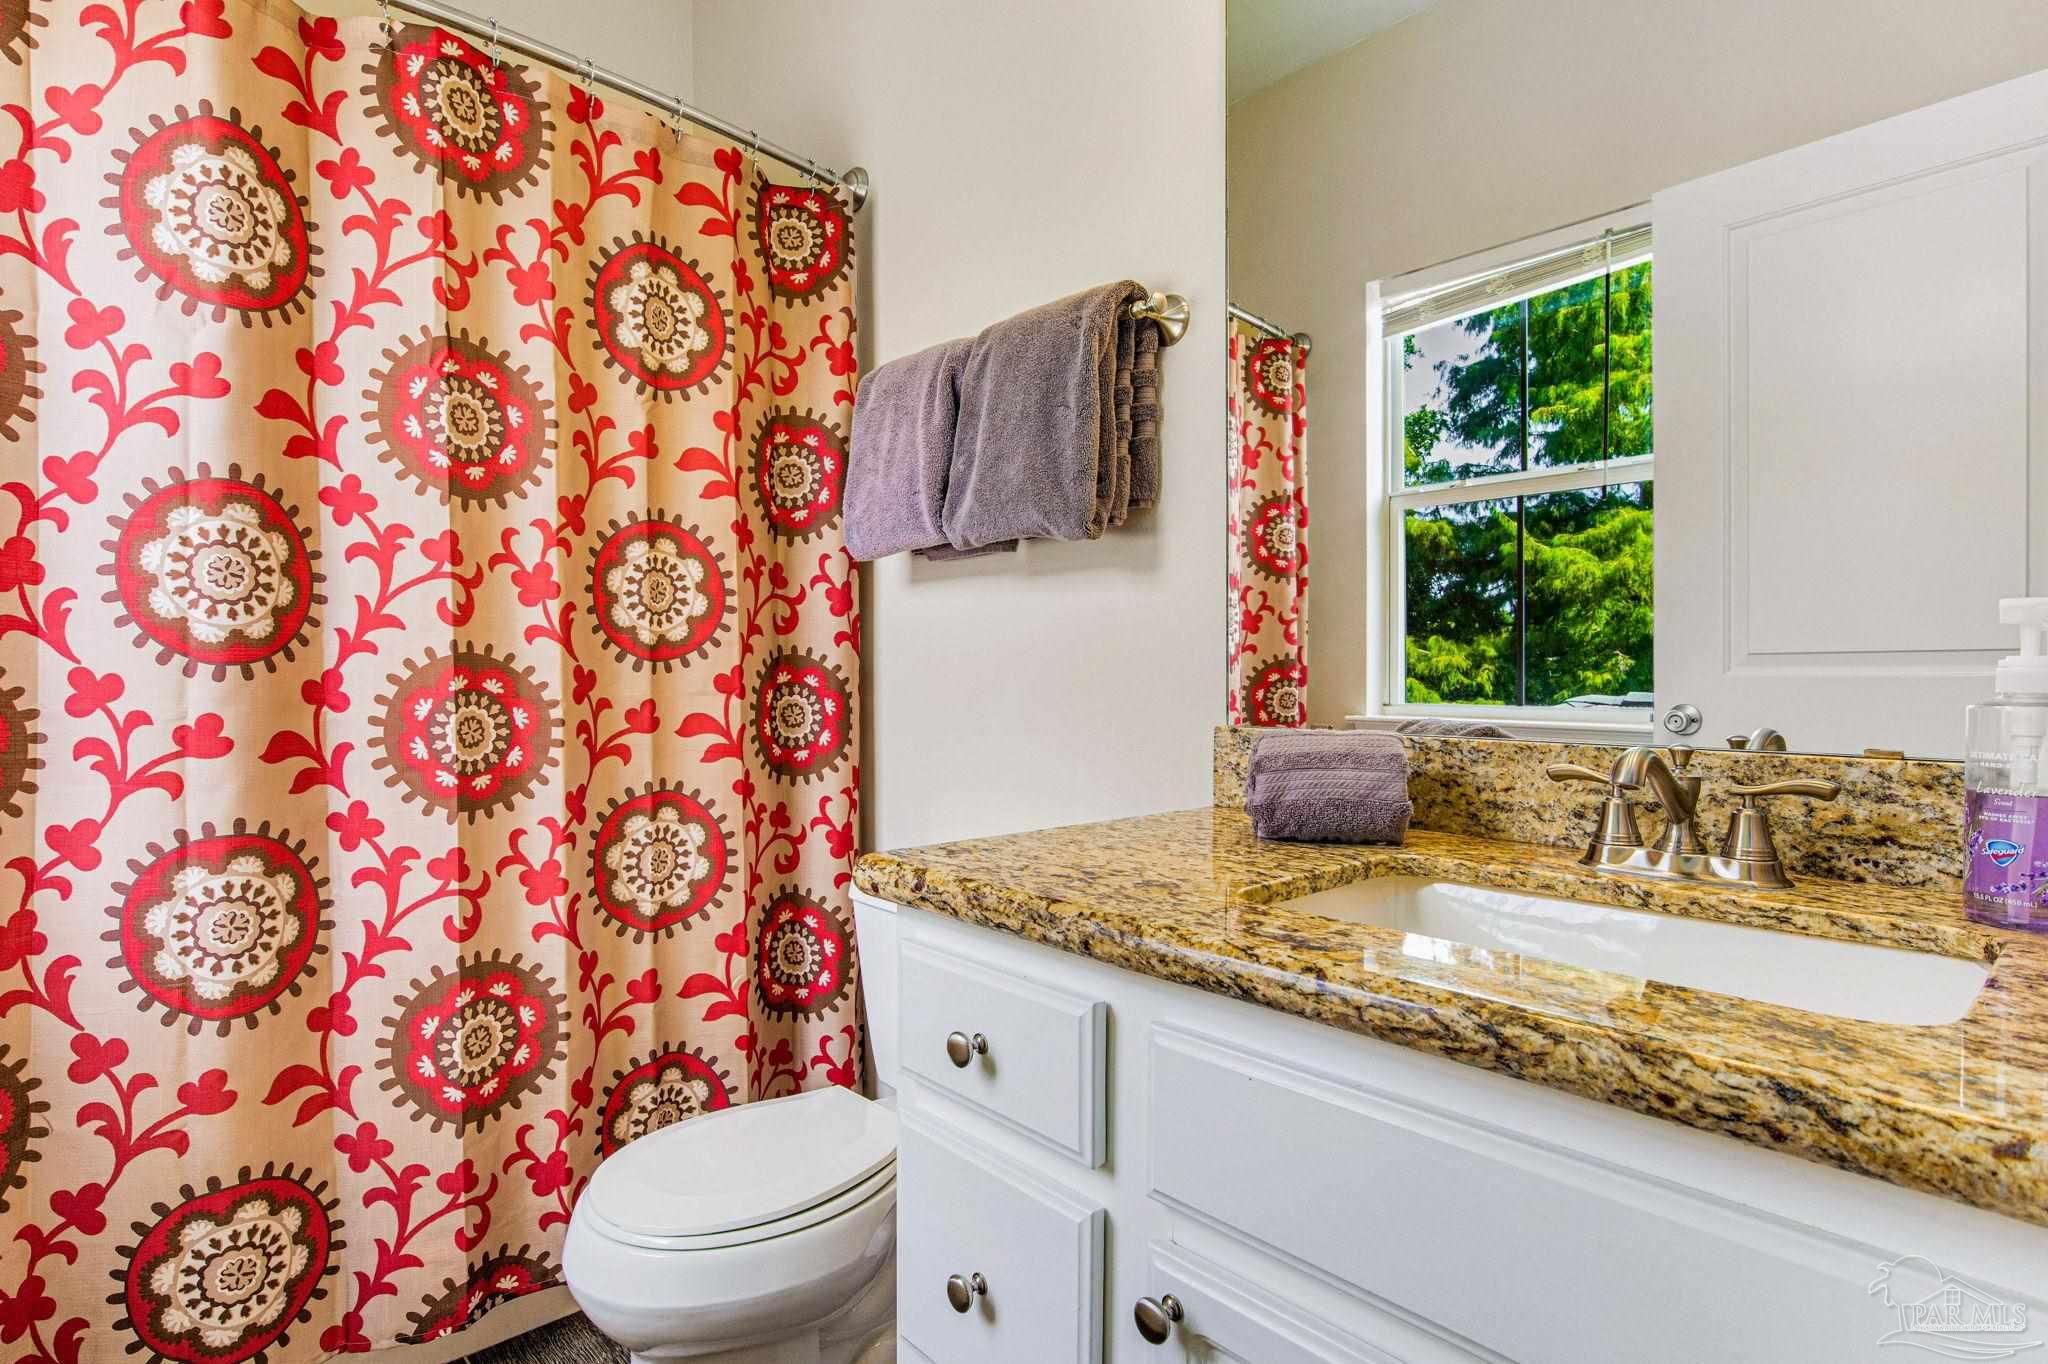
Bathroom with granite vanity, patterned shower curtain, white cabinetry, and a window overlooking trees.
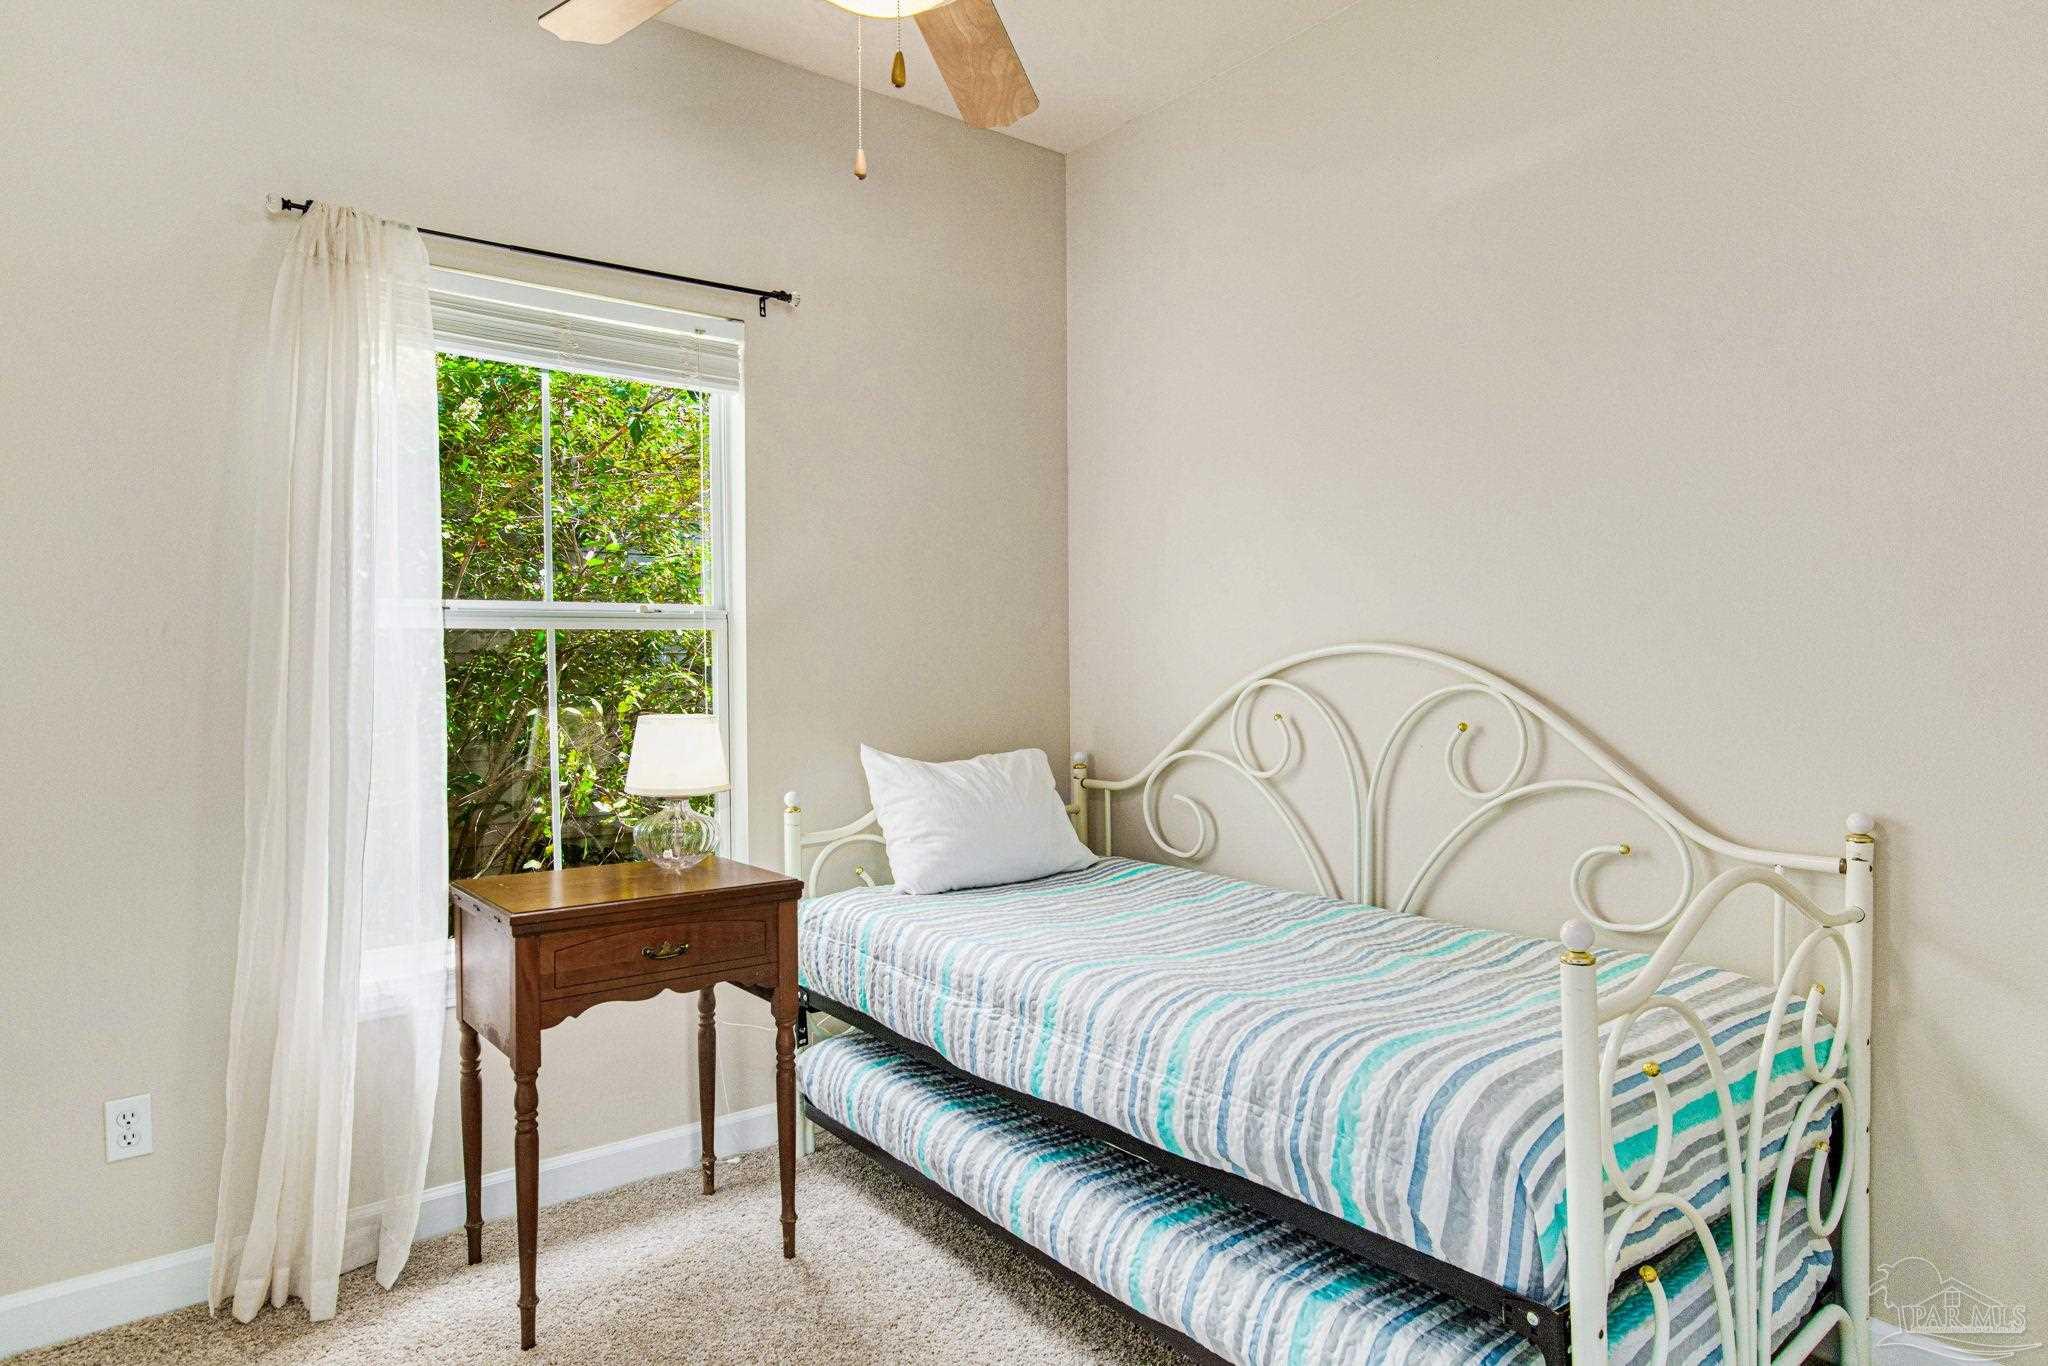
Bedroom with a white metal twin bed, striped bedding, and a window overlooking greenery.
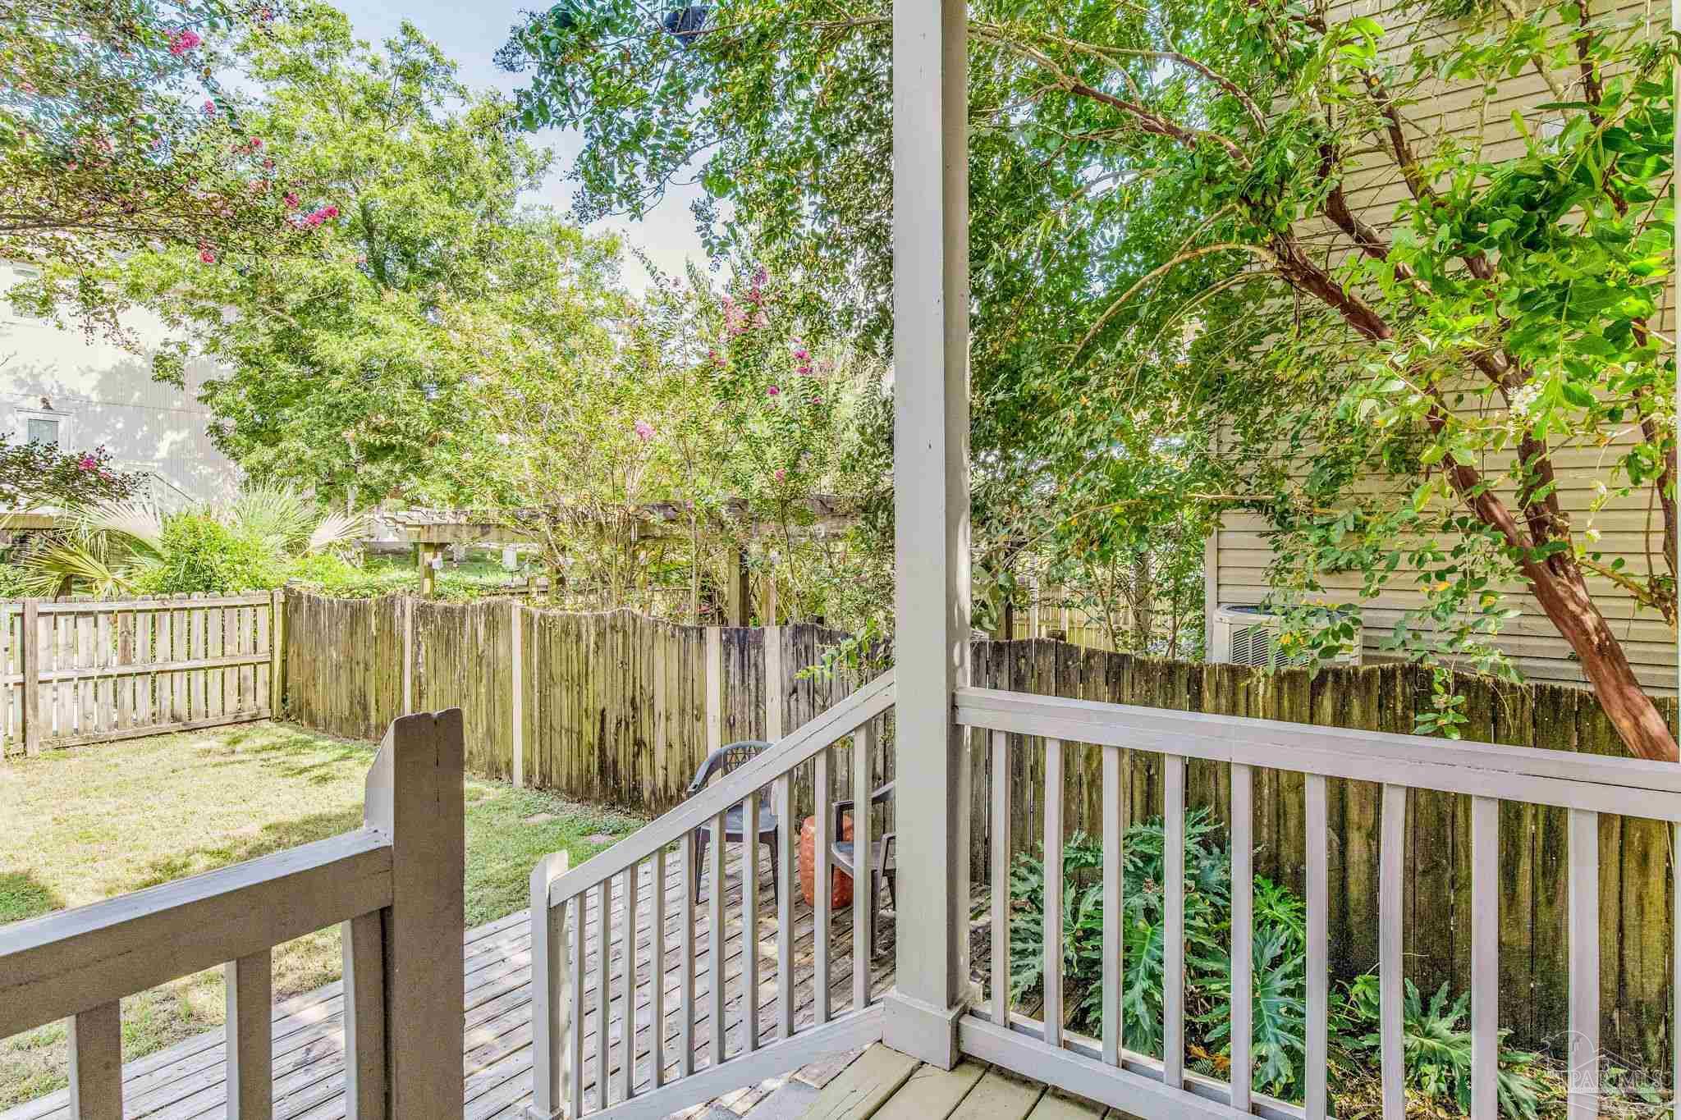
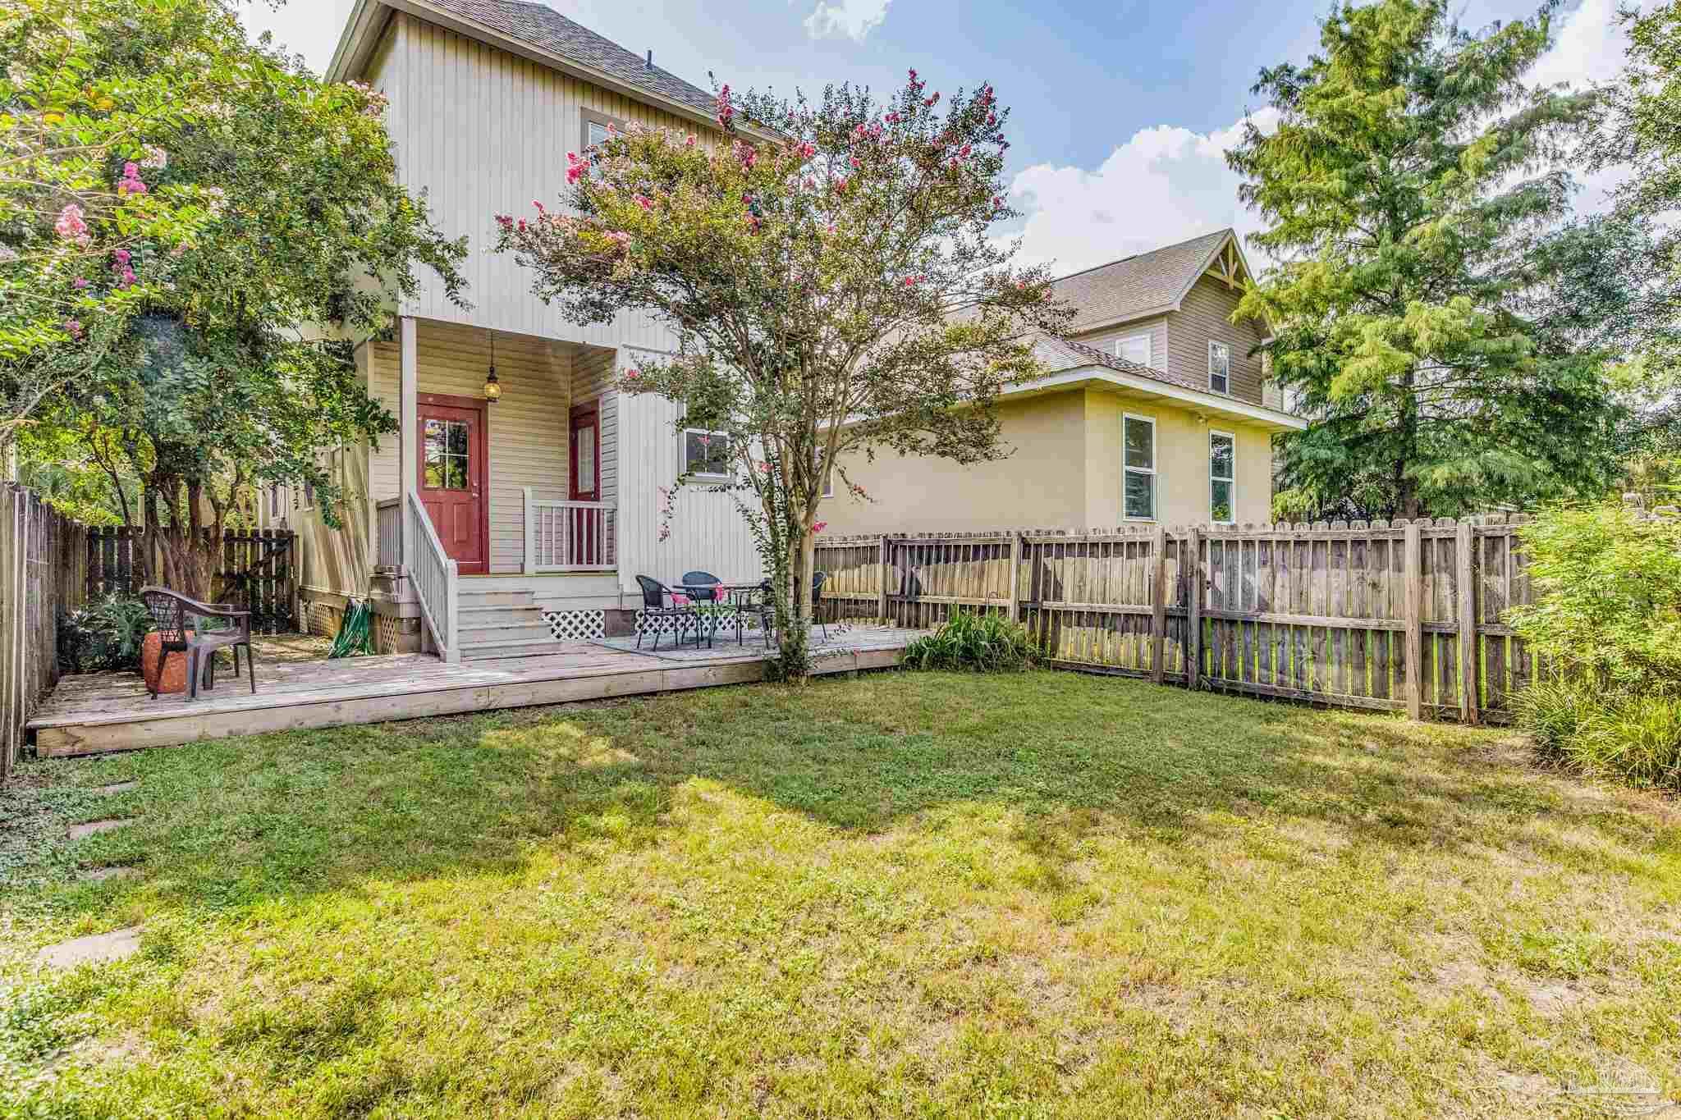
Covered deck overlooks a fenced grassy backyard shaded by mature trees and flowering branches.
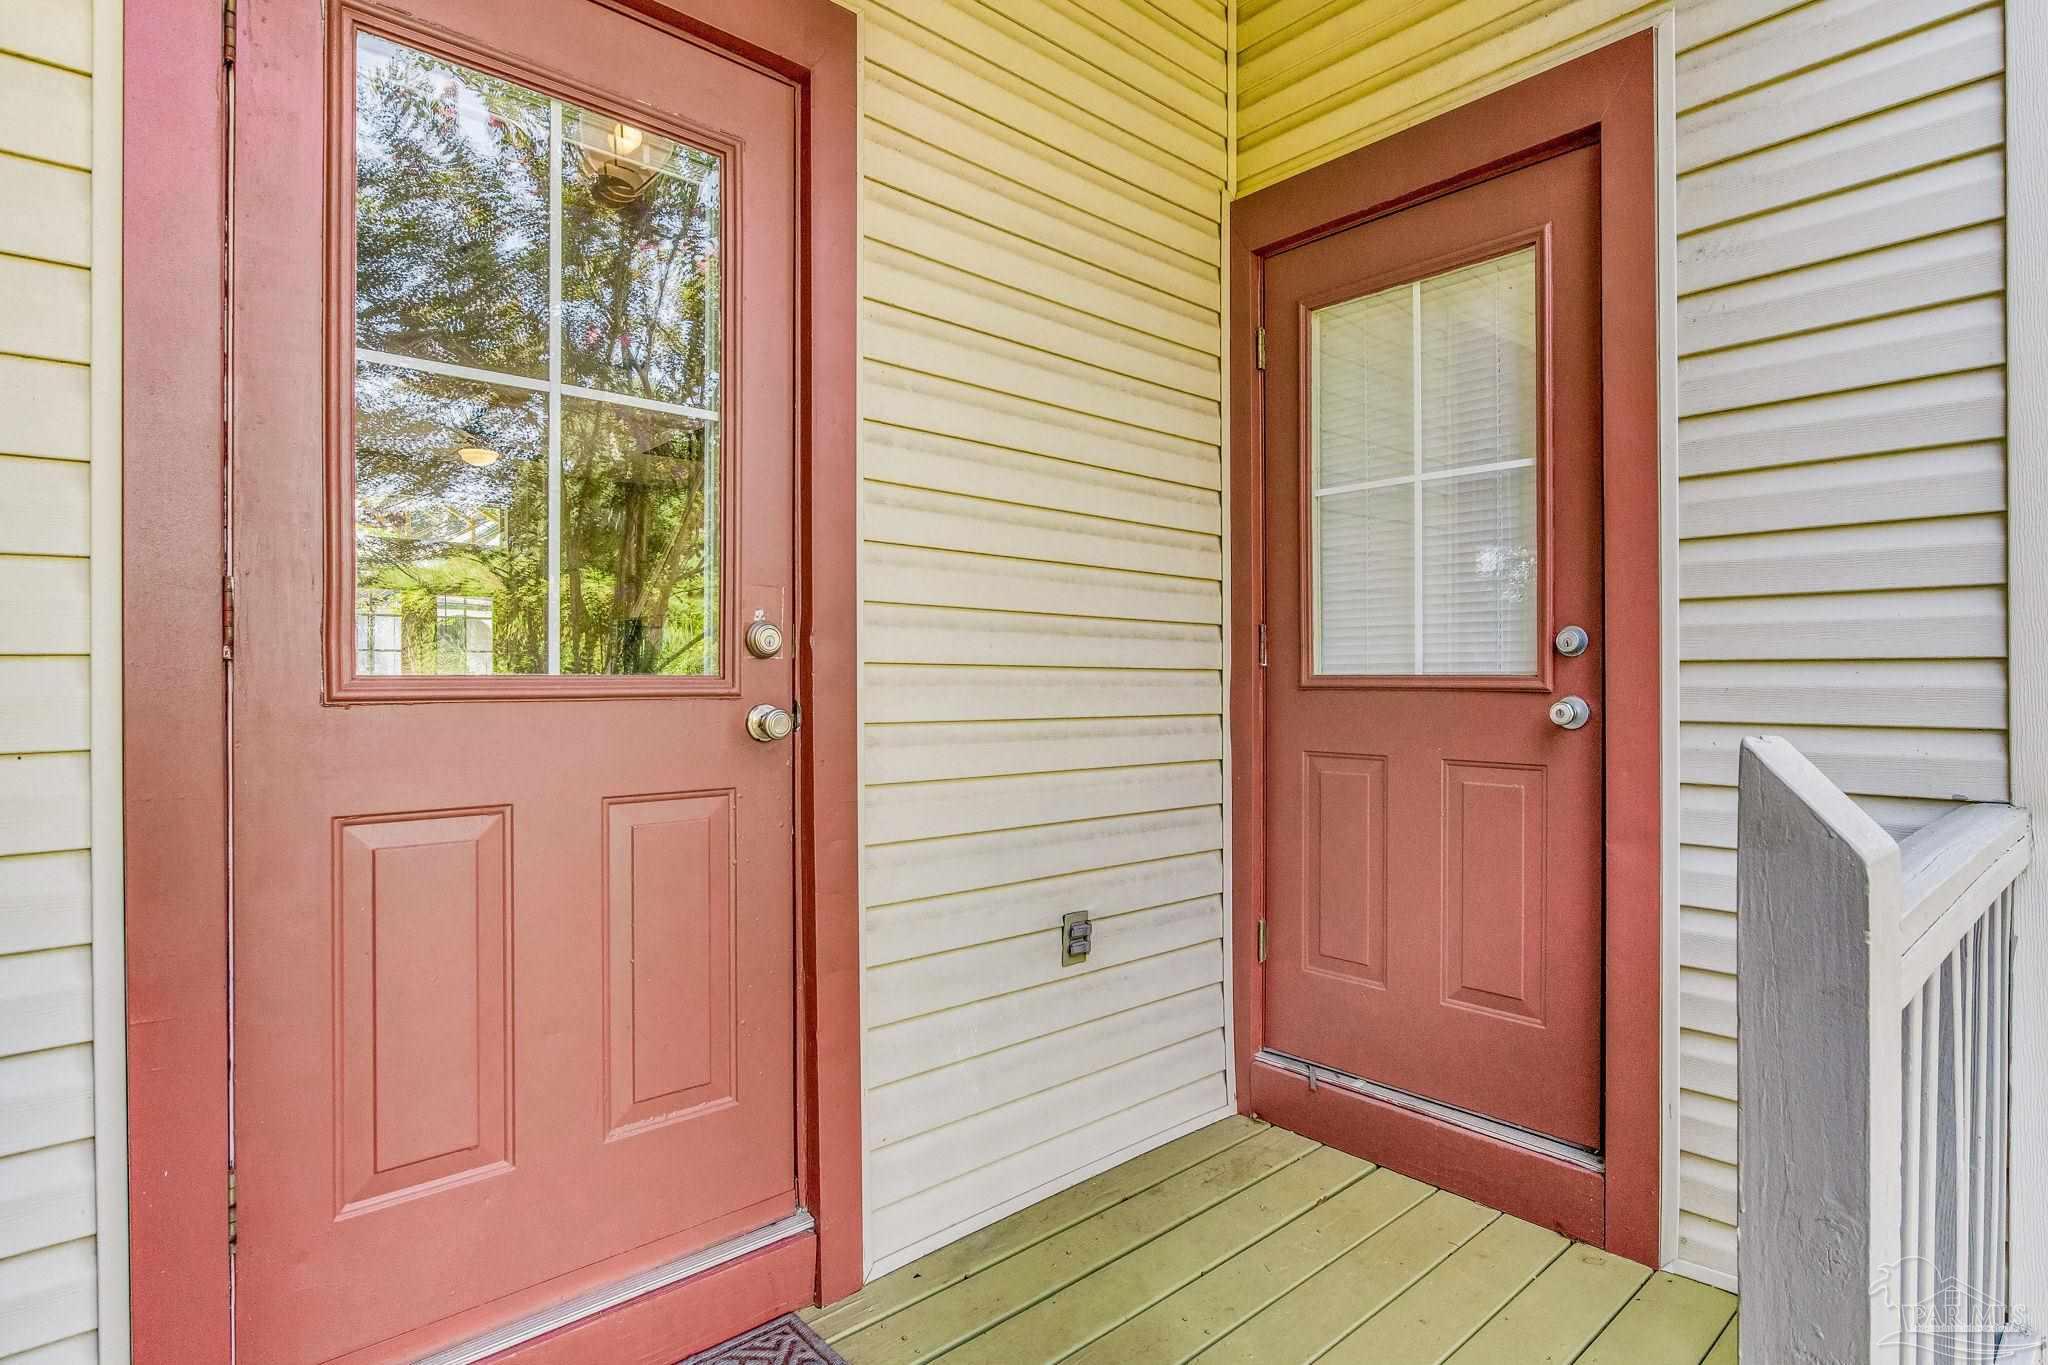
Covered entrance with two red doors, cream siding, and a white porch railing.
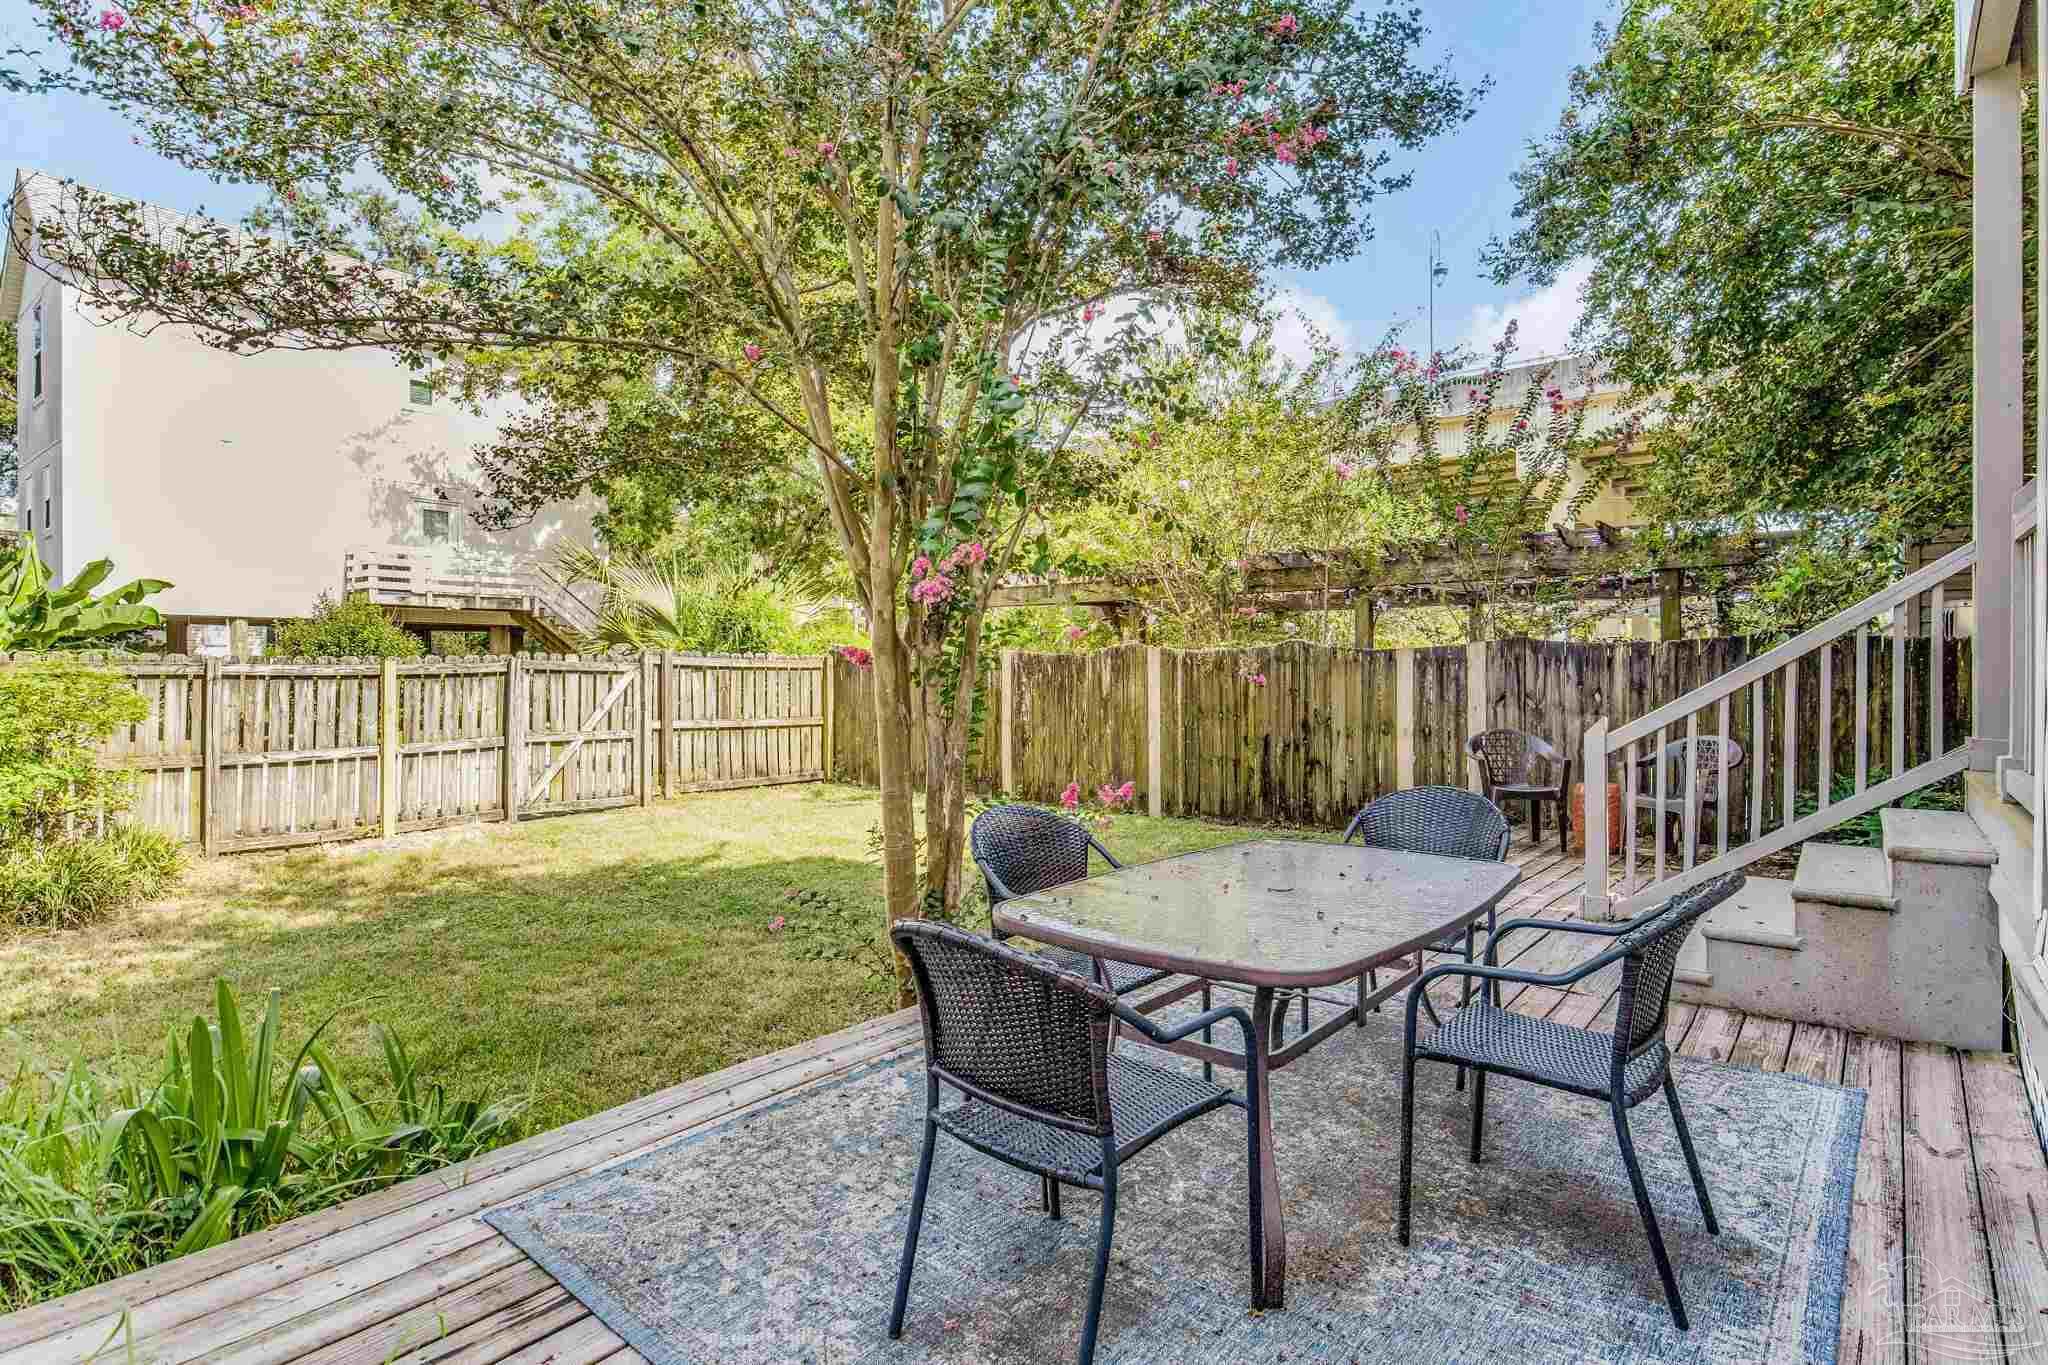
Backyard deck with an outdoor dining set beside a fenced lawn and flowering trees.
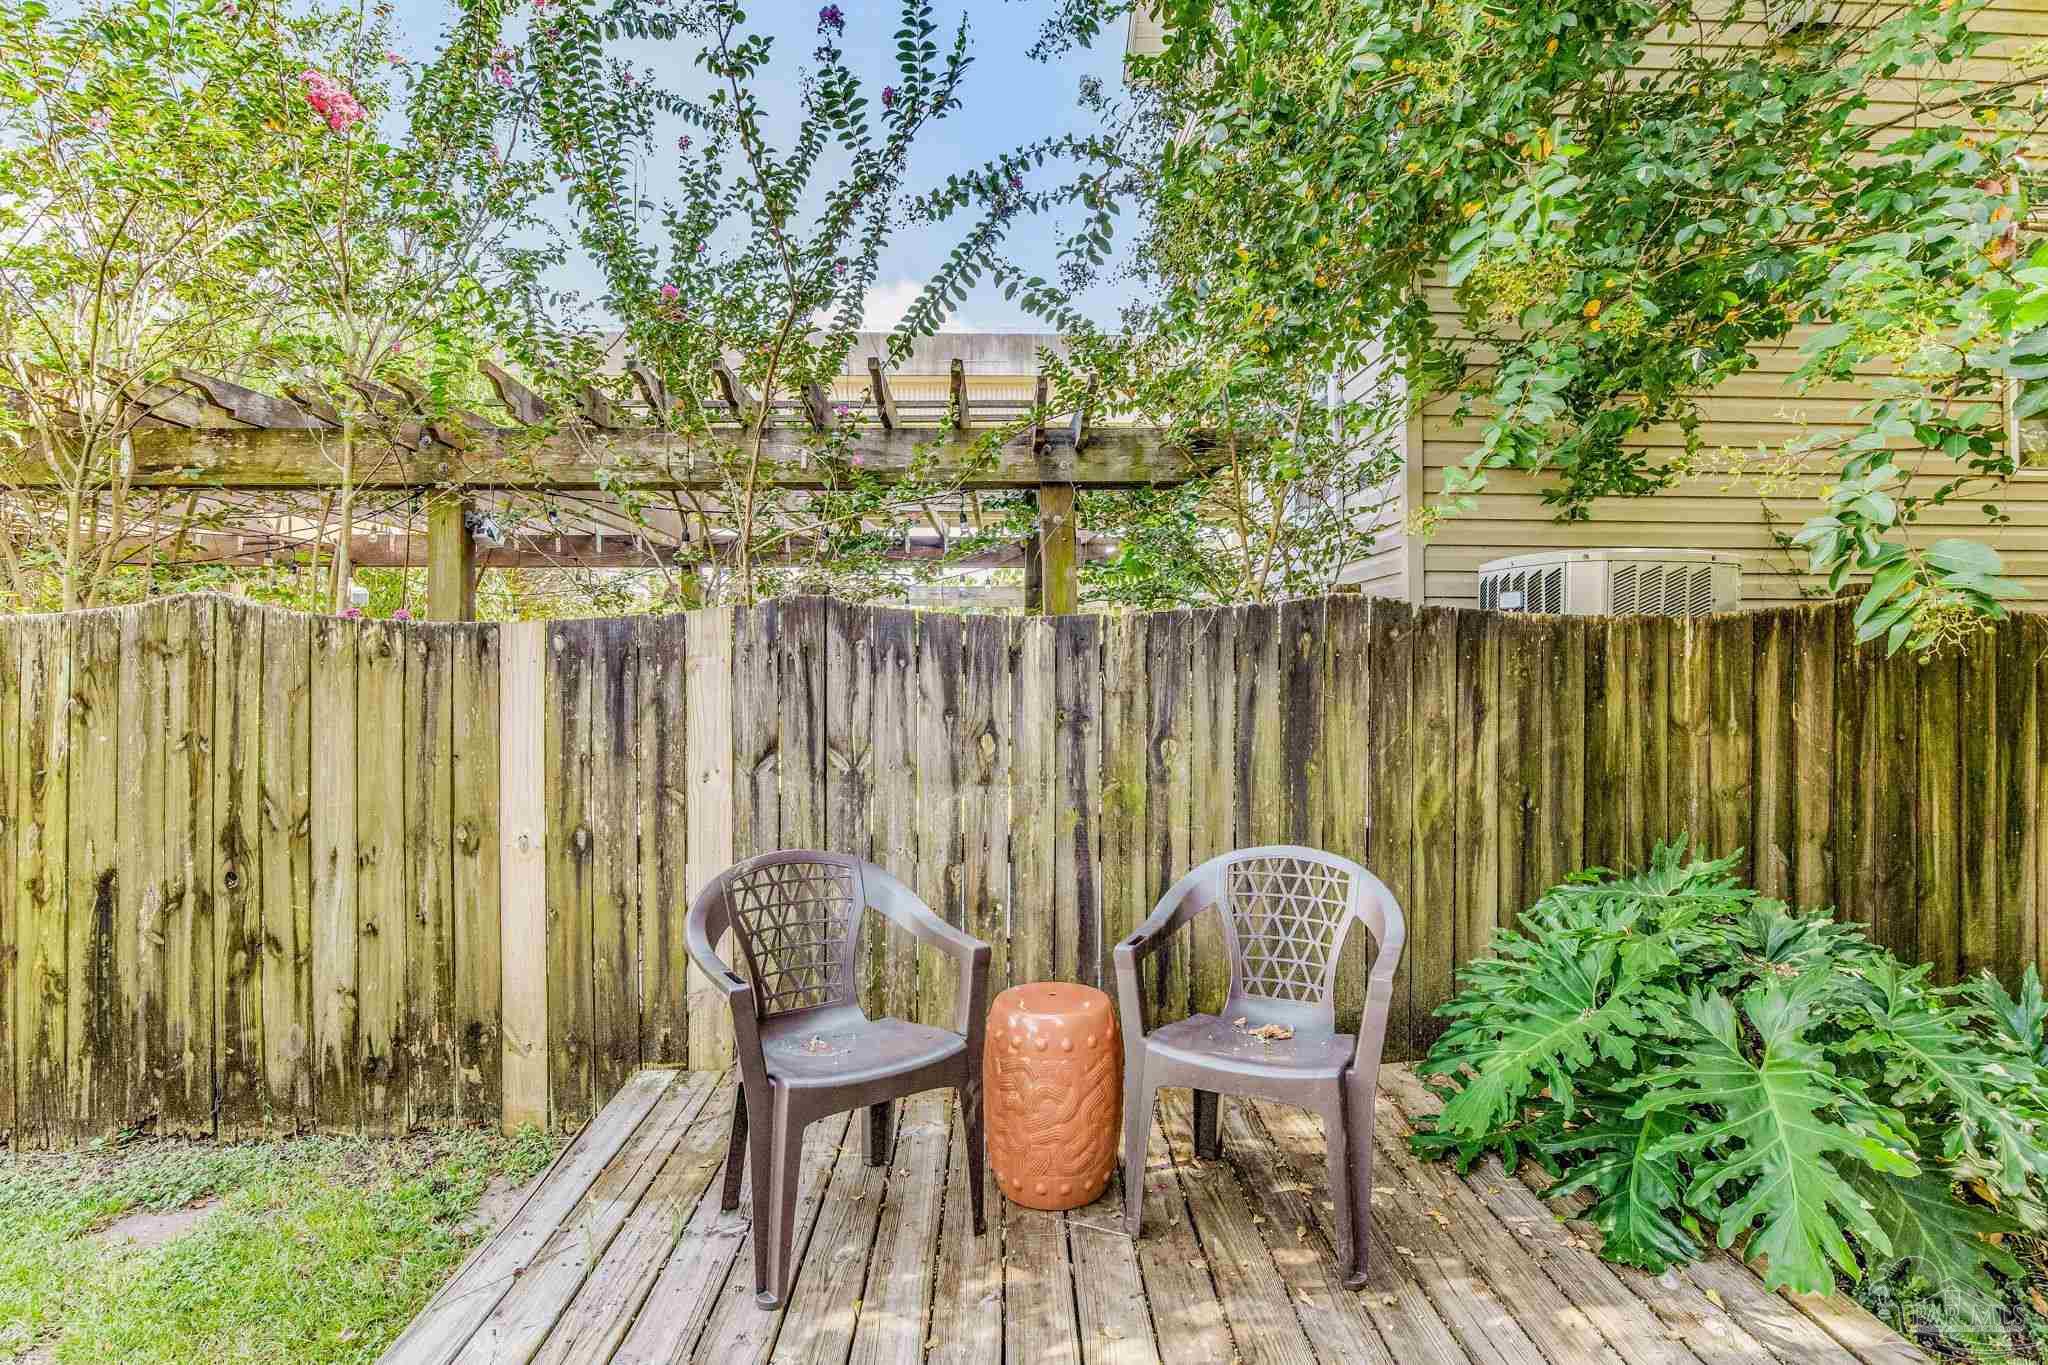
Backyard deck with two chairs and a small table, surrounded by greenery and enclosed by a wooden fence.
Home’s fenced backyard with a raised deck, outdoor seating, and flowering trees.
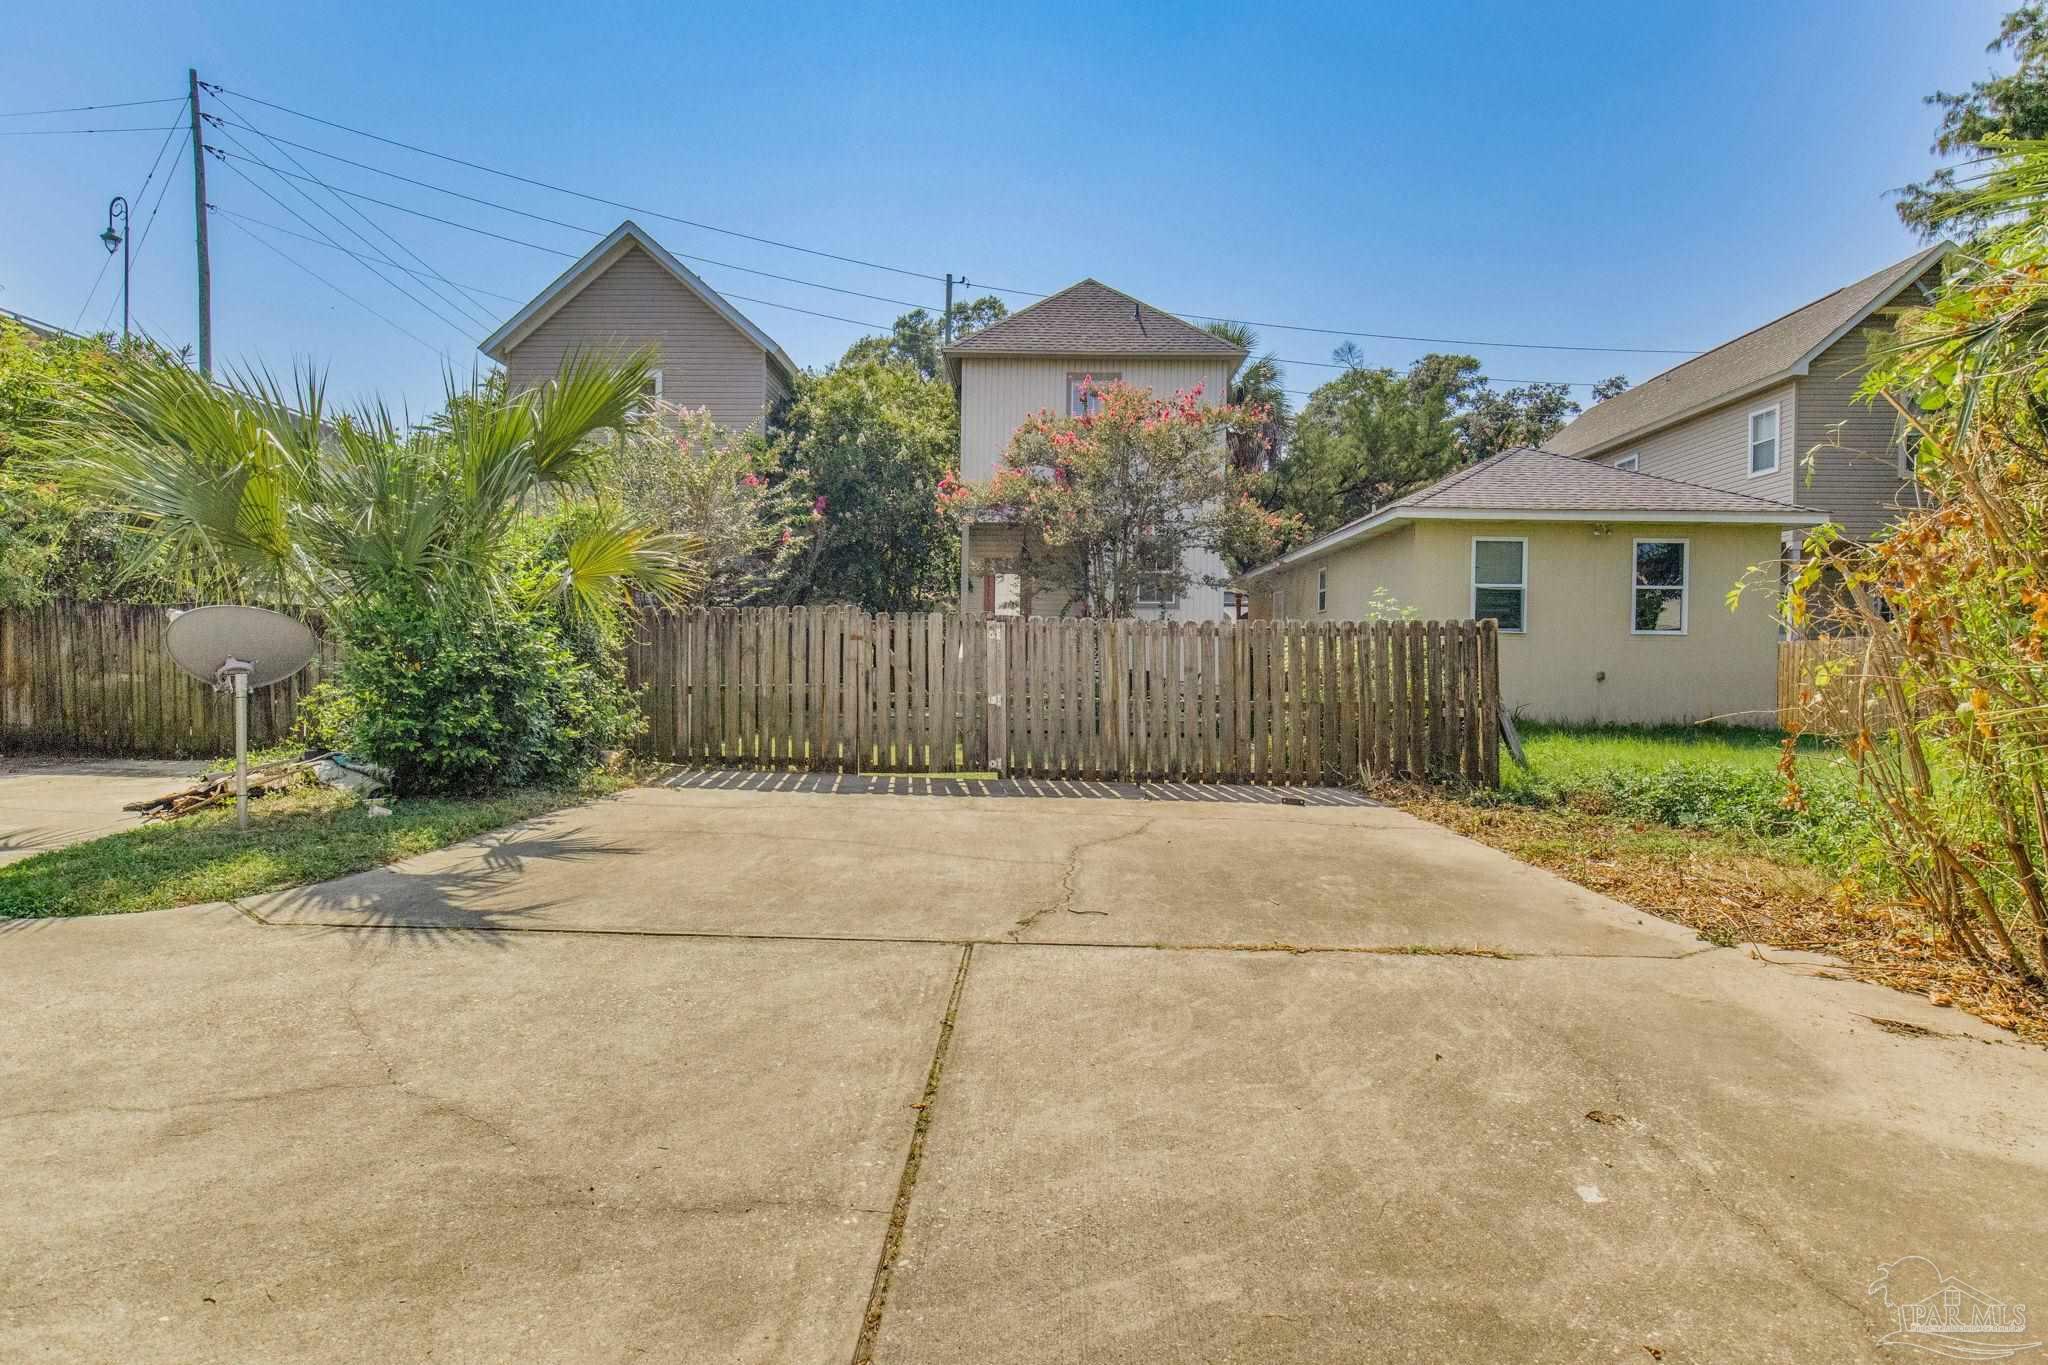
Concrete driveway meets a wooden fence, with palms and flowering shrubs beside neighboring homes.
VIEW PHOTOS
$284,000

808 N Guillemard St

3 Beds 2 Baths 1,241 Sq.Ft. 3,484.8 Sq.Ft.

Description

This is your opportunity to live in a two story Aragon-style home just blocks from Downtown Pensacola. This three bedroom, two bath home is in an excellent location with quick access to I-110 and Pensacola Beach, and it's just a short walk or bike ride to all of the entertainment, dining, shopping, and events that our Downtown has become famous for. The first floor provides an open concept where living, dining, and kitchen flow together. The nicely appointed kitchen has plenty of counter and cabinet space, natural counter tops, stainless appliances, and an undermount sink. The three bedrooms and two baths are found on the second level, along with the laundry closet (washer and dryer included!). The primary suite boasts double closets and an en suite full bath, while the two other bedrooms each have their own closet and share the second full bath. The back door leading from the kitchen takes you out to the deck, perfect for entertaining, and accesses the nice attached storage room, great for bikes, paddle boards, and other toys. A bonus for a home of this style, this property has off-street parking in the back, accessed via a deeded shared drive. This home has been well cared for, and with a brand new roof, 2022 HVAC, and new carpet upstairs it is ready for its new owner to make it their own. Call today for your private viewing, and make the move to living the Downtown lifestyle.

Share Property

Location

808 N Guillemard St, Pensacola, FL 32501

Status

Sold

Date Sold

September 27, 2023
Will Maybin

Will Maybin

TITLE

REALTOR®

Property Amenities

Interior
Laundry room Inside
Appliances Electric Water Heater, Dishwasher, Refrigerator, ENERGY STAR Qualified Dishwasher, ENERGY STAR Qualified Dryer, ENERGY STAR Qualified Refrigerator, ENERGY STAR Qualified Appliances, ENERGY STAR Qualified Washer
Flooring Tile, Carpet, Laminate
Total Bedrooms: 3
Full Bathrooms: 2
Other Interior Features Ceiling Fan(s), High Ceilings, High Speed Internet, Recessed Lighting
Area & Lot
Lot Area 3,484.8 Sq.Ft.
Living area 1,241 Sq.Ft.
MLS® ID 631941
Year Built 2005
High School Pensacola
Middle School Workman
Elementary School Global Learning Academy
Architecture Styles Traditional
Type Residential
Status Sold
Exterior
Stories 2
Pool None
Air conditioning Central Air, Ceiling Fan(s)
Heat type Central
Water Source Public
Sewer Public Sewer
Parking 2 Space/Unit
Lot Features Central Access
Roof Composition
Utilities Cable Available
Finance
Sales Price $284,000

Work with Will

Whether you're searching for your dream home, looking to sell, or seeking valuable advice, I'm here to guide you through every step. Let's turn your real estate dreams into reality!