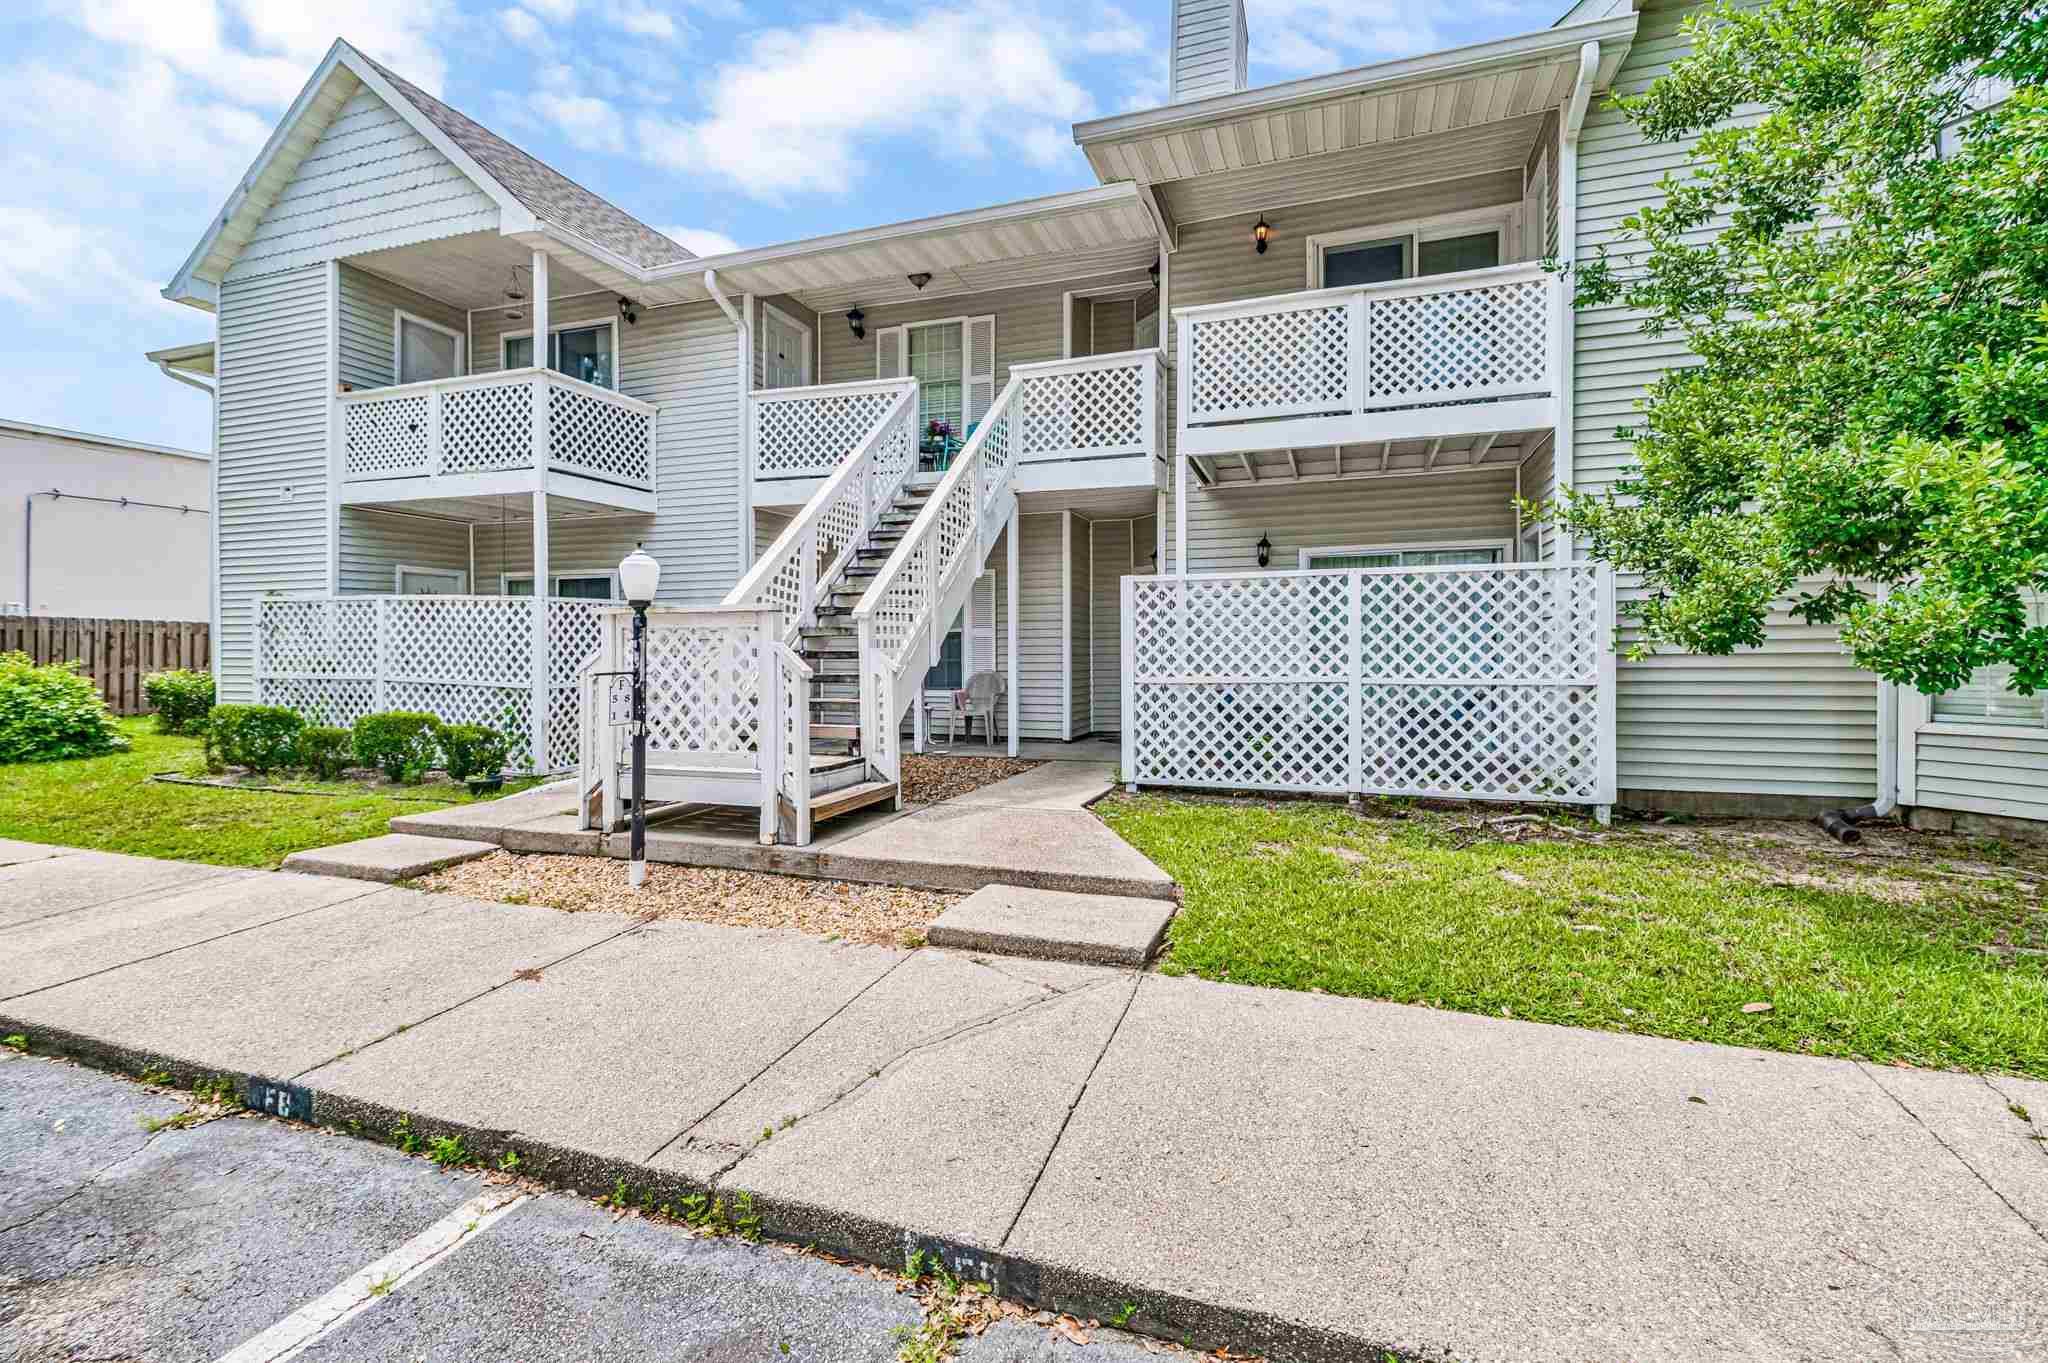
Single-story home with white shutters, a covered entry, and a broad green lawn.
Light-sided single-story house with a covered entry, green lawn, mature trees, and a walkway.
Living room with a white corner fireplace, television, and large blue patterned rug.
Living room with a gray reclining sofa, large patterned rug, blue curtains, and framed coastal scenes.
Kitchen with a wood-topped island, woven bar chairs, white cabinets, and a stainless steel refrigerator.
Kitchen with white cabinets, black appliances, and a wood-topped island with stools.
Kitchen with a white paneled door beside gray cabinets, a light countertop, and black appliances.
Kitchen with two-tone cabinets, a window over the sink, and wood-look flooring.
Laundry closet with washer and dryer beside a kitchen range and wood-look flooring.
Kitchen with cream upper cabinets, charcoal lower cabinets, and a double sink beneath a window.
Open-plan kitchen with a large wood-topped island, dark cabinets, and stainless steel refrigerator.
Frigidaire stainless steel electric range with a black glass cooktop and five burners.
Stainless steel side-by-side refrigerator with an in-door water and ice dispenser beside cream kitchen cabinets.
Walk-in pantry with stocked wire shelves, a red cooler, and wood-look flooring.
Hallway with wood-look flooring, several doorways, and recessed ceiling lights.
Bathroom with a blue floral shower curtain, sage-green walls, white toilet, and dark vanity.
Bathroom vanity with an oval sink, white-framed mirror, sage-green walls, and three-light fixture.
Bathroom shower with a teal floral curtain beside a beige molded surround.
Bedroom with a dark wood bed, patterned bedding, wood-look flooring, and a window with blinds.
Bedroom with a floral bedspread, white paneled door, and window blinds.
Closet with a white wire shelf and flattened moving boxes leaning against the back wall.
Sewing workspace with a green-and-white machine, colorful fabric, and a blue patterned rug.
Craft room with a sewing machine and colorful fabric-covered worktable beneath a decorative wooden surfboard.
Furnished room with white double closet doors, a ceiling fan, window blinds, and a red patterned rug.
Closet with a wire shelf, white curtain, and stacked moving boxes.
Empty closet with a white wire shelf and gray walls.
Open closet with hanging coats, a wire shelf, and stacked moving boxes.
Furnished bedroom with a dark wood bed, brown geometric quilt, and ceiling fan with light.
Bedroom with a geometric quilted bed, open clothes closet, and stained-glass lamp.
Bedroom with a dark wood bed, grid-patterned quilt, matching lamps, and a patterned rug.
Bathroom with a gray shower curtain, dark vanity, and toilet.
Bathroom sink and beige countertop beside a dark gray cabinet, framed mirror, and gray shower curtain.
Side yard with a black patio chair, patchy lawn, and lattice fence beside the house.
Side yard with a broad lawn, small shed, and mature trees behind the house.
Grassy backyard with a beige storage shed, white lattice fence, and dense trees.
Side yard between a light-colored house and large detached shed, with grass and a wooden gate.
Backyard with a tan storage shed, white lattice fence, and dense trees along the rear boundary.
Side yard between a beige house and storage shed, ending at a wooden gate.
Tan storage shed with white trim beside a grassy lawn and wooded fence line.
Open storage entrance beside a beige vinyl-sided house, with a white door and yard tools inside.
Fenced side yard beside a gray house, with an open exterior door and refuse bins.
White-trimmed window with closed blinds on a light gray-sided house.
Detached beige outbuilding with a wide metal roll-up door, beside a wooden fence.
Backyard lawn with a detached storage shed, fencing, and mature trees beside the house.
Unfinished garage interior with exposed wood roof trusses, framed walls, and a plywood floor.
Unfinished garage with an insulated exposed-frame wall and corrugated metal overhead door.
Garage workshop with exposed wooden framing, corrugated metal roof, and black tool chests.
Storage shed interior with exposed wooden framing, shelves, and a coiled blue hose.
Storage shed packed with a lawn mower, yard tools, hose, and supplies.
VIEW PHOTOS
$210,000

825 Dorothy Ave

4 Beds 2 Baths 1,279 Sq.Ft.

Description

Welcome to your new home in the heart of Pensacola! This charming property includes a brand new 12x28 garage and a recently replaced roof as of December 2023. Inside, you'll find a spacious 4 bedroom, 2 bath layout with luxury vinyl plank (LVP) flooring throughout, creating a modern and easy-to-maintain atmosphere. For convenience and storage, there's outdoor storage and an attached storage room, perfect for all your tools and equipment. The cozy and open floorplan enhances the home's inviting ambiance, ideal for both relaxing evenings and entertaining guests. Other notable features include a 2021 HVAC system for comfort year-round, a new built-in microwave in the kitchen, and the added bonus of a washer and dryer that will convey with the property. Outside, the quarter acre lot with a fully fenced backyard, provides ample space for pets, gardening, or outdoor gatherings. This property combines comfort, convenience, and modern amenities, making it a must-see in Pensacola's sought-after location.

Share Property

Location

825 Dorothy Ave, Pensacola, FL 32505

Status

Sold

Date Sold

August 13, 2024
Will Maybin

Will Maybin

TITLE

REALTOR®

Property Amenities

Interior
Laundry room W/D Hookups
Appliances Electric Water Heater, Dishwasher
Flooring Laminate
Total Bedrooms: 4
Full Bathrooms: 2
Area & Lot
Total area 1,279 Sq.Ft.
Living area 1,279 Sq.Ft.
MLS® ID 648824
Year Built 2008
High School Pine Forest
Middle School BEULAH
Elementary School Lincoln Park
Architecture Styles Cottage
Type Residential
Status Sold
Exterior
Stories 1
Pool None
Air conditioning Heat Pump, Ceiling Fan(s)
Heat type Heat Pump
Sewer Septic Tank
Parking Driveway
Roof Shingle, Gable
Finance
Sales Price $210,000

Work with Will

Whether you're searching for your dream home, looking to sell, or seeking valuable advice, I'm here to guide you through every step. Let's turn your real estate dreams into reality!