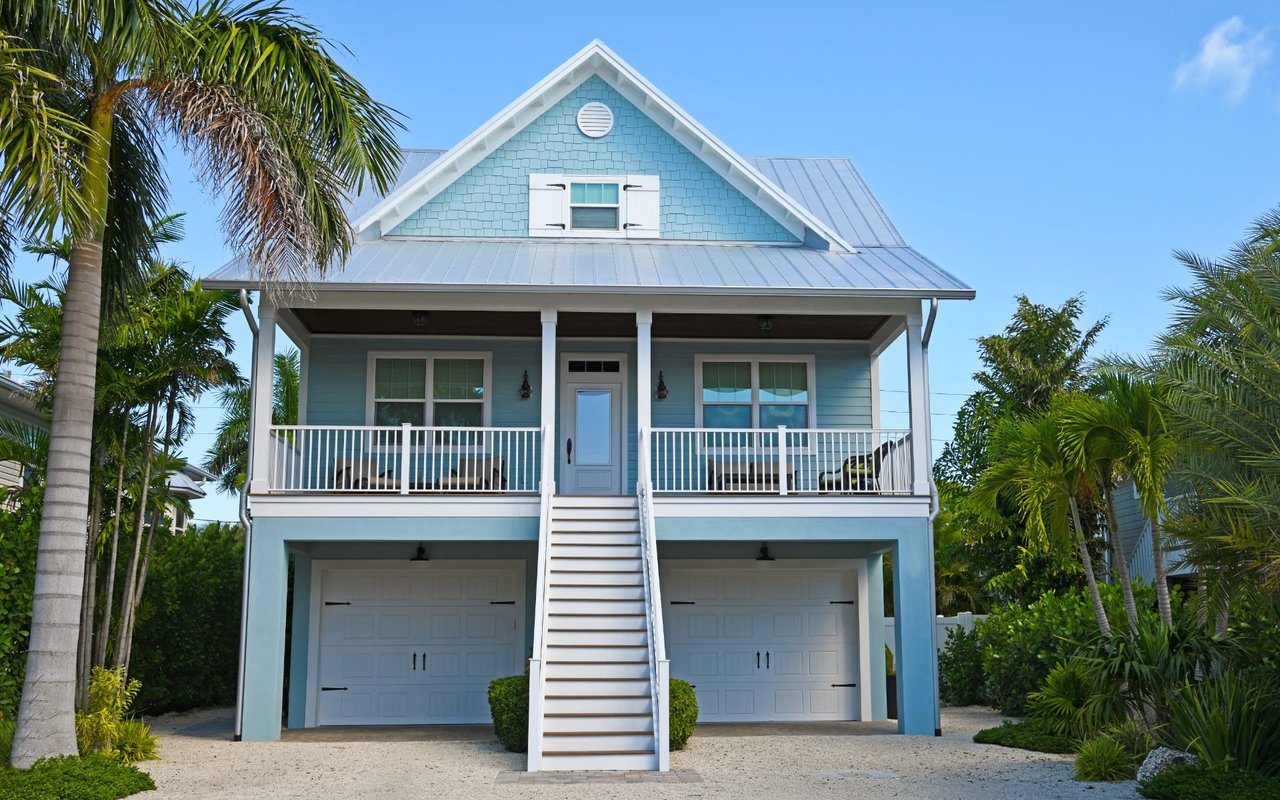
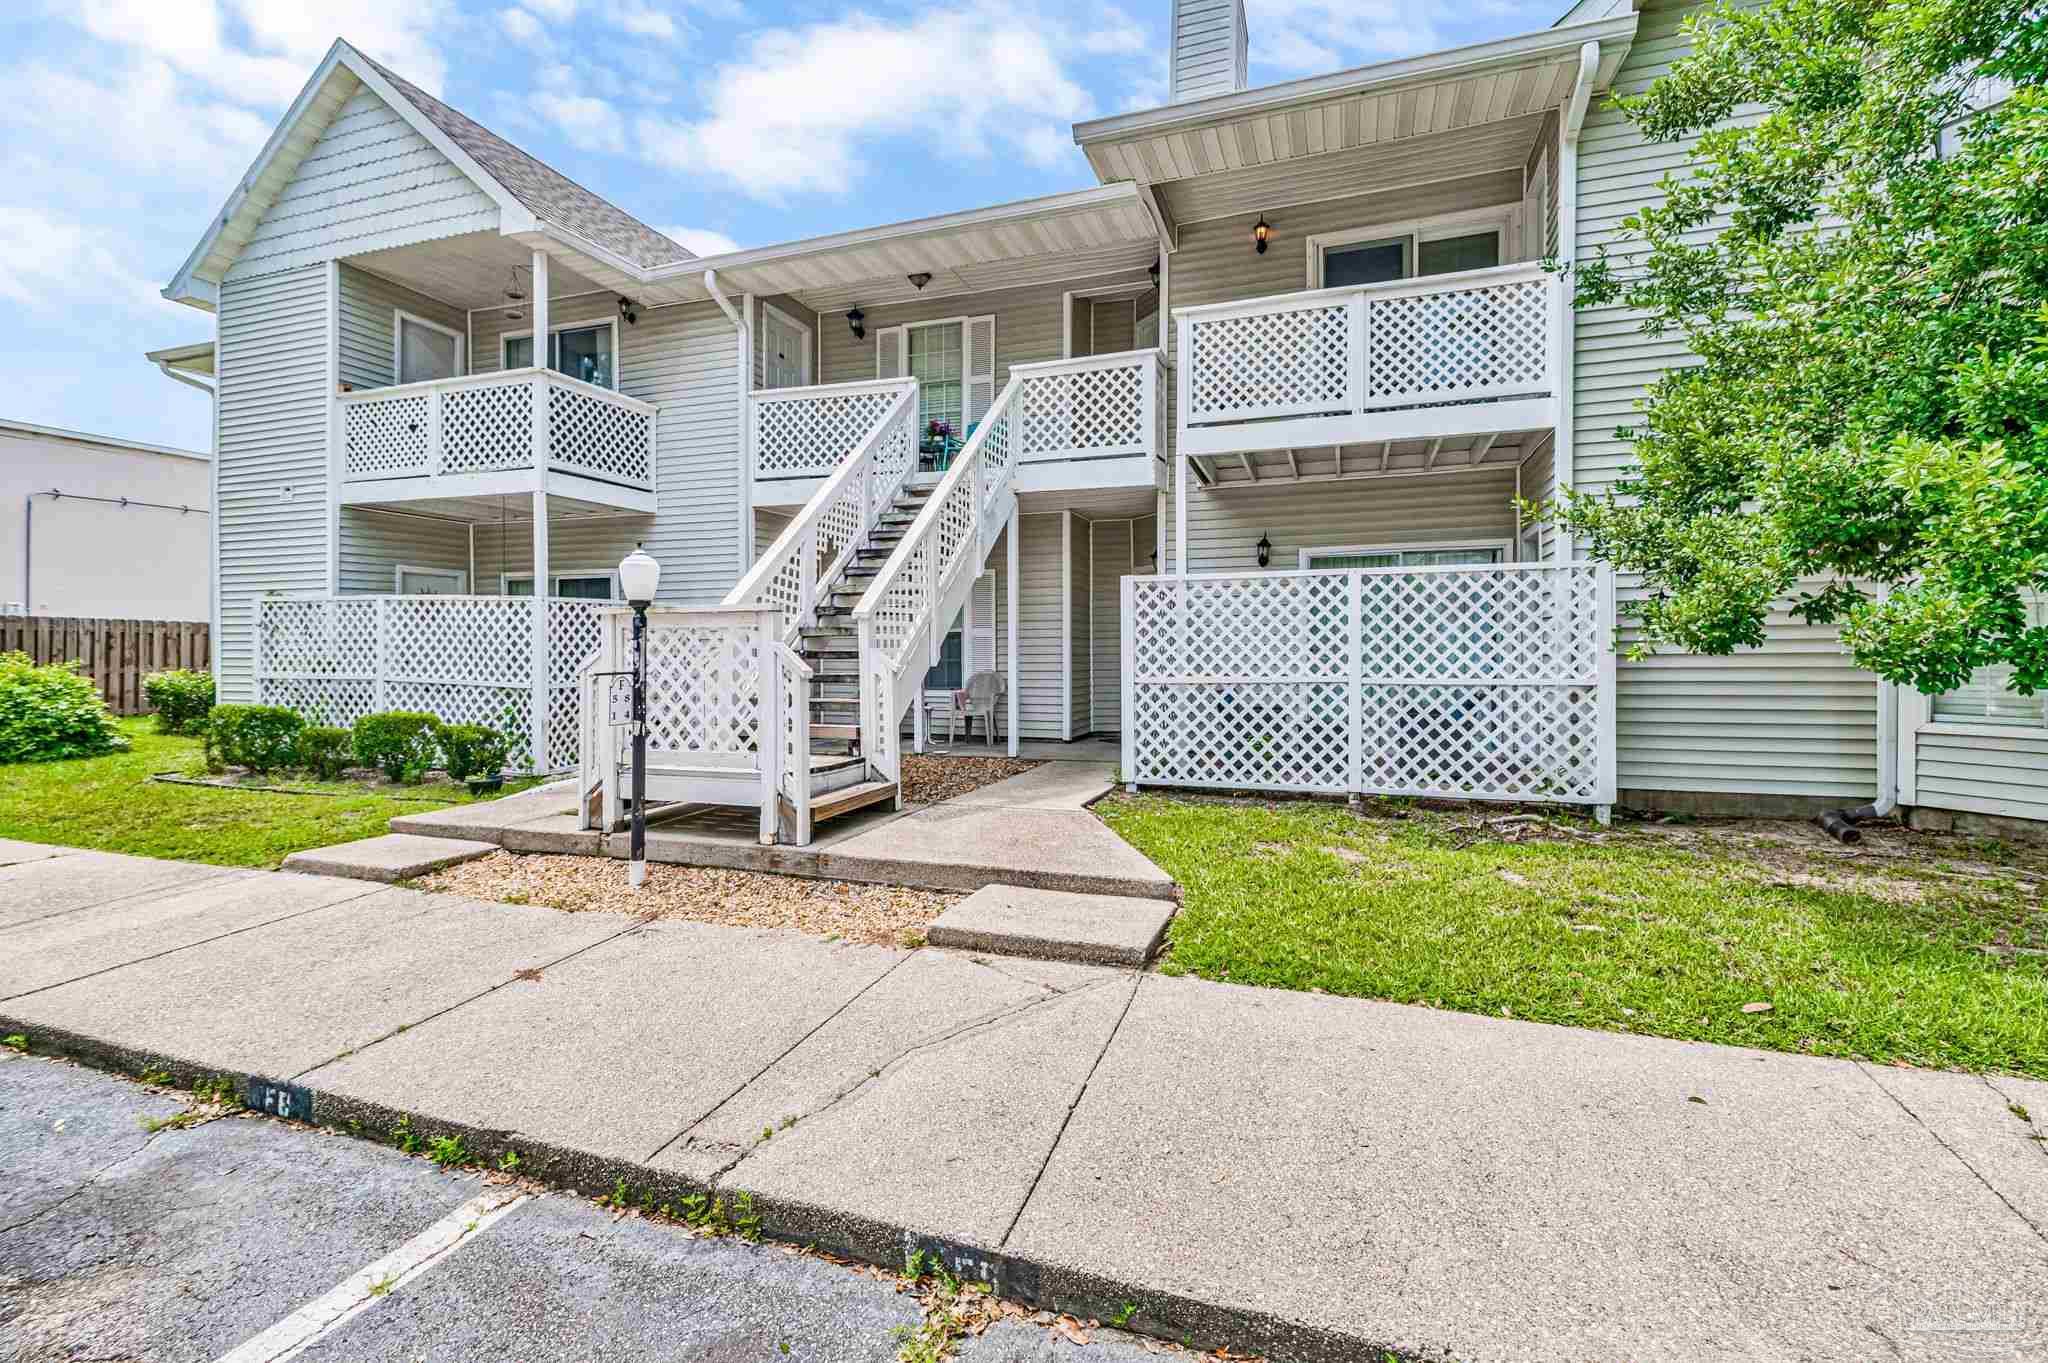
Blue and white townhomes with front garages and a Midtown Oak Townhomes sign.
Two-story floor plan with an open living and dining area, three bedrooms, two bathrooms, and an attached garage.
Furnished interior with a light wood desk, woven-back chair, distressed cabinet, and pale rug.
Bathroom with a white vanity, toilet, and bathtub-shower combination.
Bright kitchen with a large white island, two blue stools, and stainless steel appliances.
Open-plan kitchen with a large quartz island, white cabinets, stainless steel appliances, and an adjoining living area.
Bright kitchen with a large white island, stainless steel refrigerator, and two upholstered stools.
Staged living room with a white sofa, blue pillows, patterned ottoman, and adjoining dining area.
Dining area with a set table, blue flower vase, large windows, and an adjoining white kitchen.
Dining room with a set table, gray upholstered chairs, blue flower vase, and large windows.
Staged bedroom with a white quilted bed, beige headboard, turquoise nightstands, and white double doors.
Staged bedroom with a white bed, black metal headboard, starfish-print pillows, and double closet doors.
Staged bedroom with a gray wood bed, white bedding, and two large windows.
Bedroom with a white bed, blue accent pillows, a gray wood headboard, and matching bedside dresser.
Furnished bedroom with a white bed, blue accent pillows, and a ceiling fan.
Bathroom with a white double-sink vanity, large mirror, chrome faucets, and wood-look flooring.
VIEW PHOTOS
$225,900

8482 Bluejack Dr

3 Beds 3 Baths 1,537 Sq.Ft. 1,829.52 Sq.Ft.

Description

Welcome home to Midtown Oaks! Located conveniently in central Pensacola close to shopping, dining, and West Florida Hospital with quick access to the interstate, airport, and Pensacola Beach. The Palm plan features 3 bedrooms and 2.5 baths. A fabulous open design perfect for entertaining and everyday living. The kitchen offers quartz countertops, a large breakfast bar, pantry, and sleek stainless-steel appliances. Bedroom 1 has a spacious walk-in closet, and adjoining bath with a vanity, large shower, and a linen closet. Very stylish townhomes with a one car garage, fabric hurricane window and door protection. This townhome comes equipped with a Smart Home Technology package which includes a KwikSet keyless entry, Skybell doorbell, automated front porch lighting, an Echo Dot device, and Qolsys touch panel which can be used to control your lighting, thermostat, front door and more.

Share Property

Location

8482 Bluejack Dr, Pensacola, FL 32514

Status

Sold

Date Sold

September 23, 2024
Will Maybin

Will Maybin

TITLE

REALTOR®

Property Amenities

Interior
Appliances Electric Water Heater
Flooring Vinyl, Simulated Wood
Total Bedrooms: 3
Half Bathrooms: 1
Full Bathrooms: 2
Area & Lot
Total area 1,537 Sq.Ft.
Lot Area 1,829.52 Sq.Ft.
Living area 1,537 Sq.Ft.
MLS® ID 642388
Year Built 2024
High School Washington
Middle School FERRY PASS
Elementary School Ferry Pass
Architecture Styles Craftsman
Type Townhouse
Status Sold
Exterior
Stories 2
Pool None
Air conditioning Multi Units, Central Air
Heat type Central
Water Source Public
Garage Space 1.0
Security Features Smoke Detector(s)
Sewer Public Sewer
Parking Garage, Front Entrance, Garage Door Opener
Lot Features Central Access
Roof Shingle
Finance
Sales Price $225,900
HOA Fees $500 yearly

Ferry Pass

Work with Will

Whether you're searching for your dream home, looking to sell, or seeking valuable advice, I'm here to guide you through every step. Let's turn your real estate dreams into reality!