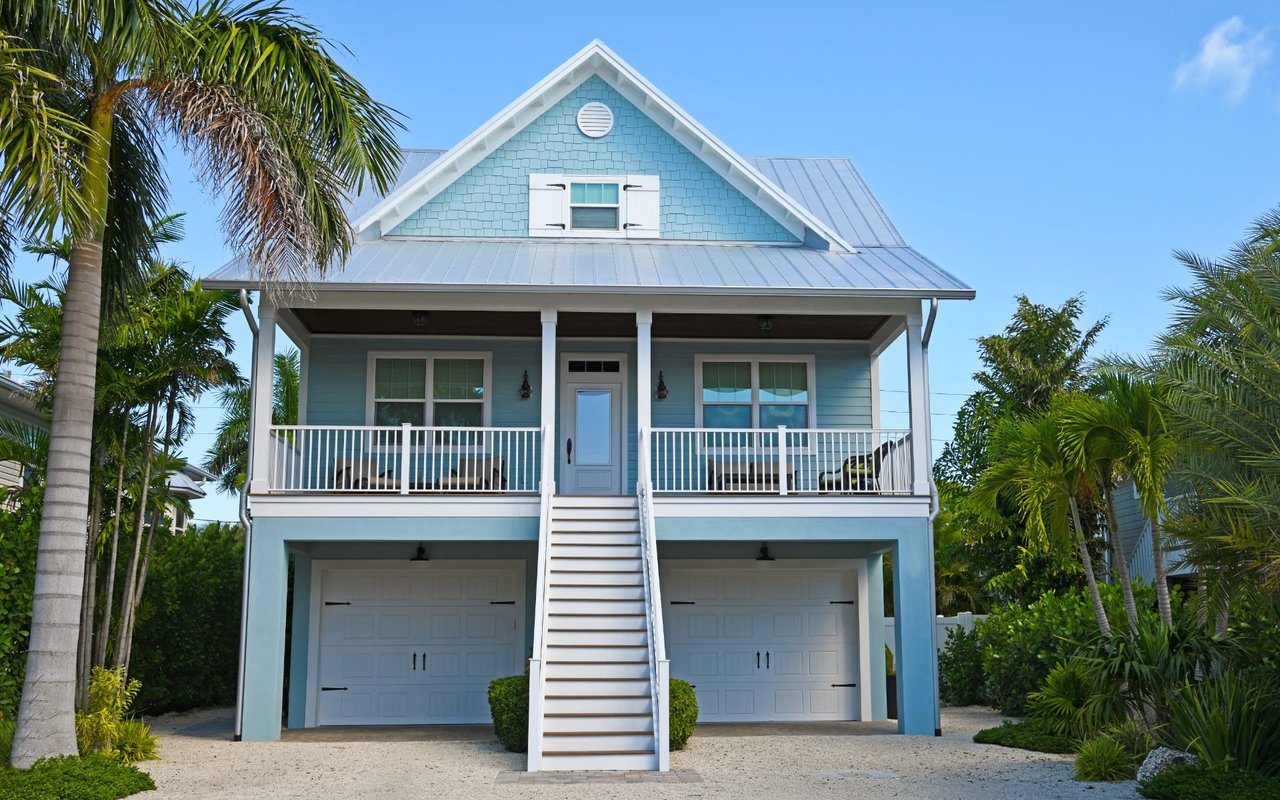
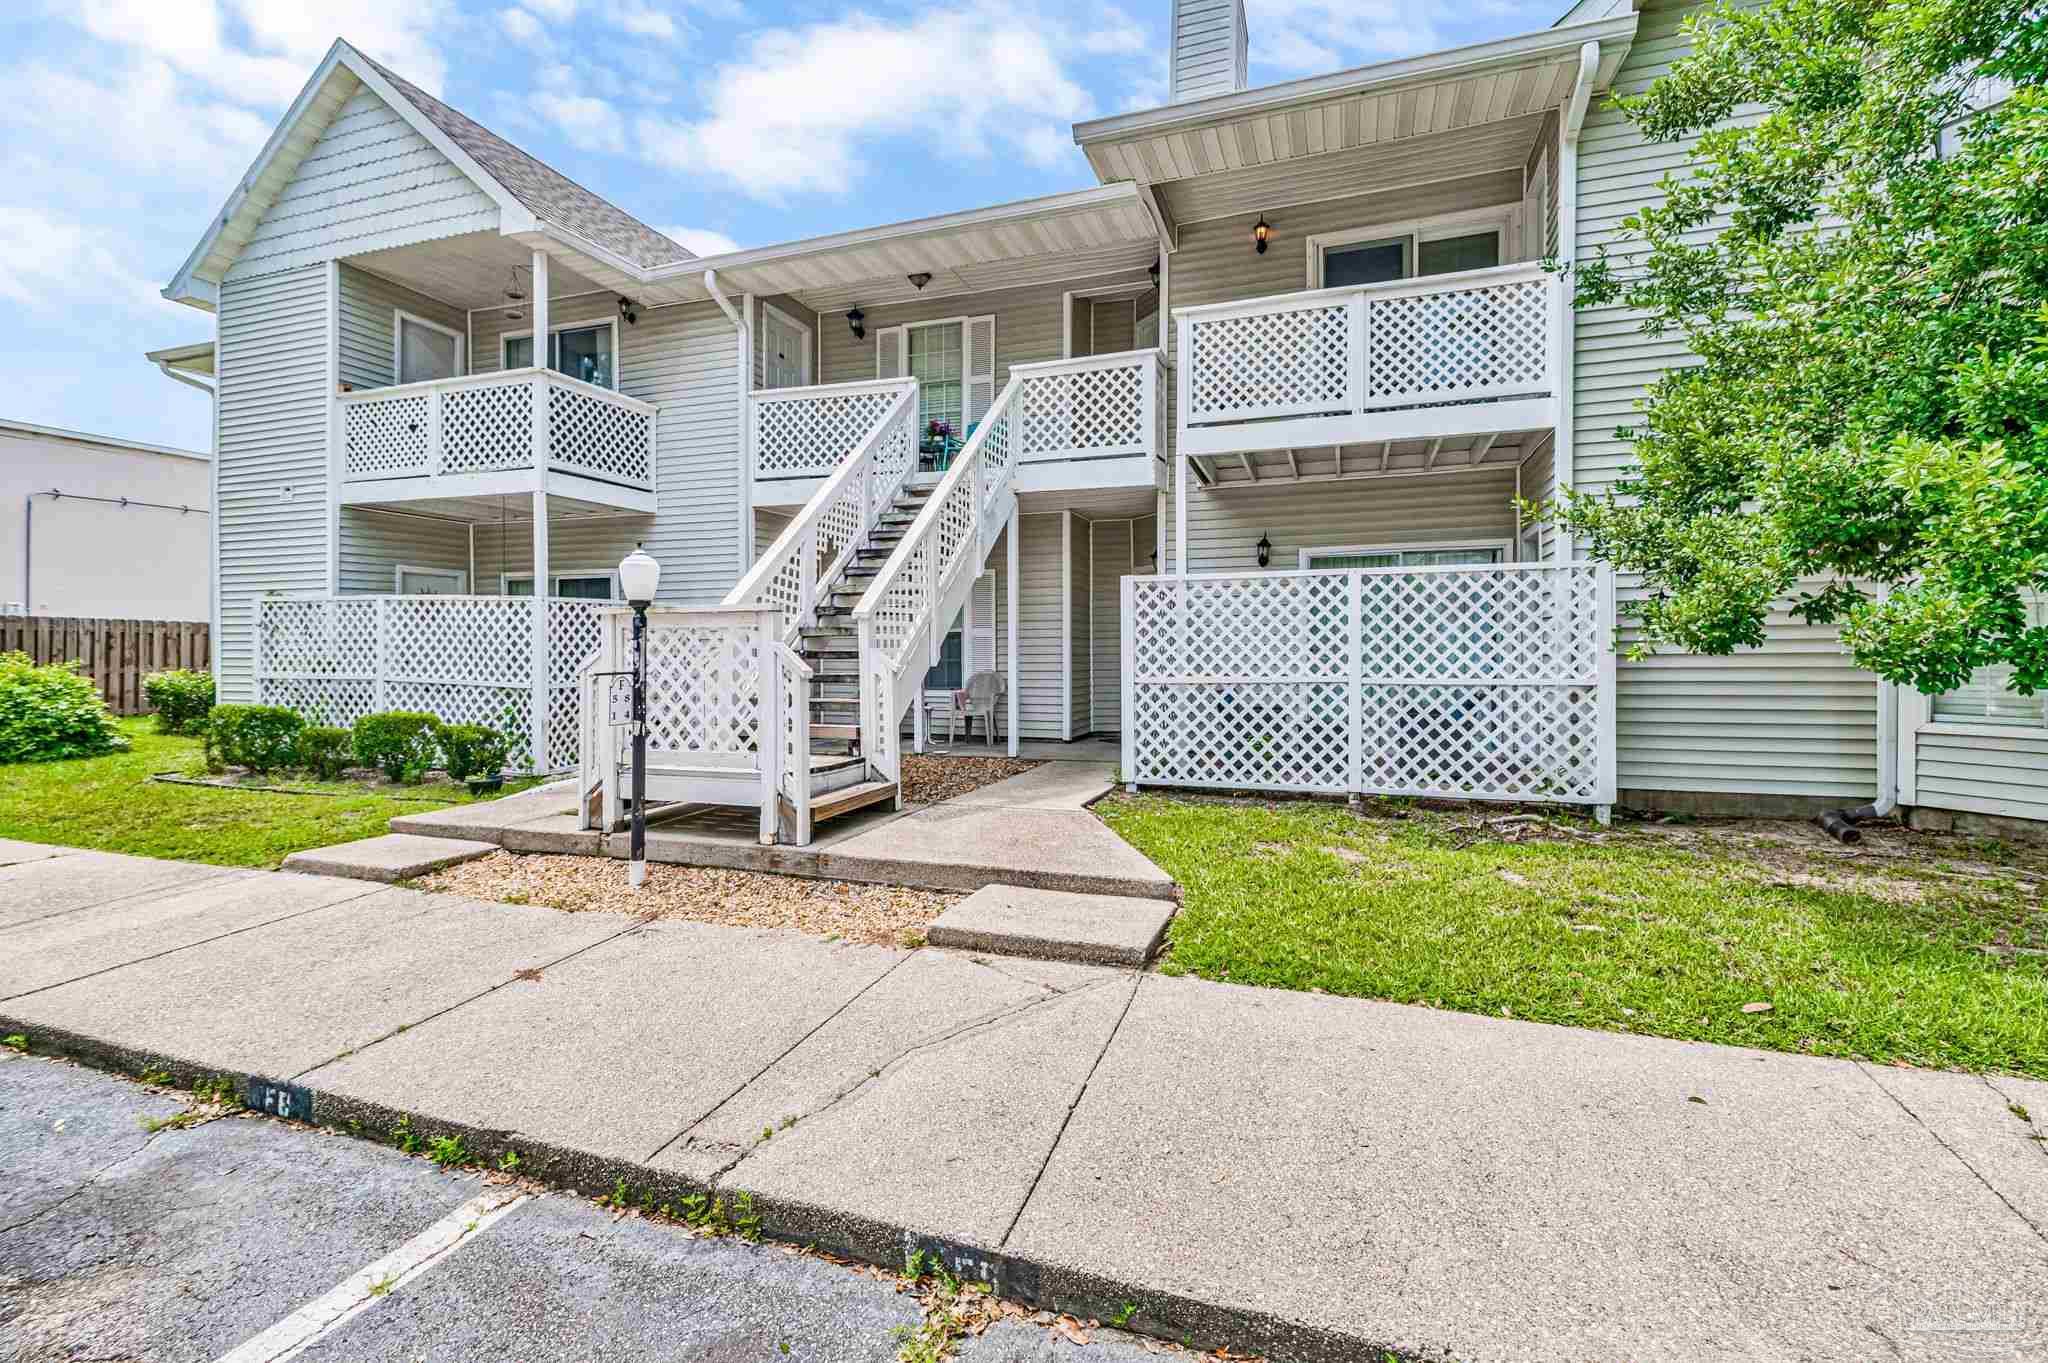
Blue-sided home with white trim, brick entry steps, multiple garage doors, and wooded surroundings.
Blue-gray attached townhomes with white trim, brick entry steps, garages, and tall reeds along the side.
Entry foyer with hardwood floors, decorative glass doors, and a carpeted staircase.
Living room with hardwood floors, fireplace, and large windows overlooking the water.
Living room with hardwood floors, leather seating, and water views through large windows.
Living and dining room with hardwood floors and large windows overlooking the water.
Dining room with a round table and water views through the windows and glass-paneled door.
Living room with a cream sectional, fireplace, hardwood floors, and windows facing a leafy deck.
Furnished living room with a beige sectional and views of the water through large windows.
Kitchen with wood cabinetry, black tile counters, a double sink island, and tall garden-facing windows.
Kitchen with a black tiled peninsula, wood cabinetry, stainless steel refrigerator, and hardwood floors.
Open living and dining area with hardwood floors, a fireplace, and a kitchen with tall windows.
Open kitchen and dining area with wood floors, black countertops, and a round table beneath a chandelier.
Kitchen with wood cabinets, a stainless refrigerator, hardwood floors, and three tall windows.
Kitchen with oak cabinets, black tile counters, a double sink, and stainless steel appliances opening to the living room.
Open-plan kitchen and dining area with a double sink, deck access, and water views through the windows.
Kitchen with wood cabinets and stainless refrigerator, opening to a dining area overlooking the water.
Kitchen with wood cabinets and black countertops, opening to a dining area with water views.
Covered waterfront deck with an outdoor dining set and ceiling fan overlooking the water.
Covered porch with outdoor dining furniture overlooking the water and a tree-lined shore.
Waterfront lawn with mature trees, a ramp, and docks along the water.
Waterfront lawn framed by trees, with a dock and calm blue water beyond.
Waterfront lawn and dock beneath mature trees, with a white-railed walkway and broad water views.
Covered deck with outdoor dining set overlooking the water through leafy trees.
Screened porch with ceiling fans and gray decking overlooking the water.
Bathroom with a white pedestal sink, framed mirror, and paneled closet doors.
Home office with hardwood floors, ceiling fan, printer cart, and a wooden desk beside a window.
Bathroom with a built-in corner jetted tub, beige tile surround, and three high windows.
Bedroom with a black canopy bed, plaid bedding, beige walls, and a ceiling fan.
Bedroom with a four-poster bed and windows overlooking water and trees.
Bedroom with a black four-poster bed and windows overlooking blue water and trees.
Bathroom with a double-sink wooden vanity, gold-framed mirrors, and a tiled bathing area beyond the doorway.
Bathroom with a wood vanity, large mirror, and tub-shower behind a mauve curtain.
Bedroom with striped bedding, a ceiling fan, and an open doorway to the bathroom.
Bedroom with striped bedding and three windows overlooking water and trees.
Bedroom with a striped bedspread, built-in shelves, and windows overlooking trees and water.
Blue-gray residential building with balconies behind a lawn, trees, and a wooden dock.
Waterfront view with a foreground dock, long pier, and homes along the left shoreline.
Blue multi-story home beside a broad lawn, with a raised deck, ramp, and wooded surroundings.
Waterfront lawn and wooden dock overlooking calm water, with a long bridge on the horizon.
Waterfront lawn overlooking a calm bay, with small docks, pilings, and shoreline reeds.
Blue-gray residential building with multiple decks and an accessible ramp across a grassy yard.
Waterfront yard with lush greenery, shoreline railings, and a distant bridge across the water.
Waterfront lawn and walkways overlook calm water, framed by trees and flowering lotus plants.
Screened waterfront porch overlooking calm water, with a ceiling fan and adjoining deck.
Covered deck overlooking calm water, with lily pads, trees, and a distant bridge.
Covered waterfront deck overlooking calm water, with tree-lined shore and strong sunlight across the boards.
Wooden deck wraps around a screened porch beneath an elevated balcony.
Covered gray deck overlooking leafy shoreline, water, and a long bridge.
Blue multi-story home with brick front steps, an arched entry, and two open garages.
VIEW PHOTOS
$450,000

8550 Scenic Hwy # L

3 Beds 3 Baths 1,704 Sq.Ft.

Description

Completely rebuilt in 2017, Grand Baroque Townhomes overlooking Escambia Bay represent casual elegance in waterfront living. 8550 Scenic Highway, Unit #L is an end unit. In addition to having the MOST privacy in the complex, your new home includes over 1,700 square feet, with 3 bedrooms, 2.5 baths, and an oversized 2-Car garage, boasting over 500 square feet of space. Grand Baroque townhomes are rarely on the market for sale. This fabulous End Unit overlooks Escambia Bay to your east, and dozens of acres of green space to your south. The complex was completely rebuilt in 2017: includes all new exterior Hardee board, new roof, new decking; all new walls, new paint, fixtures, and floors. A seawall was added in 2018, and the pier is a "community" pier, which is maintained by the Homeowner's Association and open to all residents of Grand Baroque townhomes.

Share Property

Location

8550 Scenic Hwy # L, Pensacola, FL 32514

Status

Sold

Date Sold

July 11, 2024
Will Maybin

Will Maybin

TITLE

REALTOR®

Property Amenities

Interior
Laundry room Inside
Appliances Gas Water Heater
Flooring Carpet, Simulated Wood
Total Bedrooms: 3
Half Bathrooms: 1
Full Bathrooms: 2
Other Interior Features Storage, Ceiling Fan(s), High Speed Internet
Area & Lot
Total area 1,704 Sq.Ft.
Living area 1,704 Sq.Ft.
MLS® ID 646959
Year Built 1988
High School Washington
Middle School FERRY PASS
Elementary School Scenic Heights
Water Frontage Bay, Waterfront, Block/Seawall
View Description Bay
Architecture Styles Contemporary
Type Townhouse
Status Sold
Exterior
Stories 3
Pool None
Air conditioning Central Air, Ceiling Fan(s)
Heat type Central, Fireplace(s)
Water Source Public
Garage Space 2.0
Sewer Public Sewer
Other Exterior Features Sprinkler
Parking 2 Car Garage, Front Entrance, Oversized, Garage Door Opener
Roof Shingle
Finance
Sales Price $450,000
HOA Fees $1,200 yearly

Ferry Pass

Work with Will

Whether you're searching for your dream home, looking to sell, or seeking valuable advice, I'm here to guide you through every step. Let's turn your real estate dreams into reality!