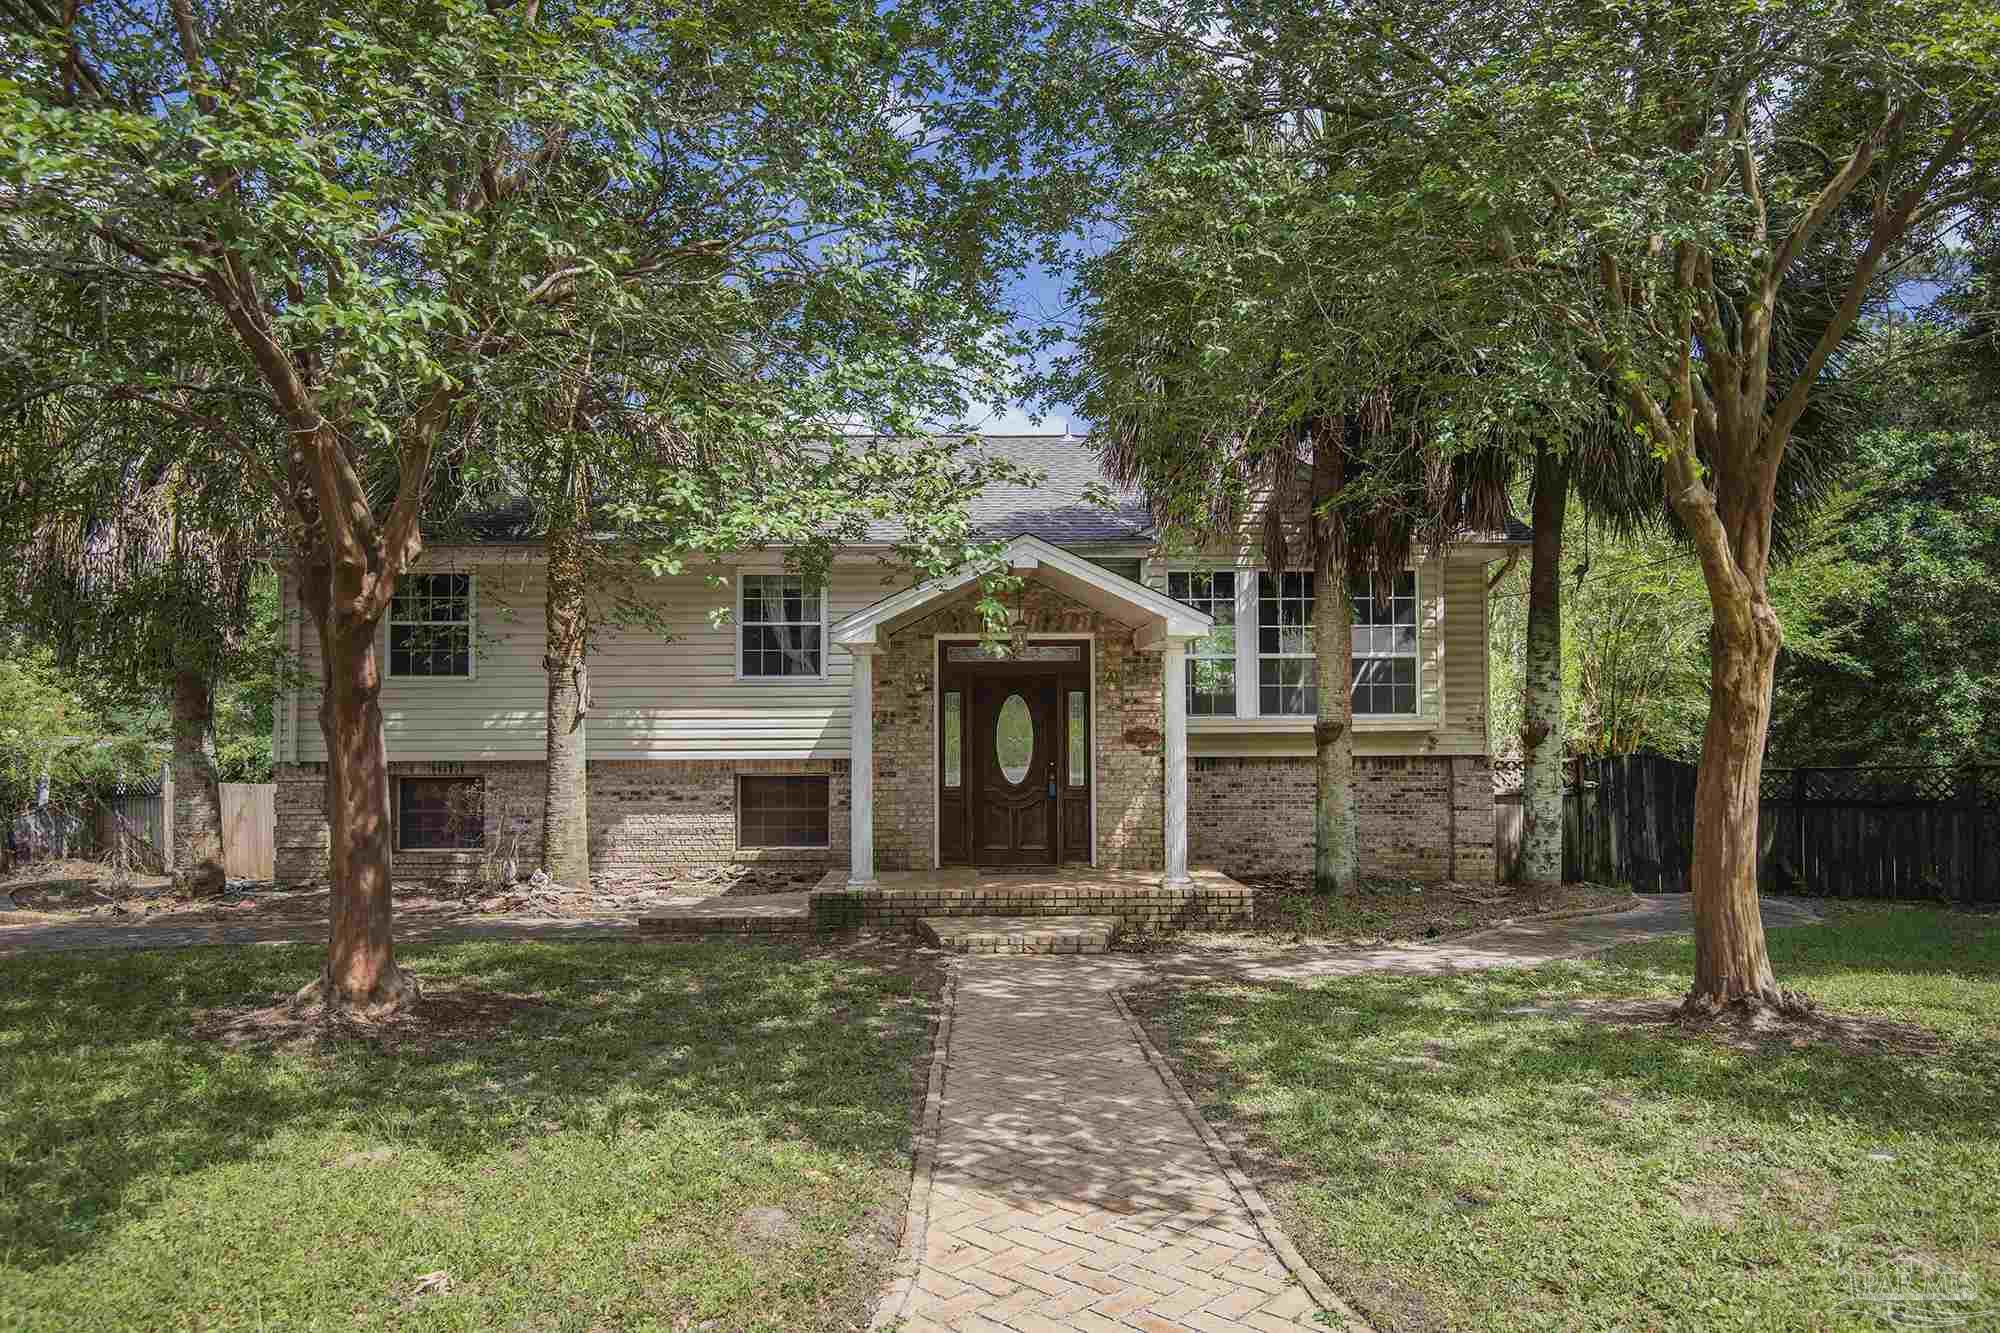
Two-story house with a brick-and-siding exterior, covered entry, and shaded walkway through mature trees.
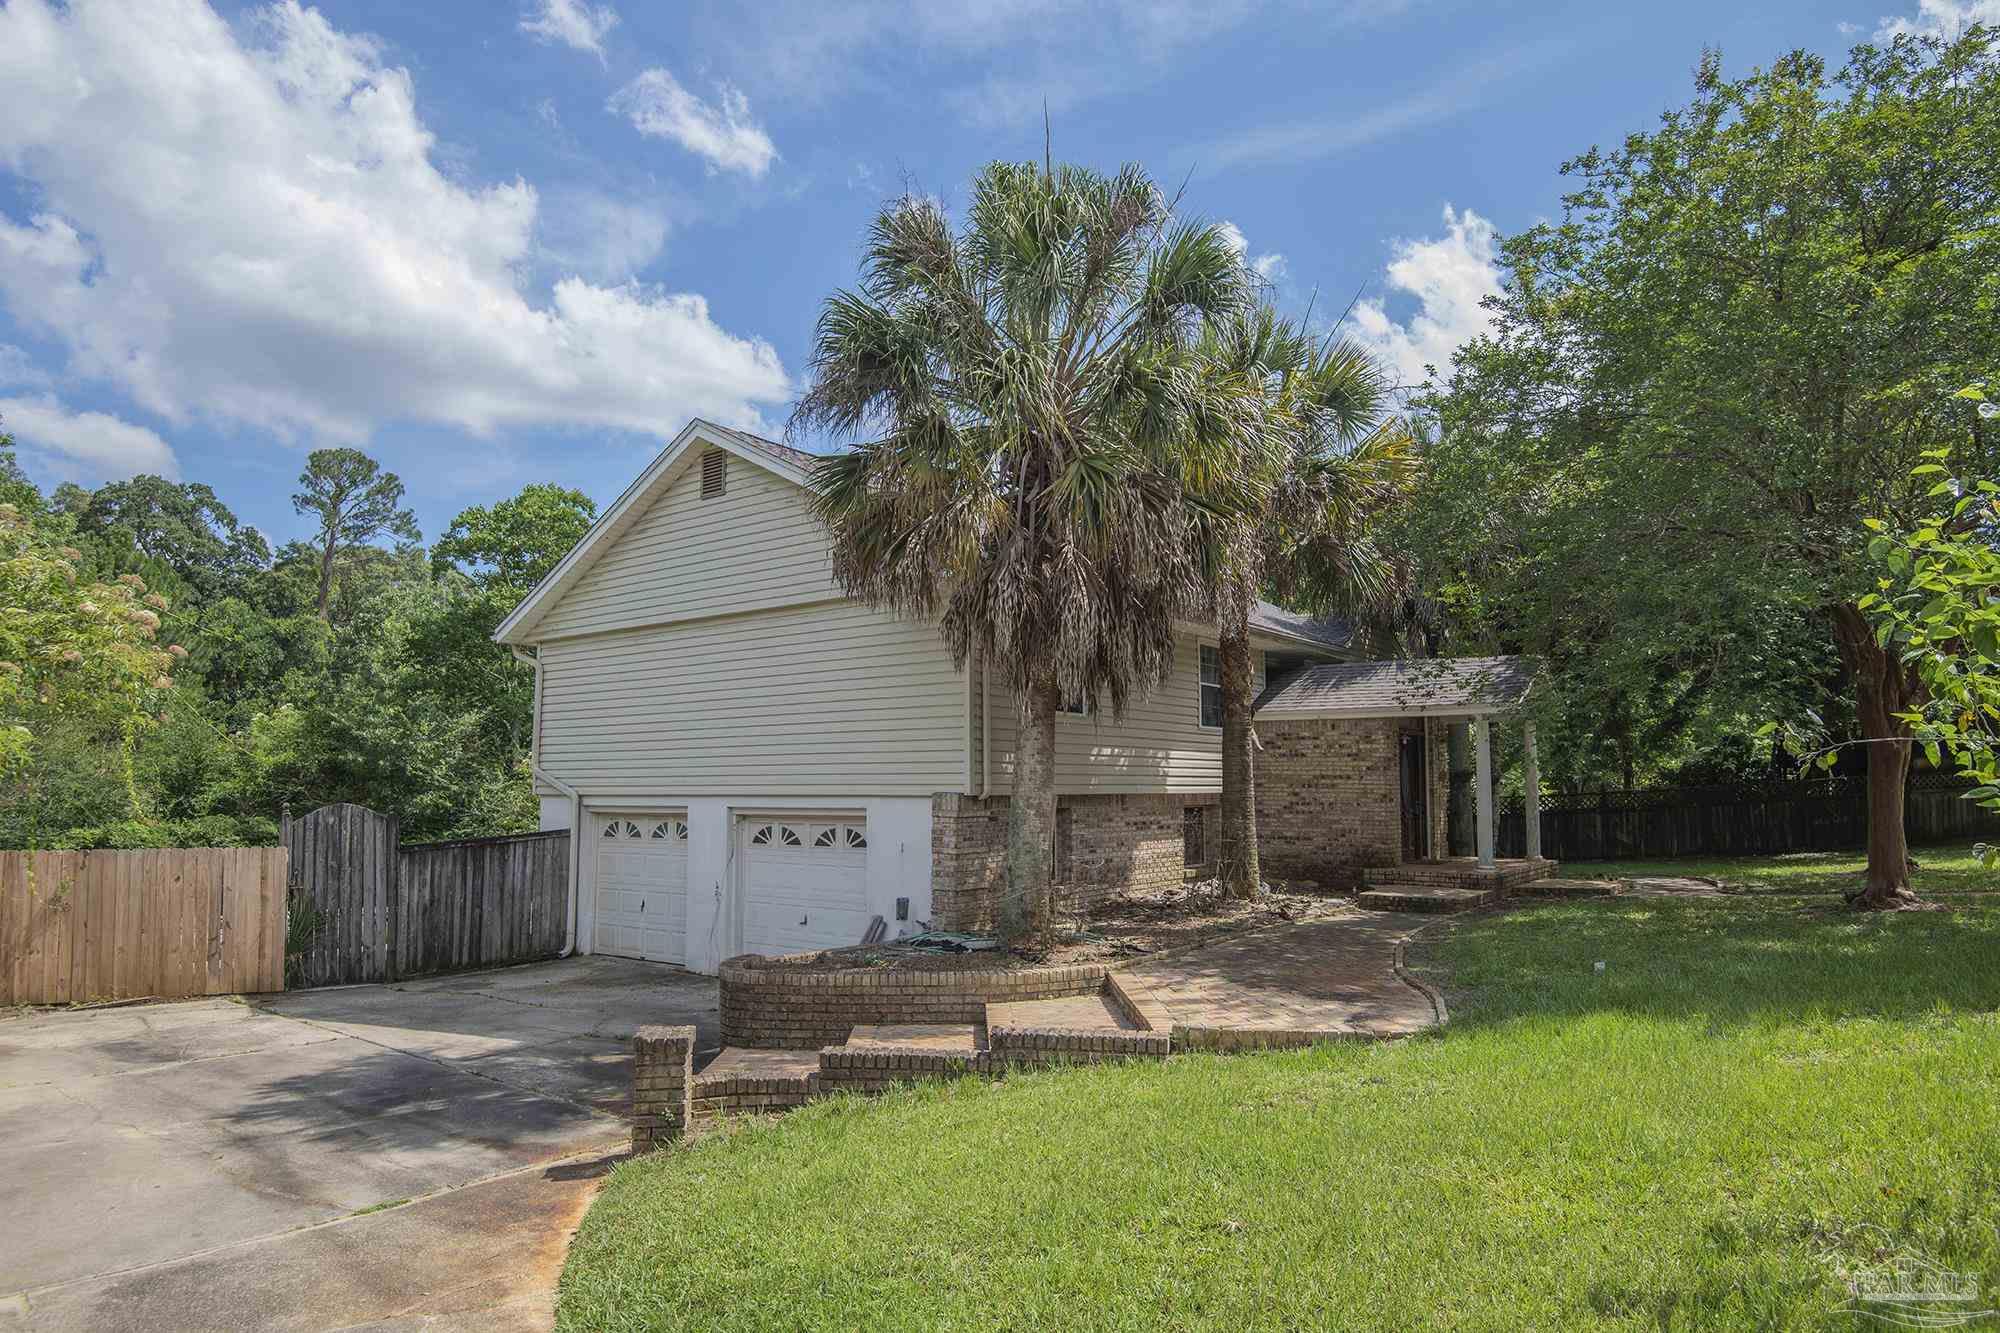
Two-story house with a brick entry, two-car garage, palm trees, and a curved walkway.
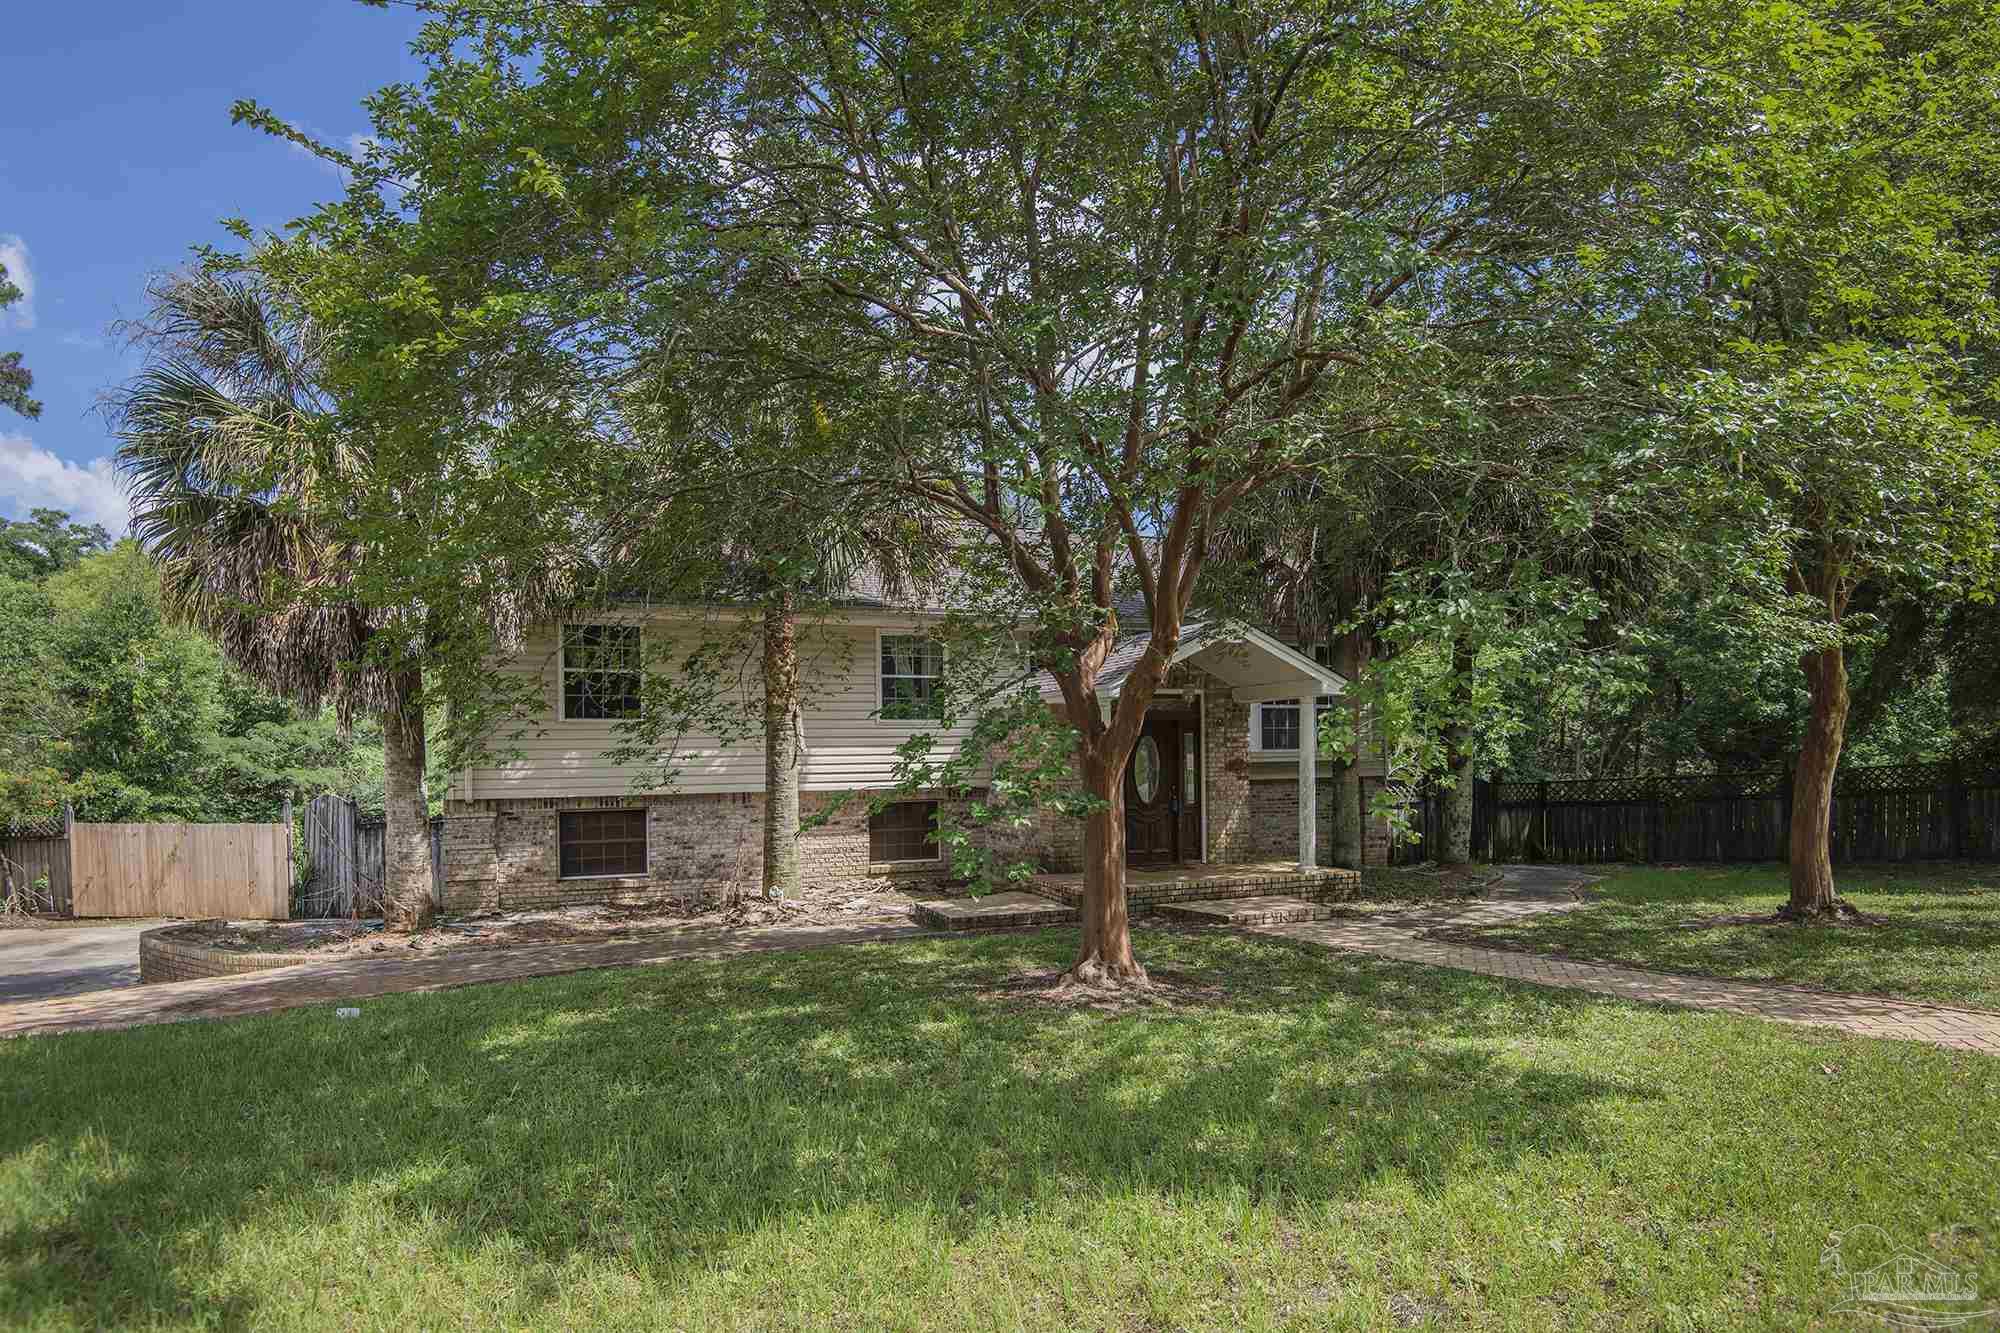
Split-level home with a brick lower facade and covered entry beneath mature trees.
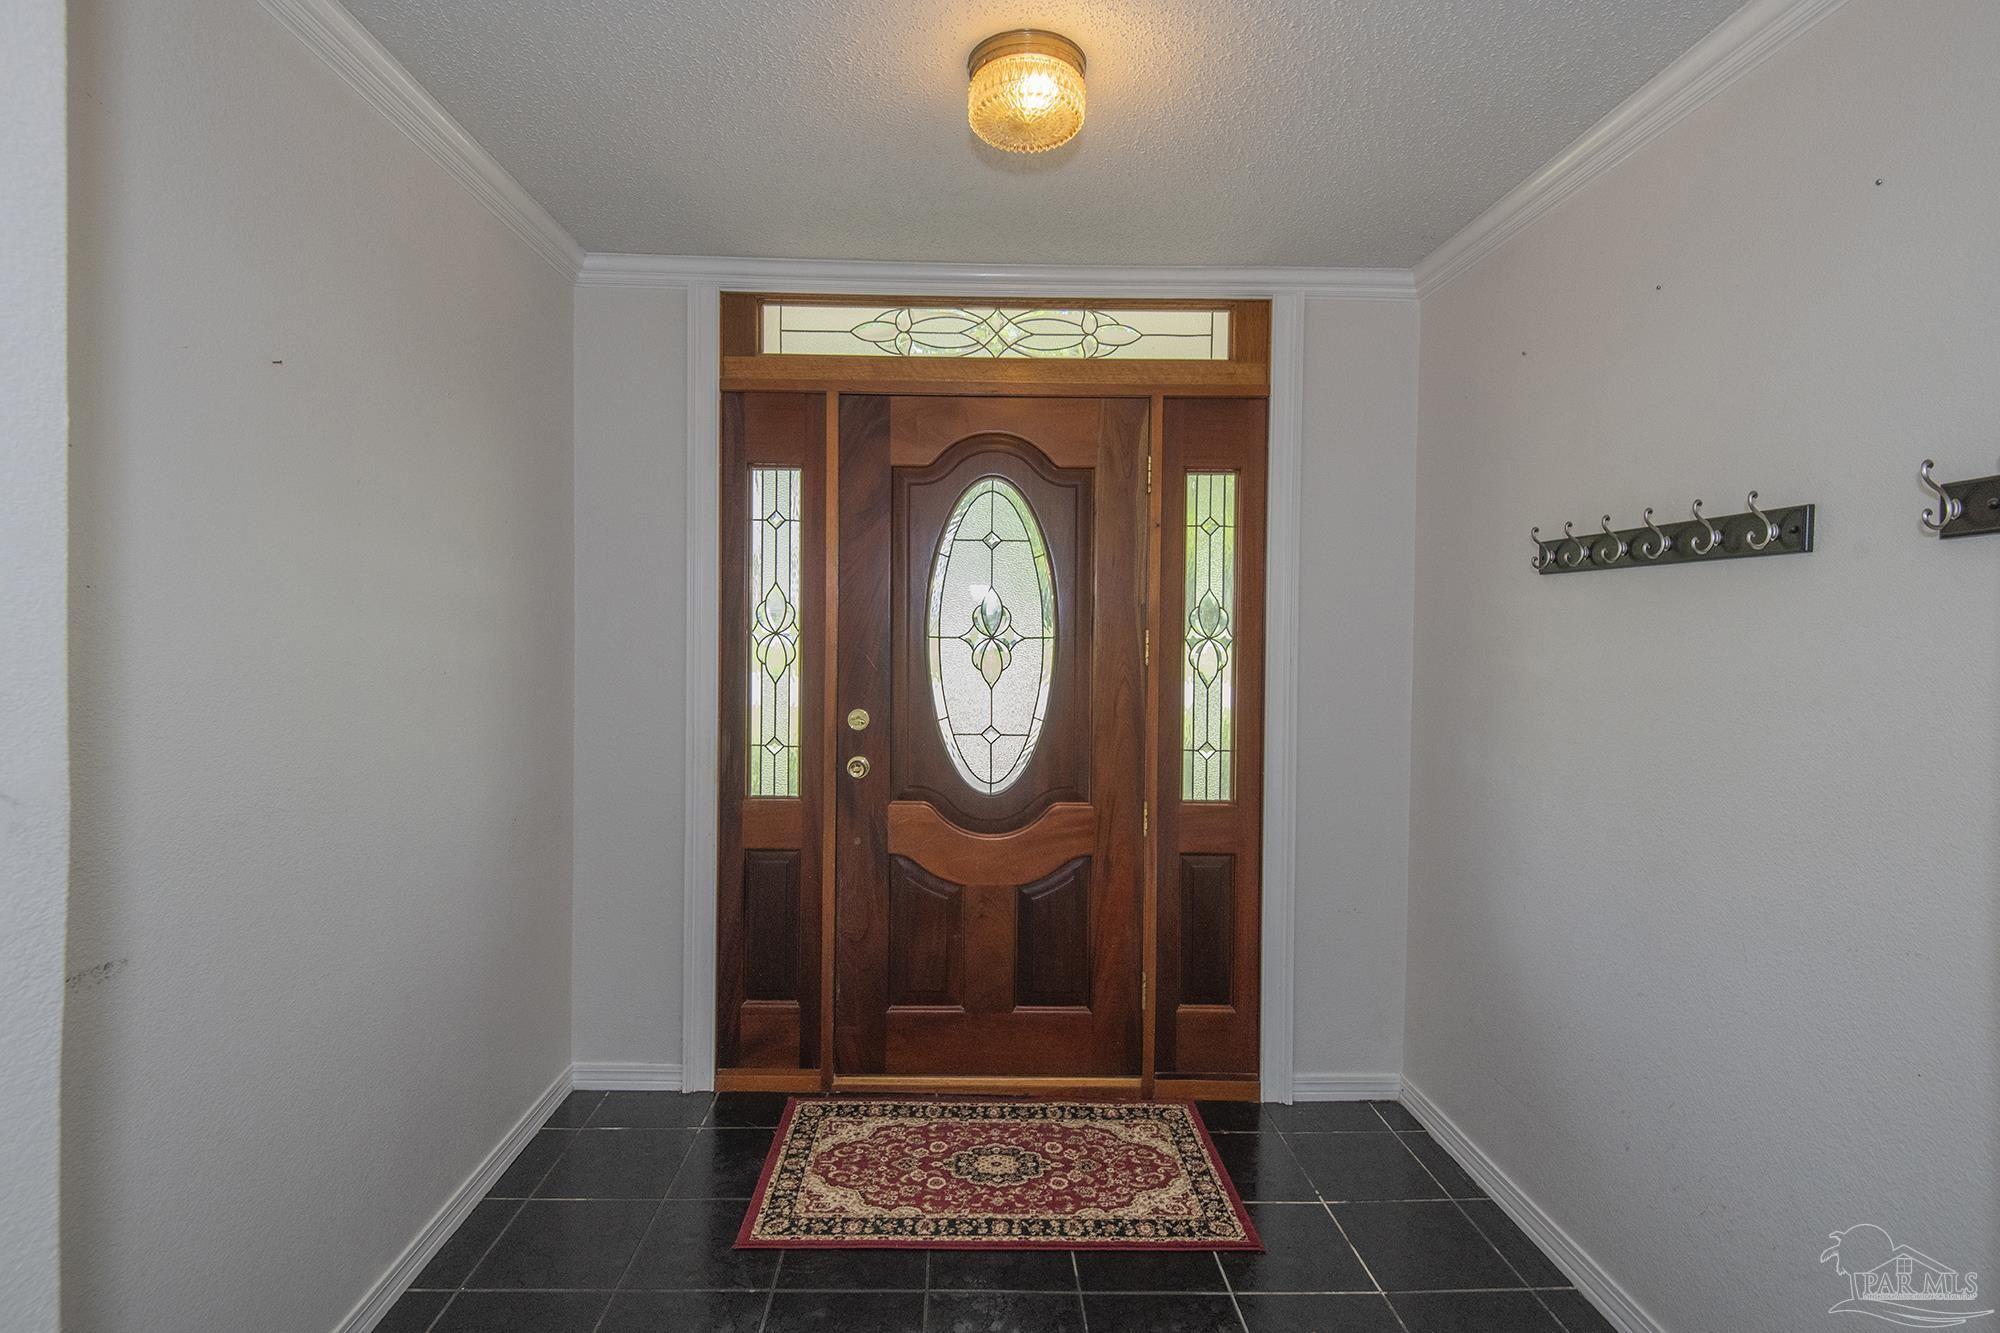
Entry foyer with a wooden front door featuring an oval stained-glass panel and matching sidelights.
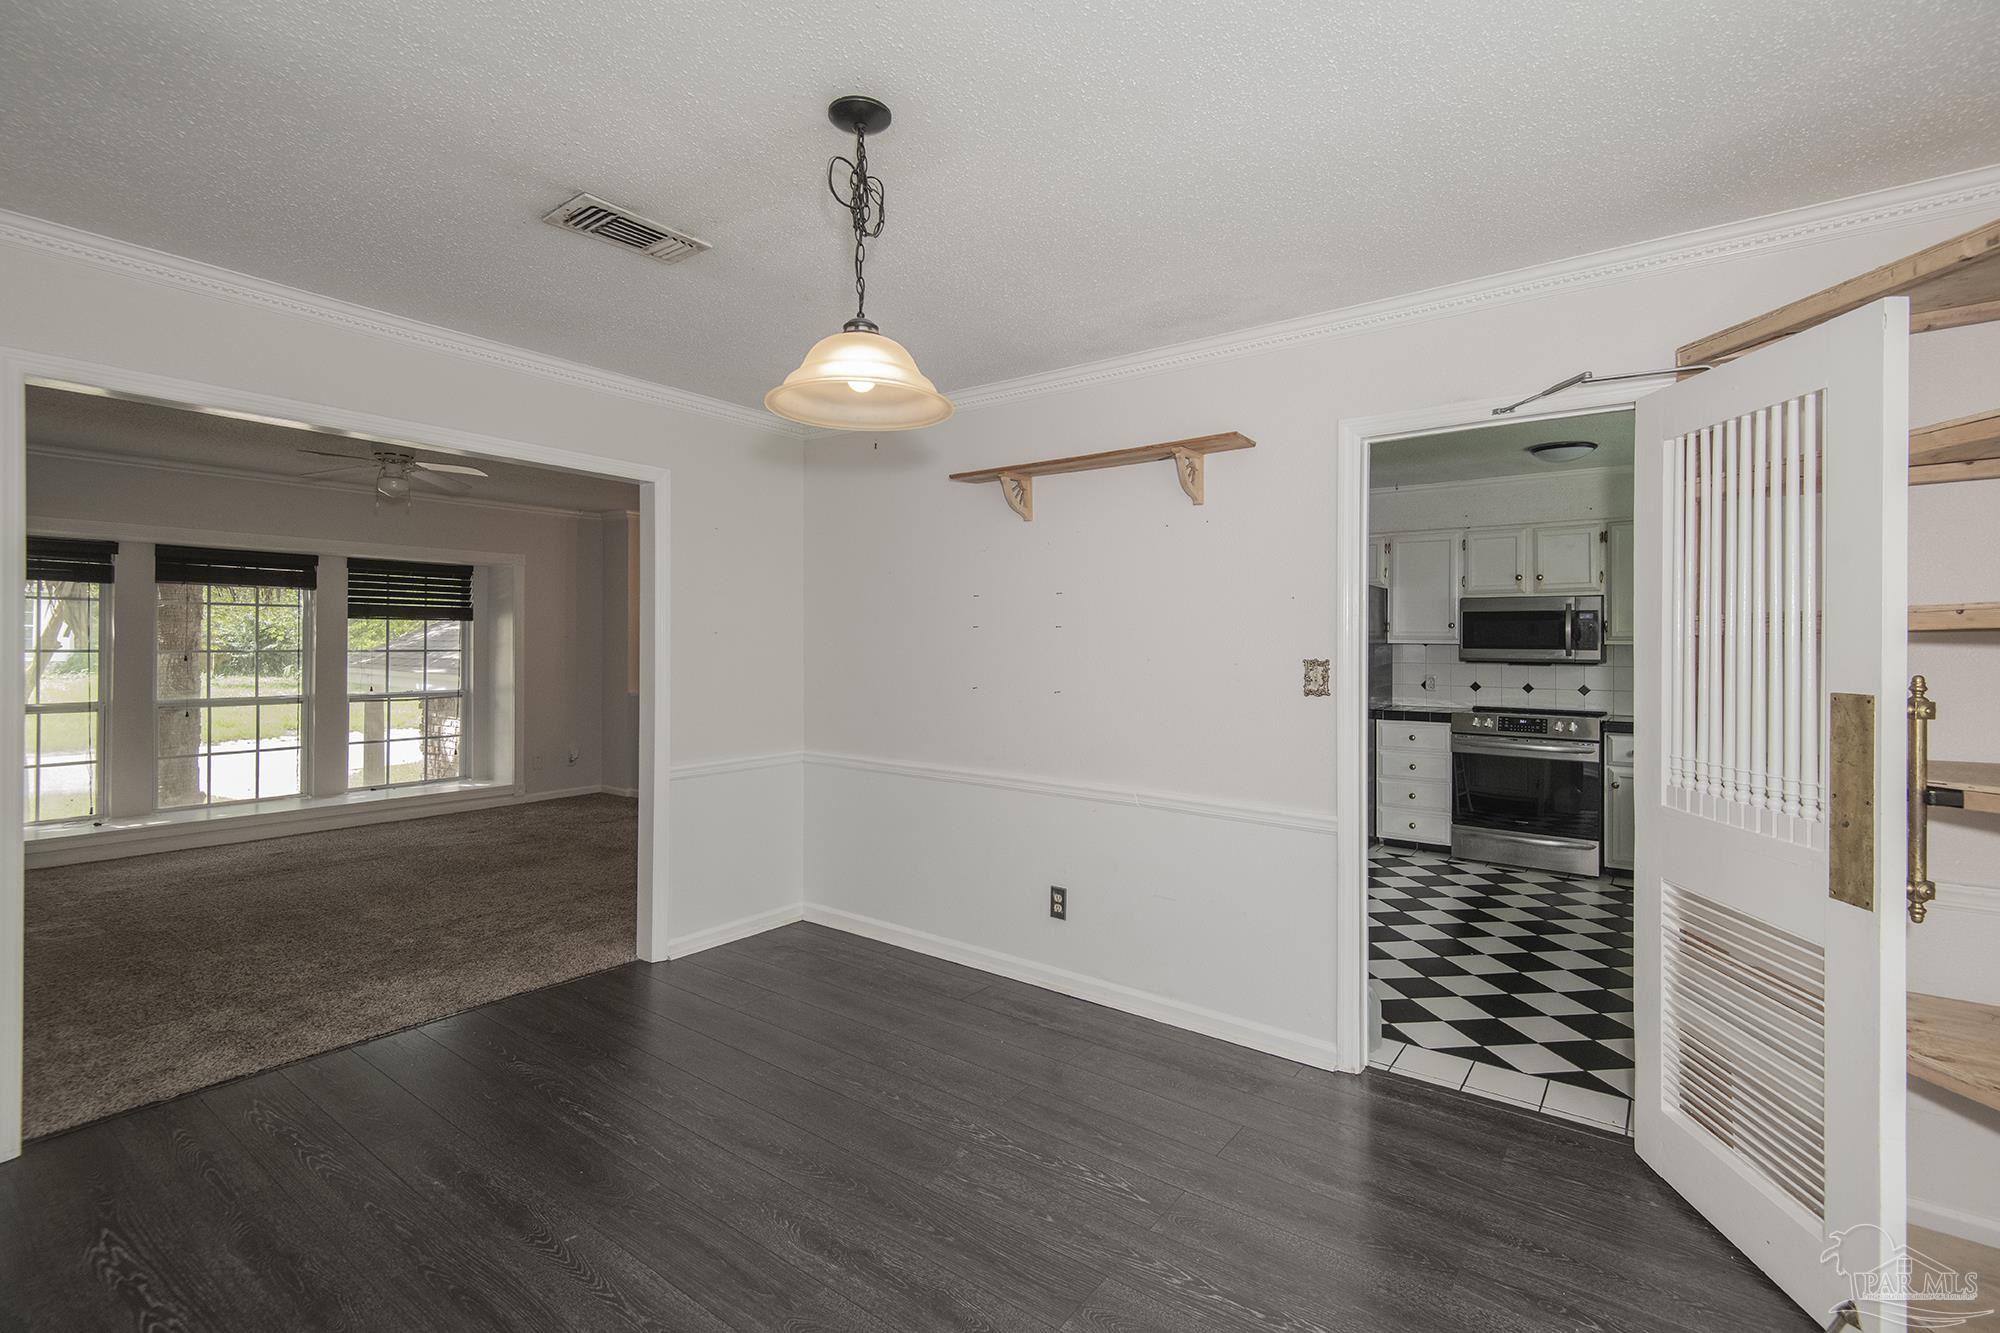
Empty dining area with dark flooring, opening to a carpeted living room and checkerboard-tile kitchen.
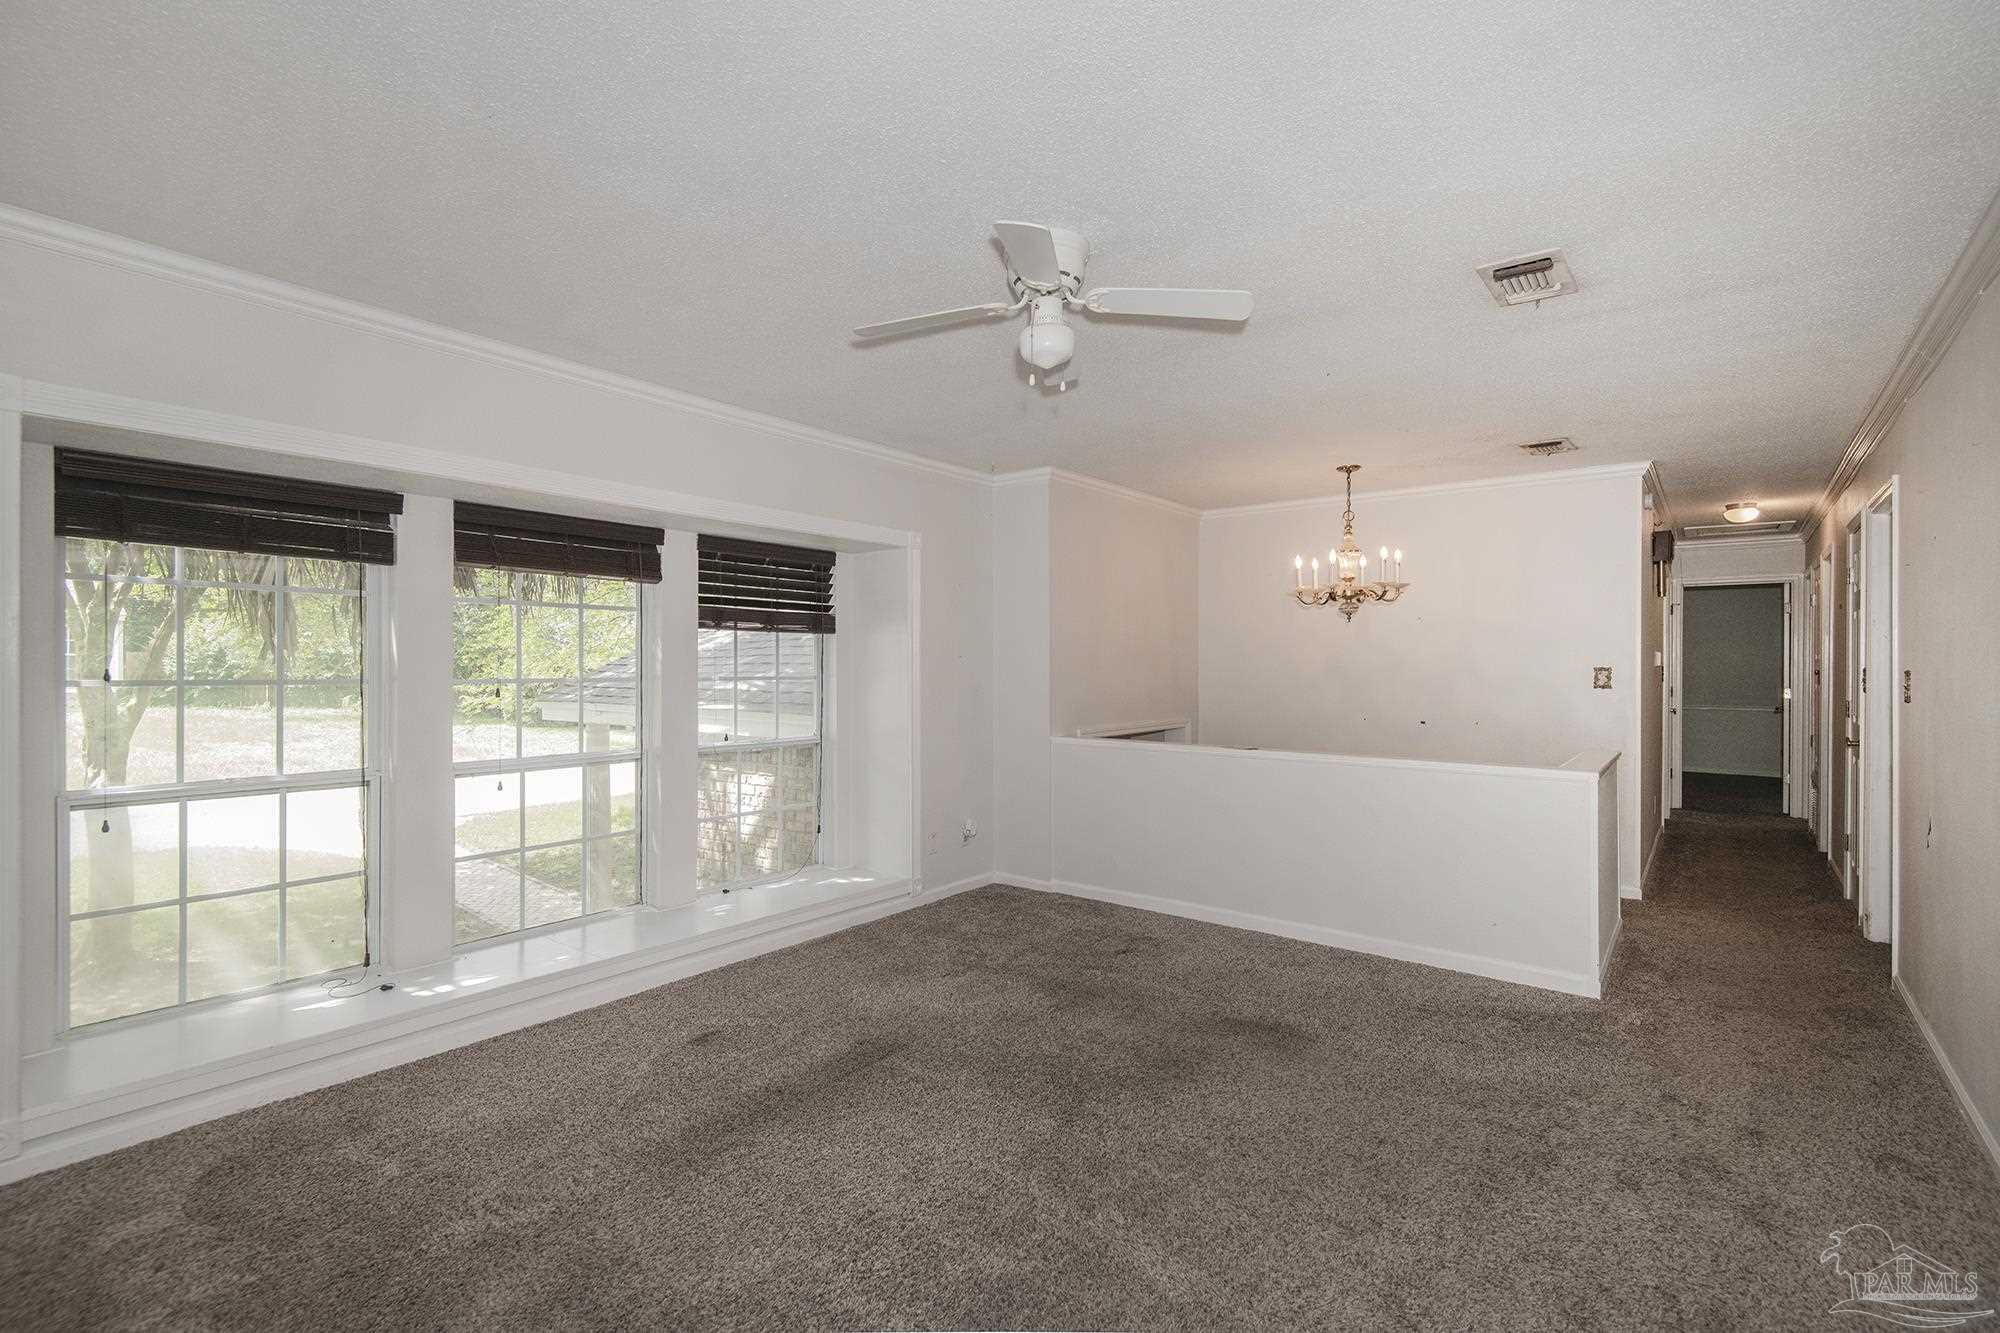
Vacant living and dining area with wide windows, dark blinds, and a chandelier.
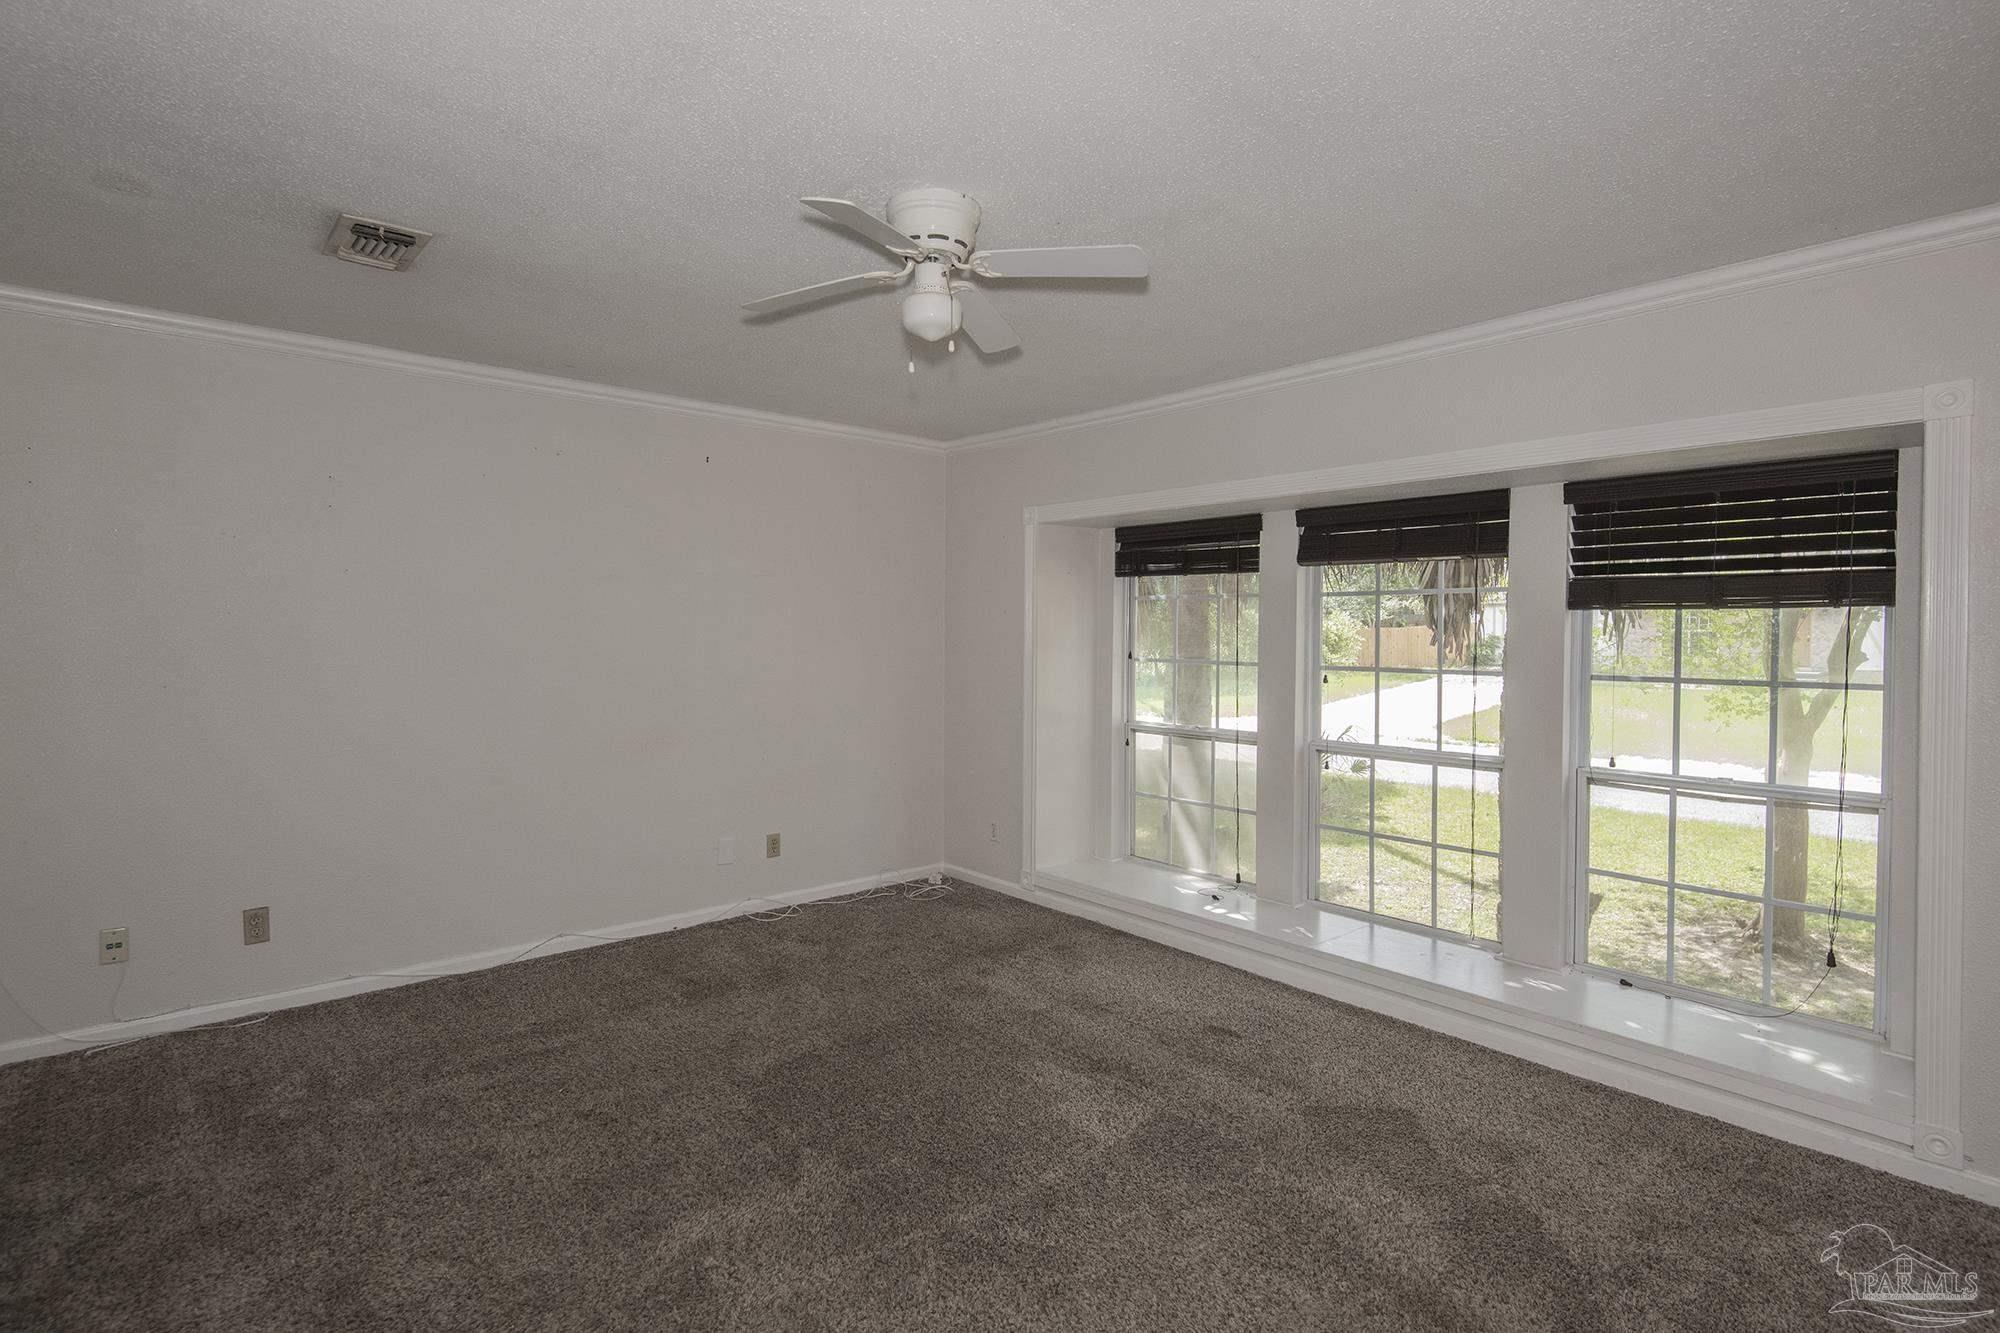
Empty carpeted room with a ceiling fan and three large windows overlooking the lawn.
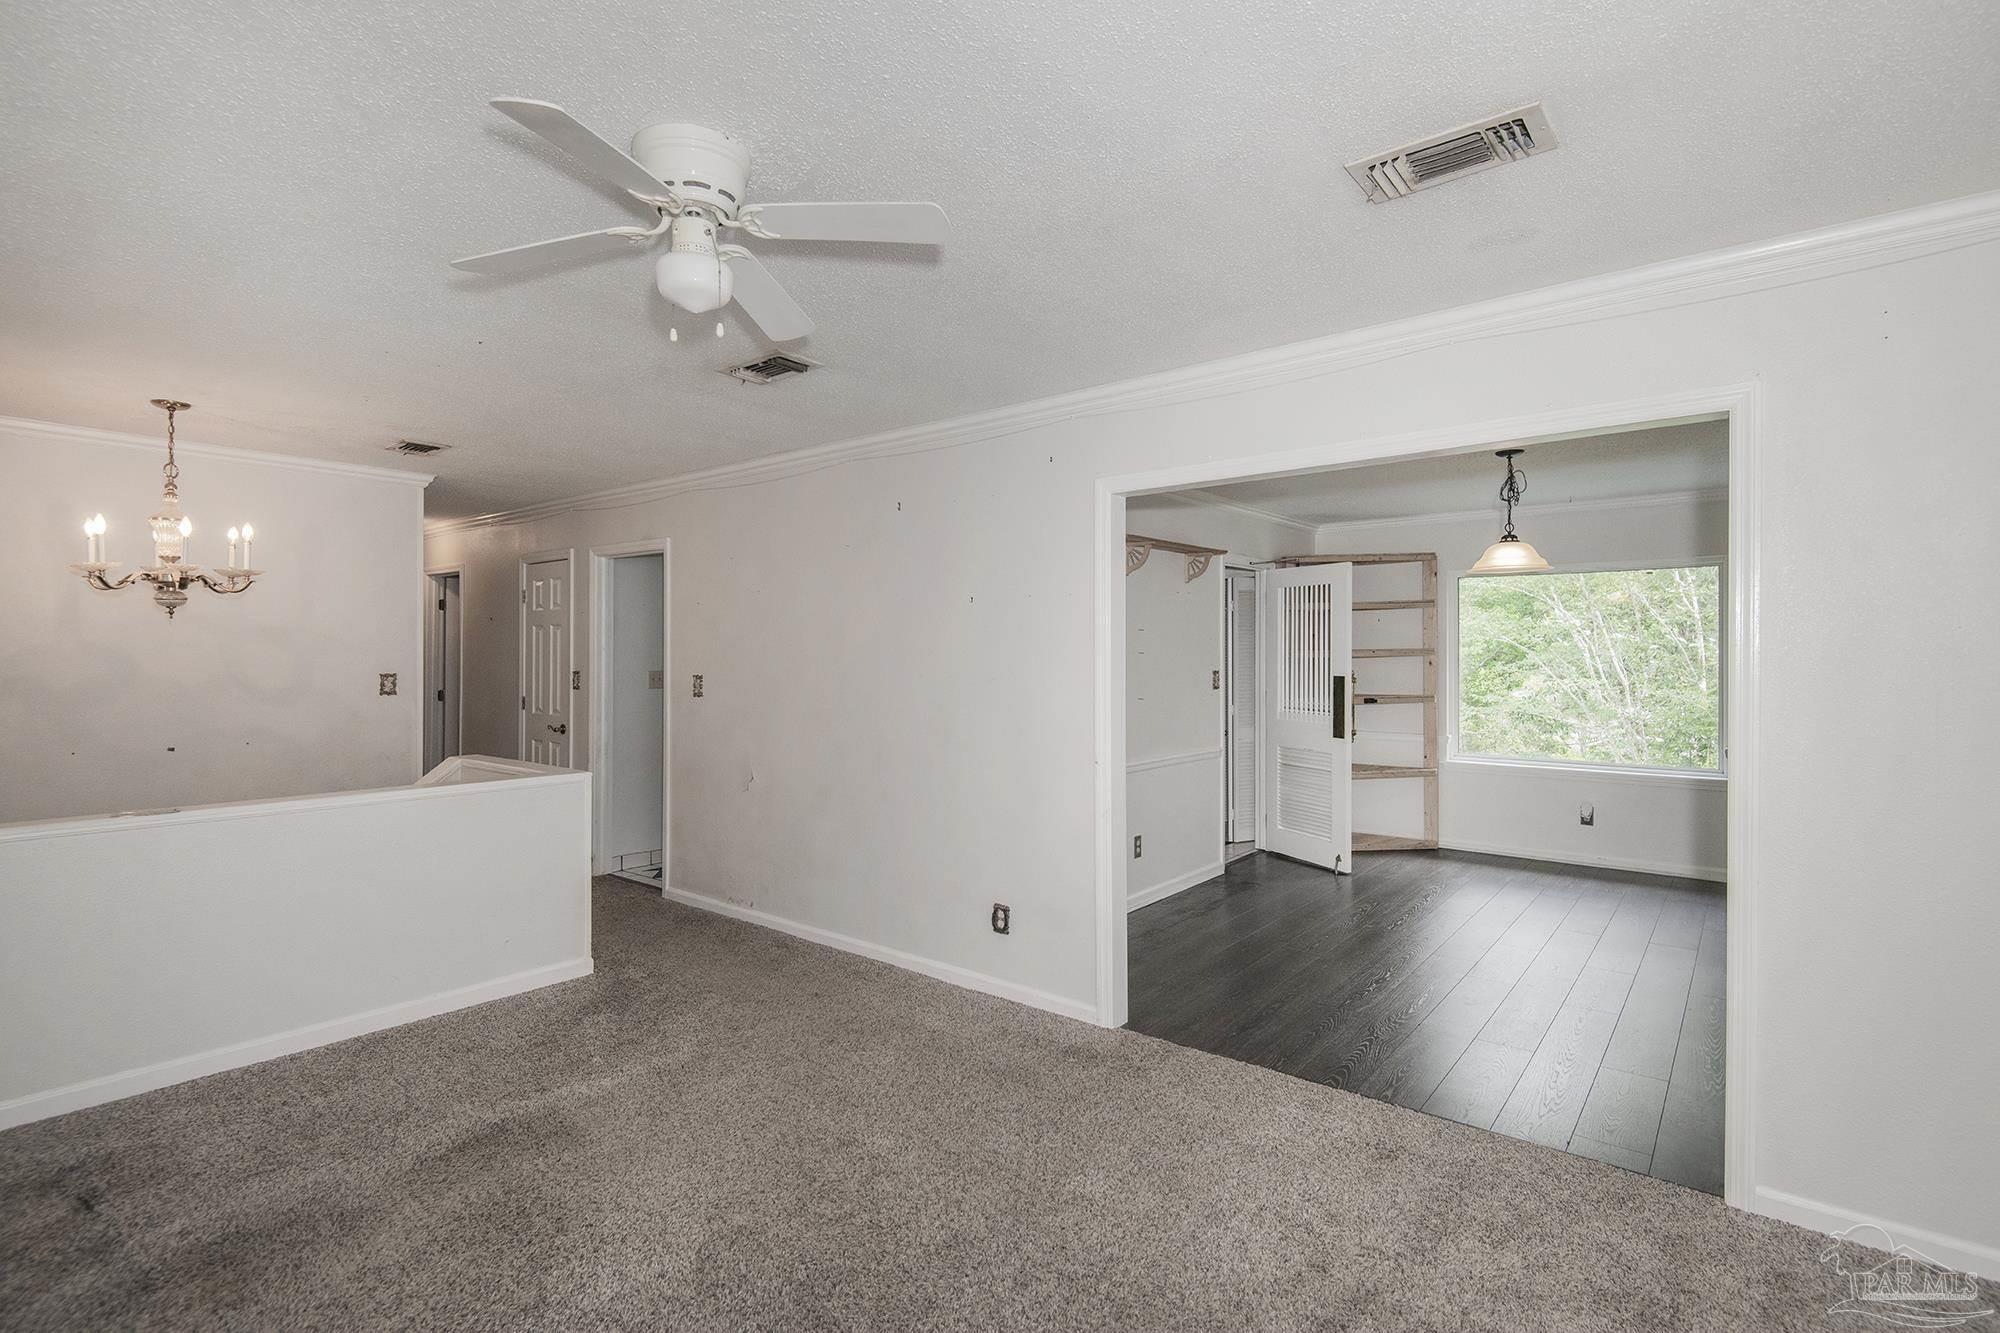
Empty carpeted room with a ceiling fan, opening to a wood-floored room with built-in shelves and a window.
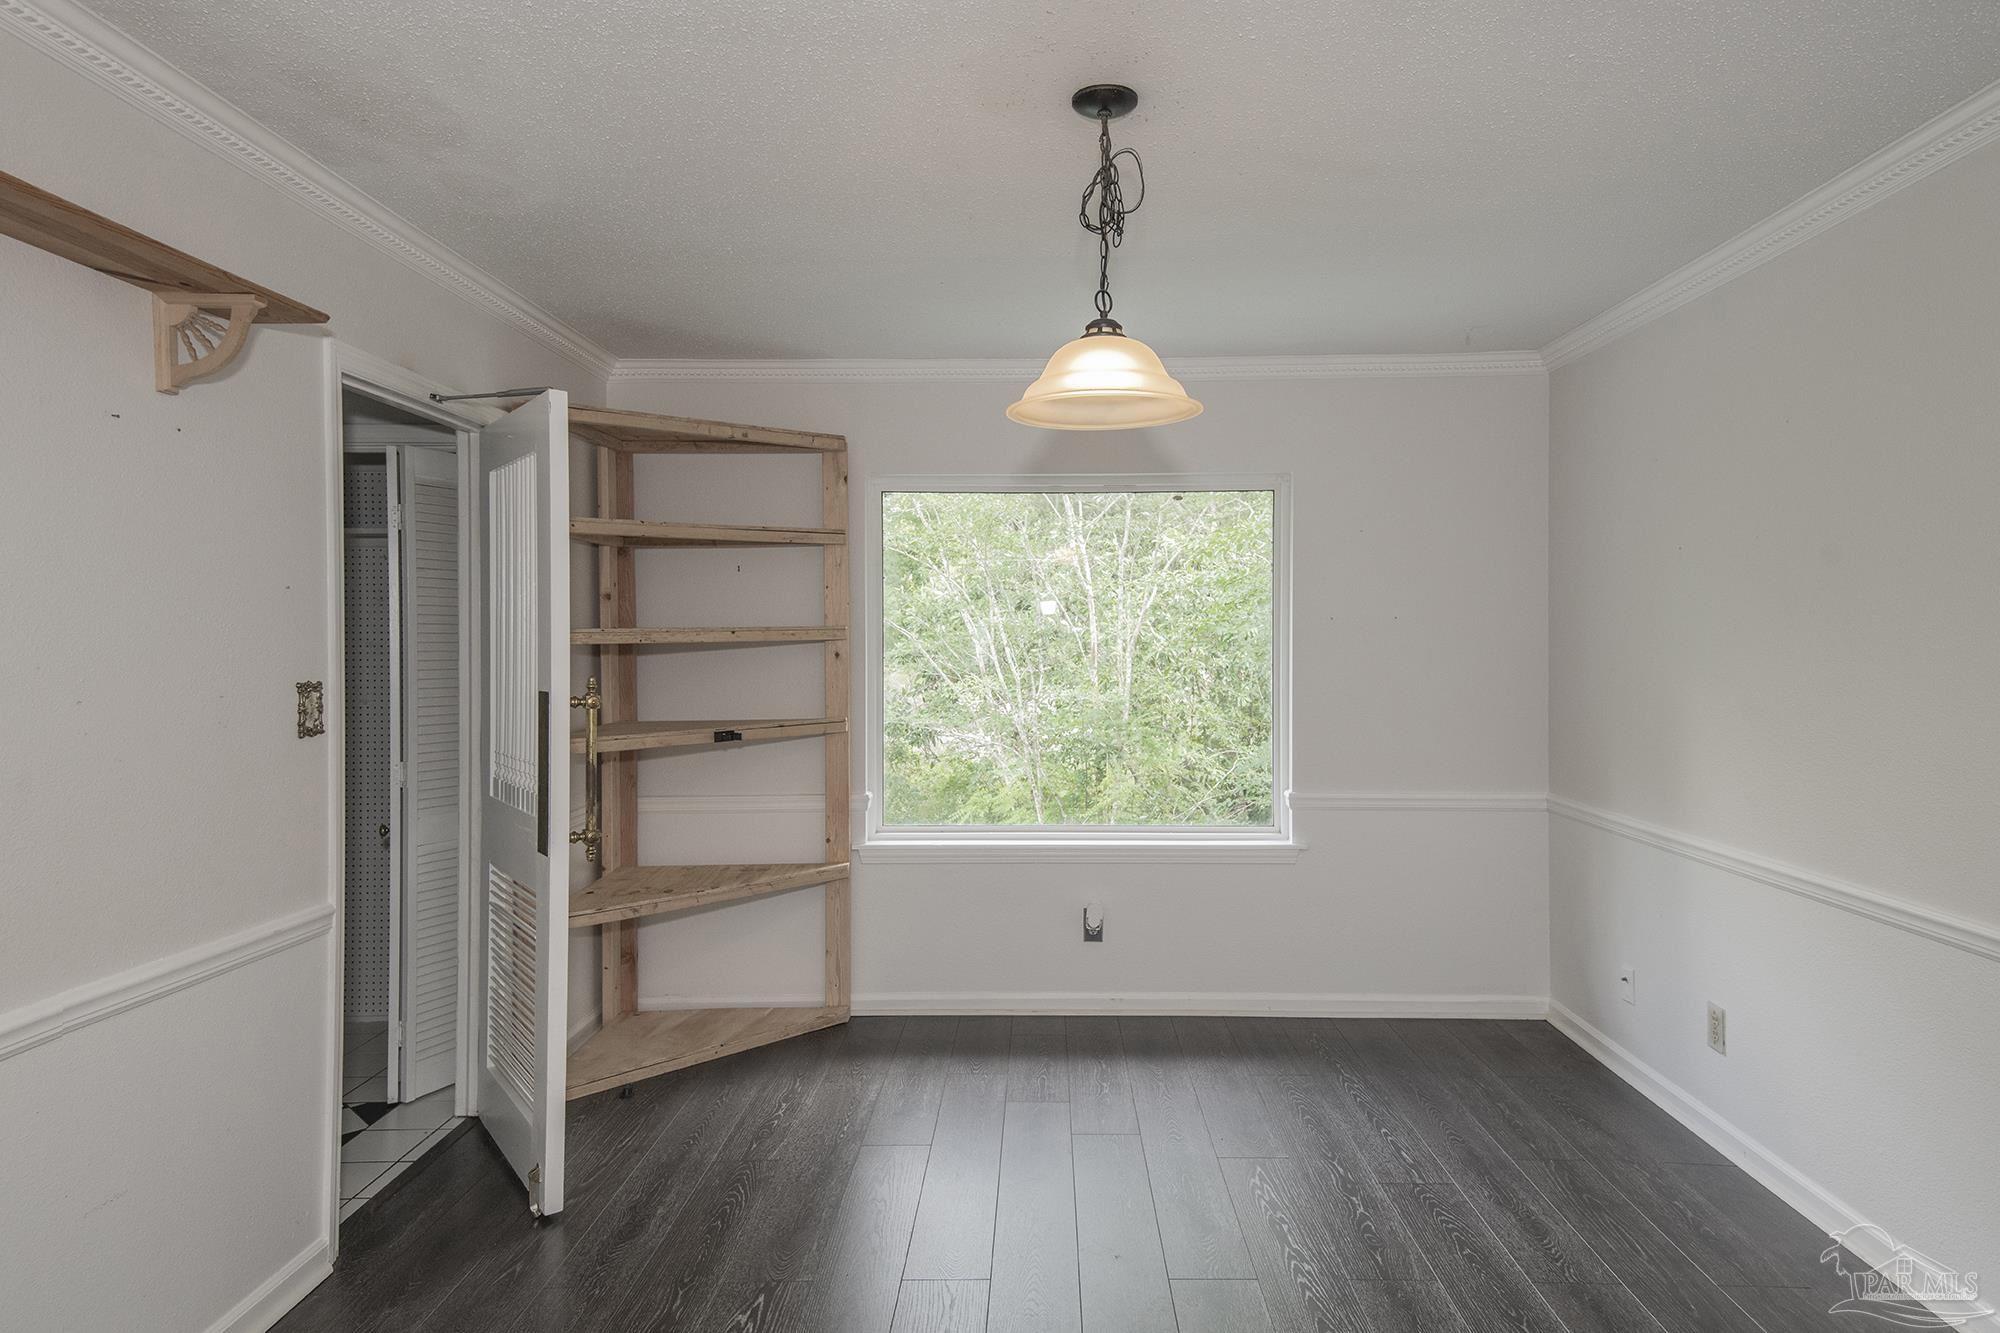
Vacant room with dark plank flooring, wooden built-in shelves, and a large window overlooking trees.
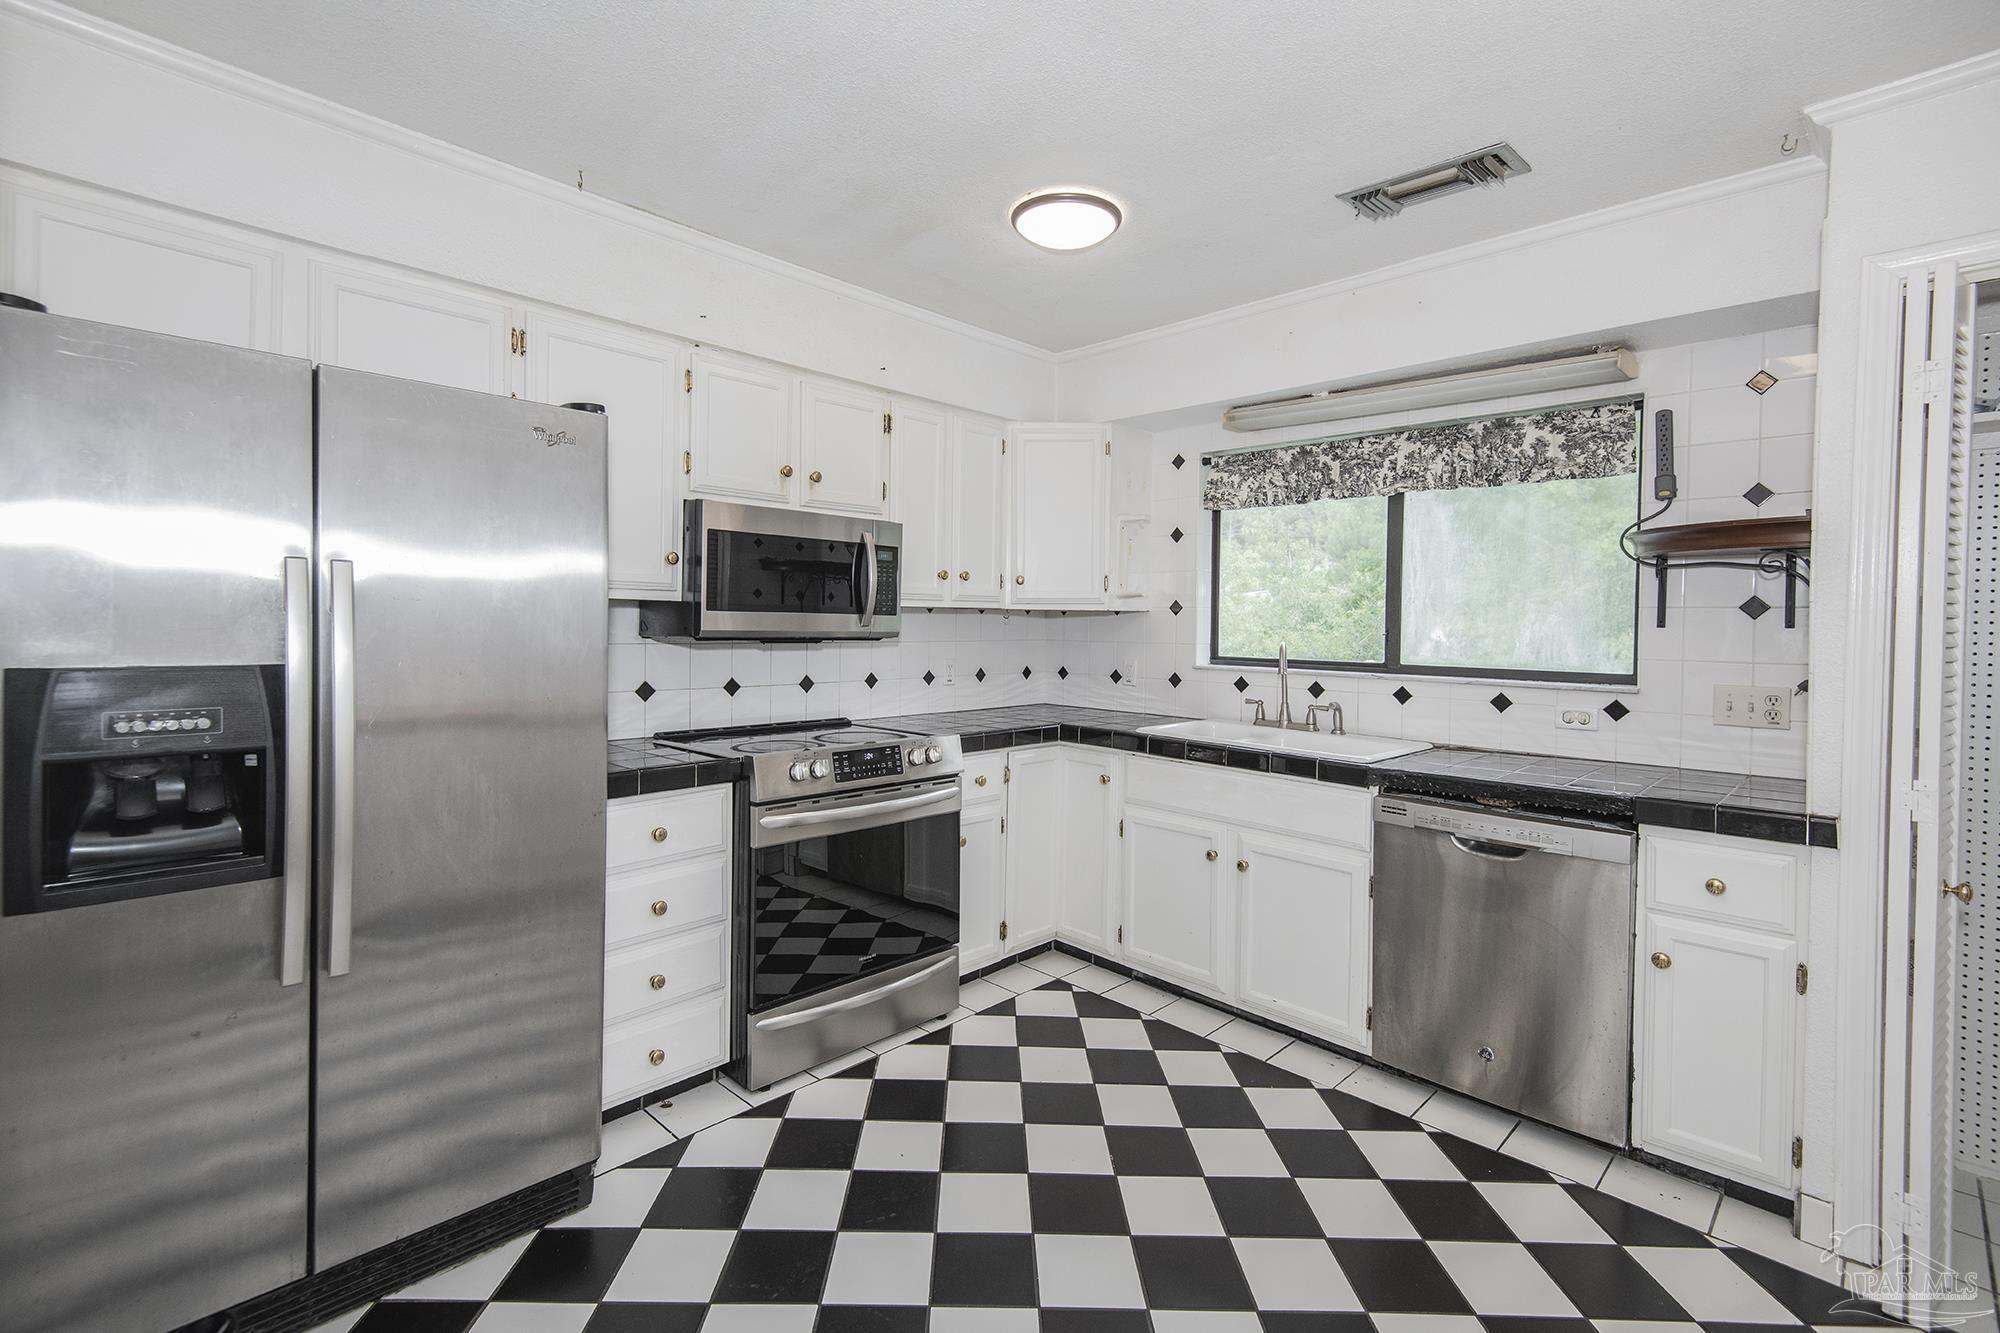
Kitchen with white cabinetry, stainless steel appliances, and black-and-white diamond-pattern tile floors.
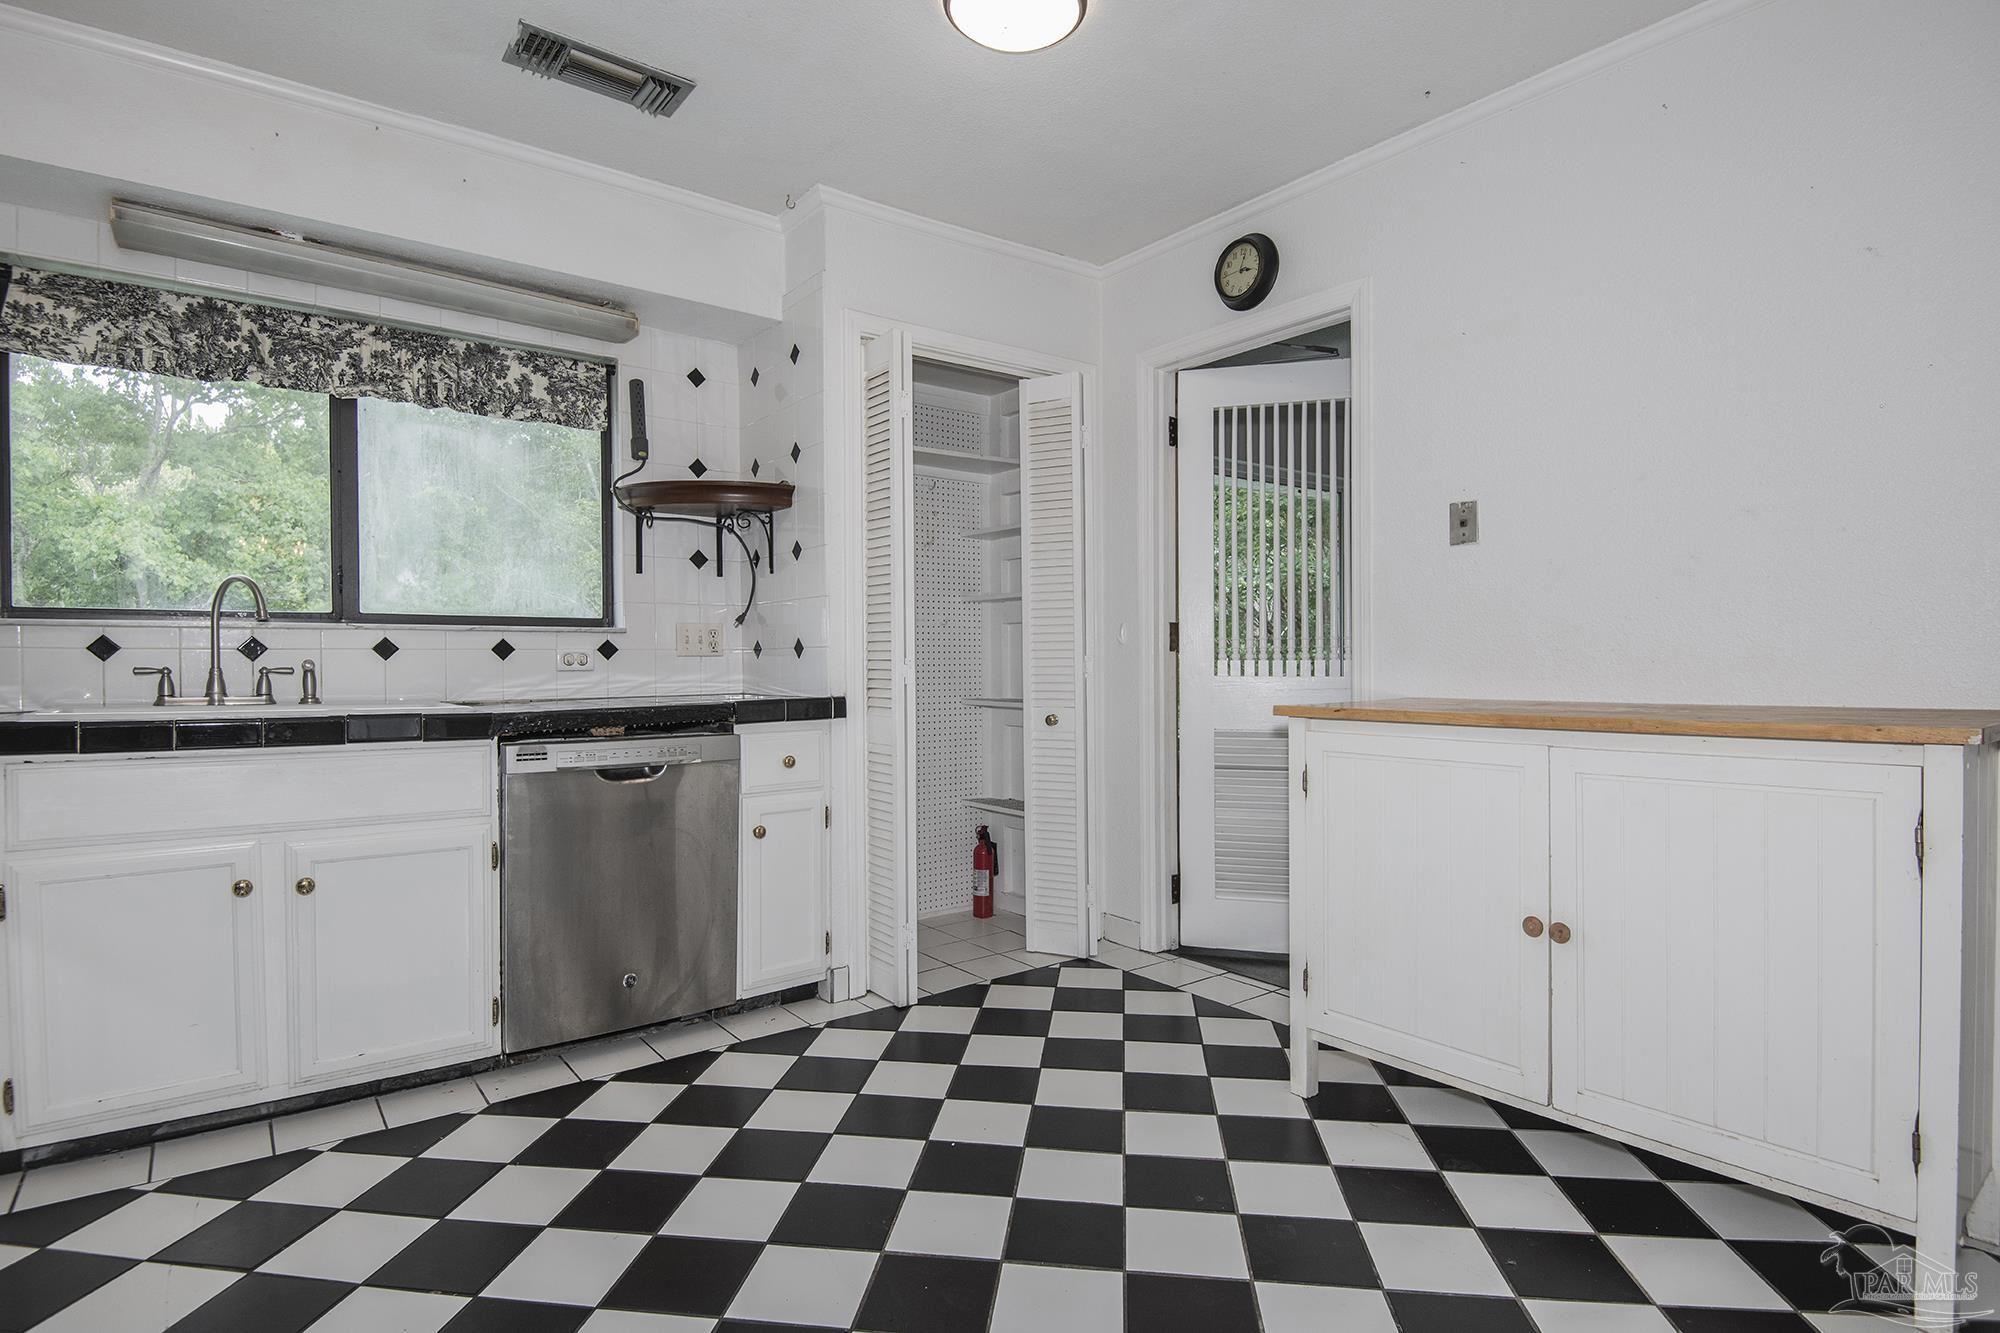
Kitchen with white cabinets, a stainless steel dishwasher, checkerboard floor, and window facing trees.
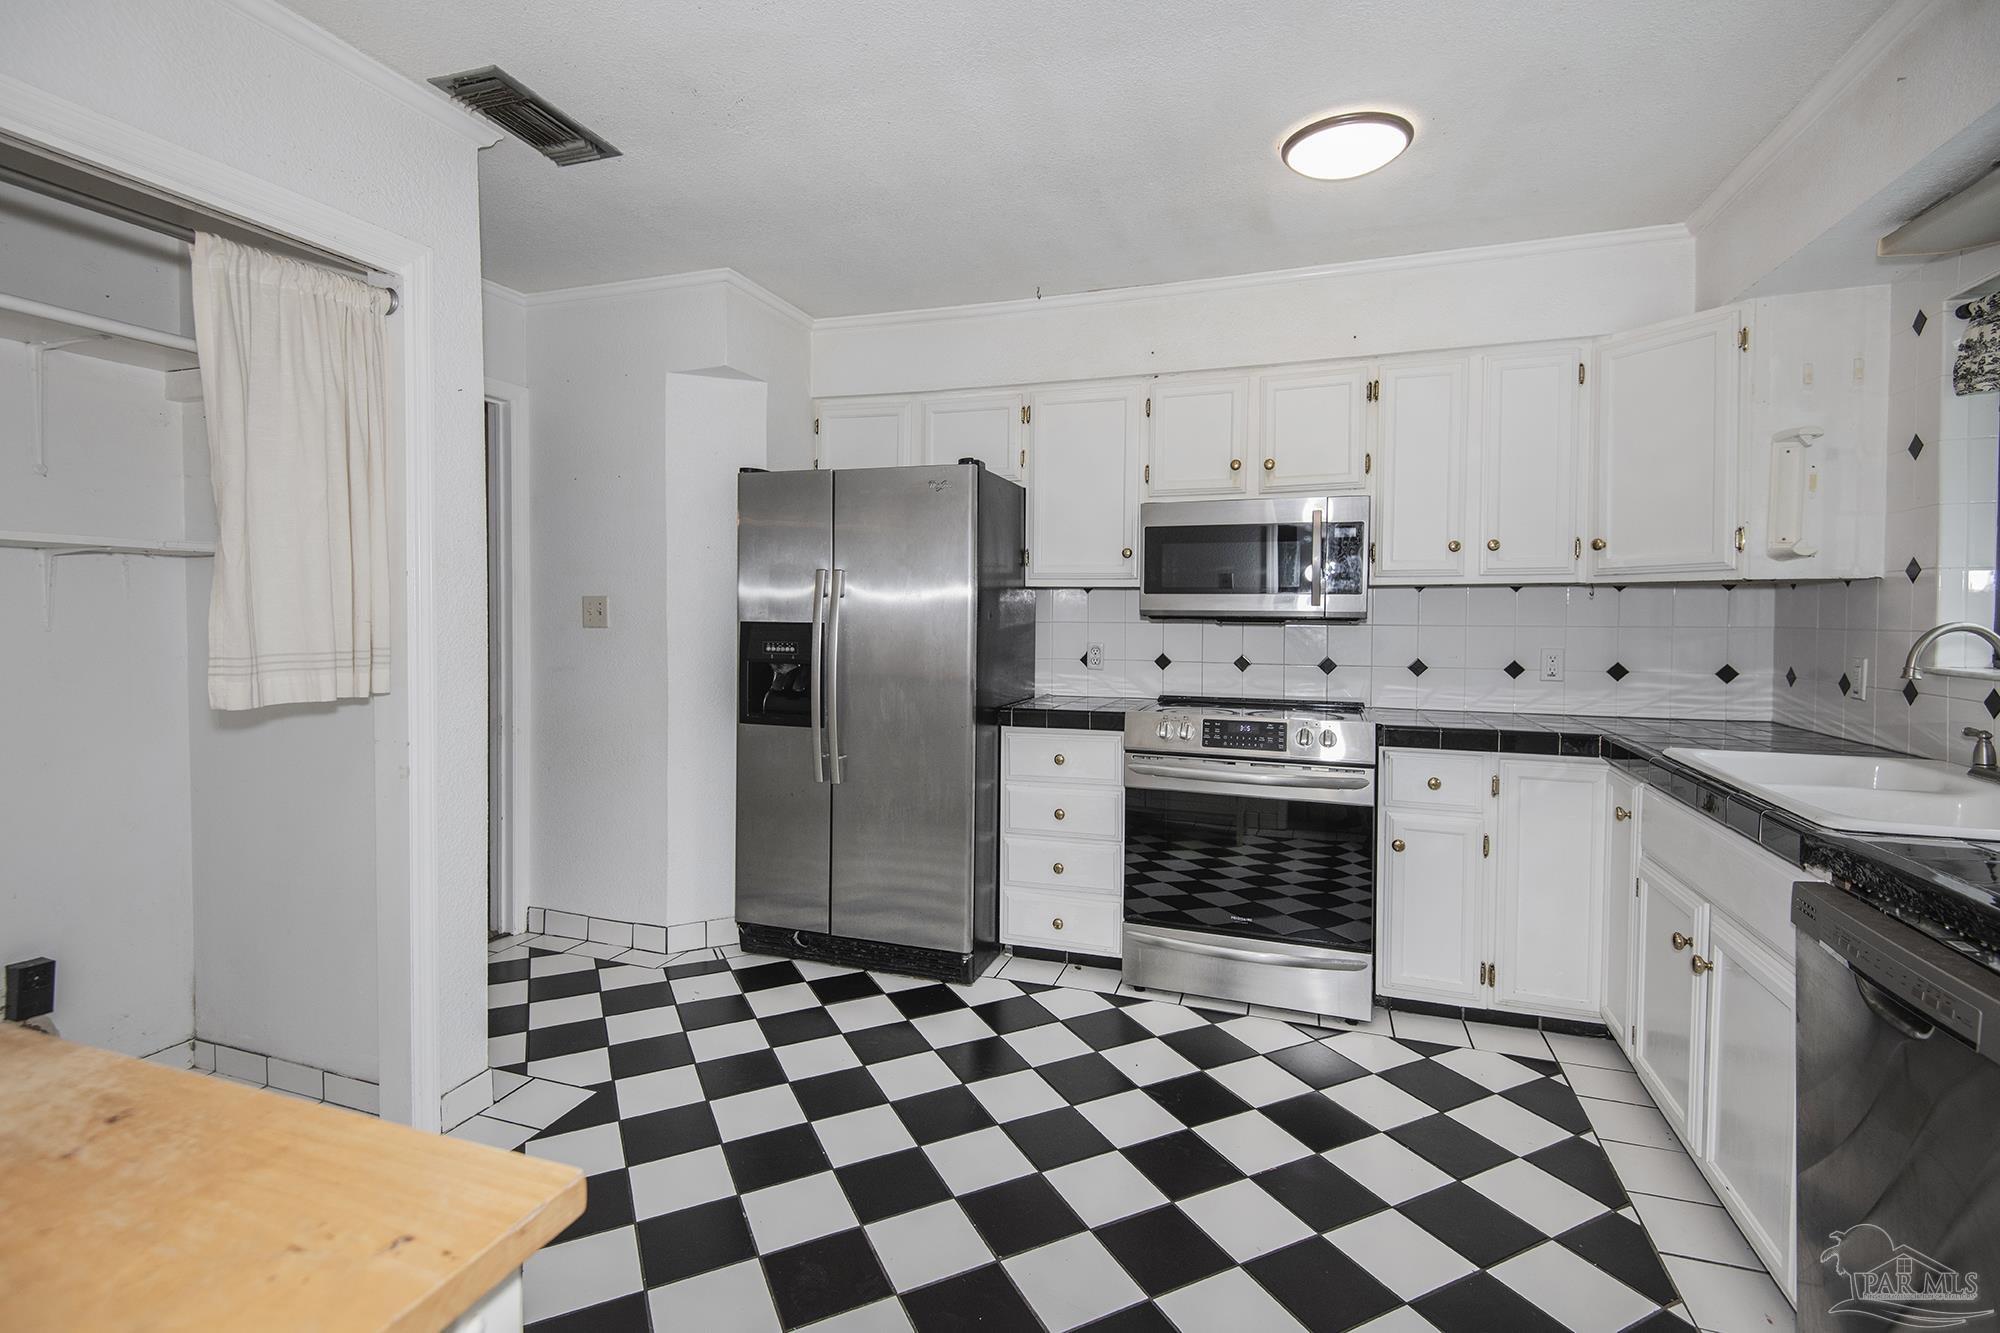
Kitchen with stainless steel appliances, white cabinets, and a black-and-white checkerboard floor.
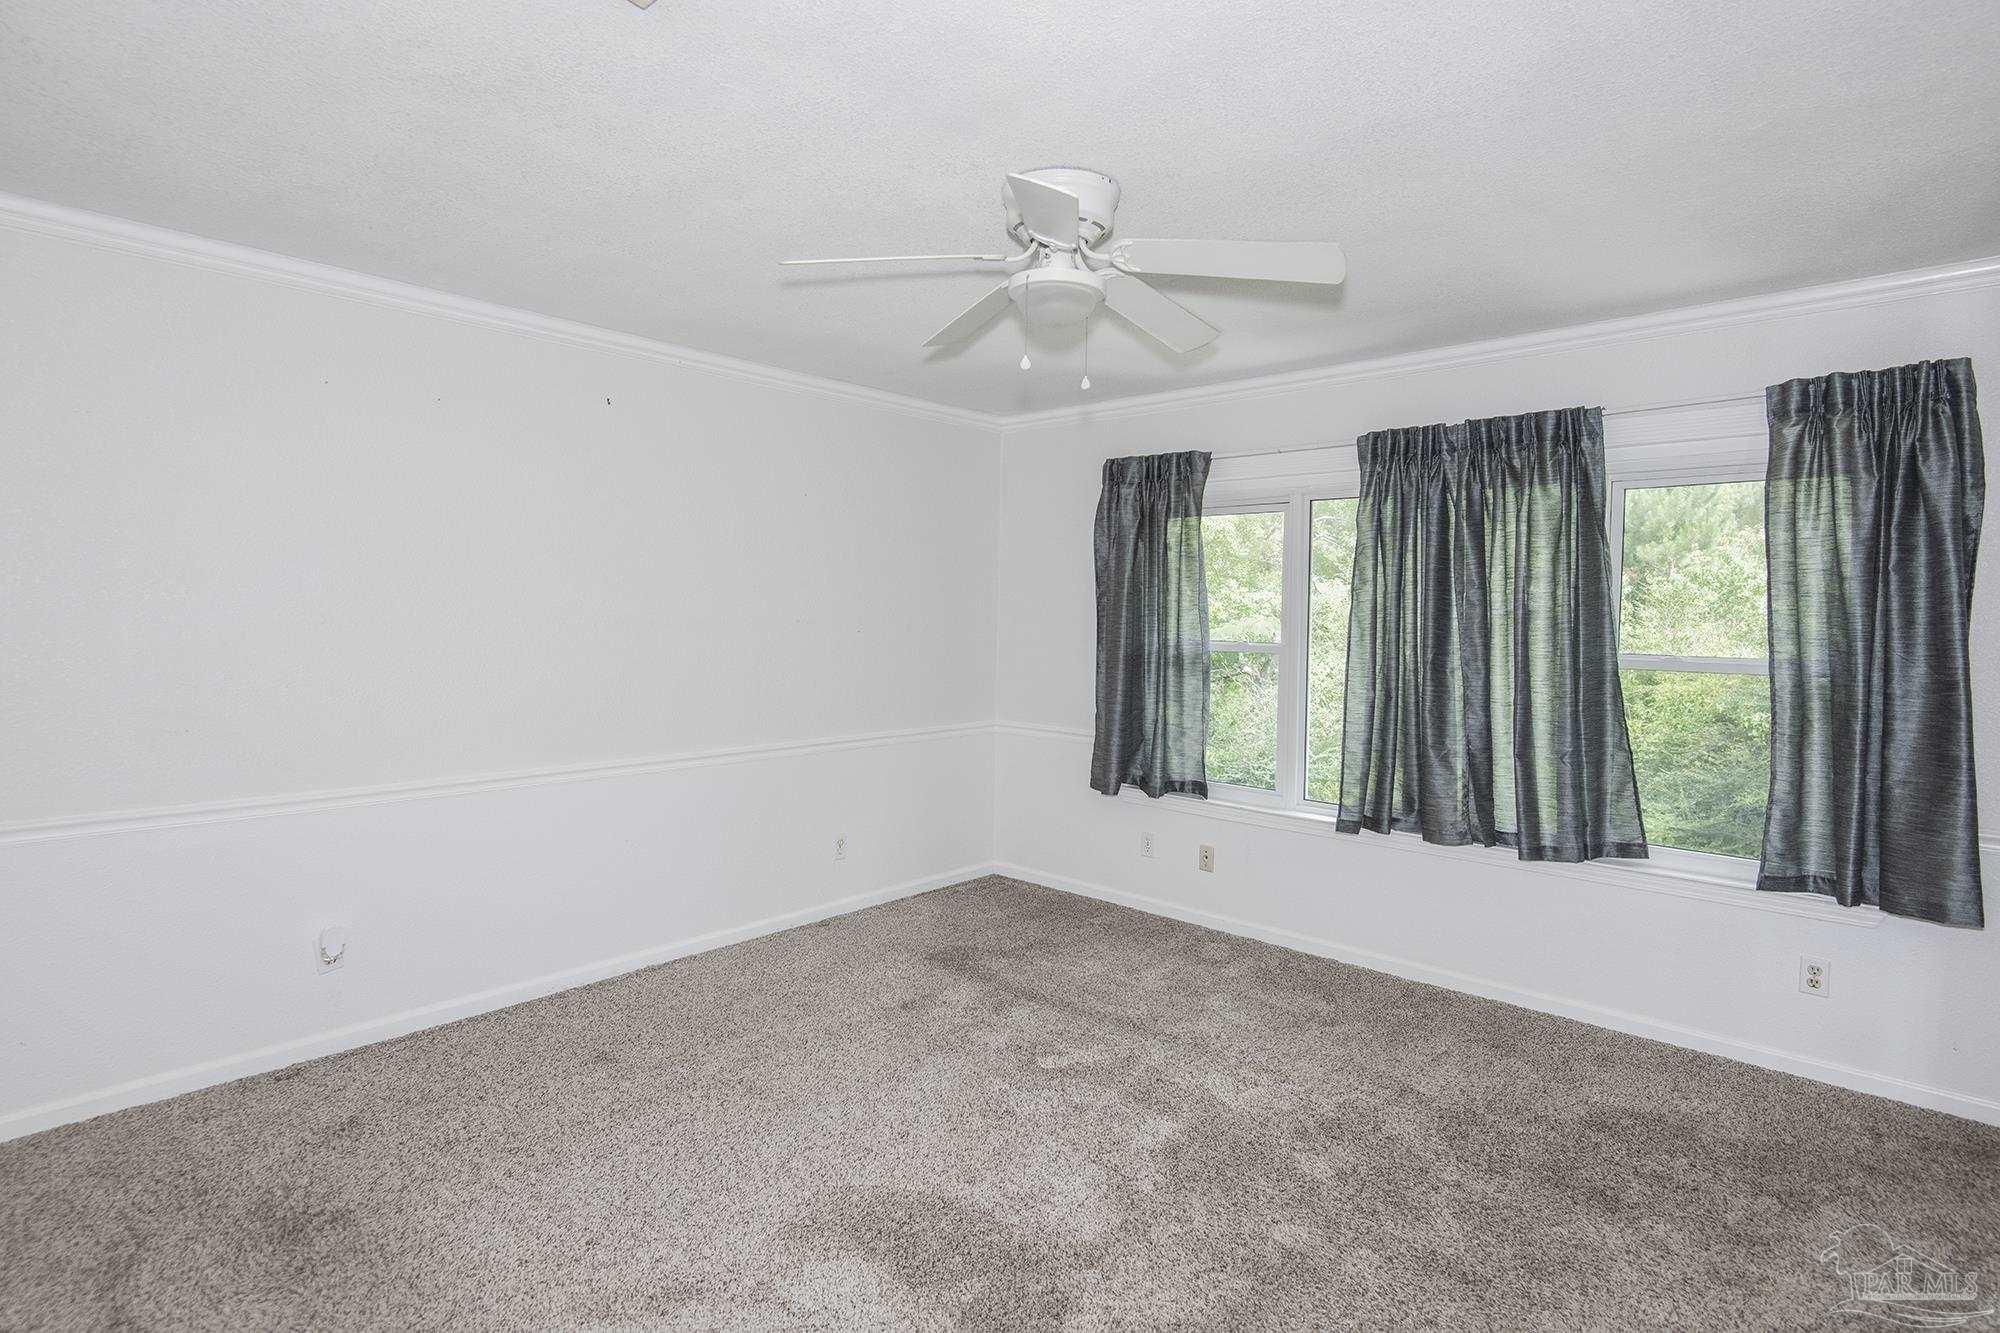
Empty bedroom with beige carpet, a ceiling fan, and curtained windows overlooking greenery.
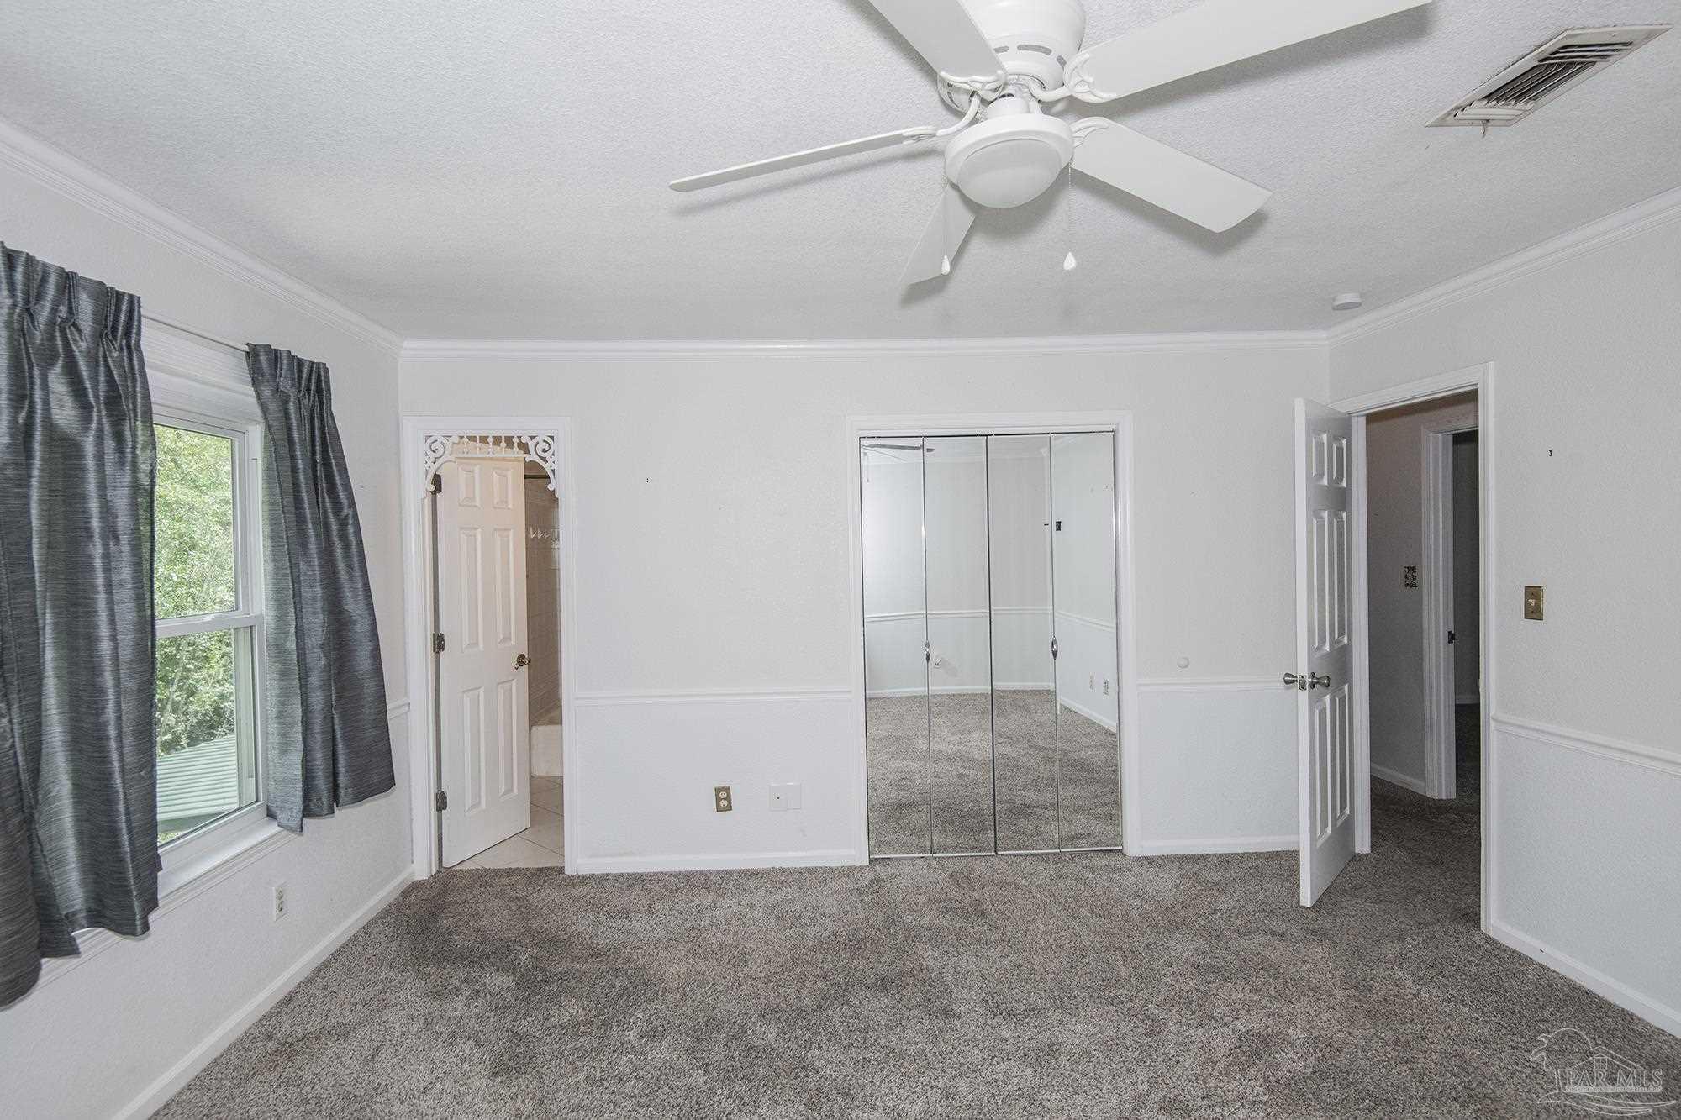
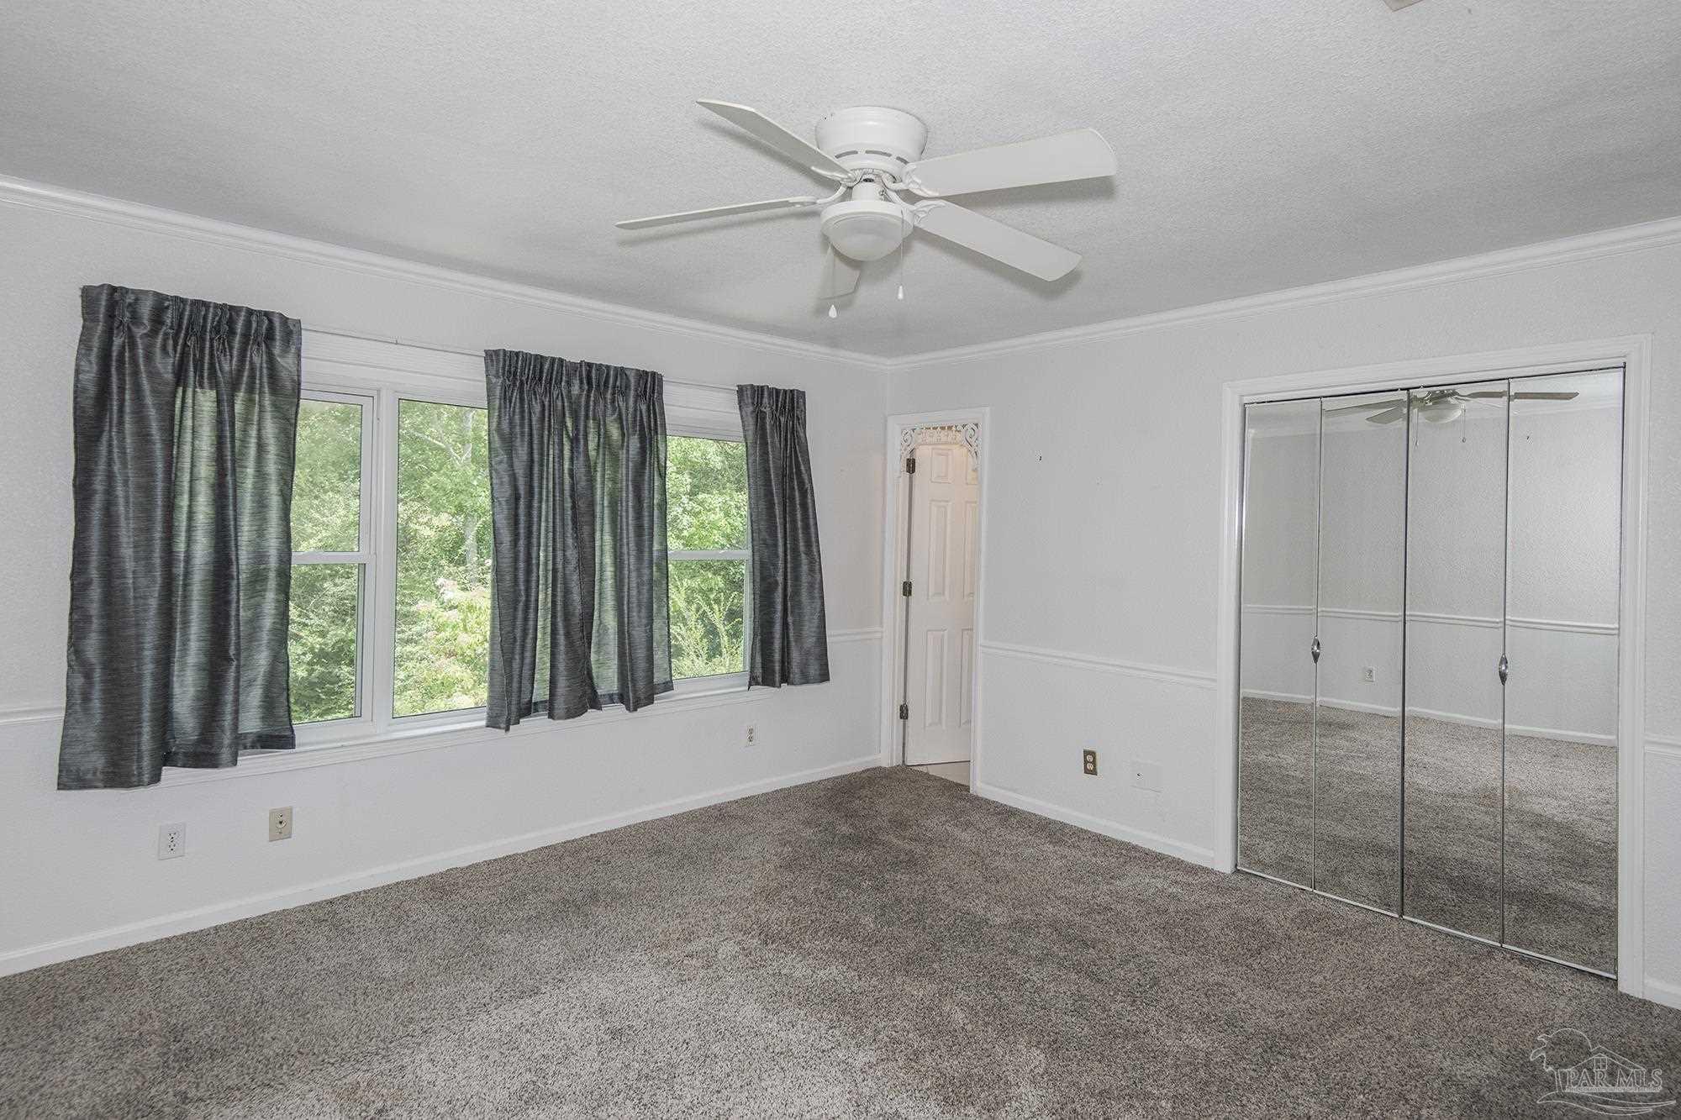
Unfurnished bedroom with mirrored closet doors, gray carpet, and a ceiling fan.
Empty bedroom with gray carpet, curtained windows, a ceiling fan, and mirrored closet doors.
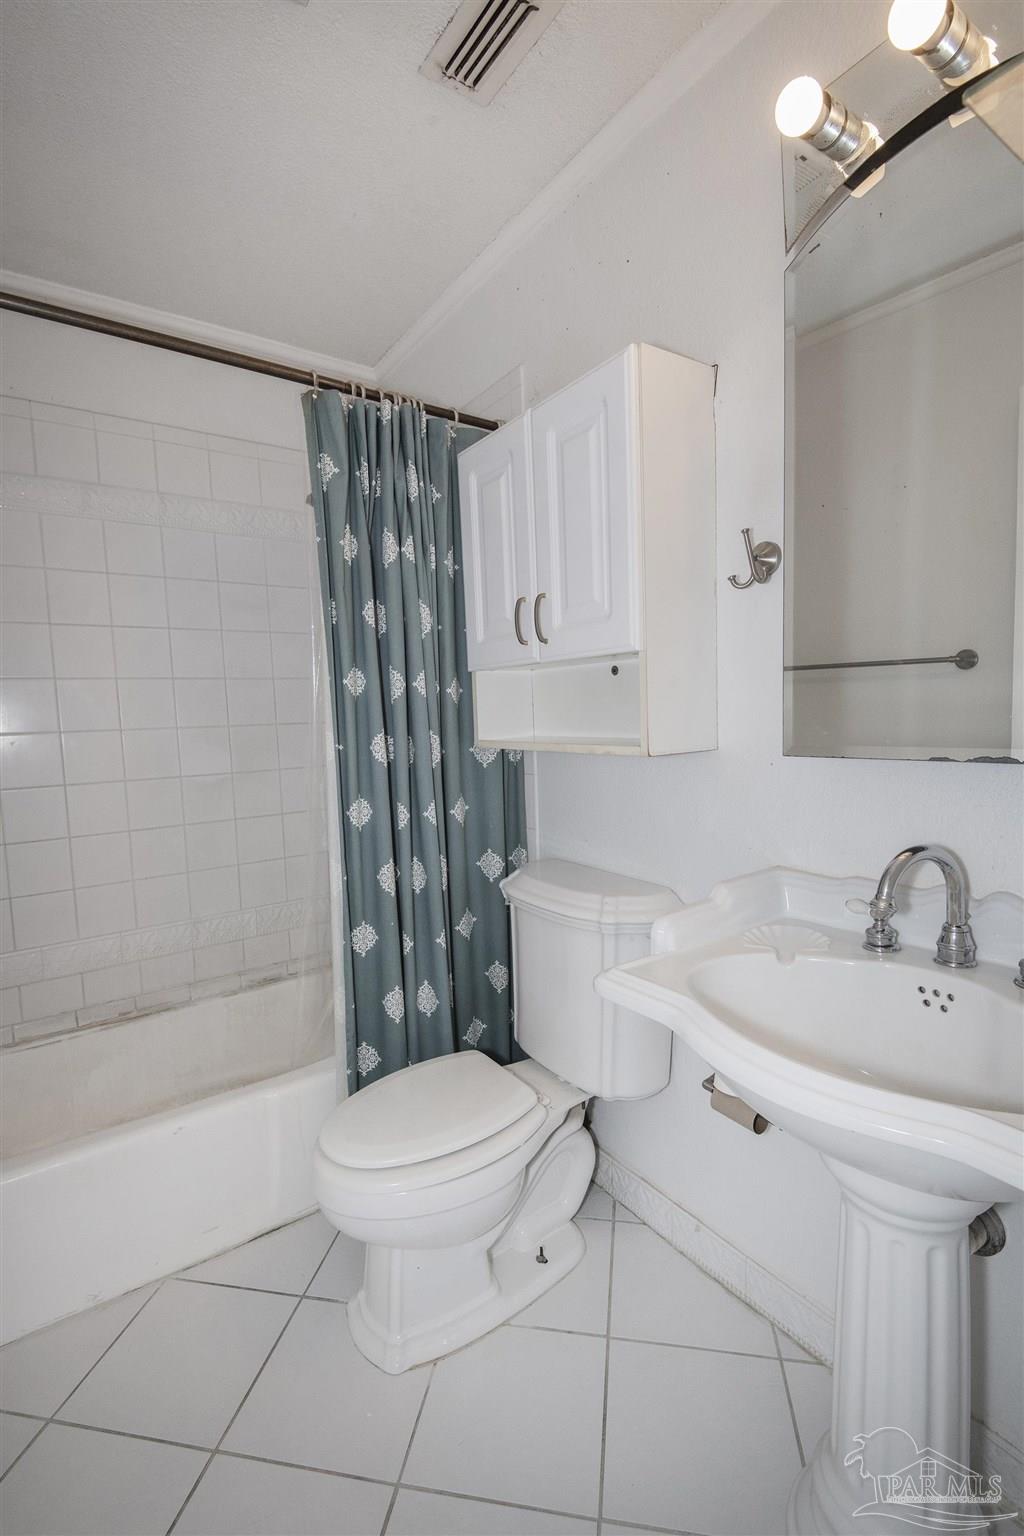
Bathroom with a tiled tub, teal patterned shower curtain, toilet, and pedestal sink.
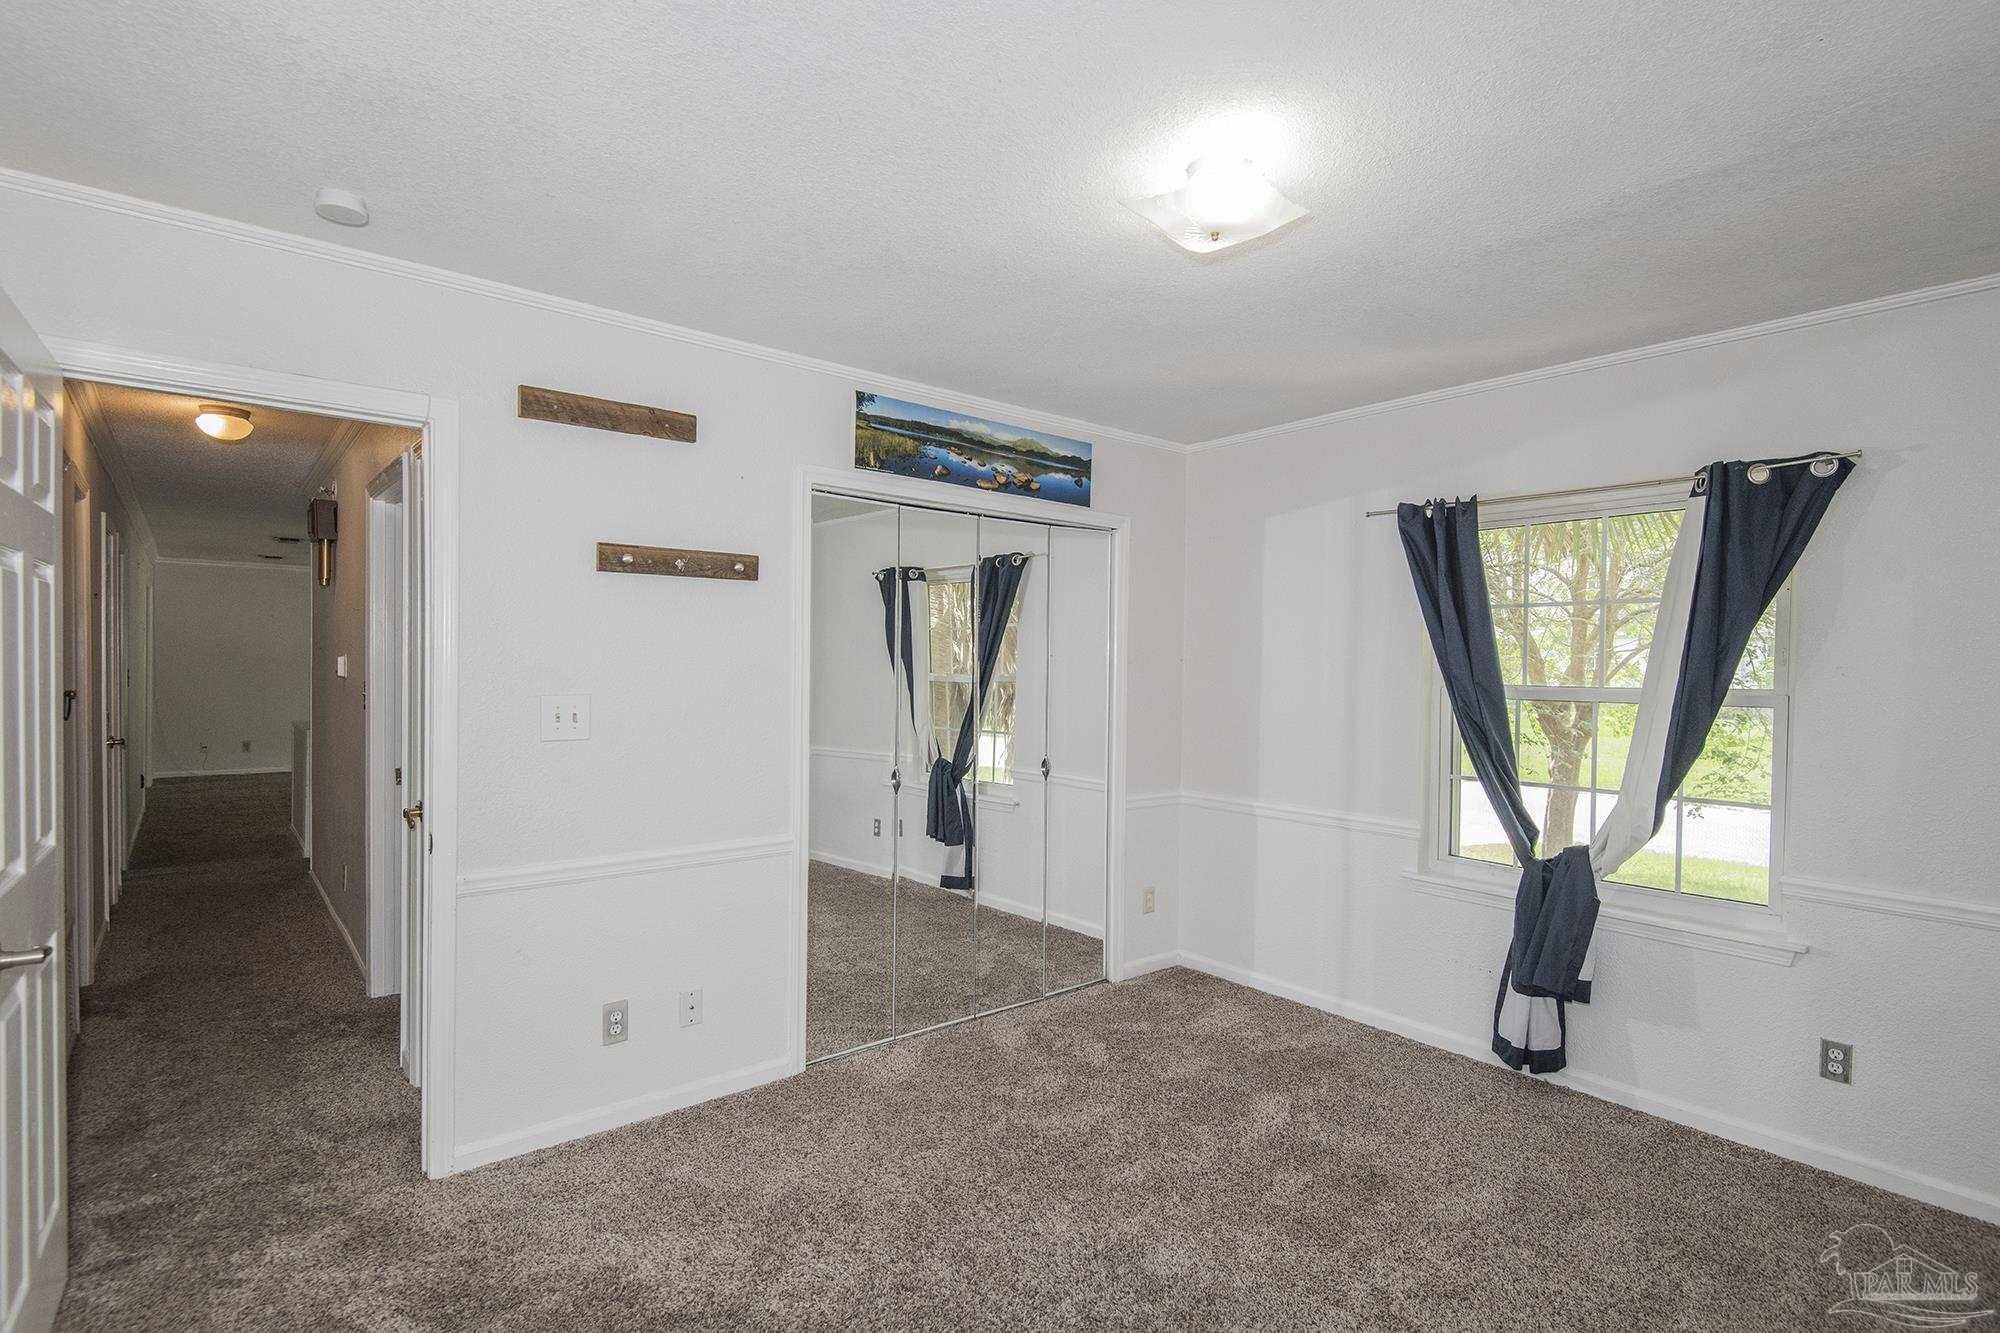
Unfurnished bedroom with mirrored closet doors, brown carpet, and a window with dark curtains.
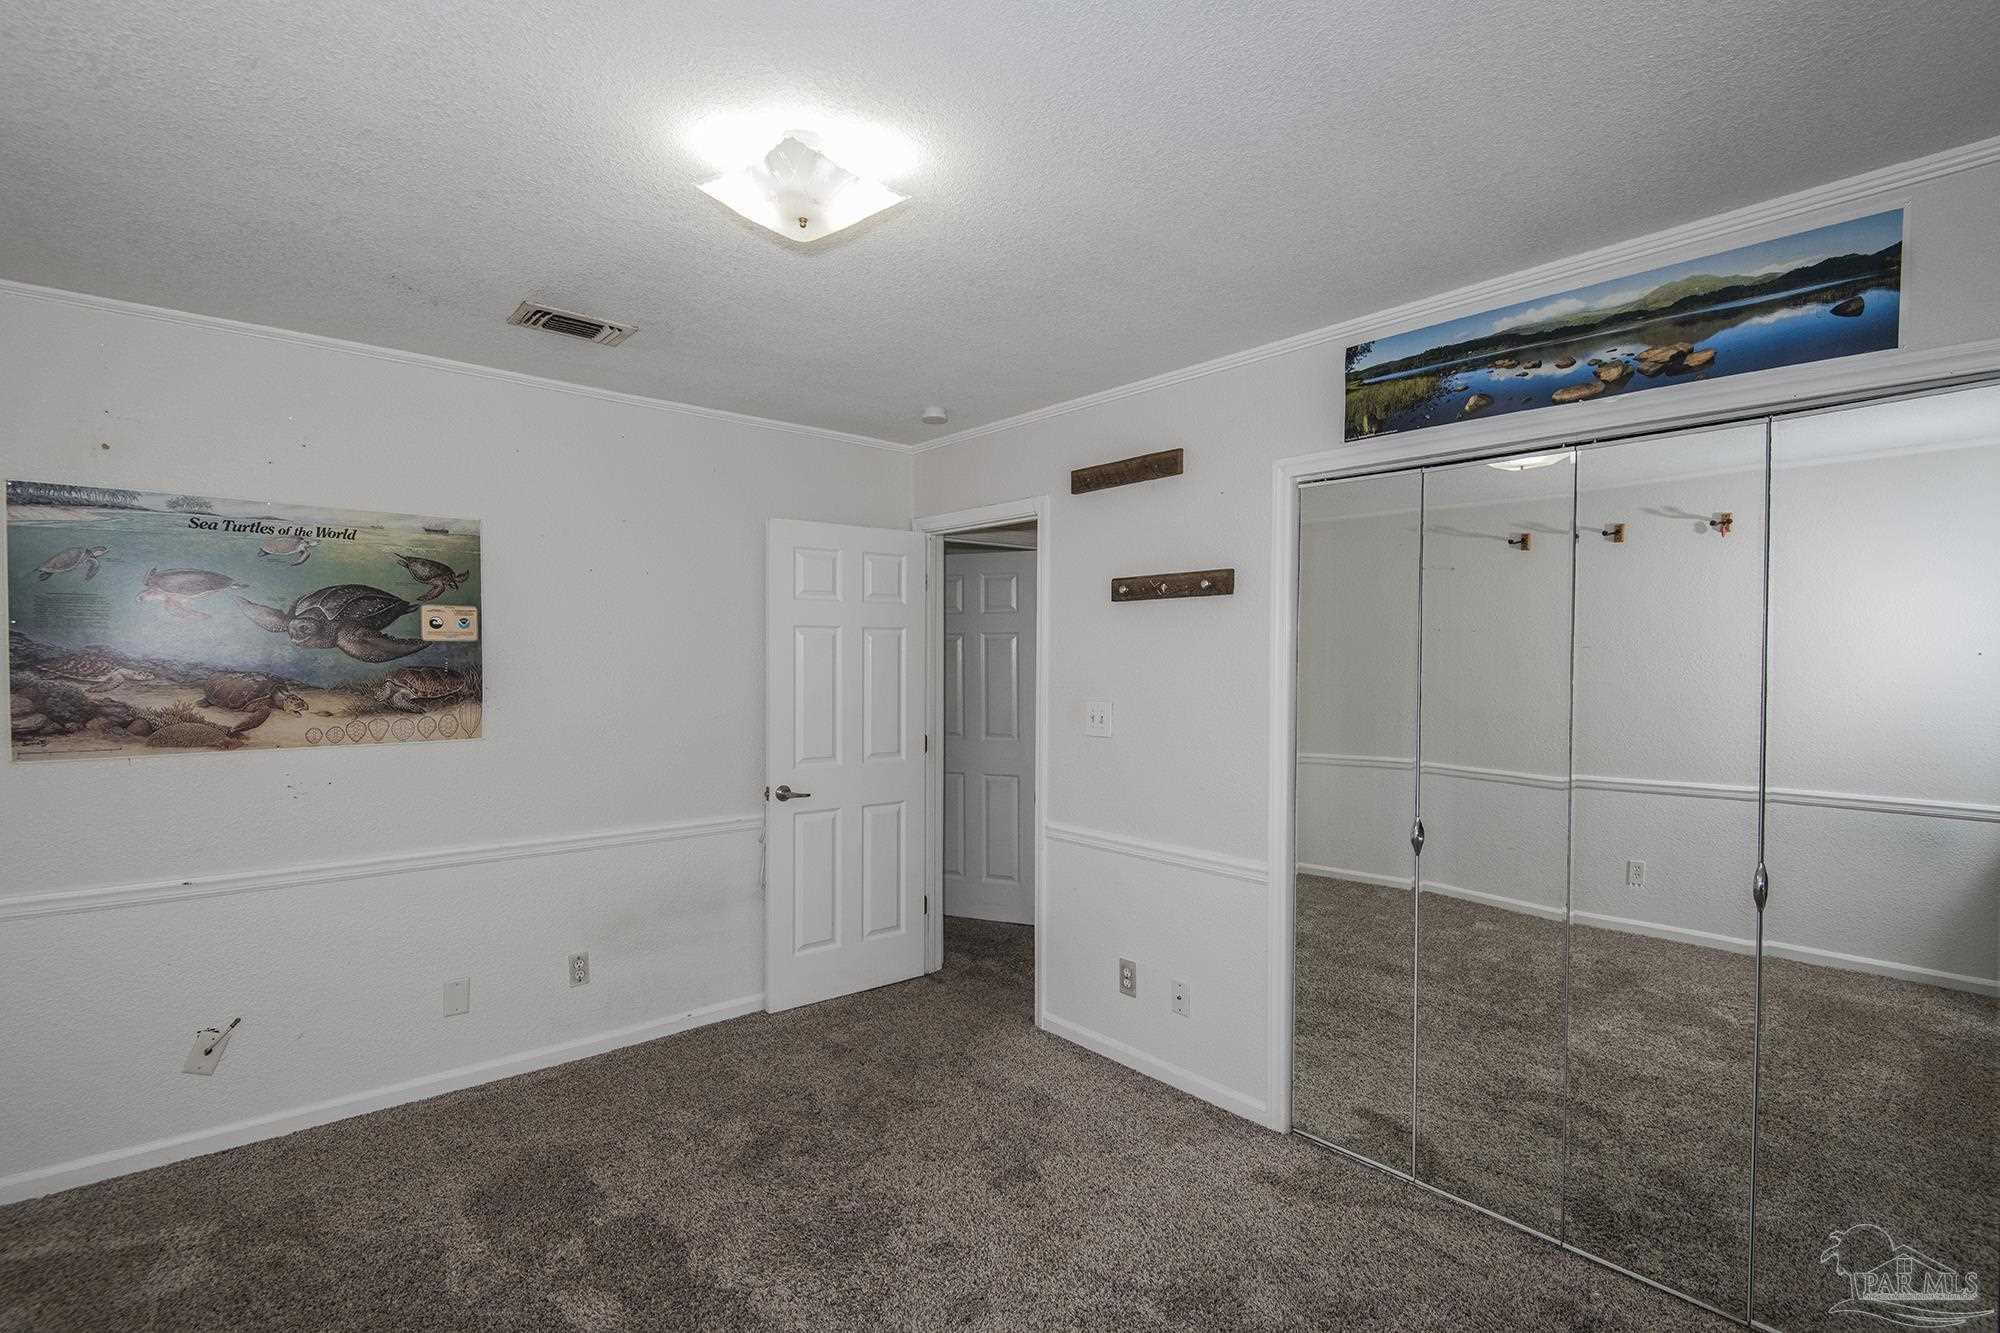
Empty carpeted bedroom with mirrored closet doors and sea turtle artwork.
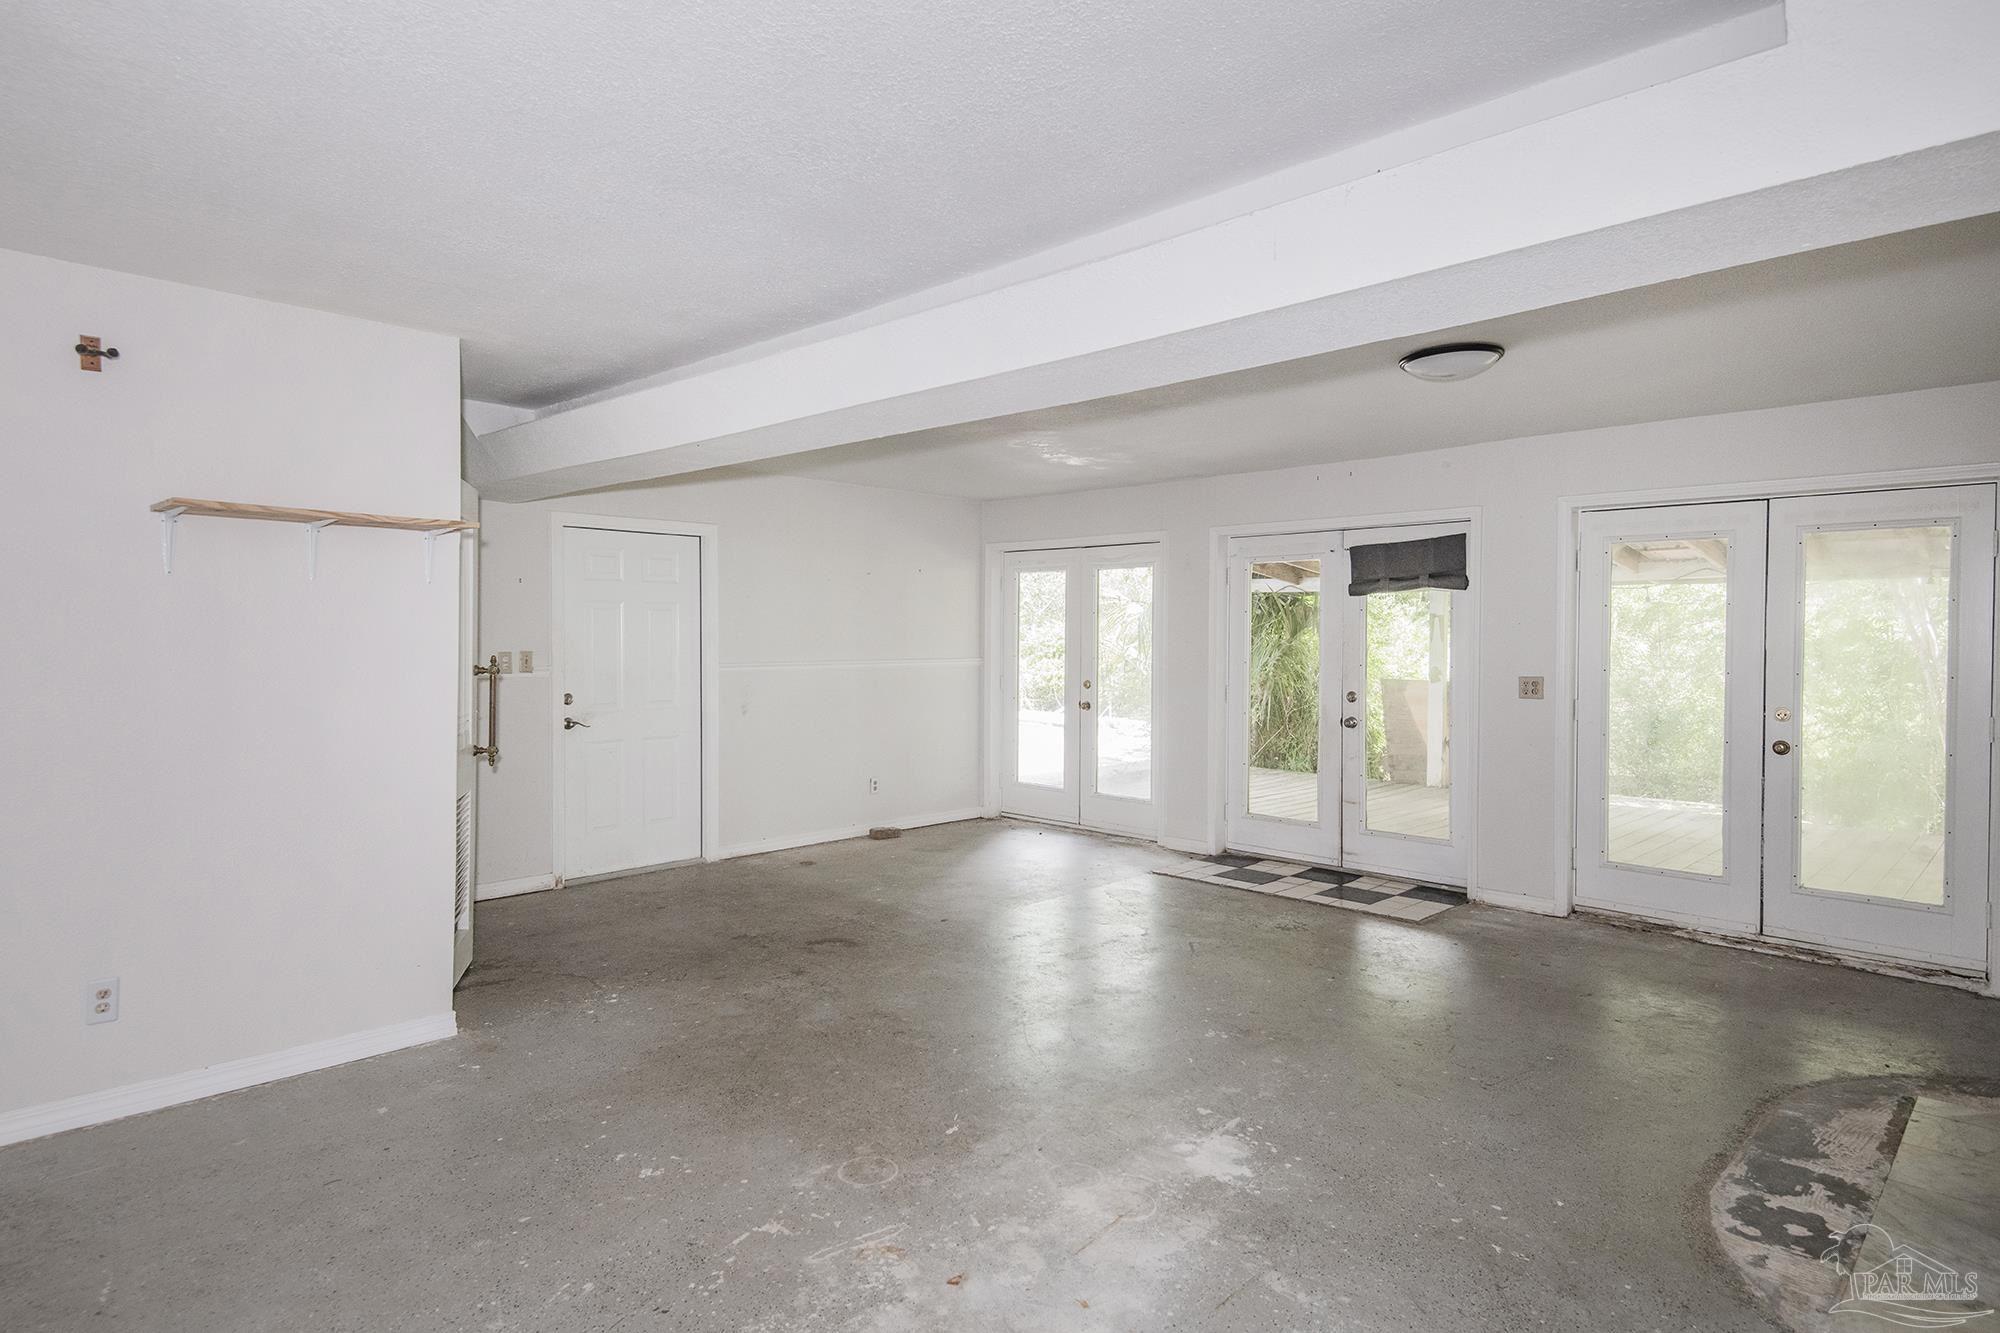
Empty garage with a concrete floor and several glazed doors opening to a deck.
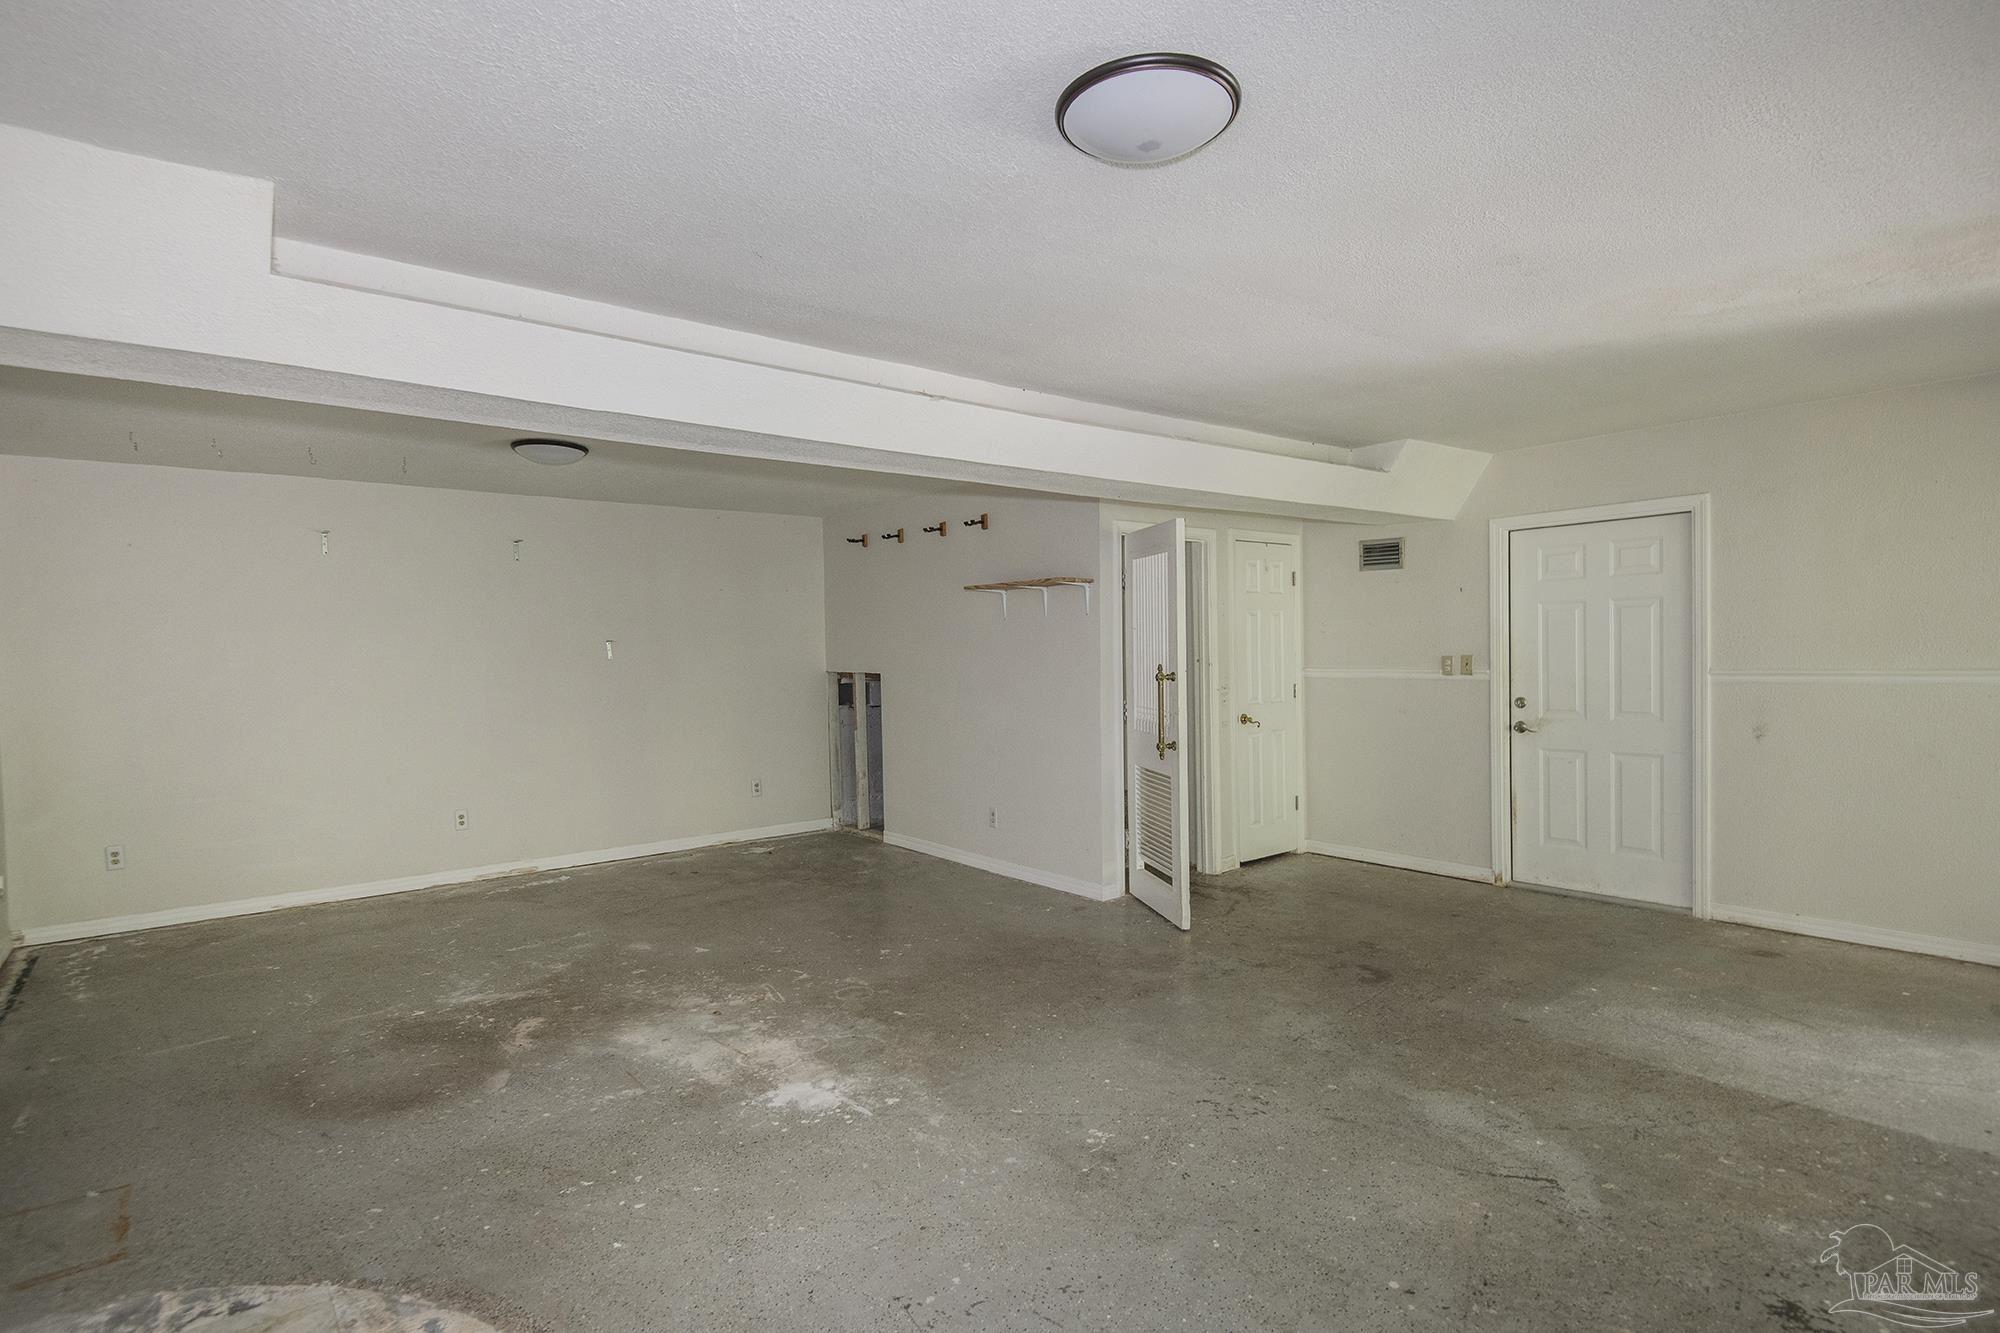
Empty garage with a broad concrete floor, overhead beam, and several doors along the back wall.
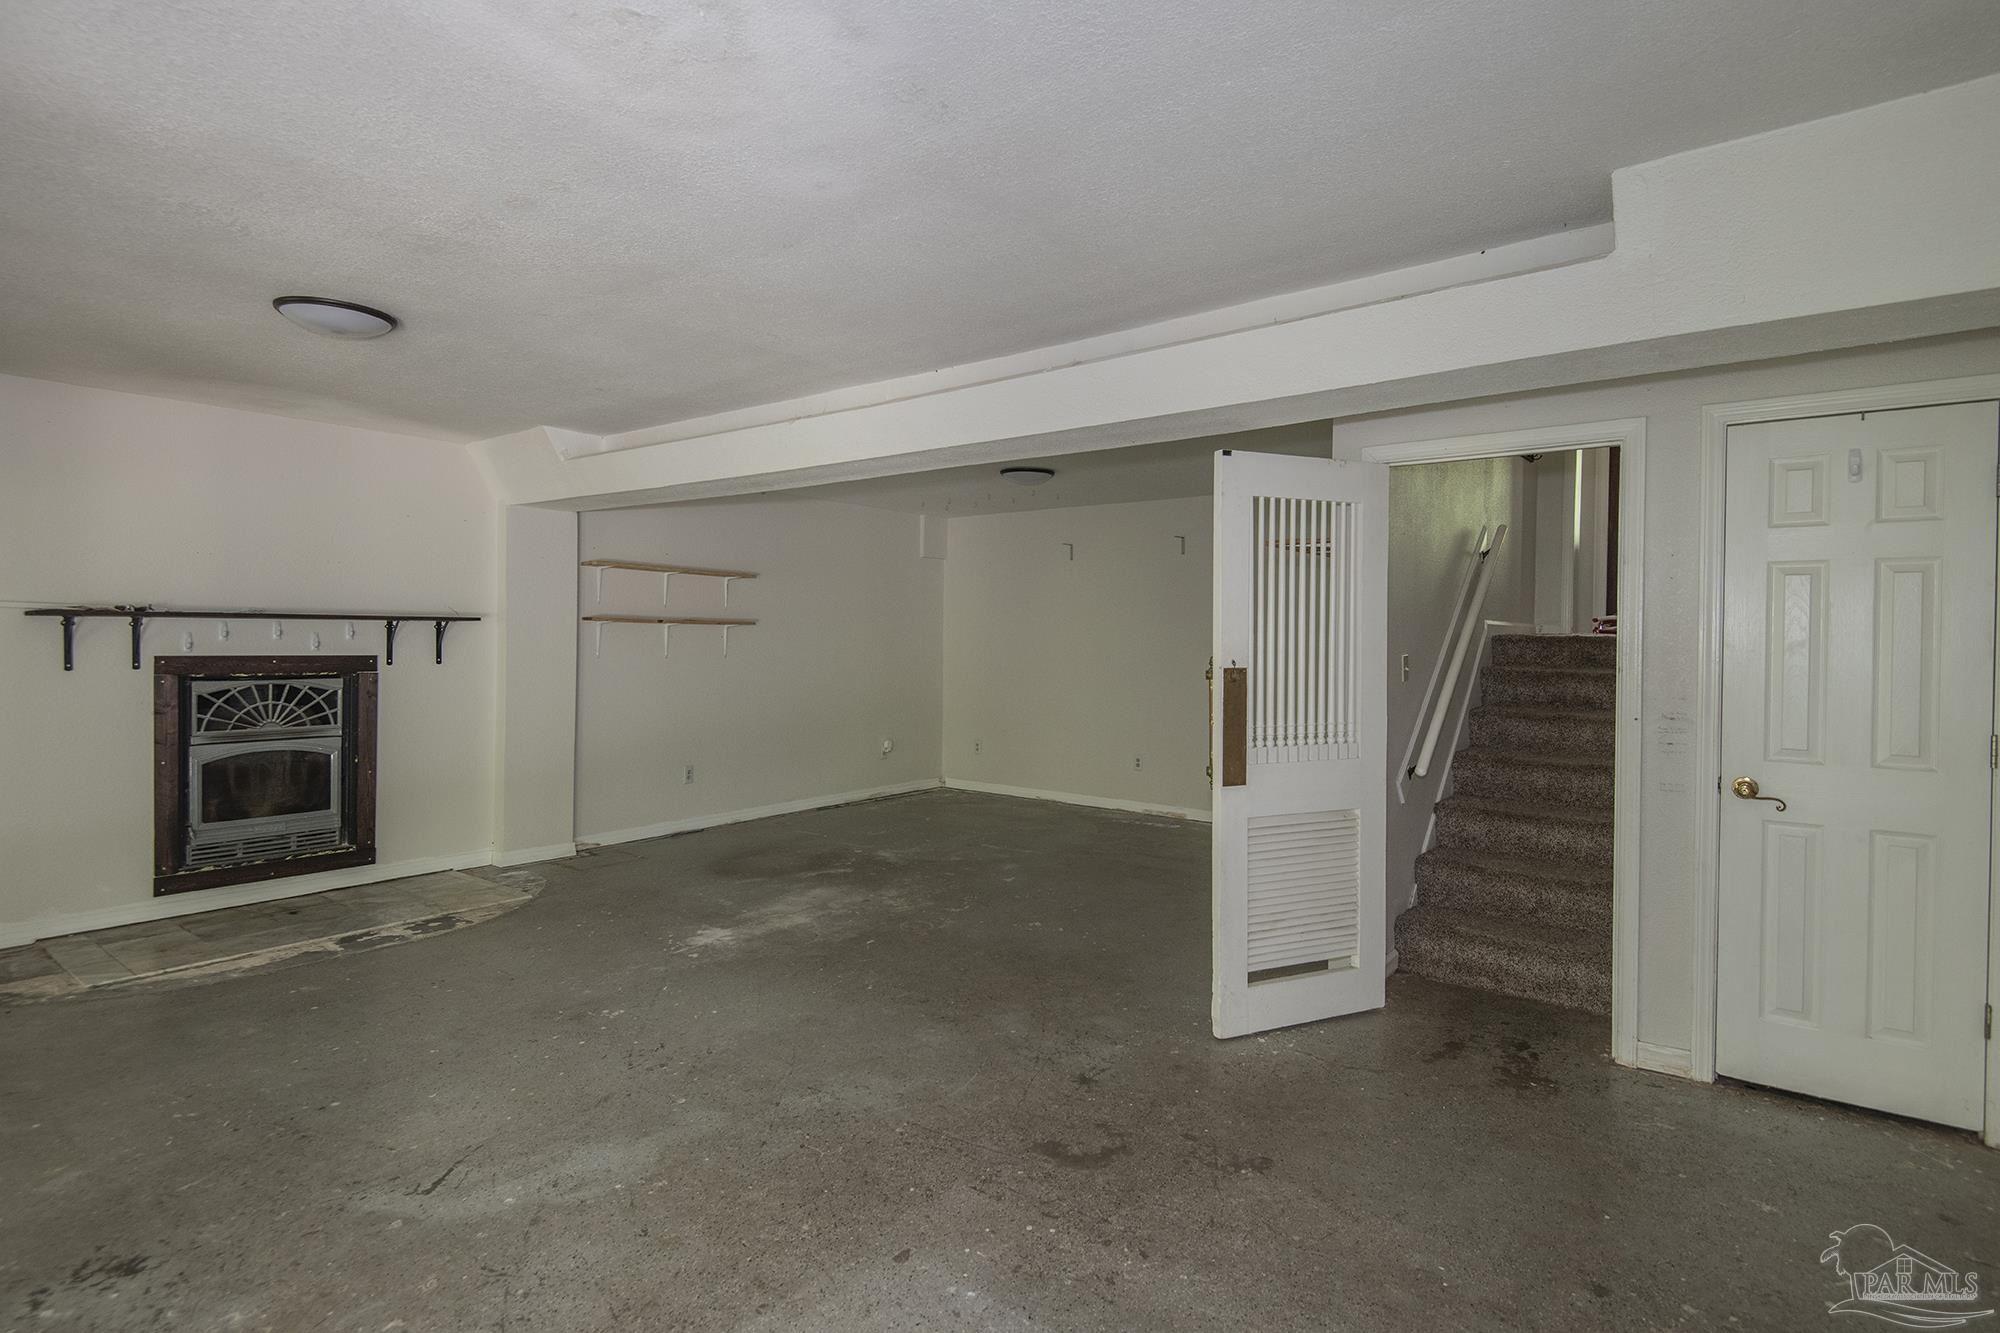
Unfurnished lower-level room with a concrete floor, fireplace, open louvered door, and carpeted stairs.
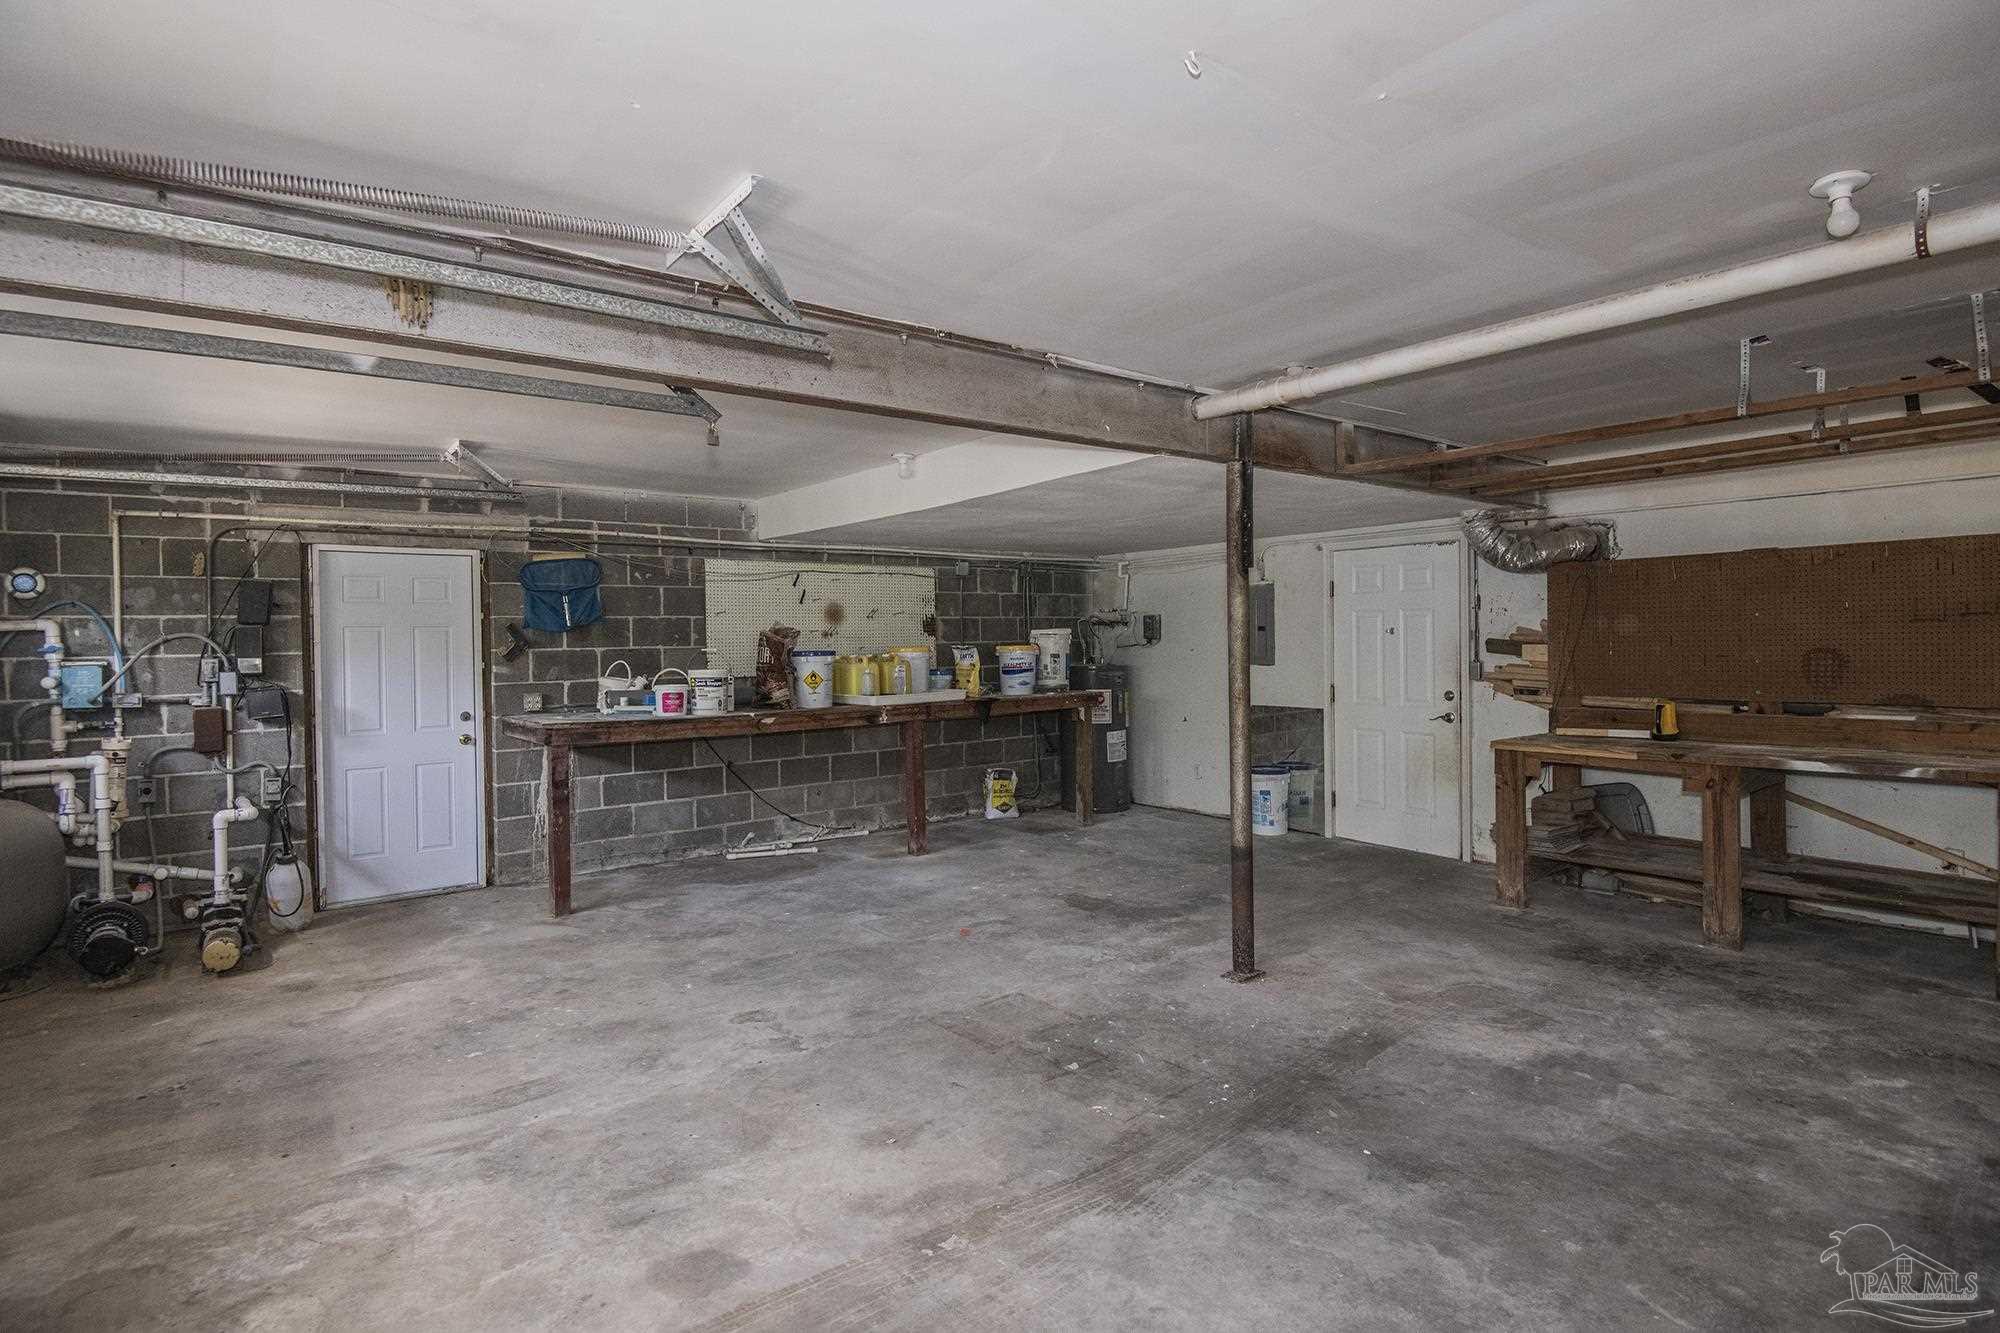
Garage with concrete floor, utility equipment, and wooden workbenches along the walls.
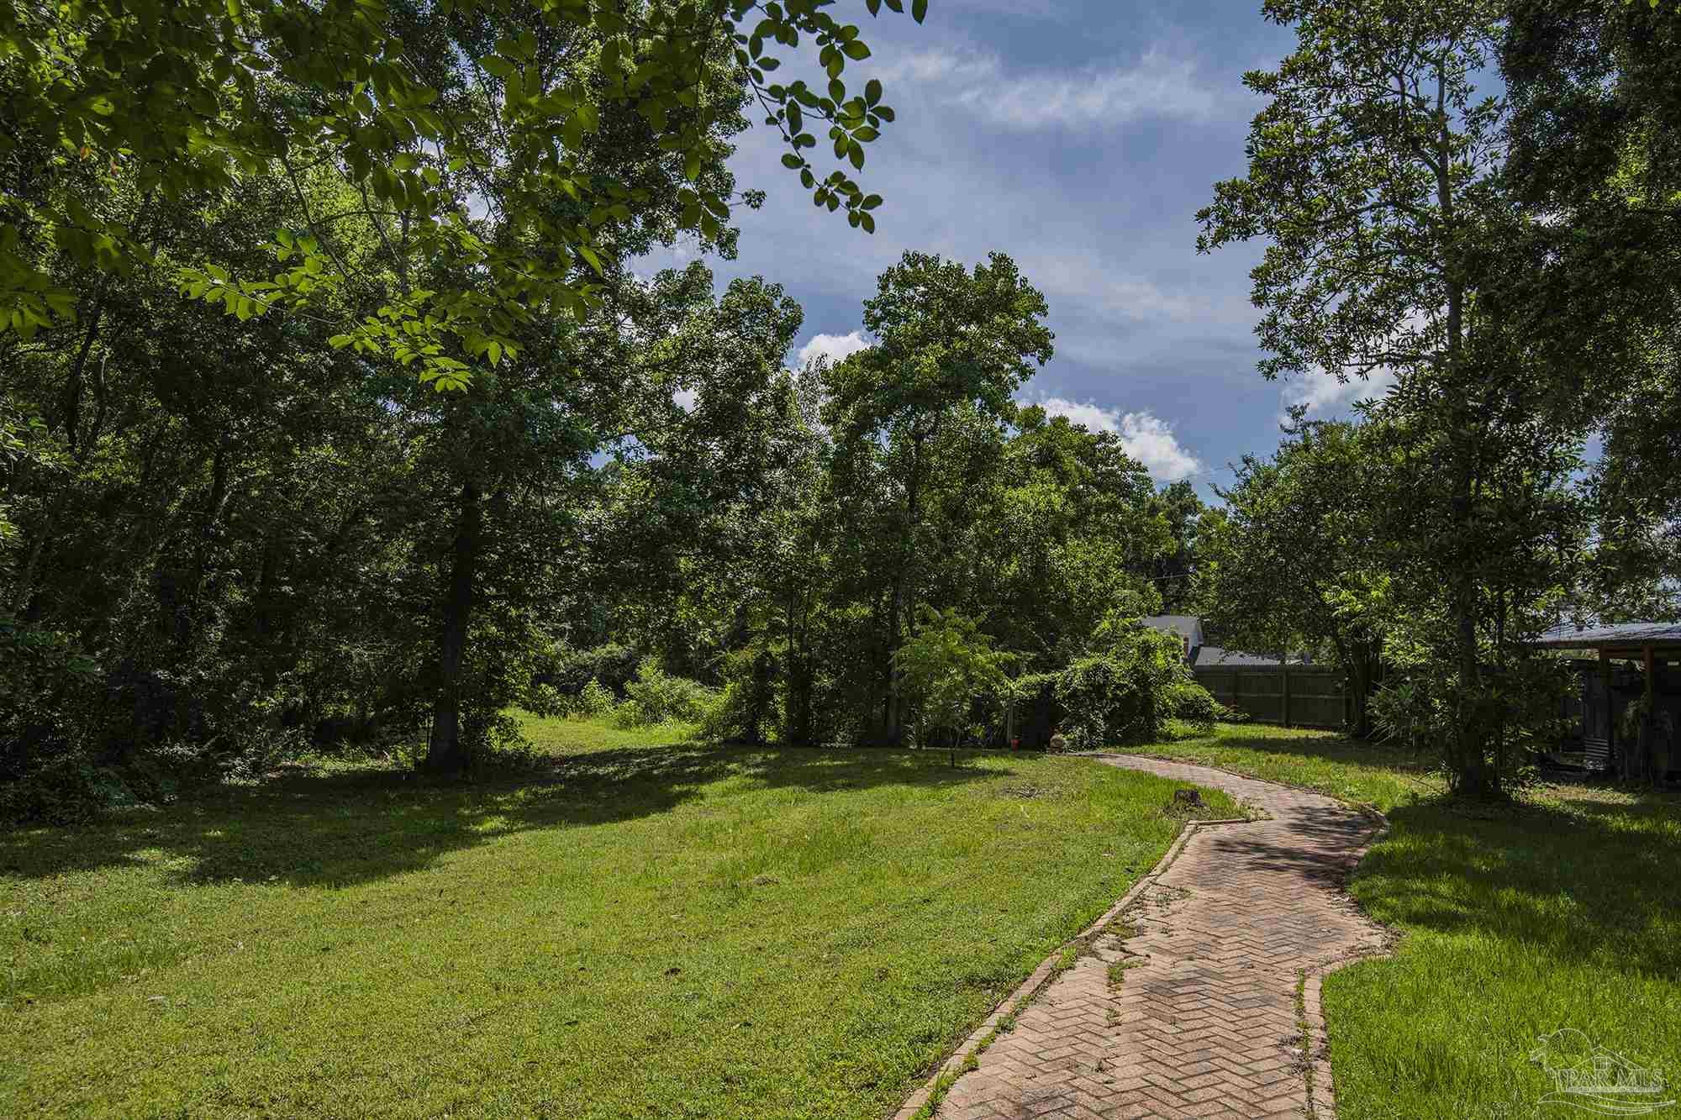
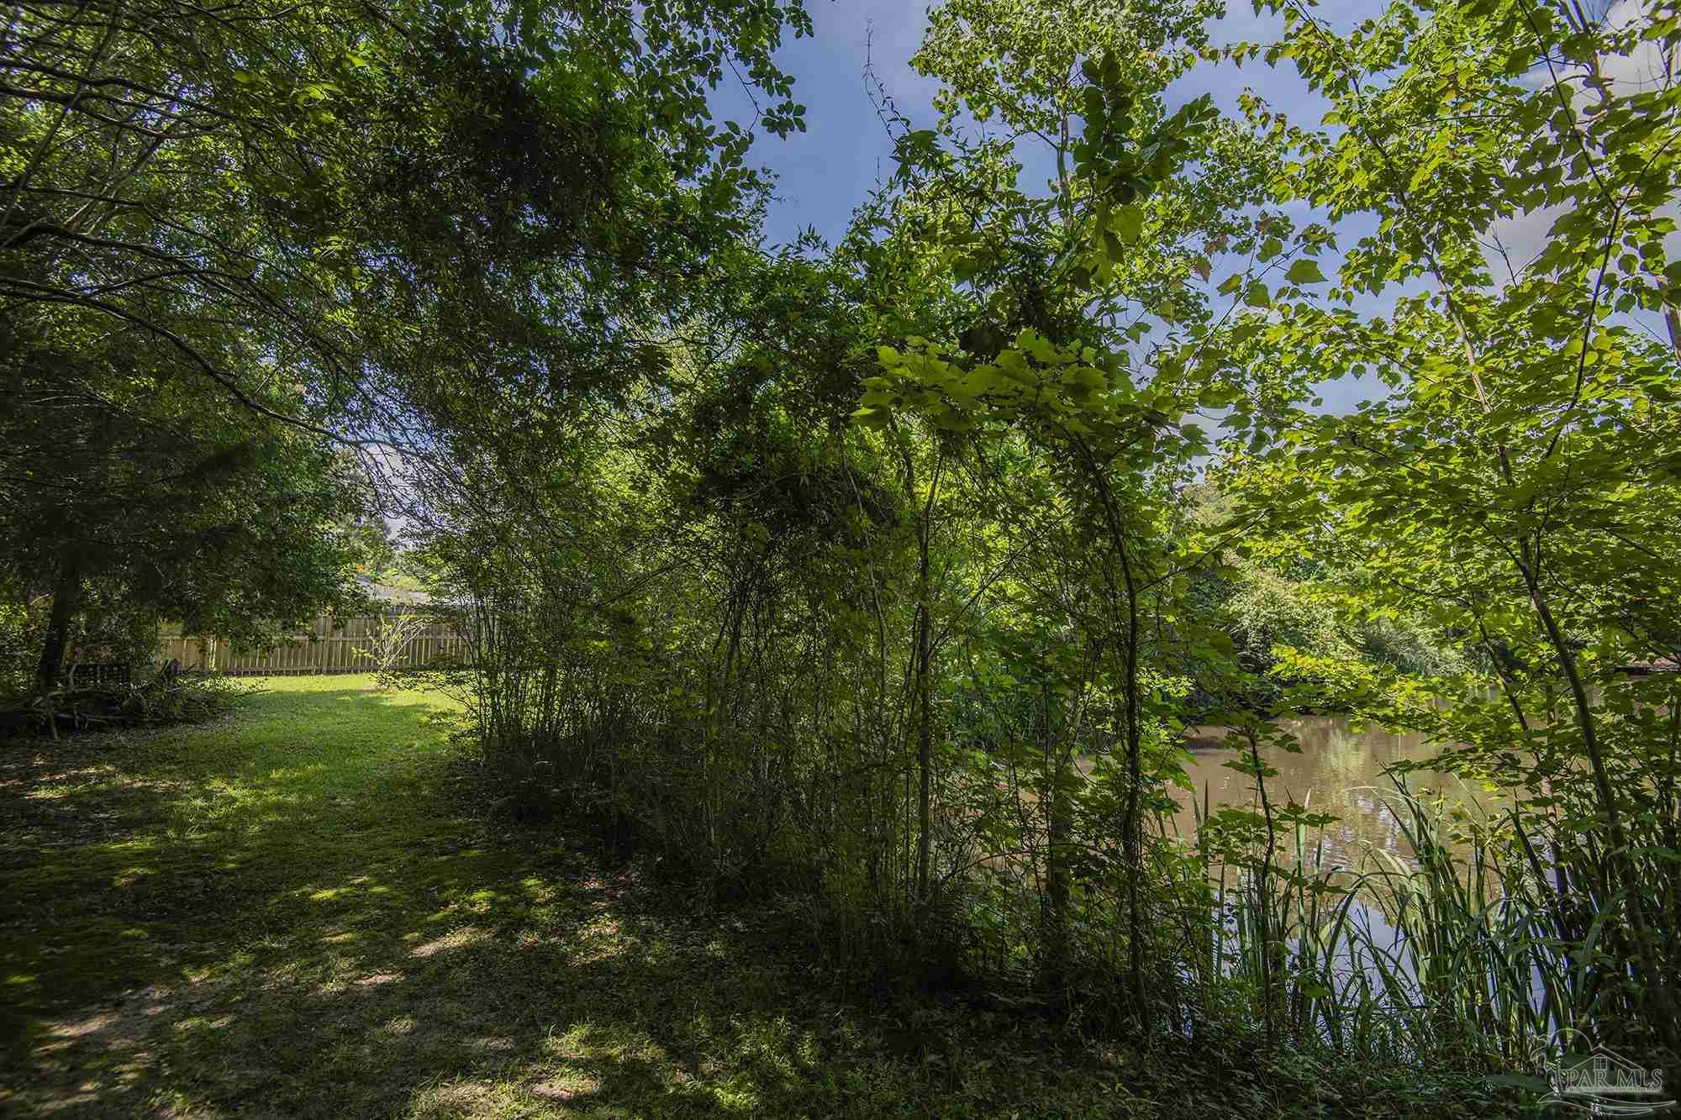
Tree-shaded backyard with a broad lawn and a curving brick walkway.
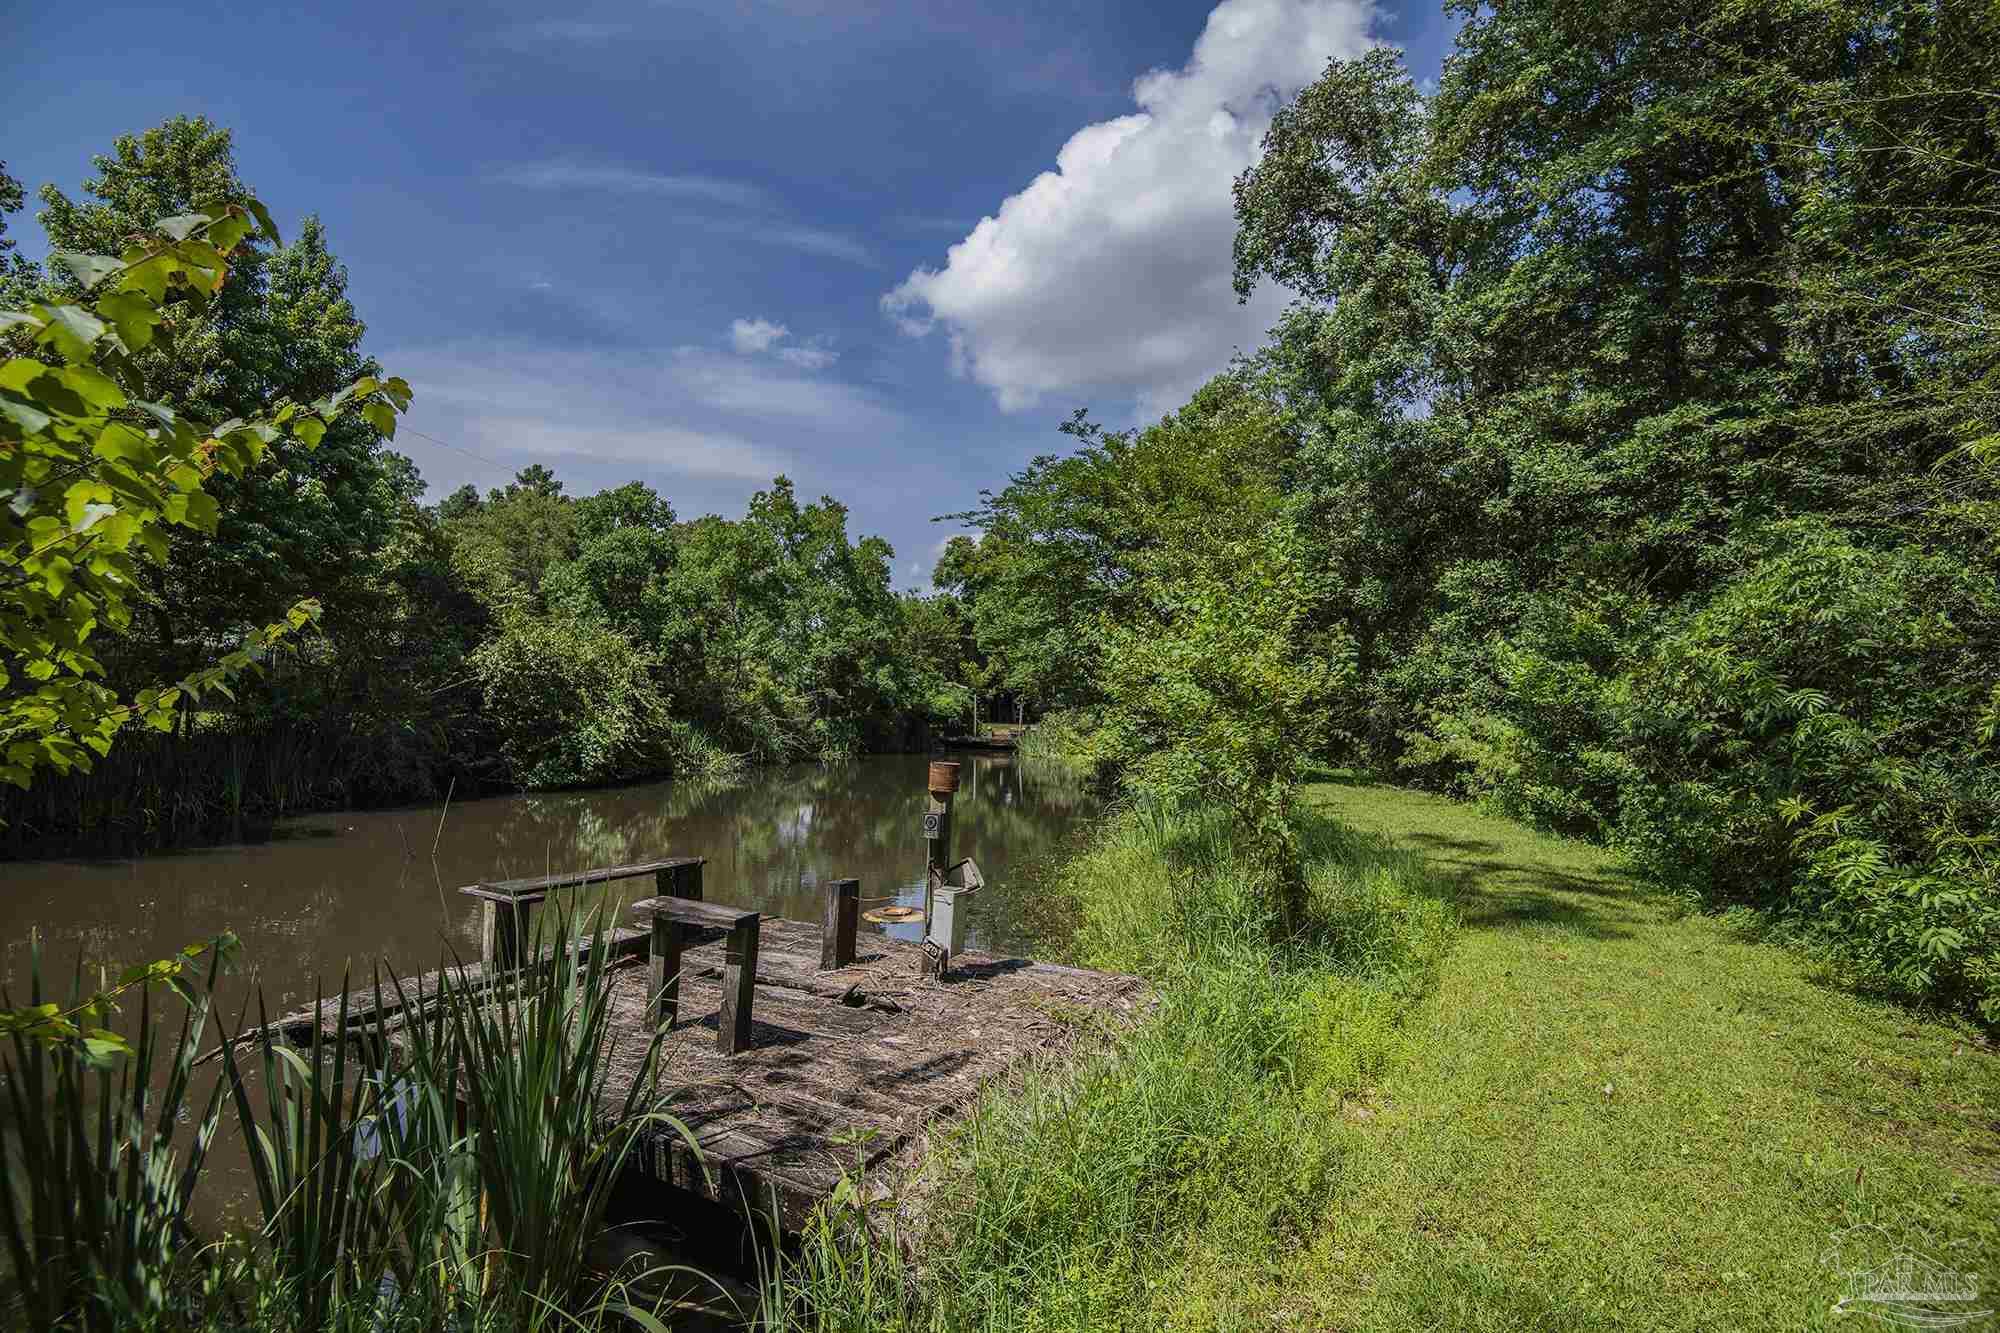
Backyard pond with a small wooden dock and a grassy path bordered by trees.
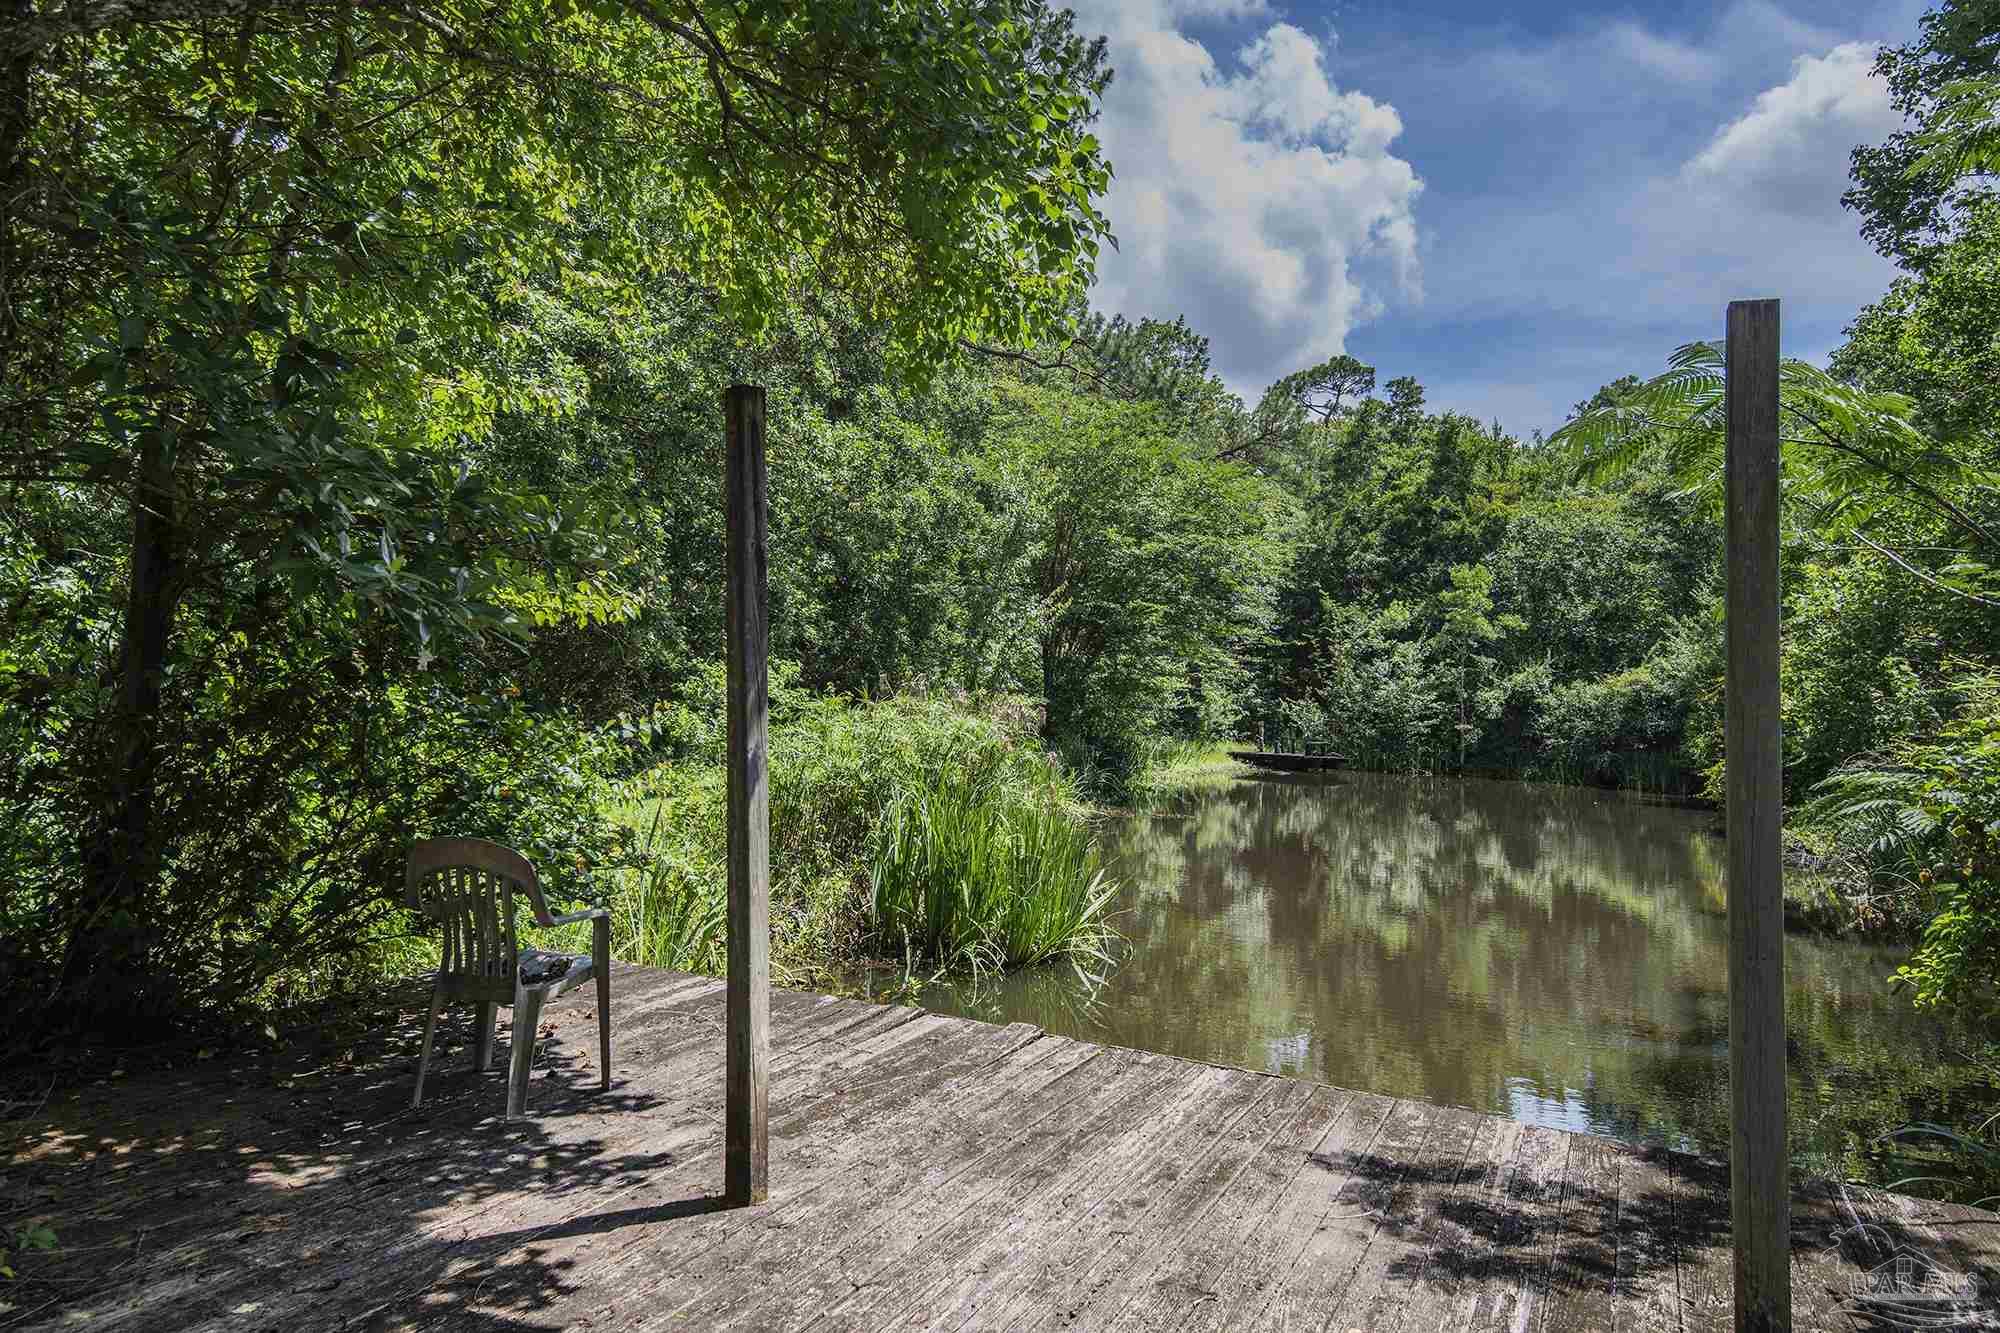
Wooden dock beside a tree-lined pond, with a chair in the shade.
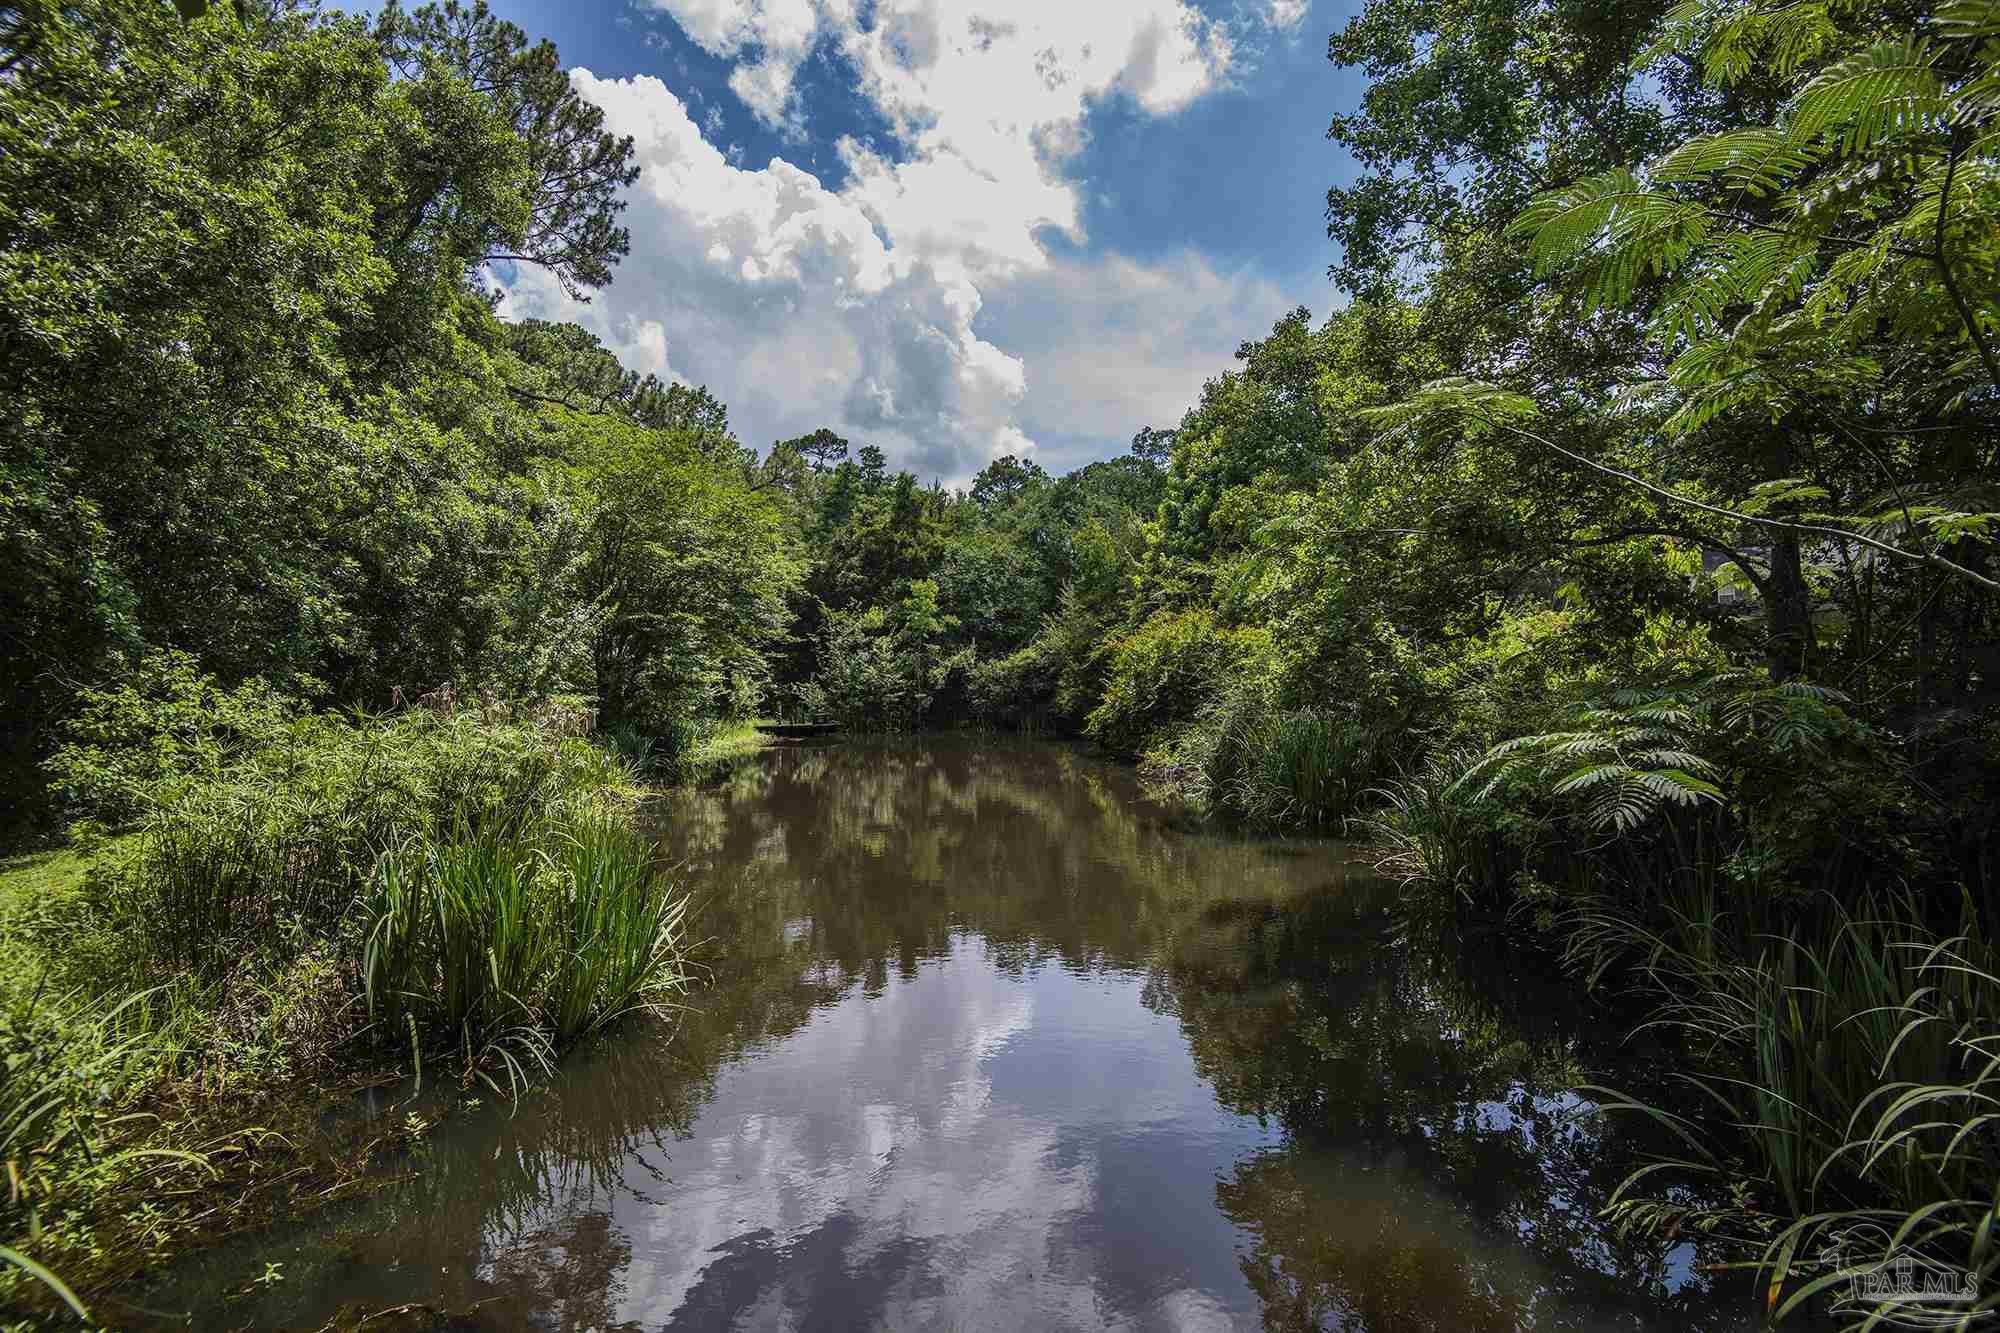
Wooded pond bordered by dense greenery, reflecting clouds and trees.
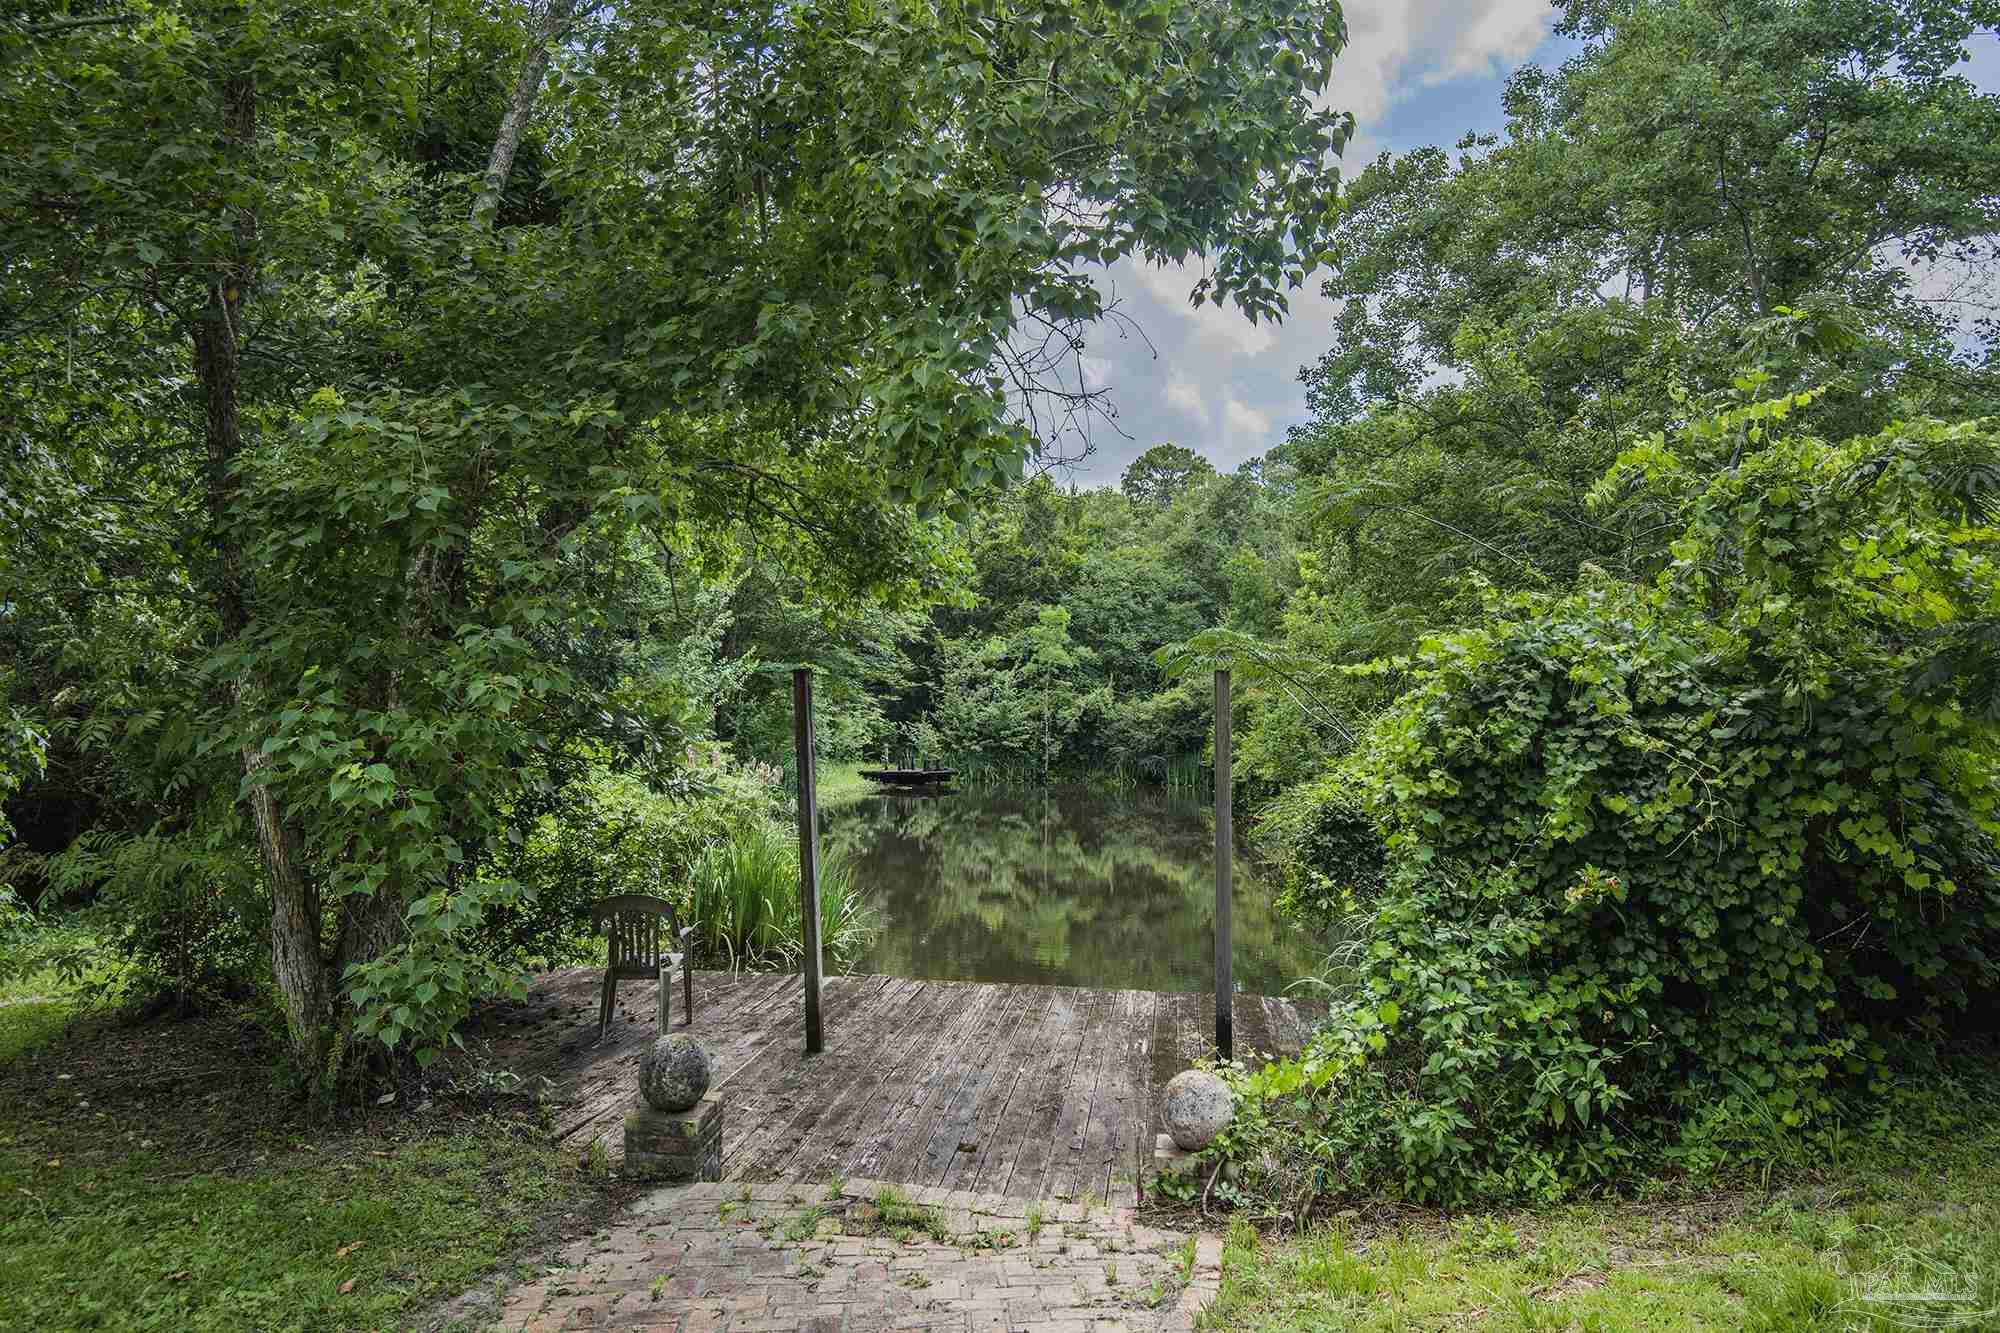
Wooden deck beside a tree-lined pond, with a chair and small dock.
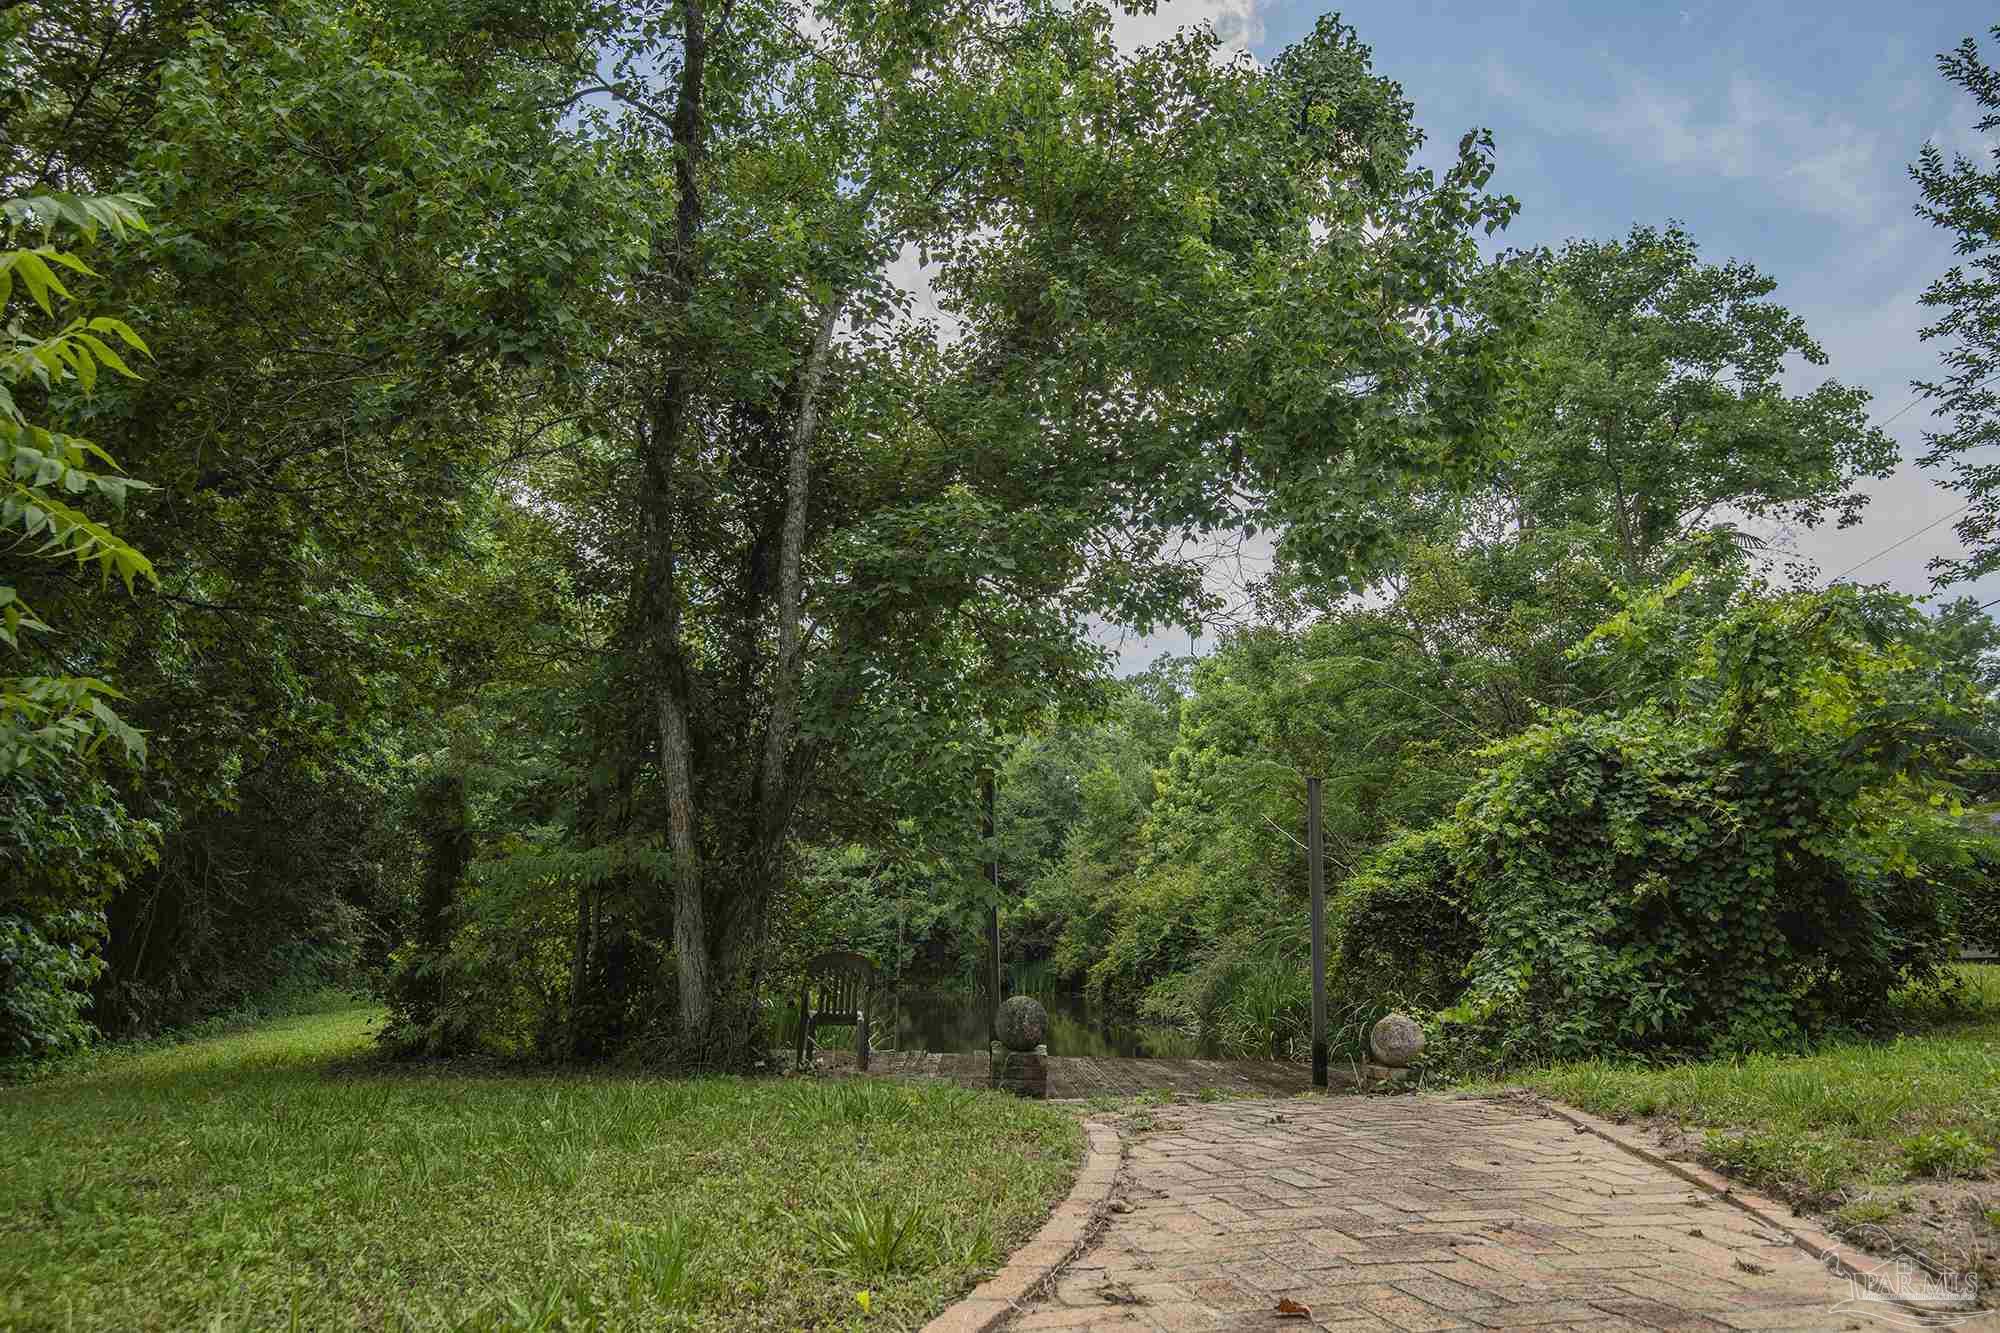
Paved path leads through a lush, wooded yard toward a small gate.
Wooded backyard with a shaded lawn beside a small pond edged with reeds.
VIEW PHOTOS
$313,000

9680 Hollowbrook Dr

3 Beds 2 Baths 2,040 Sq.Ft. 1.73 Acres

Description

If you are looking for something special, this is a must see with loads of potential. The house sits on 1.73 acres, just blocks from 9 Mile Rd. The split level design gives you options for multiple living spaces. The main living area w/3 bedrooms and 2 baths is located upstairs and downstairs is an additional a large open room with 2 exits (one leads to the oversized, 2 car, side entry garage and the other leads to the large covered deck and in-ground pool. There is a gazebo to the left of the pool to enjoy the natural setting - there is a creek that runs behind the property and a pond with a deck. A brick paver walkway leads to the back lawn, complete with grass and a pond with a green belt area towards the back edge of the property. A large oak tree with a tree house that overlooks the front yard with brick paved walkways to the door or down to the driveway. Don't miss the opportunity to own one of the largest lots in the Carrollwood Subdivision.

Share Property

Location

9680 Hollowbrook Dr, Pensacola, FL 32514

Status

Sold

Date Sold

September 28, 2023
Will Maybin

Will Maybin

TITLE

REALTOR®

Property Amenities

Interior
Appliances Electric Water Heater
Flooring Tile, Carpet
Total Bedrooms: 3
Full Bathrooms: 2
Area & Lot
Lot Area 1.73 Acres
Living area 2,040 Sq.Ft.
MLS® ID 628937
Year Built 1976
High School Tate
Middle School Ferry Pass
Elementary School Mcarthur
Water Frontage Creek/Stream
View Description Creek/Stream
Architecture Styles Contemporary
Type Residential
Status Sold
Exterior
Stories 2
Pool In Ground, Vinyl
Air conditioning Central Air, Ceiling Fan(s)
Heat type Central
Water Source Public
Garage Space 2.0
Sewer Public Sewer
Parking 2 Car Garage, Side Entrance
Lot Features Interior Lot
Roof Shingle
Finance
Sales Price $313,000

Ferry Pass

Work with Will

Whether you're searching for your dream home, looking to sell, or seeking valuable advice, I'm here to guide you through every step. Let's turn your real estate dreams into reality!