10164 Bittern Dr
10164 Bittern Dr
10164 Bittern Dr
10164 Bittern Dr
10164 Bittern Dr
10164 Bittern Dr
10164 Bittern Dr
10164 Bittern Dr
10164 Bittern Dr
10164 Bittern Dr
10164 Bittern Dr
10164 Bittern Dr
10164 Bittern Dr
10164 Bittern Dr
10164 Bittern Dr
10164 Bittern Dr
10164 Bittern Dr
10164 Bittern Dr
10164 Bittern Dr
10164 Bittern Dr
10164 Bittern Dr
10164 Bittern Dr
10164 Bittern Dr
10164 Bittern Dr
10164 Bittern Dr
10164 Bittern Dr
10164 Bittern Dr
10164 Bittern Dr
10164 Bittern Dr
10164 Bittern Dr
10164 Bittern Dr
10164 Bittern Dr
10164 Bittern Dr
10164 Bittern Dr
10164 Bittern Dr
10164 Bittern Dr
10164 Bittern Dr
10164 Bittern Dr
10164 Bittern Dr
10164 Bittern Dr
10164 Bittern Dr
10164 Bittern Dr
10164 Bittern Dr
10164 Bittern Dr
10164 Bittern Dr
10164 Bittern Dr
10164 Bittern Dr
10164 Bittern Dr
10164 Bittern Dr
10164 Bittern Dr
10164 Bittern Dr
10164 Bittern Dr
10164 Bittern Dr
10164 Bittern Dr
10164 Bittern Dr
10164 Bittern Dr
10164 Bittern Dr
10164 Bittern Dr
10164 Bittern Dr
10164 Bittern Dr
10164 Bittern Dr
VIEW PHOTOS
$515,000

10164 Bittern Dr

3 Beds 2 Baths 2,378 Sq.Ft. 0.28 Acres

Description

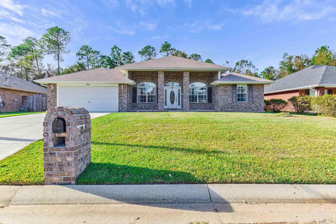
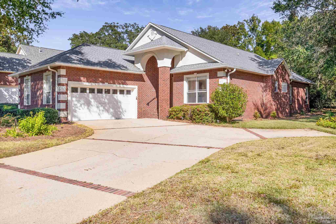
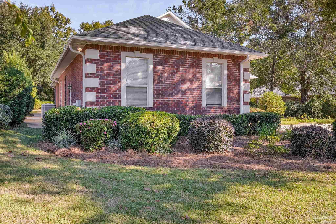
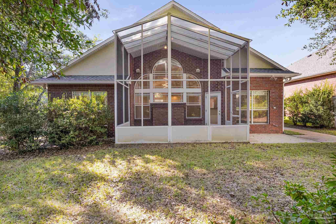
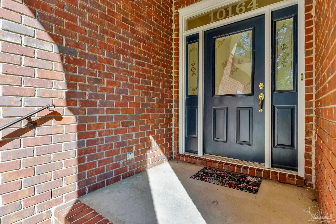
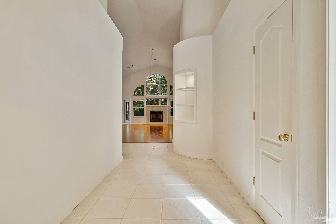
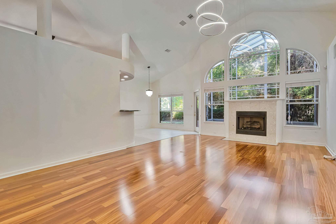
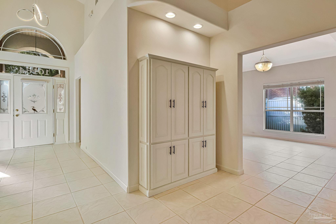
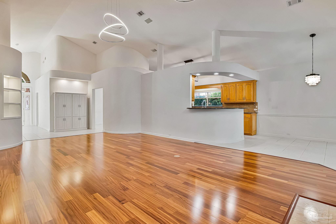
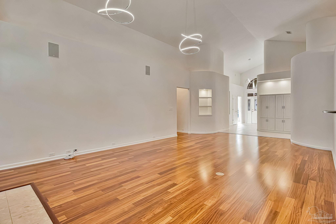
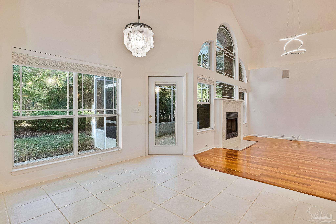
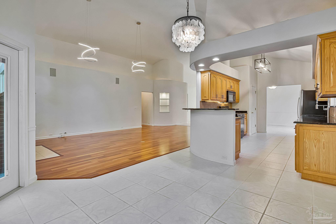
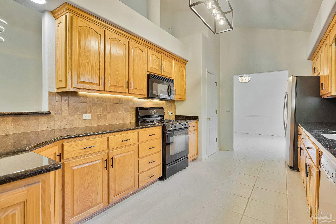
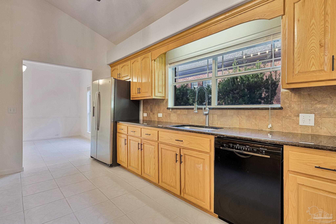
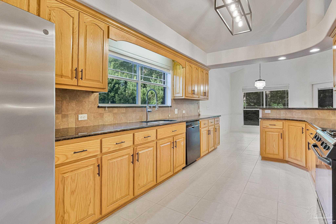
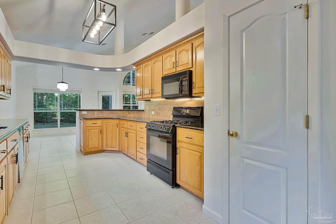
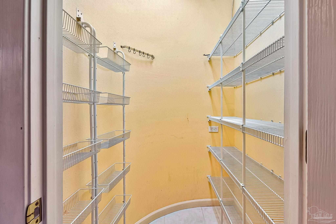
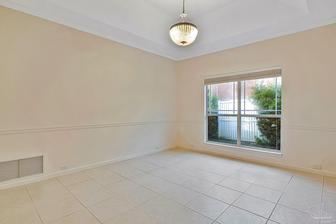
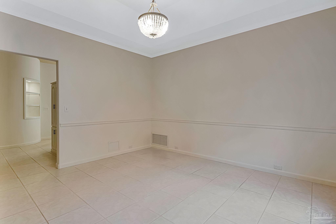
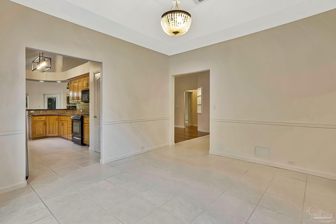
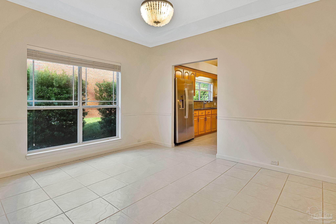
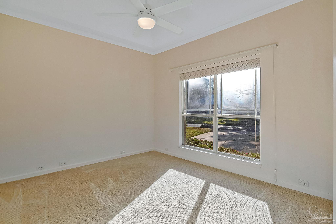
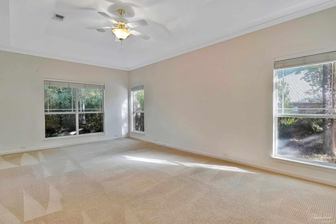
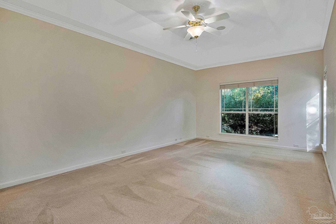
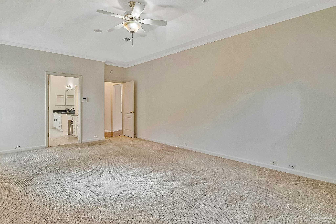
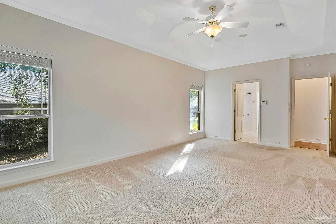
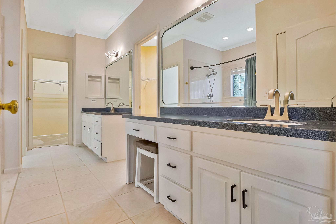
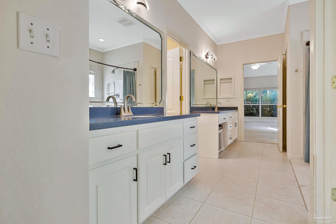
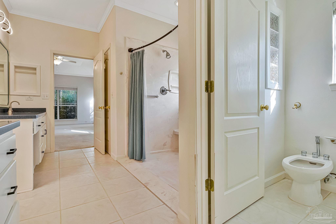
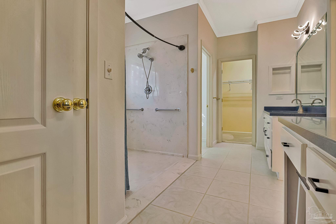
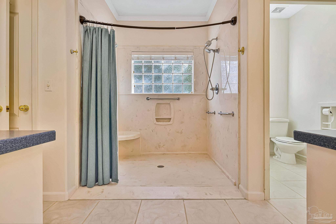
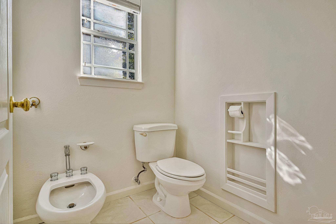
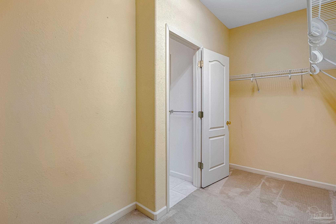
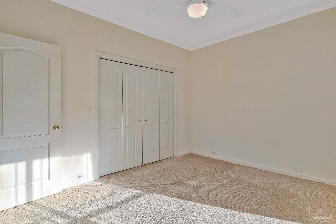
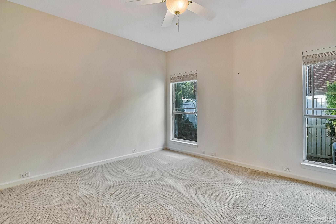
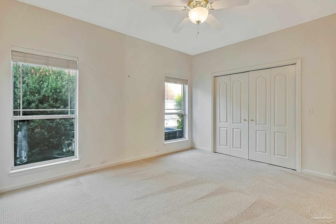
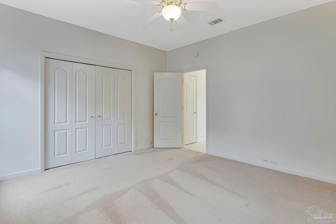
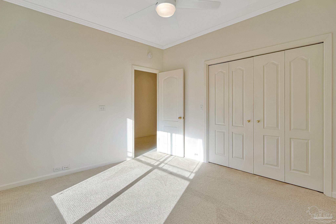
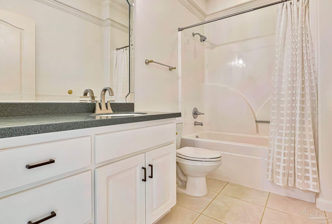
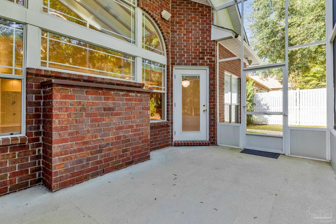
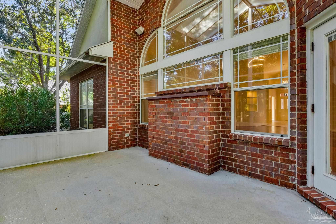
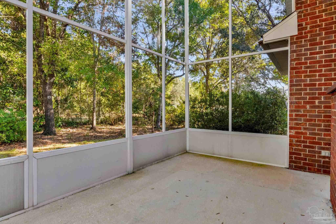
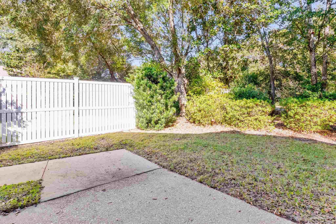
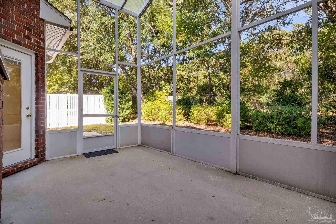
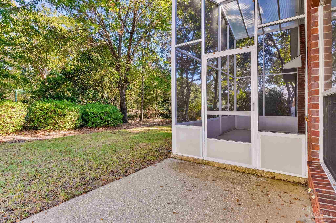
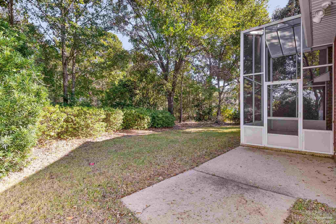
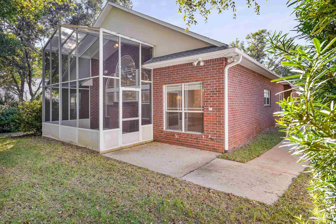
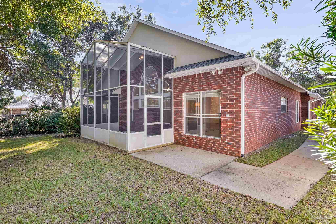
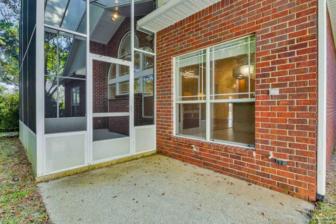
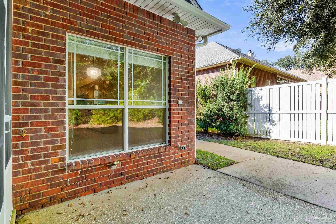
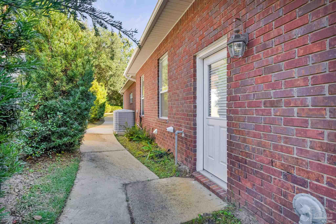
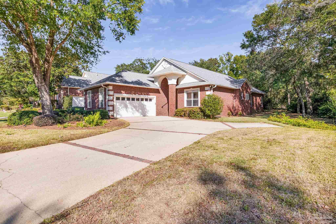
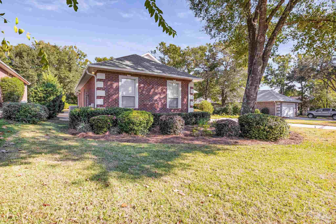
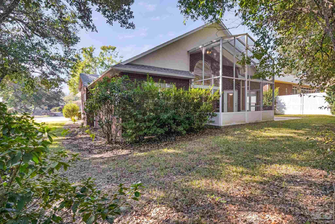
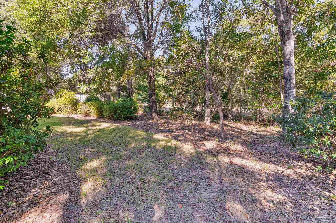
Tucked behind the gates of Heron's Forest, this brick home, built in 2000, pairs timeless curb appeal with a lifestyle most neighborhoods only promise. A graceful arched entry opens to a light-filled great room where a soaring 15-foot cathedral ceiling, sculptural modern chandelier and wall of arched windows frame the treetops beyond. Gleaming wood floors and a tiled gas fireplace anchor the space, while lighted plant ledges add a gallery touch. The kitchen gives the cook room to work: granite counters running the length of the room, gas range, stainless refrigerator, tile backsplash, walk-in pantry and a sunny eat-in nook. A separate formal dining room flexes easily into a home office. The primary suite is a true retreat with a trey ceiling, two walk-in closets, dual vanities, private water closet and an oversized walk-in shower with two handheld shower wands. Two additional bedrooms sit on their own side of the home for privacy. Outside, a cathedral-style screened enclosure creates a dramatic outdoor room overlooking a naturally landscaped, low-maintenance yard. A sweeping concrete driveway with inlaid brick accents curves up to the two-car garage, plus a side parking pad. Roof 2021, water heater 2024, HVAC 2011, plus irrigation, surround sound and an active security system. Heron's Forest offers a pool, walking trails, picnic area, and tennis, pickleball and basketball courts. Minutes to NAS Pensacola, Perdido Key beaches, Big Lagoon State Park and downtown Pensacola.

Share Property

Location

10164 Bittern Dr, Pensacola, FL 32507

Status

For Sale
Will Maybin

Will Maybin

TITLE

REALTOR®

Property Amenities

Interior
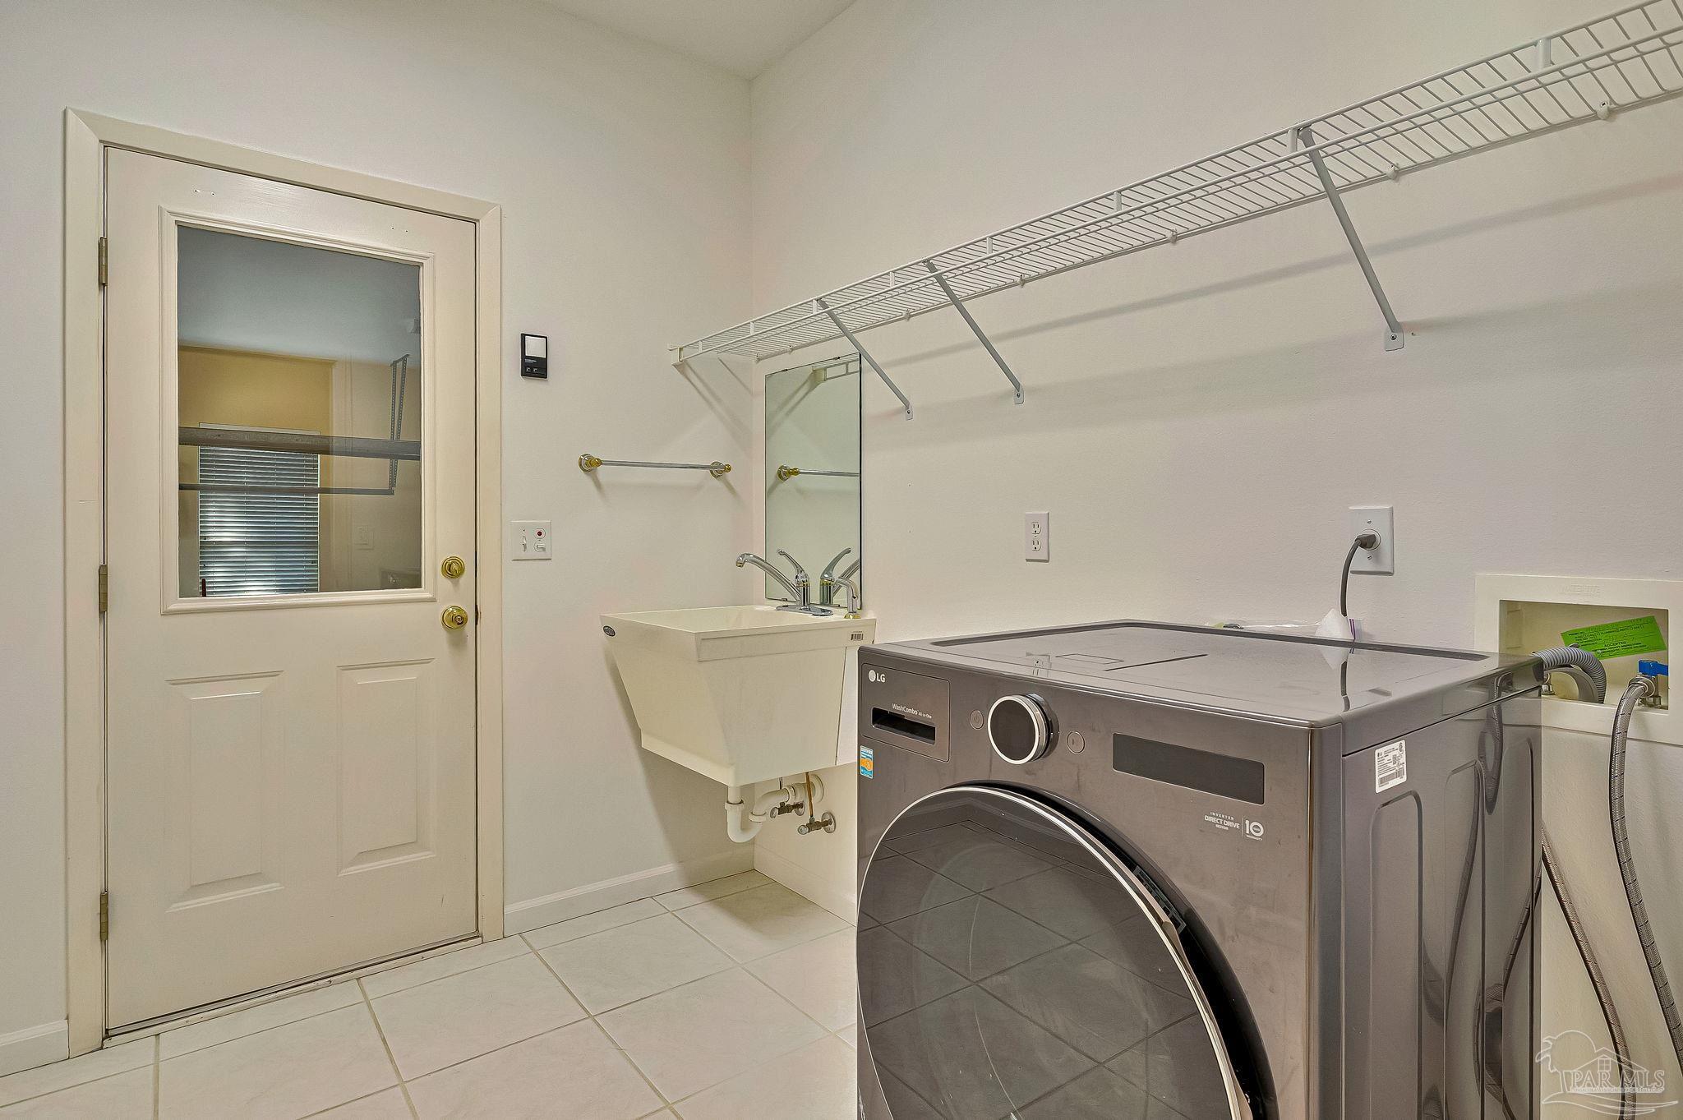
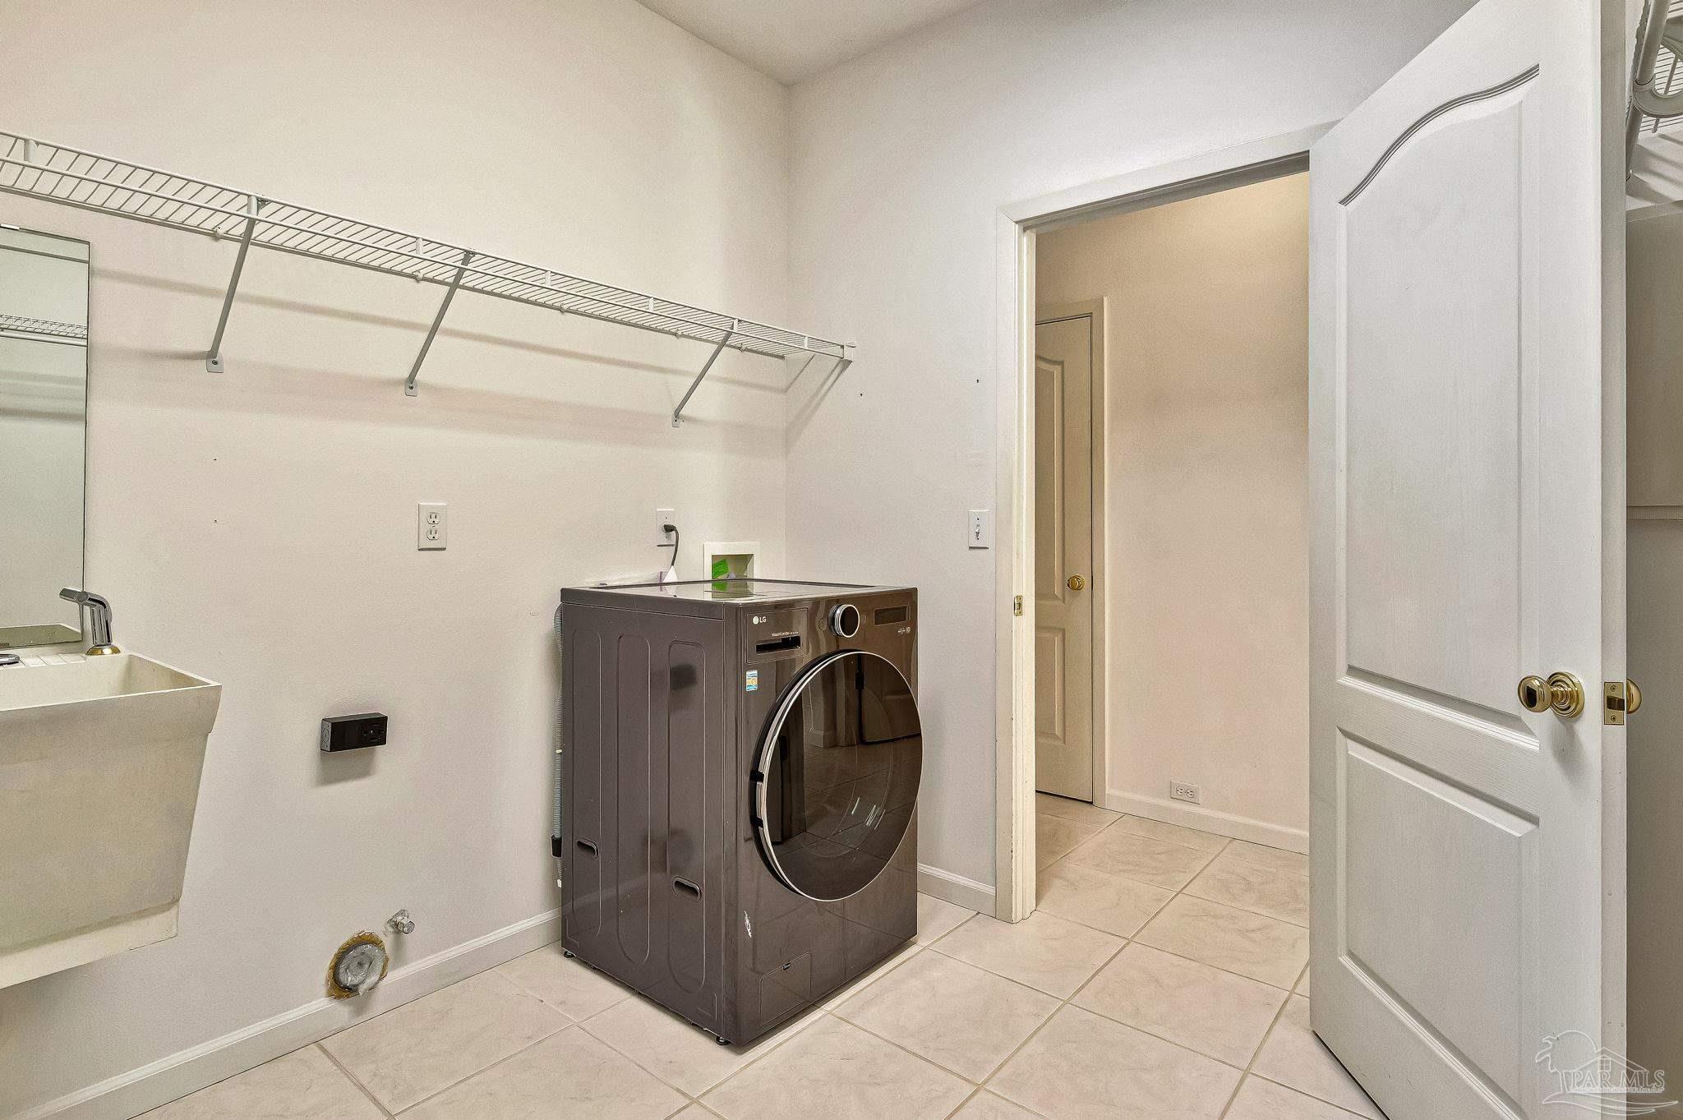
Laundry room Inside, W/D Hookups
Appliances Gas Water Heater, Built In Microwave, Dishwasher, Disposal, Refrigerator, ENERGY STAR Qualified Dishwasher, ENERGY STAR Qualified Refrigerator, ENERGY STAR Qualified Water Heater
Flooring Tile, Carpet
Total Bedrooms: 3
Full Bathrooms: 2
Other Interior Features Bookcases, Cathedral Ceiling(s), Recessed Lighting, Track Lighting, Vaulted Ceiling(s)
Area & Lot
Total area 2,378 Sq.Ft.
Lot Area 0.28 Acres
Living area 2,378 Sq.Ft.
MLS® ID 691285
Year Built 2000
High School Escambia
Middle School BAILEY
Elementary School Pleasant Grove
Architecture Styles Traditional
Type Residential
Status For Sale
Exterior
Stories 1
Pool None
Air conditioning Central Air, ENERGY STAR Qualified Equipment
Heat type Natural Gas
Water Source Public
Garage Space 2.0
Security Features Security System, Smoke Detector(s)
Sewer Public Sewer
Other Exterior Features Sprinkler
Parking 2 Car Garage, Oversized, Garage Door Opener
Lot Features Central Access
Roof Shingle, Gable, Hip
Finance
Sales Price $515,000
HOA Fees $1,450 yearly
image

Schedule a Showing

I would love to show you my beautiful property. Please select your preferred date and time below. I will be in touch shortly to confirm your appointment.

Schedule a Showing

I would love to show you my beautiful property. Please select your preferred date and time below. I will be in touch shortly to confirm your appointment.

Thank you for your interest in 10164 Bittern Dr, Pensacola, FL 32507. We are reviewing your request and will be in touch shortly!

Mortgage Calculator

Estimate your monthly mortgage payment, including the principal and interest, property taxes, and HOA. Adjust the values to generate a more accurate rate.

All estimates are provided for informational purposes only. Actual amounts may vary.
$0,000 Your Payment 20 15 65
$0,000 Your Payment

Gulf Breeze

Work with Will

Whether you're searching for your dream home, looking to sell, or seeking valuable advice, I'm here to guide you through every step. Let's turn your real estate dreams into reality!